48 KARI CRESCENT, Collingwood, Ontario
$999,000
3 bed · 3 bath
MLS® S13824264
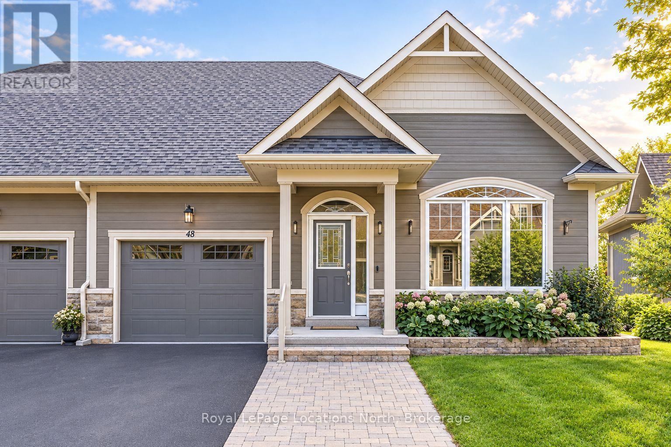
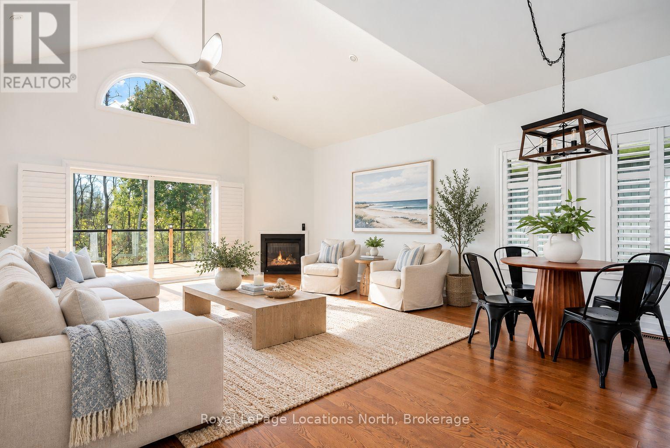
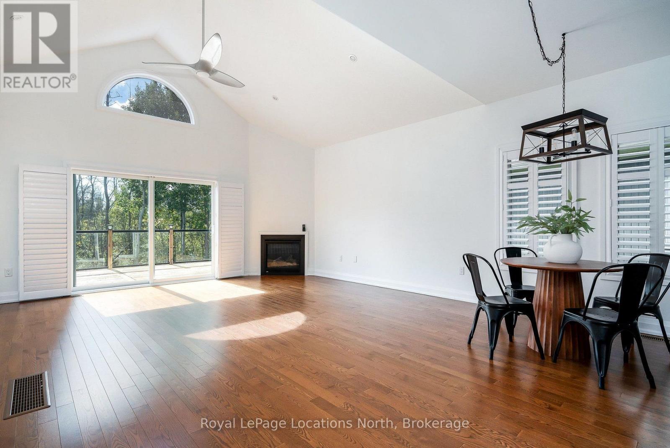
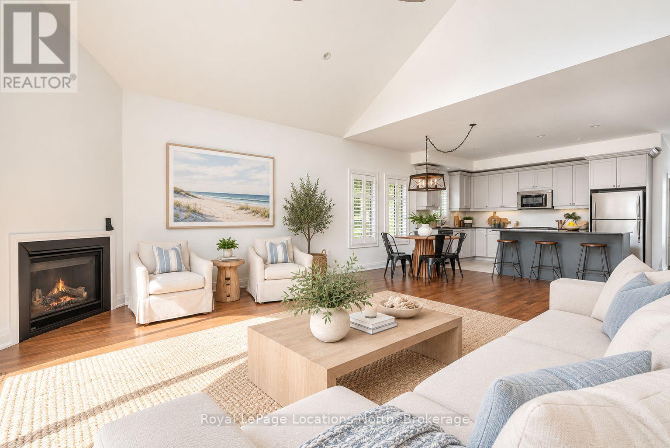
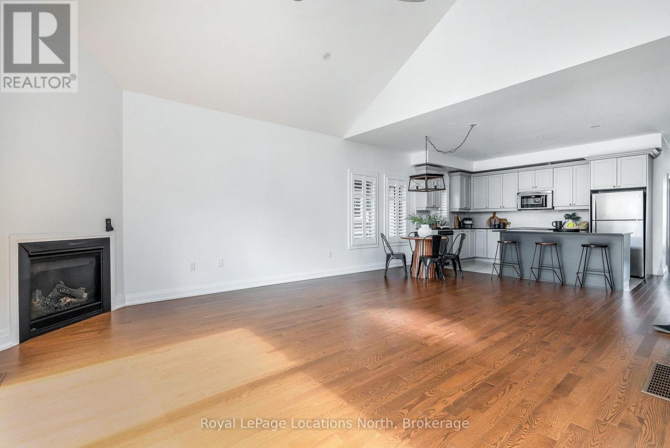
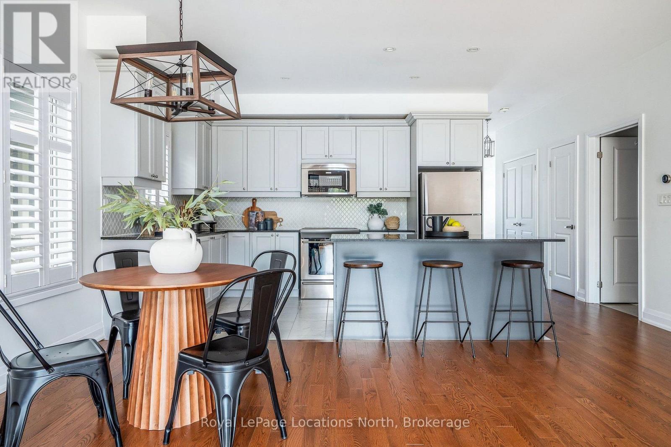
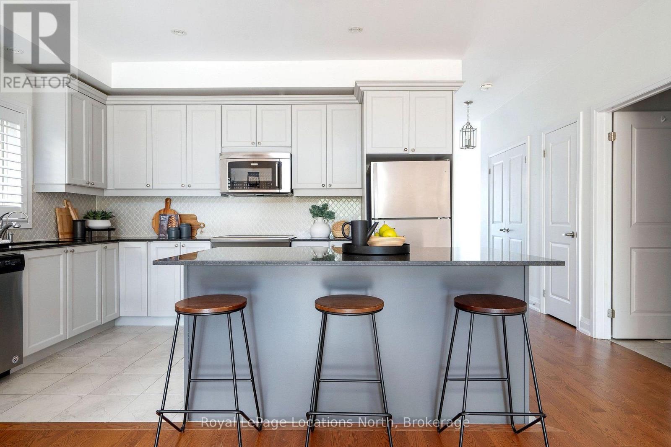
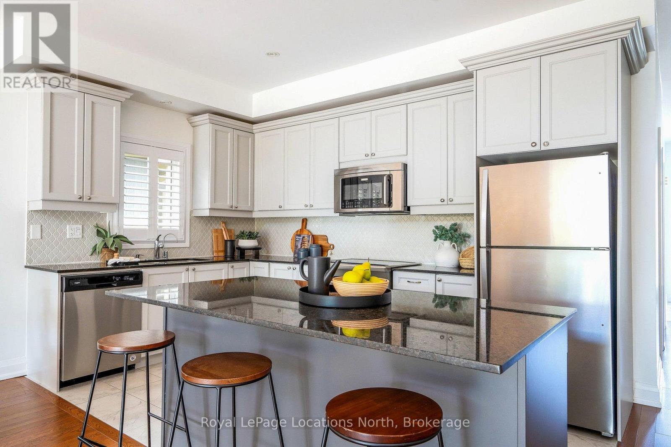
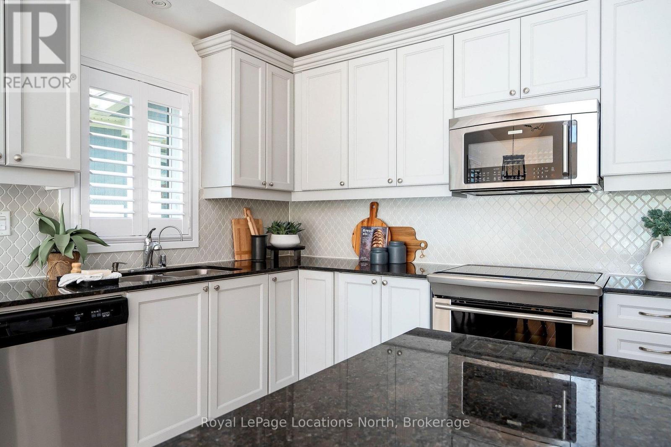
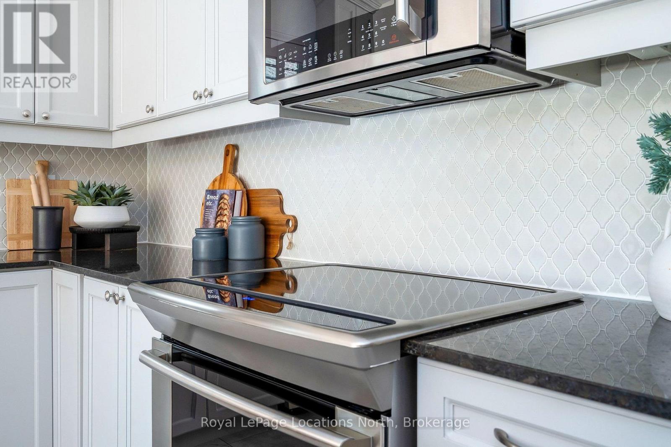
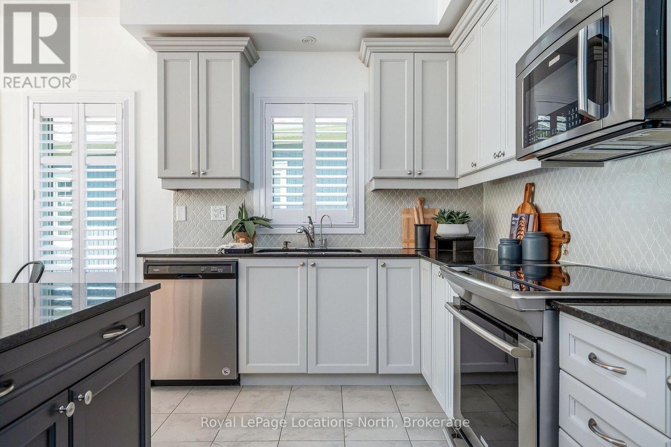
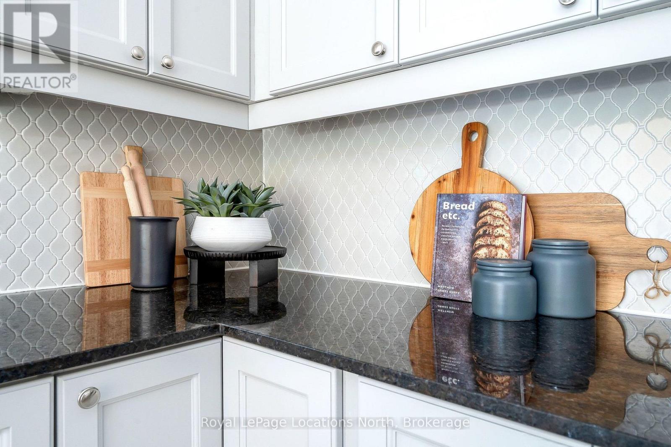
Welcome to 48 Kari Crescent, a beautifully maintained home in Balmoral Village, one of Collingwood's most desirable adult lifestyle communities. Bright, elegant and thoughtfully designed, this home offers a combination of beautiful forest views, flexible living space and true one-floor living. A spacious entry welcomes you into a lovely front room with its own ensuite, ideal as a guest room, quiet sitting room or home office. The home then opens into the stunning kitchen and bright living room, where vaulted ceilings, a cozy gas fireplace and peaceful views of the forest create a warm and inviting gathering space. Walk out directly from the living room onto the deck with awning, which feels like a true extension of the home and overlooks beautifully landscaped gardens and mature trees. The main-floor primary suite is privately positioned to enjoy the forest views and features a pretty ensuite with a walk-in shower. With laundry and direct interior access to the garage, including epoxy flooring, everyday living is effortless and conveniently designed all on one level. The walk-out lower level adds exceptional flexibility, with a spacious family room, additional bedroom with ensuite and a large storage area. Opening directly to the gardens, it provides a wonderful private space for visiting grandchildren and extended family. Balmoral Village is a welcoming community where neighbours look out for one another. Residents enjoy an indoor pool, fitness centre, games room, garden potting area and regular community events and activities. Close to Collingwood's trails, waterfront, golf, shops and restaurants, with Blue Mountain and countless four-season adventures nearby, this is a wonderful opportunity to enjoy the very best of the area in a community that feels like home. (id:56426)
HEATHER GARNER
Listed by Royal LePage Locations North
The trademarks REALTOR®, REALTORS®, and the REALTOR® logo are controlled by The Canadian Real Estate Association (CREA) and identify real estate professionals who are members of CREA. The trademarks MLS®, Multiple Listing Service® and the associated logos are owned by CREA and identify the quality of services provided by real estate professionals who are members of CREA.