Skip to content

87 CONSERVATION WAY, Collingwood, Ontario

$1,099,900

4 bed · 4 bath

MLS® S13839480

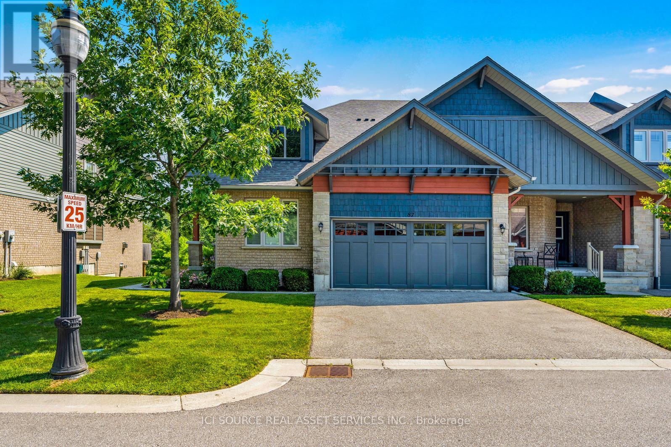
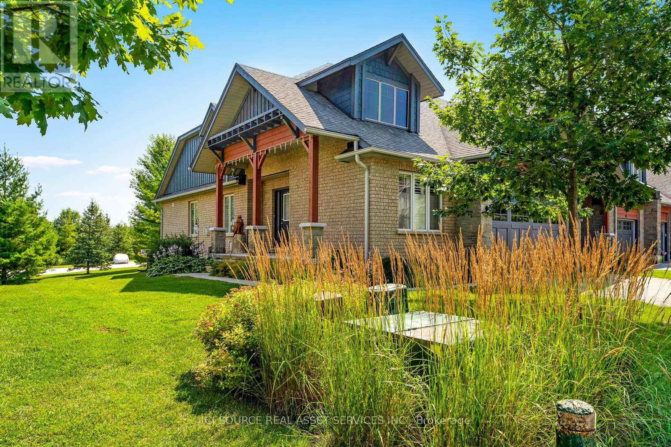
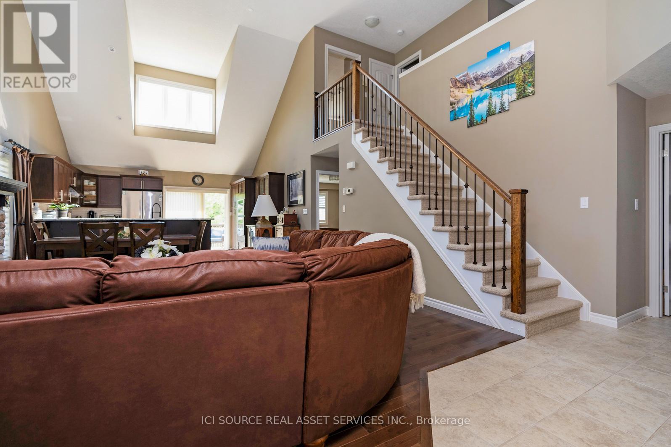
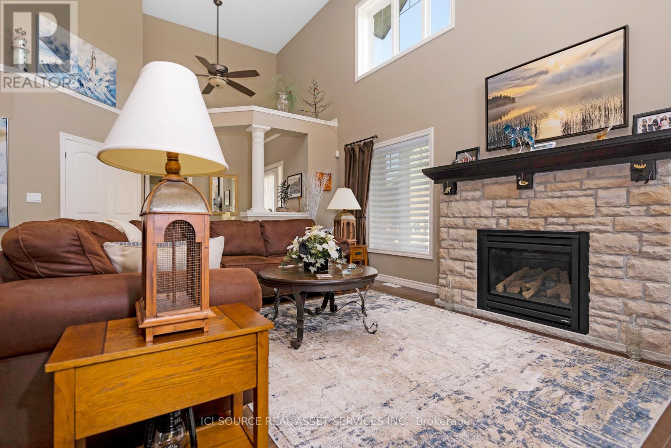
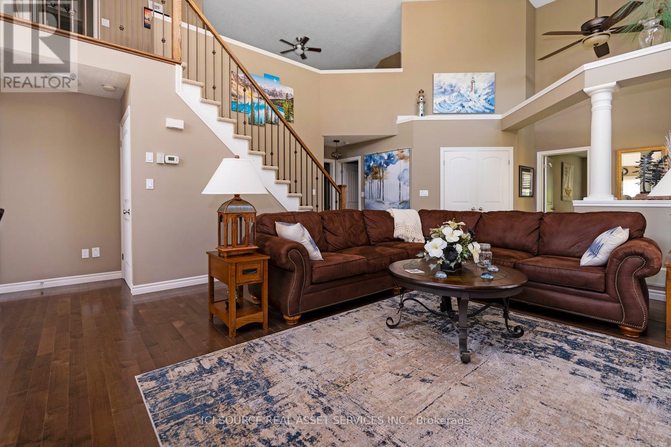
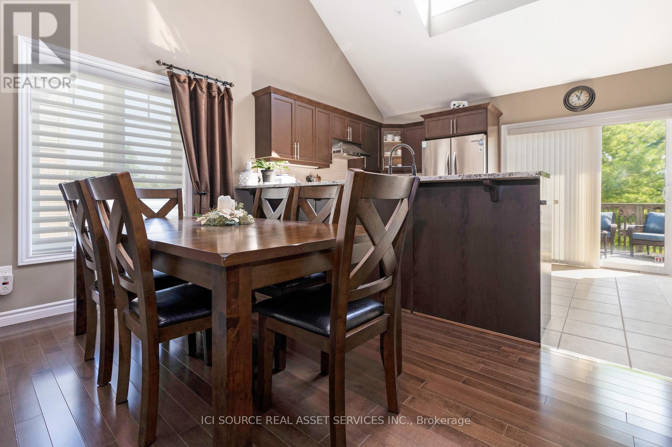
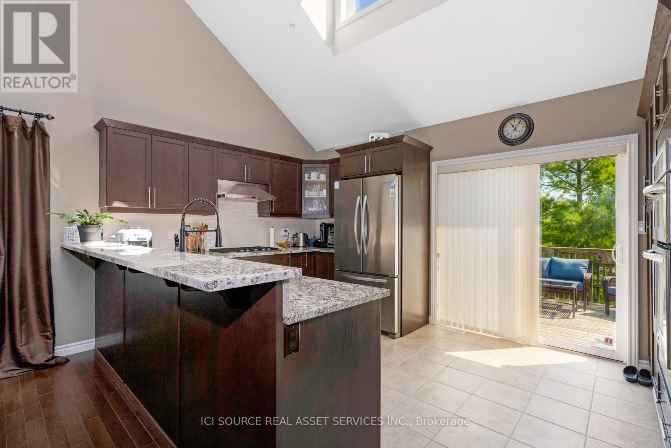
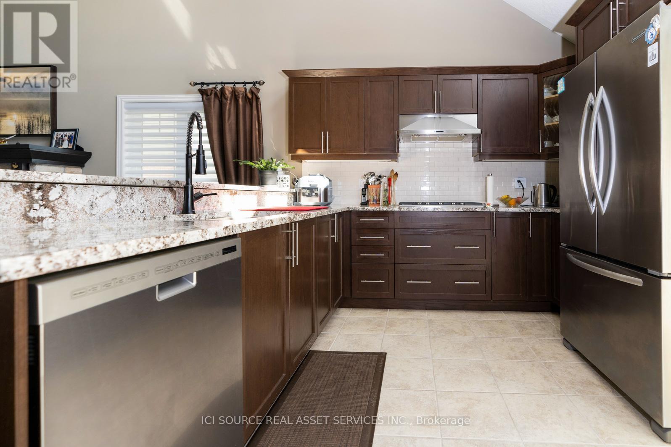
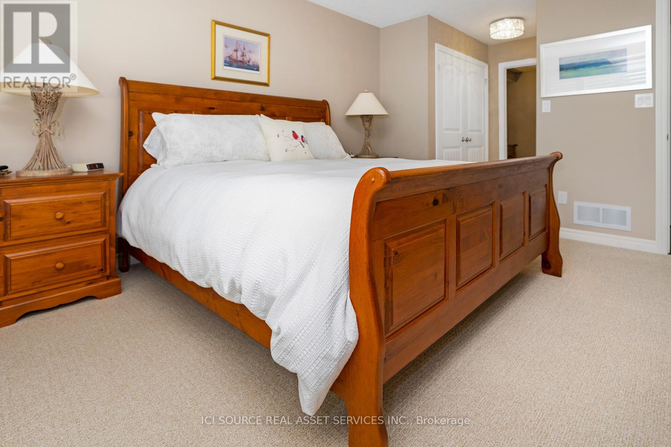
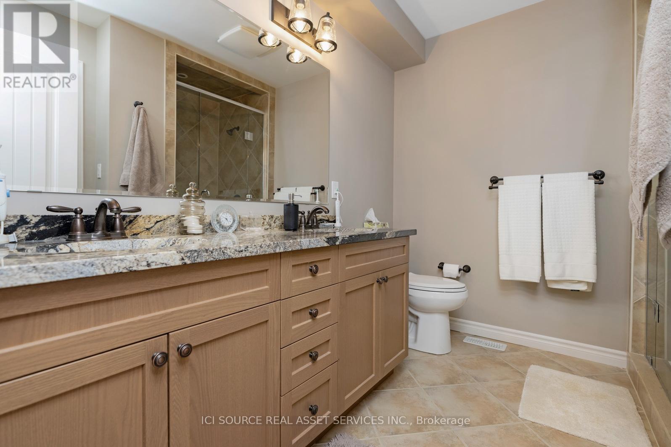
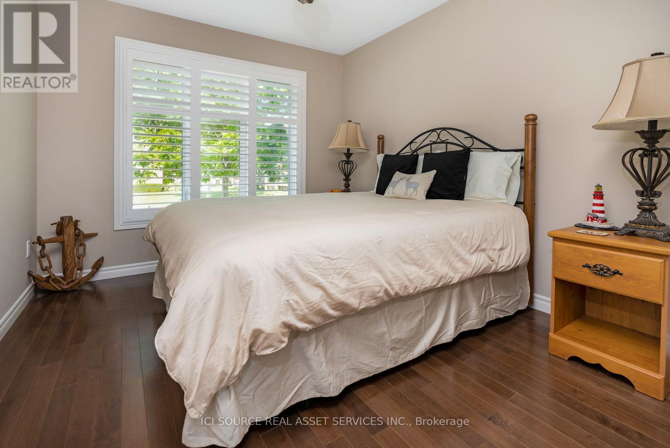
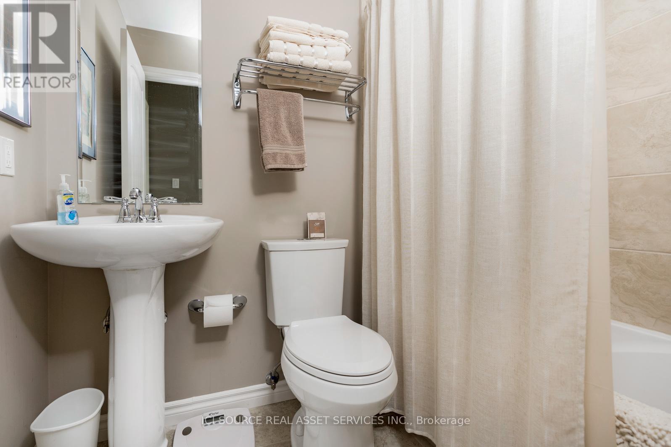
Located in the Silver Glen Preserve on the west side of Collingwood, this 1915 square foot end unit bungaloft also features a professionally finished 900 square foot basement. This spacious townhouse has a two car garage and a total of four bedrooms and four bathrooms. The basement comes with a great room, separate kitchen, bedroom, bathroom and games area which is currently equipped with a shuffleboard area and table tennis game. Don't miss this opportunity to live in the four season resort town of Collingwood in a highly sought after and seldom available unit type. *For Additional Property Details Click The Brochure Icon Below* (id:56426)

JAMES TASCA

Listed by ICI SOURCE REAL ASSET SERVICES INC.

Powered by REALTOR.ca — view this listing on REALTOR.ca

The trademarks REALTOR®, REALTORS®, and the REALTOR® logo are controlled by The Canadian Real Estate Association (CREA) and identify real estate professionals who are members of CREA. The trademarks MLS®, Multiple Listing Service® and the associated logos are owned by CREA and identify the quality of services provided by real estate professionals who are members of CREA.

Want to see it?

Book a viewing

We cover Orangeville, Mono, Caledon, Shelburne, the rest of Dufferin County and into Wellington County. Call us directly.

Karen McGuffin
Residential Realtor

Karen McGuffin

(519) 216-1956
Keep looking

More in the area

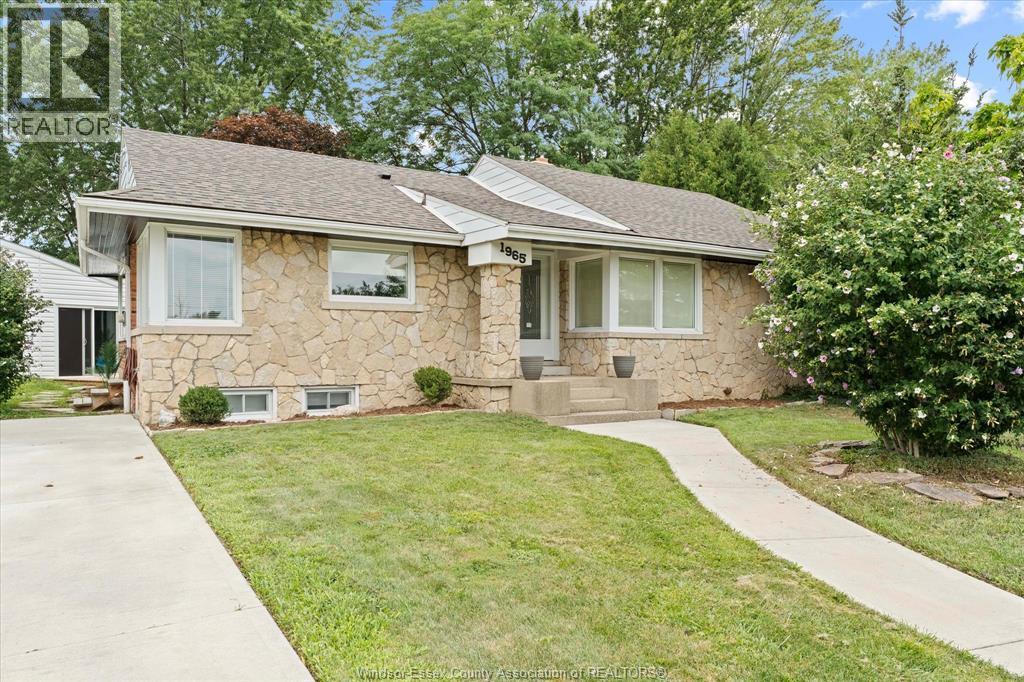
  • 1965 OLIVE ROAD, Windsor

    $599,900

    1965 OLIVE ROAD, Windsor, Ontario

    2 bed · 2 bath · 1,390 sq ft

    MLS® 26023924

    Listed by REMAX PREFERRED REALTY LTD. - 586

    View on REALTOR.ca
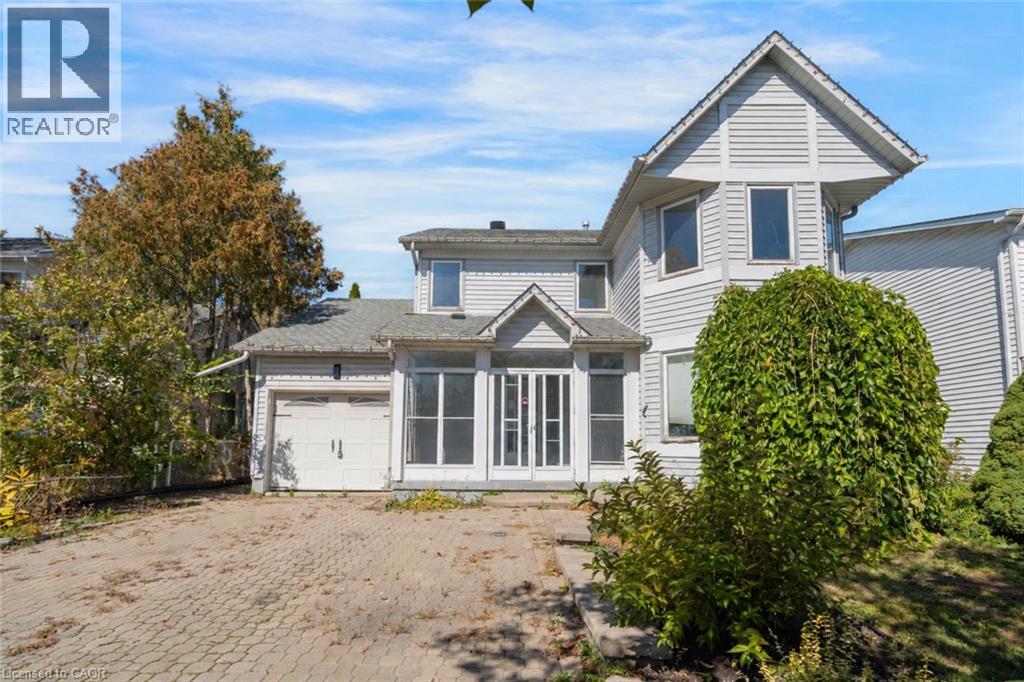
  • 1944 APPLEWOOD Avenue, Innisfil

    $569,000

    1944 APPLEWOOD Avenue, Innisfil, Ontario

    5 bed · 3 bath · 1,878 sq ft

    MLS® 40857966

    Listed by RE/MAX Escarpment Realty Inc.

    View on REALTOR.ca
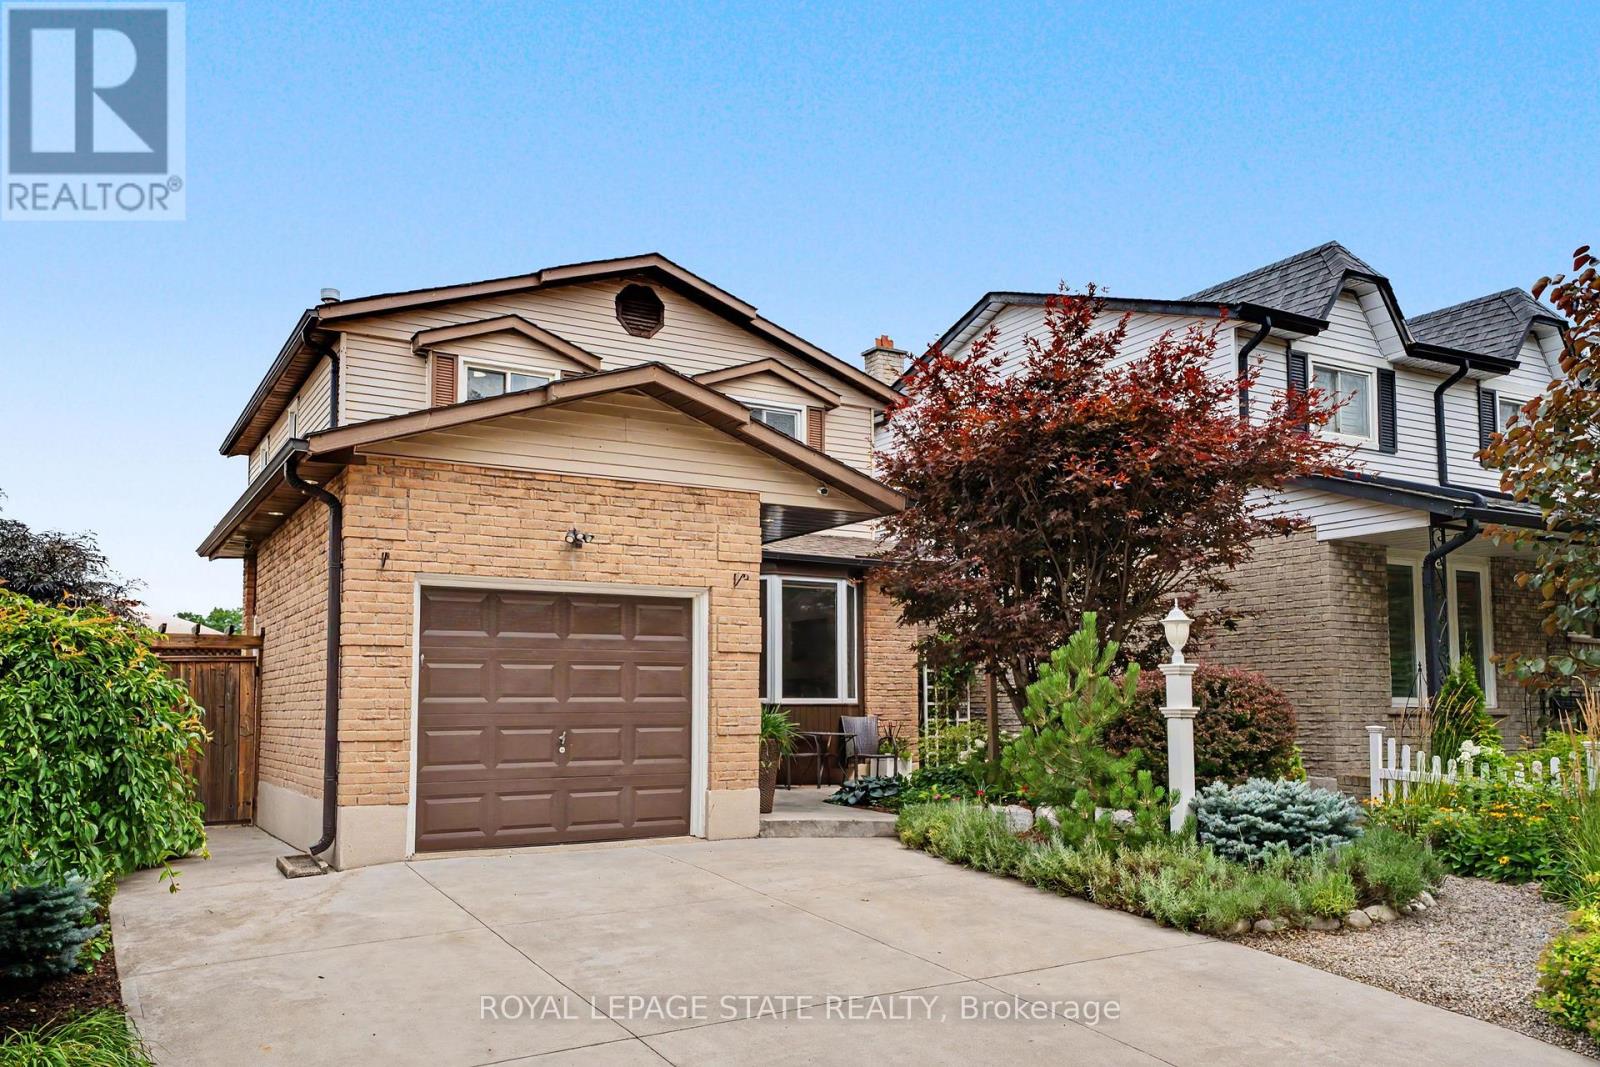
  • 103 GLENASHTON DRIVE, Hamilton (Stoney Creek)

    $785,000

    103 GLENASHTON DRIVE, Hamilton (Stoney Creek), Ontario

    3 bed · 2 bath

    MLS® X13840526

    Listed by ROYAL LEPAGE STATE REALTY

    View on REALTOR.ca

The trademarks REALTOR®, REALTORS®, and the REALTOR® logo are controlled by The Canadian Real Estate Association (CREA) and identify real estate professionals who are members of CREA. The trademarks MLS®, Multiple Listing Service® and the associated logos are owned by CREA and identify the quality of services provided by real estate professionals who are members of CREA.
Created on Moseik