Skip to content

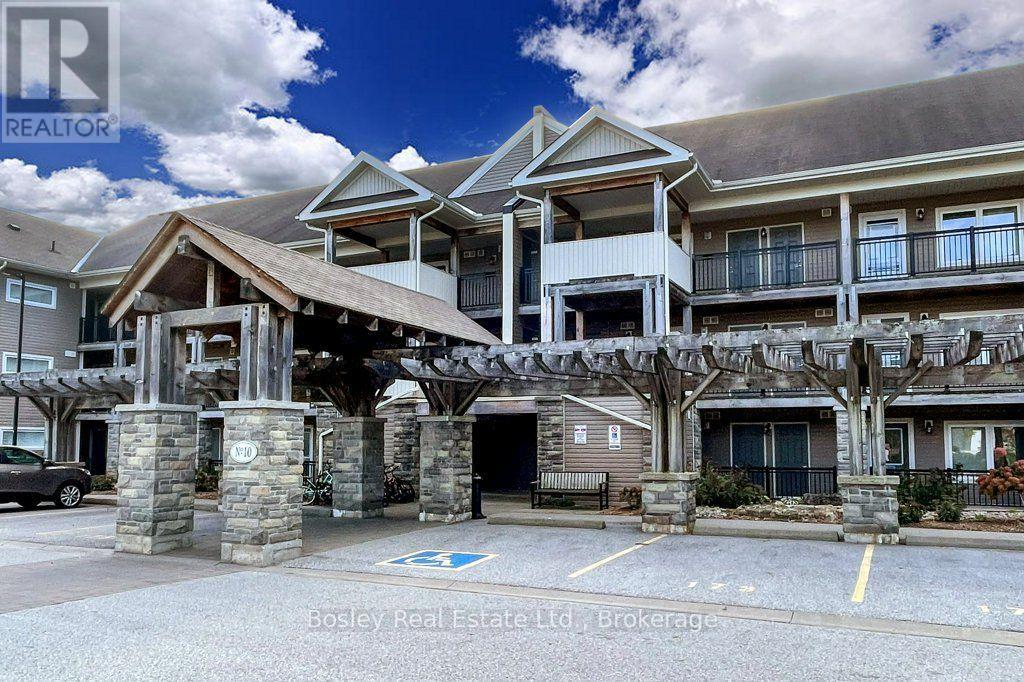
205 - 10 BRANDY LANE DRIVE, Collingwood, Ontario

Contact for Price

2 bed · 3 bath

MLS® S13883504

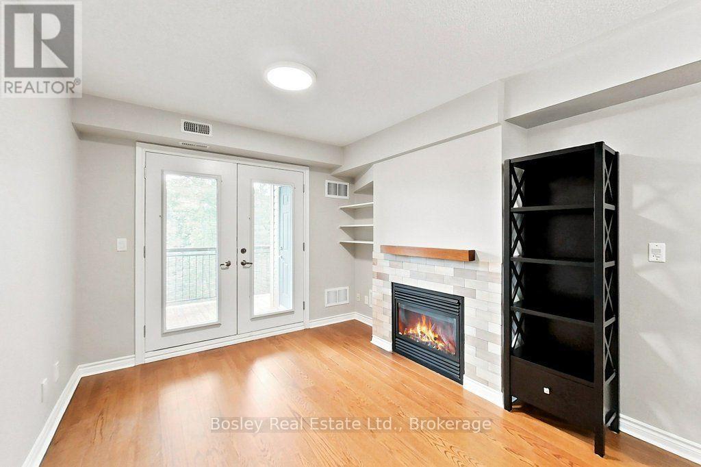
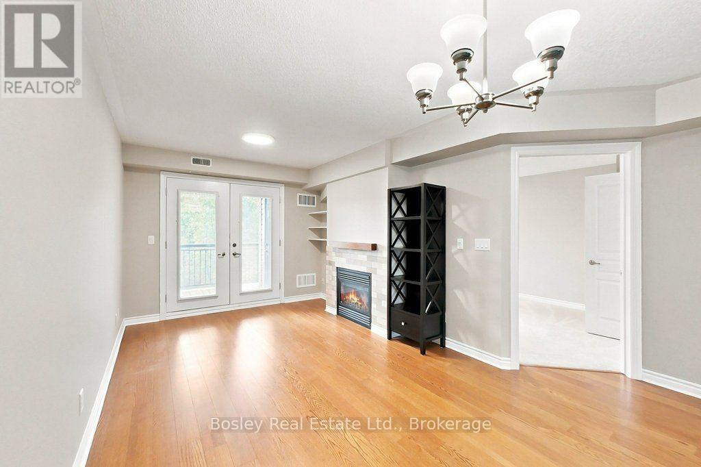
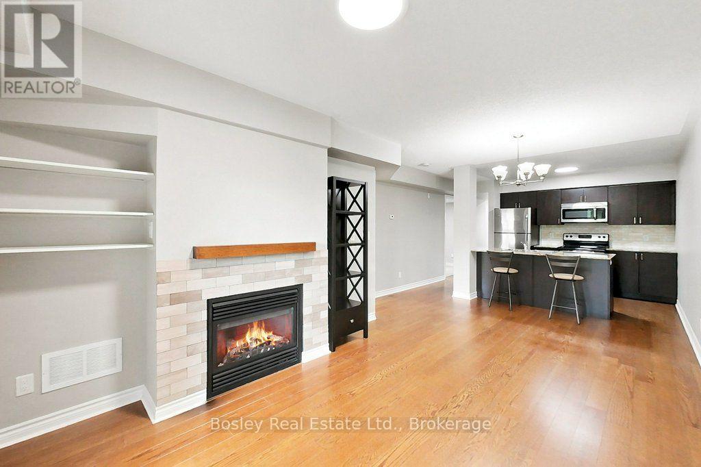
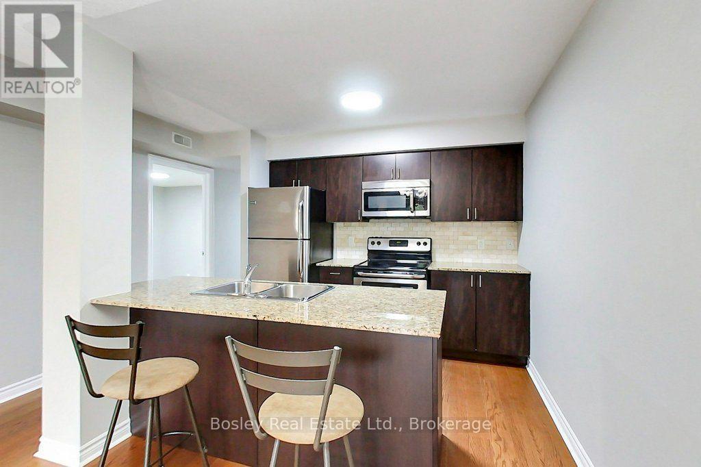
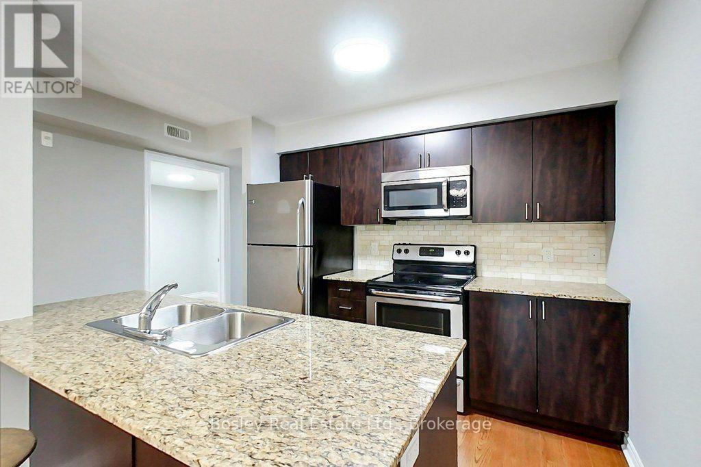
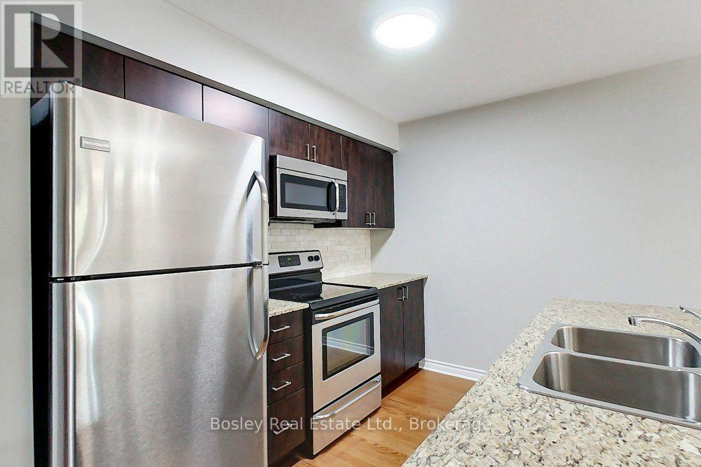
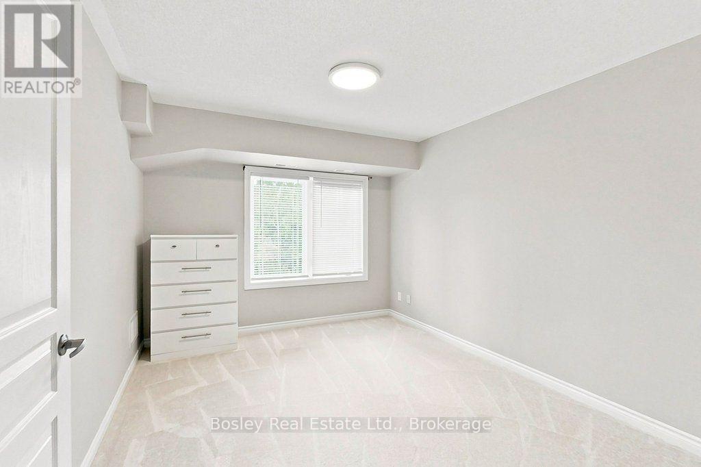
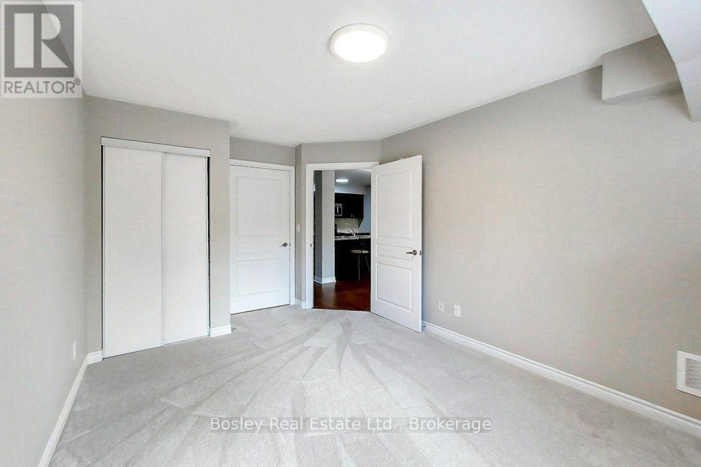
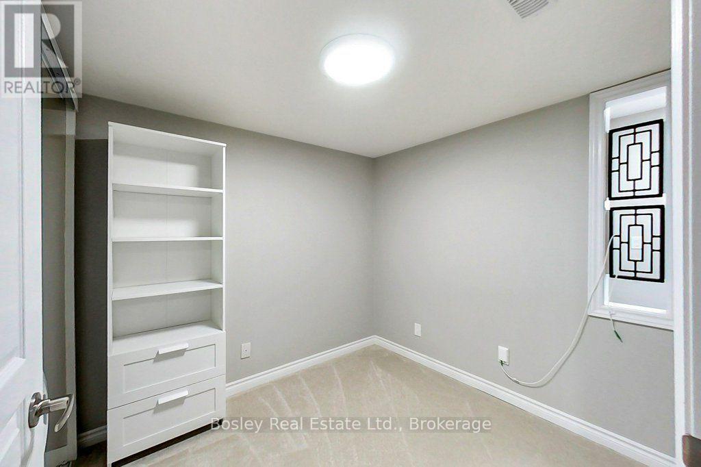
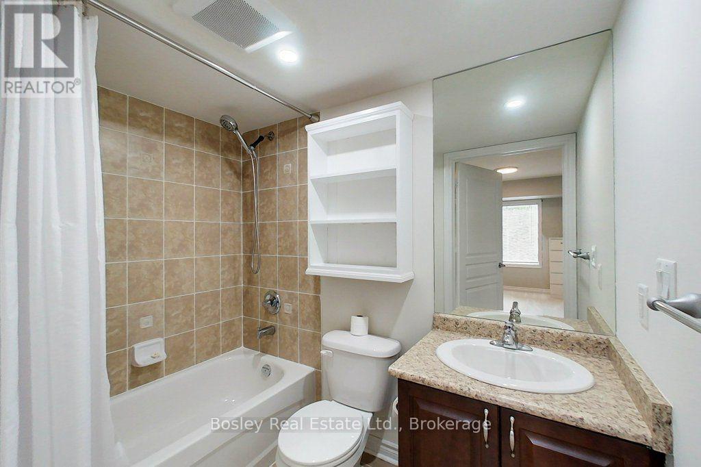
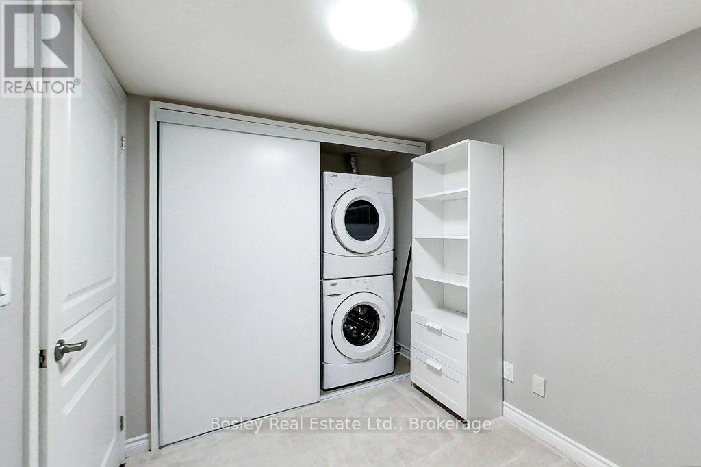
ANNUAL RENTAL - Enjoy the Southern Georgian Bay lifestyle in this beautiful second-floor condo backing onto the Georgian Trail and pool area for tranquil summer days. Located in a quiet community, this home is just minutes from the waterfront, ski hills, shopping, and dining. Designed for comfortable everyday living and easy entertaining, the open-concept layout features a spacious kitchen with a large island overlooking the inviting living area and cozy gas fireplace. Step outside to a covered porch with a gas BBQ hookup, perfect for relaxing or dining outdoors. A versatile den offers space for a home office, reading nook, or second bedroom. Additional conveniences include a powder room, in-suite laundry, a hall closet, and a heated storage locker located just outside your front door. With access to the building's year-round outdoor pool, this welcoming condo offers comfort, convenience, and resort-style living in every season. (id:56426)

GIOVANNI BONI

Listed by Bosley Real Estate Ltd.

Powered by REALTOR.ca — view this listing on REALTOR.ca

The trademarks REALTOR®, REALTORS®, and the REALTOR® logo are controlled by The Canadian Real Estate Association (CREA) and identify real estate professionals who are members of CREA. The trademarks MLS®, Multiple Listing Service® and the associated logos are owned by CREA and identify the quality of services provided by real estate professionals who are members of CREA.


The neighbourhood

About the area

Census figures and the live market for the area this home sits in, matched from the property’s own location on the map.

Population
24,811
Median household income
$82,000
Median home value
$700,000
Owner-occupied
73%
Homes for sale
430
Median list price
$649,900

Source: Statistics Canada 2021, LiveBy

Map of Collingwood
Want to see it?

Book a viewing

We cover Orangeville, Mono, Caledon, Shelburne, the rest of Dufferin County and into Wellington County. Call us directly.

Karen McGuffin
Residential Realtor

Karen McGuffin

(519) 216-1956
Keep looking

More in the area

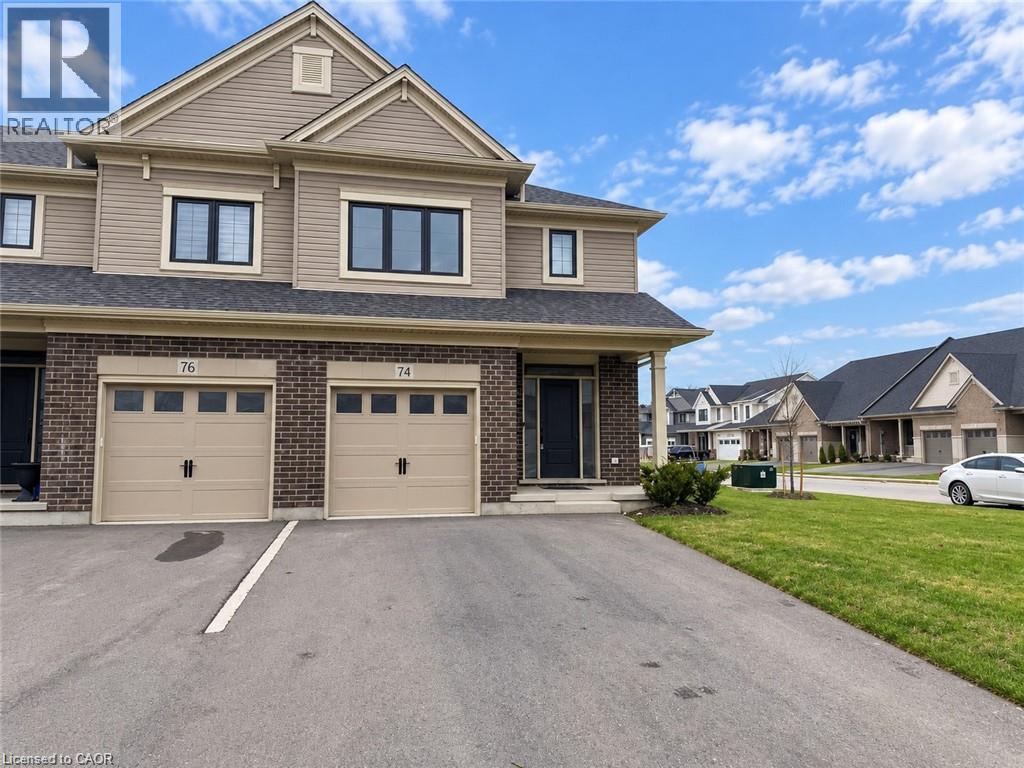
  • 74 KEBA Crescent, Tillsonburg

    Contact for Price

    74 KEBA Crescent, Tillsonburg, Ontario

    4 bed · 4 bath · 2,181 sq ft

    MLS® 40870441

    Listed by RE/MAX Twin City Realty Inc.

    View on REALTOR.ca
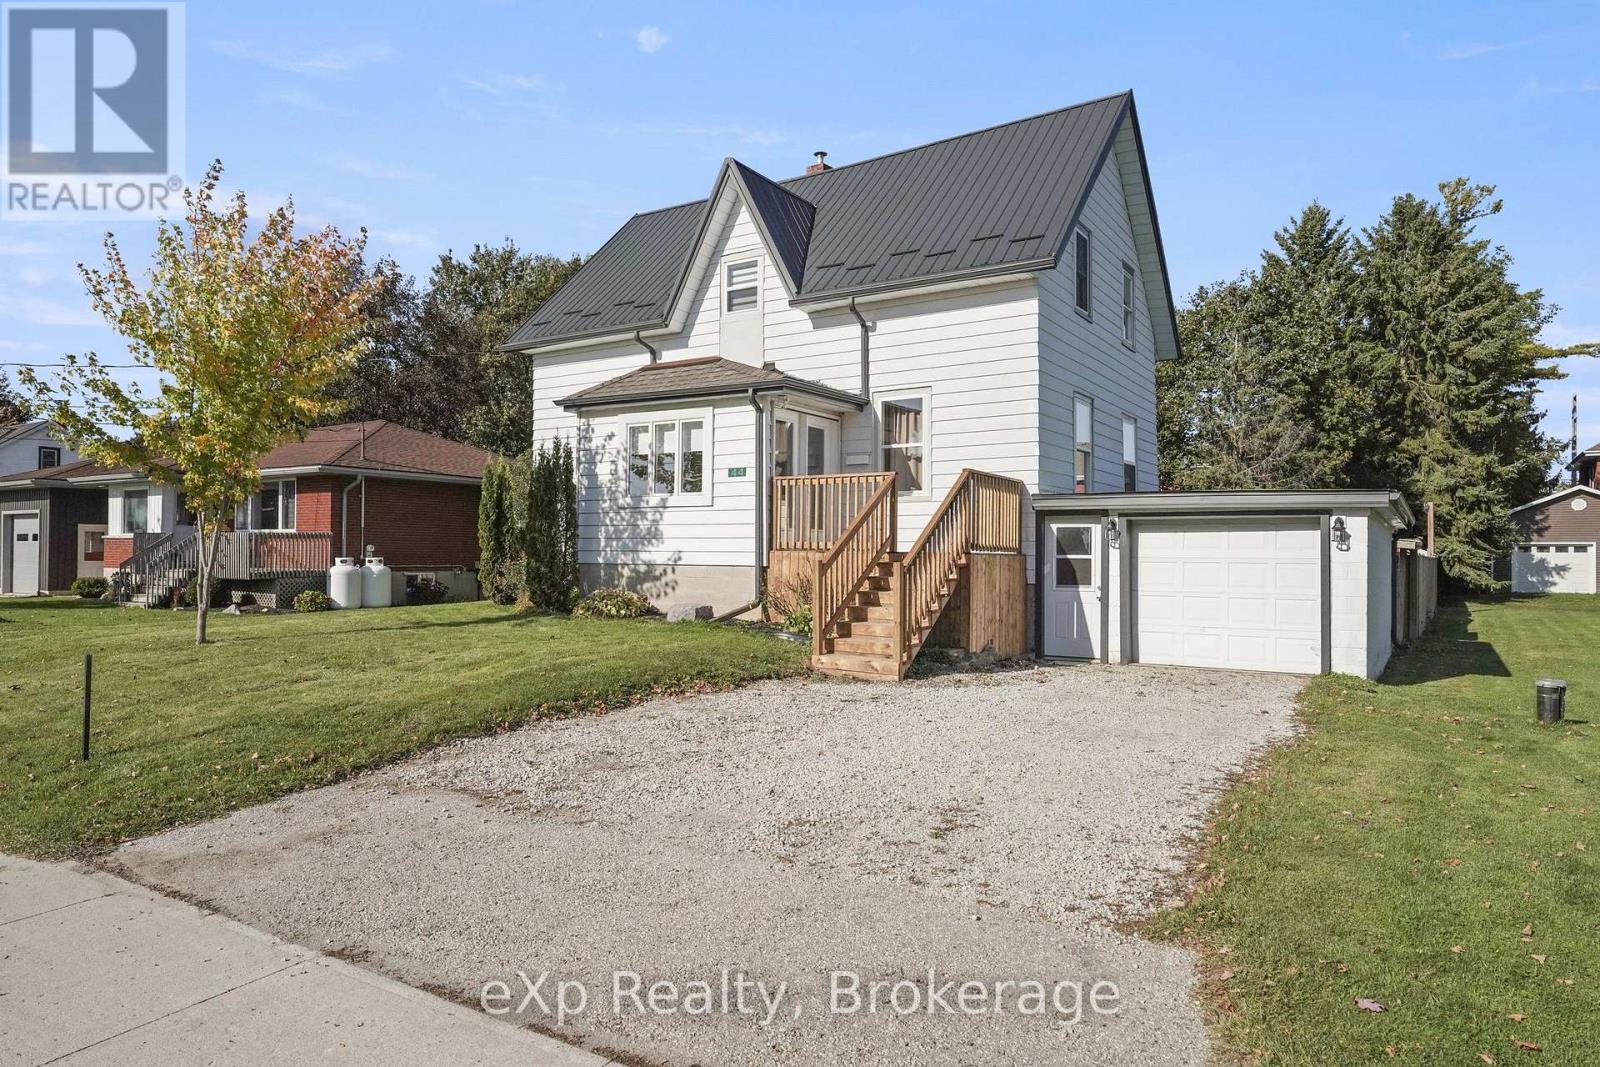
  • 44 SCHADE STREET, West Perth (Monkton)

    $479,900

    44 SCHADE STREET, West Perth (Monkton), Ontario

    5 bed · 2 bath

    MLS® X13883856

    Listed by eXp Realty

    View on REALTOR.ca
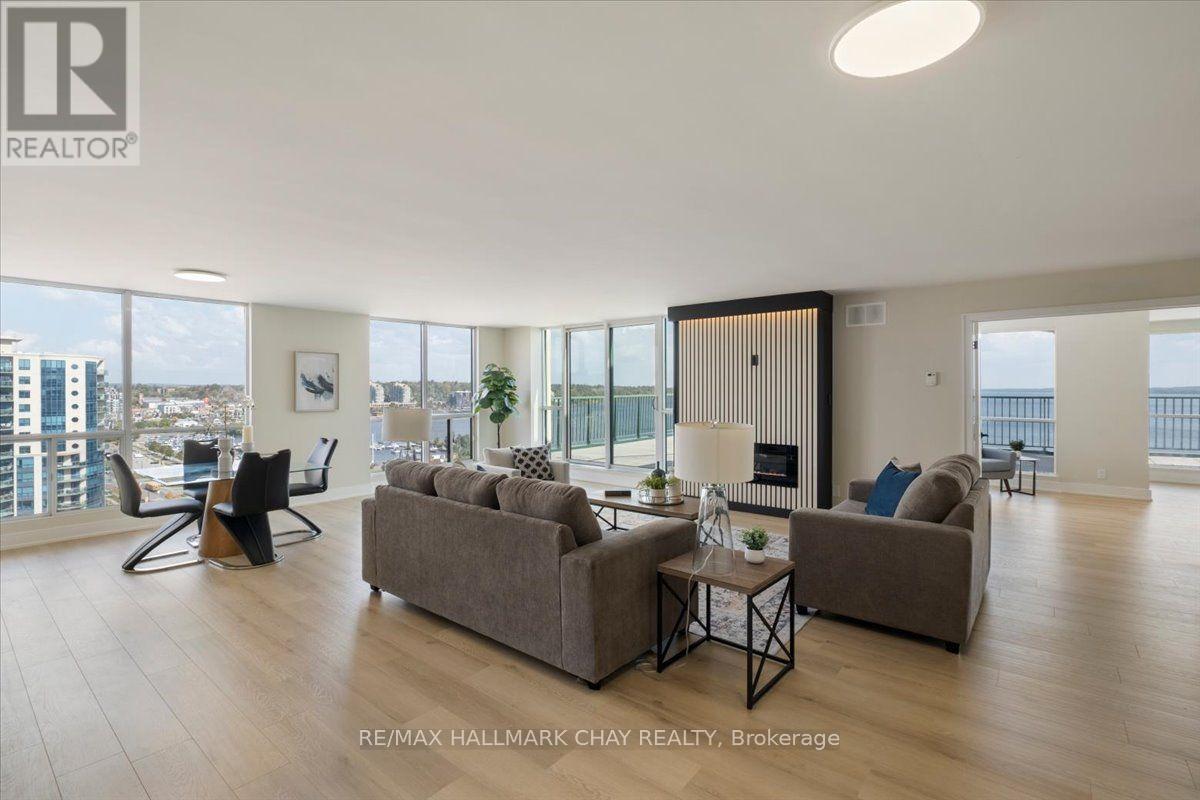
  • 1402 - 65 ELLEN STREET, Barrie (Lakeshore)

    $899,000

    1402 - 65 ELLEN STREET, Barrie (Lakeshore), Ontario

    2 bed · 3 bath

    MLS® S13883930

    Listed by RE/MAX HALLMARK CHAY REALTY

    View on REALTOR.ca

The trademarks REALTOR®, REALTORS®, and the REALTOR® logo are controlled by The Canadian Real Estate Association (CREA) and identify real estate professionals who are members of CREA. The trademarks MLS®, Multiple Listing Service® and the associated logos are owned by CREA and identify the quality of services provided by real estate professionals who are members of CREA.
Created on Moseik