Skip to content

1-169 GREER STREET, Barrie, Ontario

Contact for Price

1 bed · 1 bath

MLS® S13884890

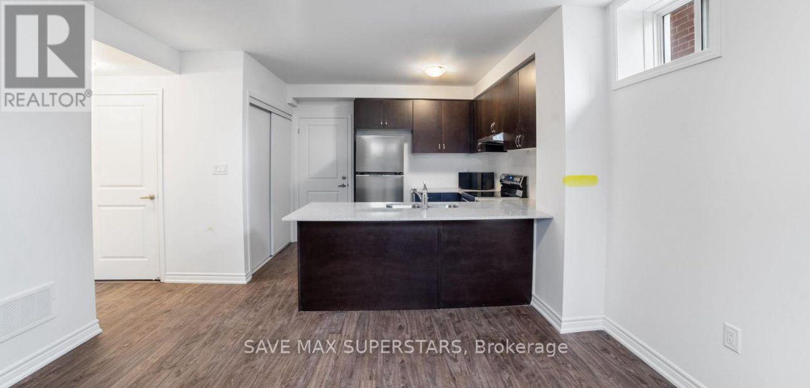
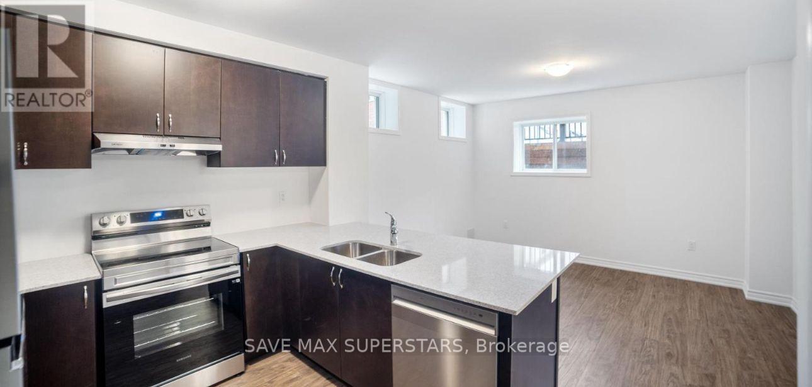
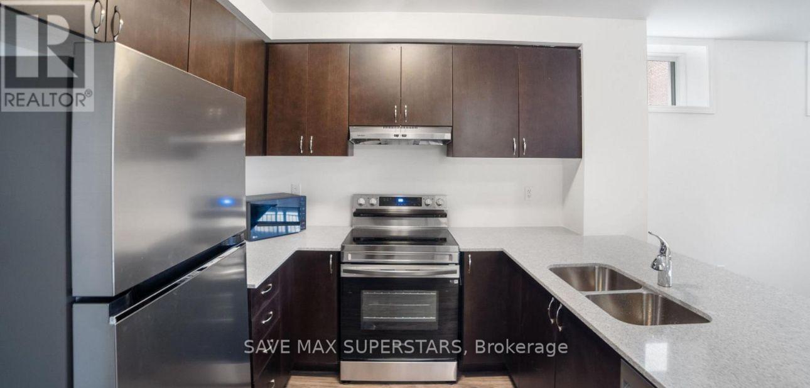
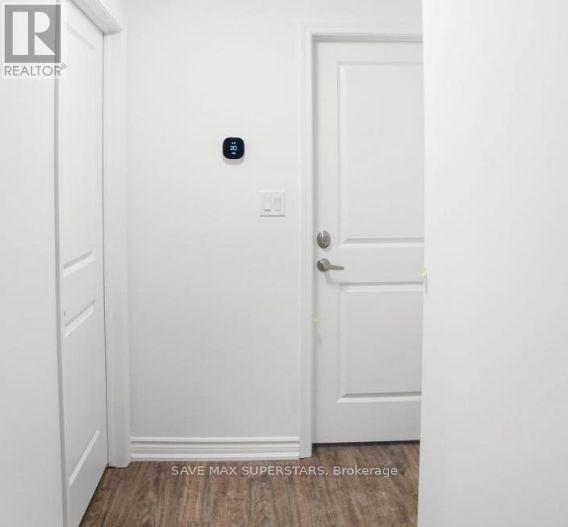
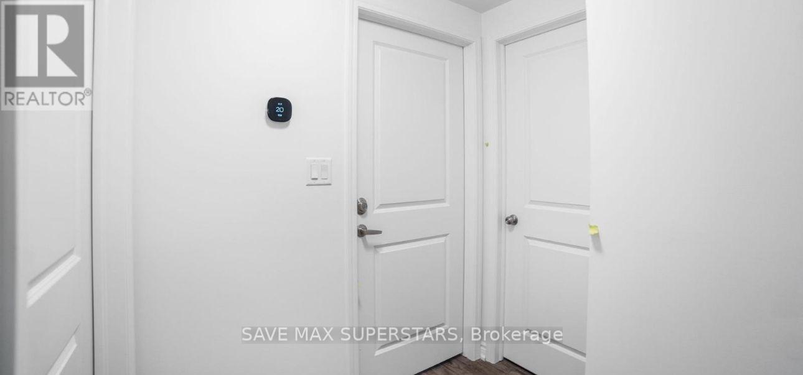
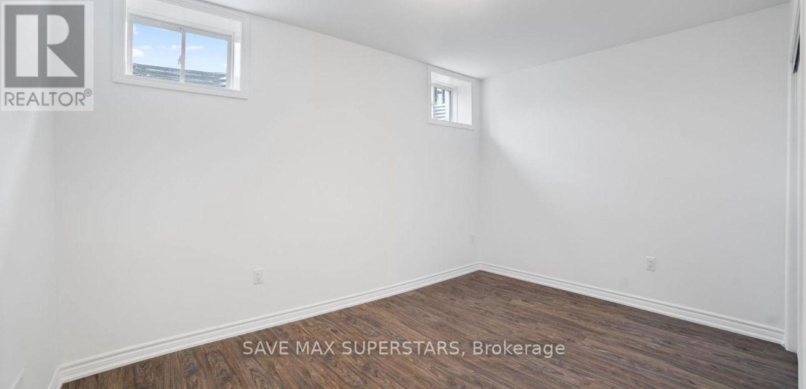
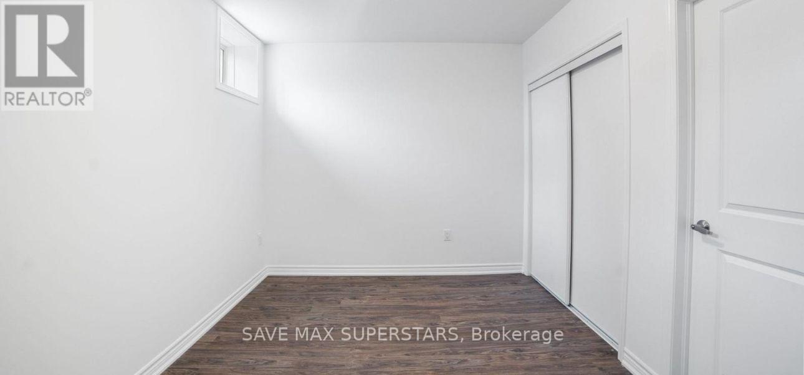
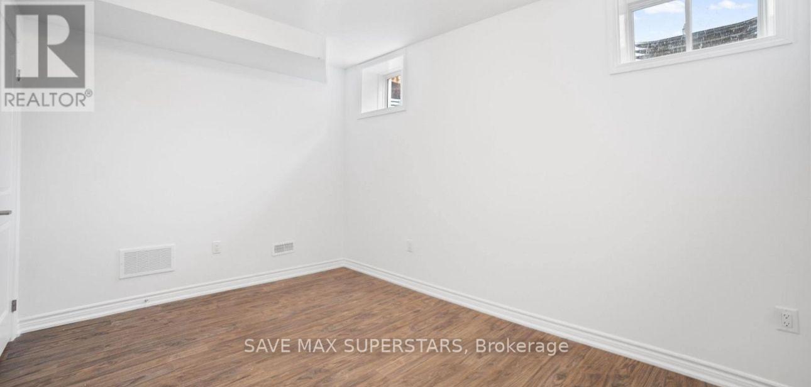
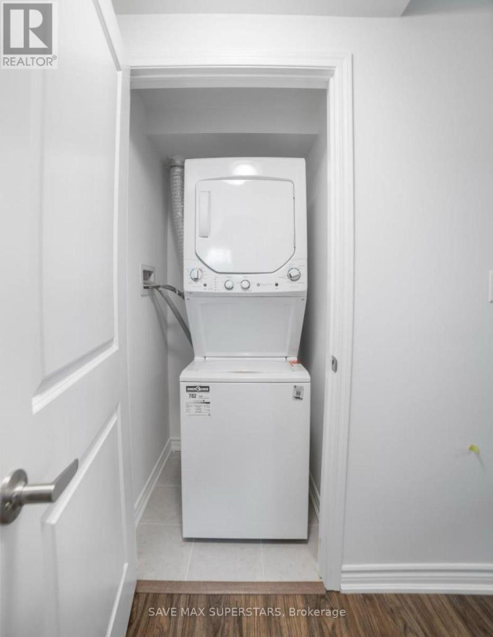
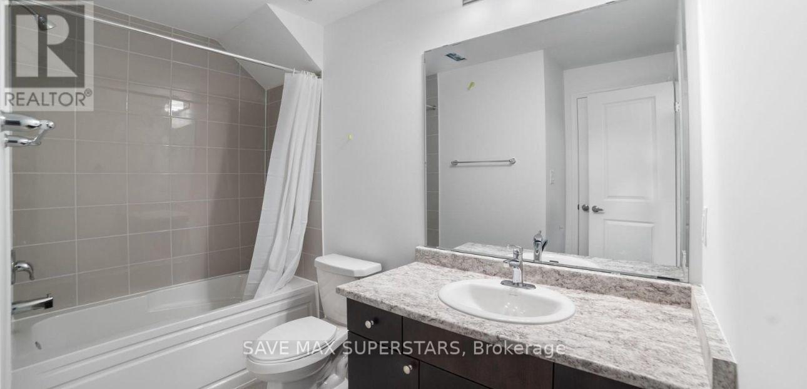
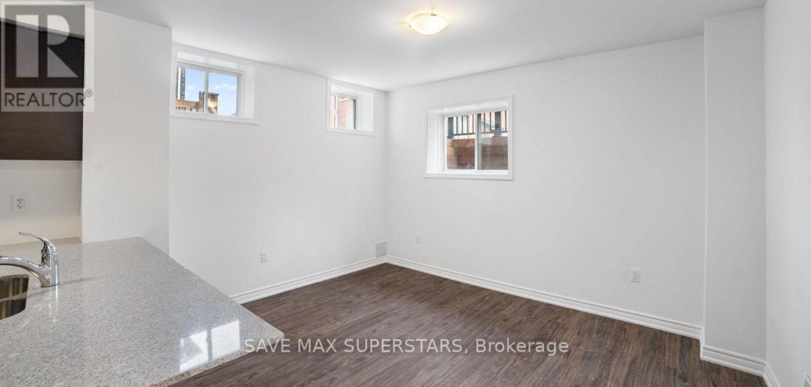
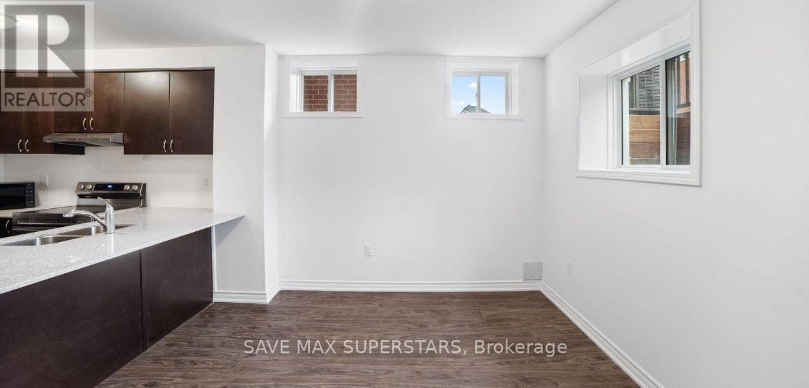
Welcome to 169 Greer Street - Lower Unit, Barrie! ??Discover the perfect blend of modern style, comfort, and convenience in this bright andbeautifully maintained legal basement apartment, ideally located in Barrie's sought-after southend.Featuring high ceilings and a spacious open-concept layout, this home feels inviting from themoment you walk in. The contemporary kitchen features stainless steel appliances, amplecabinetry, and generous counter space, and it seamlessly connects to the bright living area.The comfortable bedroom offers ample closet space, while the sleek, modern bathroom adds afresh, polished touch.Enjoy the convenience of a private side entrance, in-suite laundry, and one dedicated drivewayparking space.?? Location is a standout! Walk to a nearby school and park, with the newly opened Metro justminutes away. Easy access to Highway 400, Barrie South GO Station, Costco, Walmart, gyms,restaurants, shopping, and everyday amenities. Outdoor enthusiasts will love the nearby parks,walking trails, and Lovers Creek Conservation Area.? Clean. Modern. Private. Convenient. Move-in ready.Perfect for a professional or couple looking for a comfortable, low-maintenance home in afantastic location.Don't miss the opportunity to make this beautiful unit your next home! Schedule your privateviewing today. (id:56426)

NIKHIL DWIVEDI

Listed by SAVE MAX SUPERSTARS

Powered by REALTOR.ca — view this listing on REALTOR.ca

The trademarks REALTOR®, REALTORS®, and the REALTOR® logo are controlled by The Canadian Real Estate Association (CREA) and identify real estate professionals who are members of CREA. The trademarks MLS®, Multiple Listing Service® and the associated logos are owned by CREA and identify the quality of services provided by real estate professionals who are members of CREA.

The neighbourhood

About the area

Census figures and the live market for the area this home sits in, matched from the property’s own location on the map.

Population
15,108
Median household income
$105,837
Median home value
$682,234
Owner-occupied
77%
Homes for sale
153
Median list price
$749,900

Source: Statistics Canada 2021, LiveBy

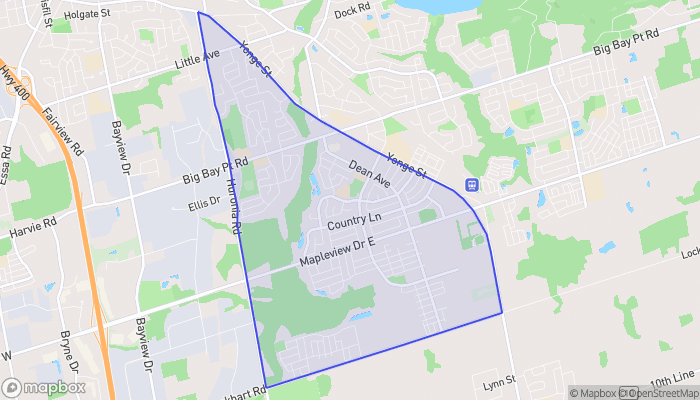
Map of Painswick
Want to see it?

Book a viewing

We cover Orangeville, Mono, Caledon, Shelburne, the rest of Dufferin County and into Wellington County. Call us directly.

Karen McGuffin
Residential Realtor

Karen McGuffin

(519) 216-1956
Keep looking

More in the area

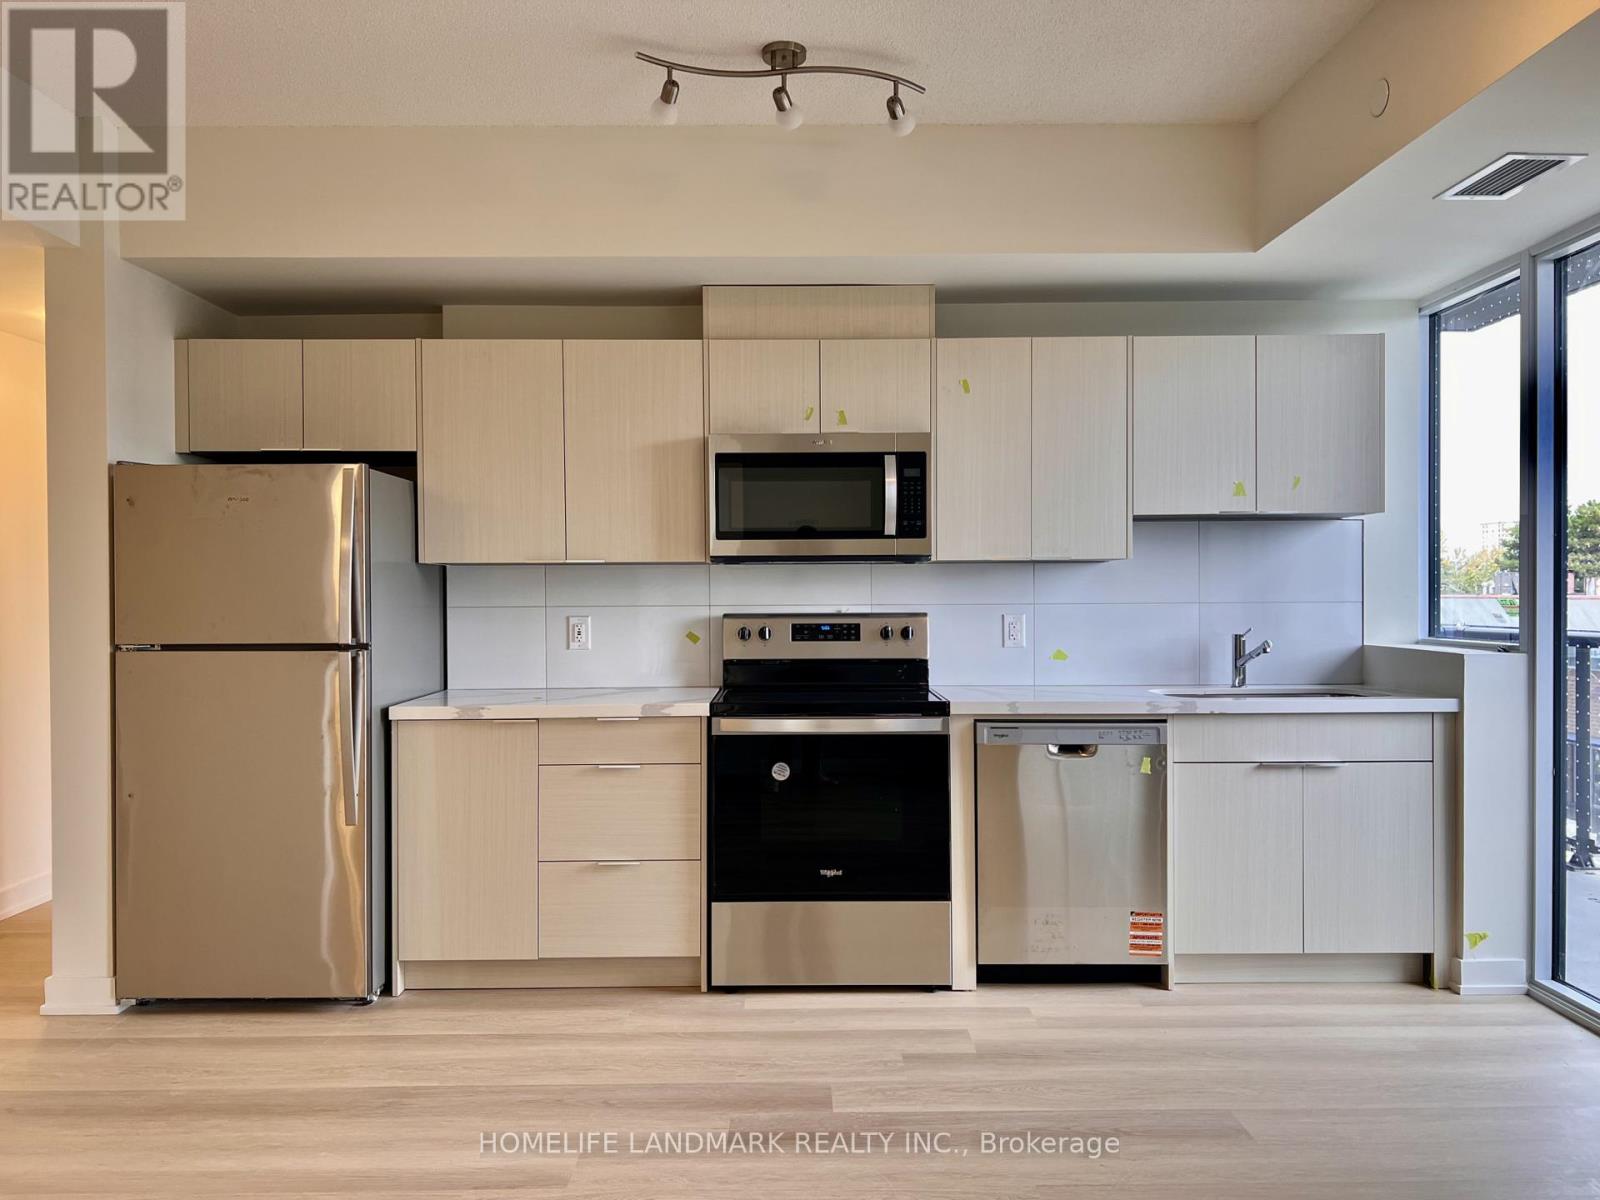
  • 316 - 2825 JANE STREET, Toronto (Glenfield-Jane Heights)

    Contact for Price

    316 - 2825 JANE STREET, Toronto (Glenfield-Jane Heights), Ontario

    2 bed · 2 bath

    MLS® W13885382

    Listed by HOMELIFE LANDMARK REALTY INC.

    View on REALTOR.ca
  • BSSEMENT - 711 DUNLOP STREET W, Whitby (Downtown Whitby)

    Contact for Price

    BSSEMENT - 711 DUNLOP STREET W, Whitby (Downtown Whitby), Ontario

    2 bed · 1 bath

    MLS® E13885388

    Listed by SMART SOLD REALTY

    View on REALTOR.ca
  • 3212 - 10 YORK STREET, Toronto (Waterfront Communities)

    Contact for Price

    3212 - 10 YORK STREET, Toronto (Waterfront Communities), Ontario

    1 bed · 1 bath

    MLS® C13885384

    Listed by ROYAL LEPAGE TERREQUITY PLATINUM REALTY

    View on REALTOR.ca

The trademarks REALTOR®, REALTORS®, and the REALTOR® logo are controlled by The Canadian Real Estate Association (CREA) and identify real estate professionals who are members of CREA. The trademarks MLS®, Multiple Listing Service® and the associated logos are owned by CREA and identify the quality of services provided by real estate professionals who are members of CREA.
Created on Moseik