Skip to content

53 MCBRIDE TRAIL, Barrie, Ontario

Contact for Price

5 bed · 4 bath

MLS® S13886416

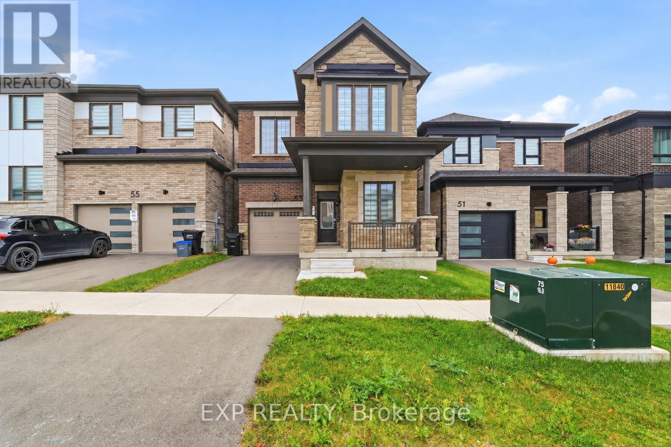
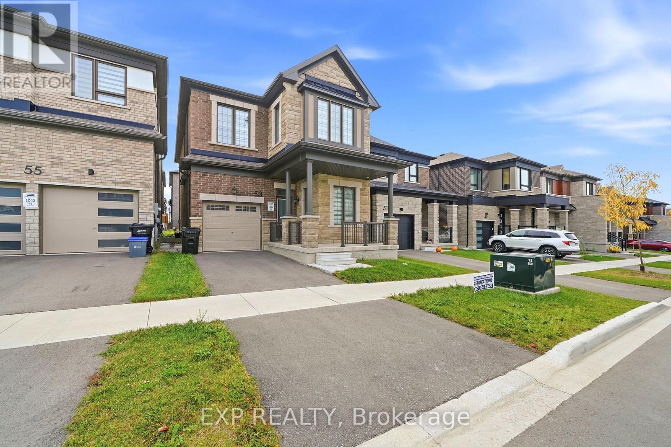
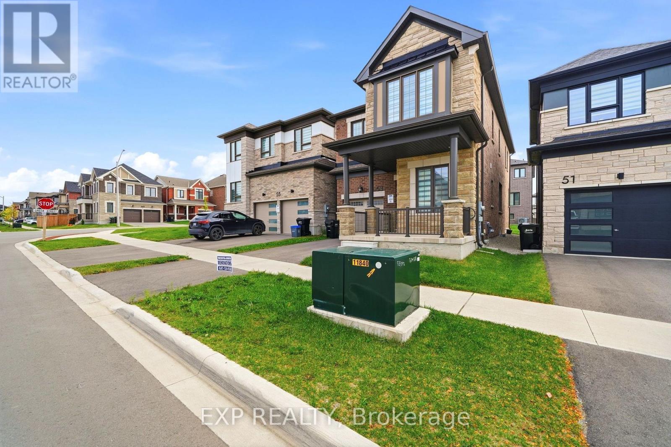
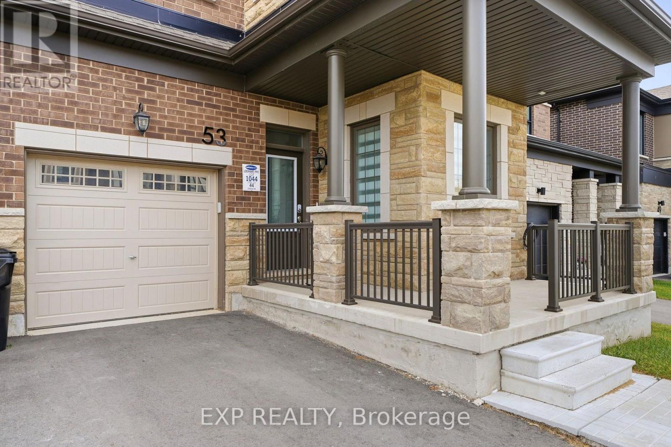
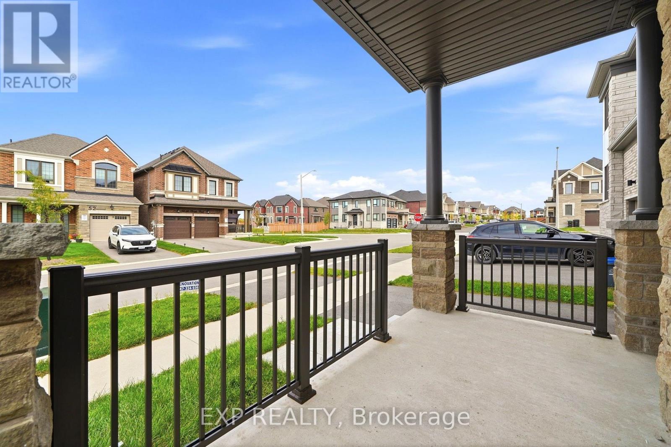
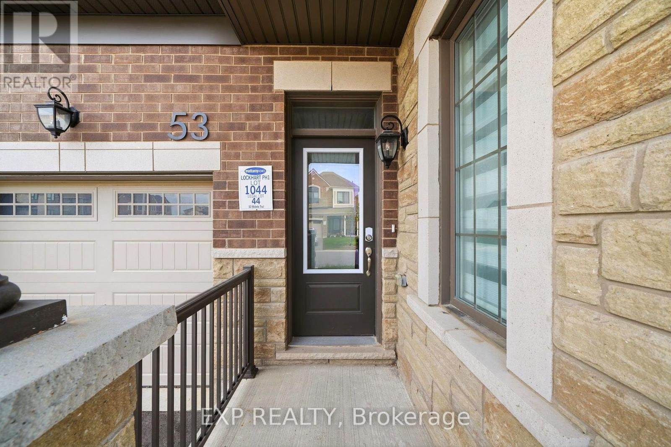
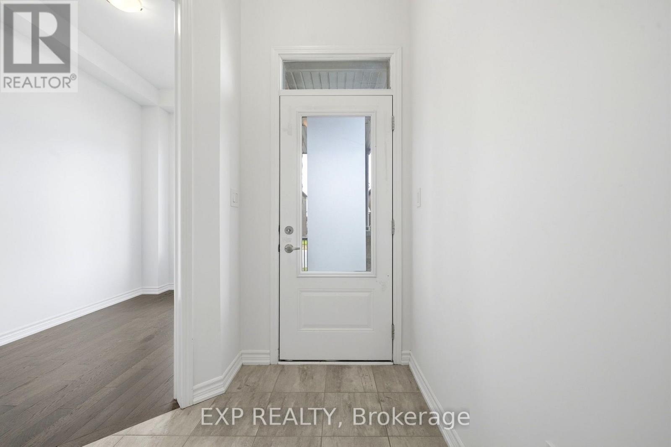
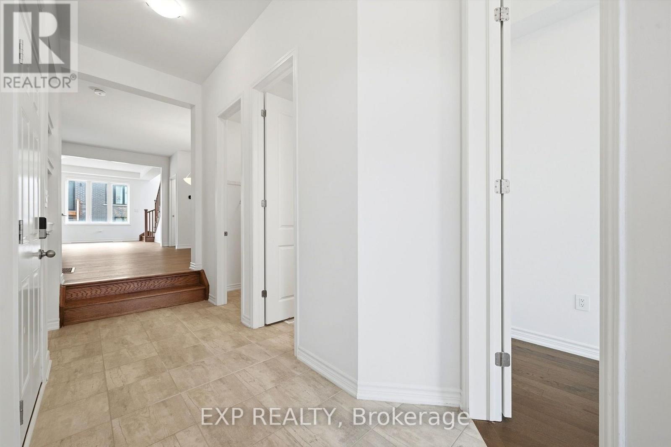
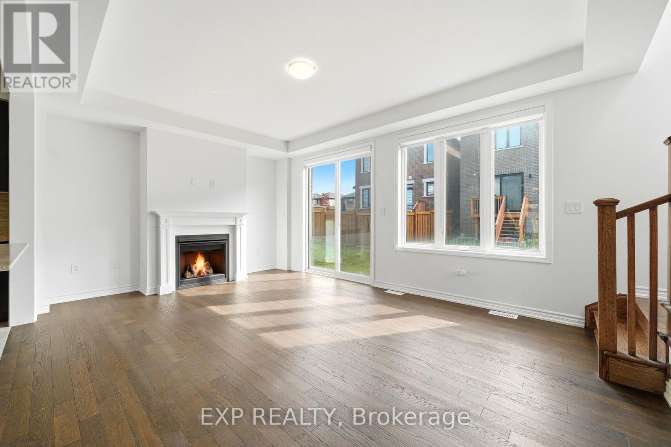
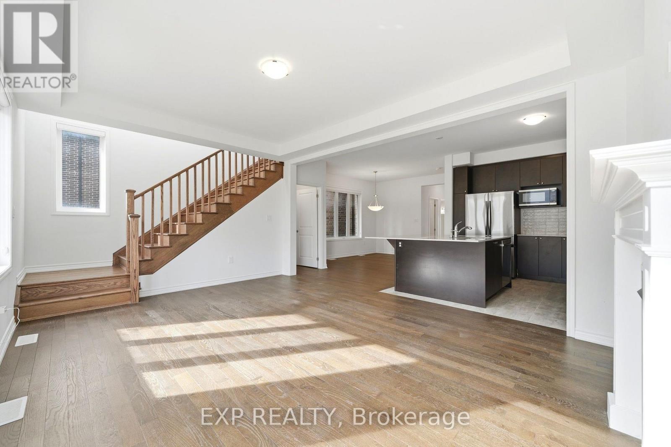
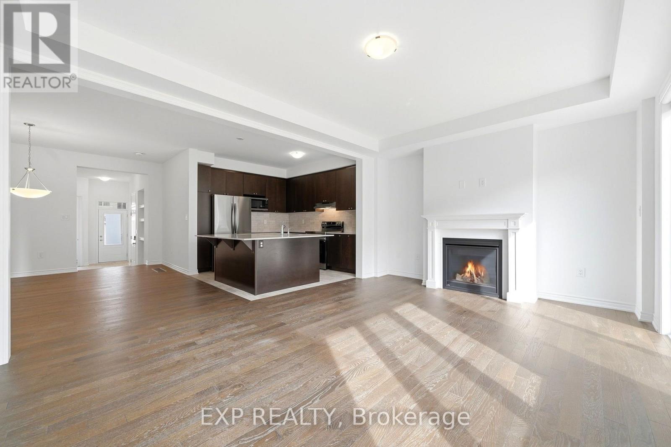
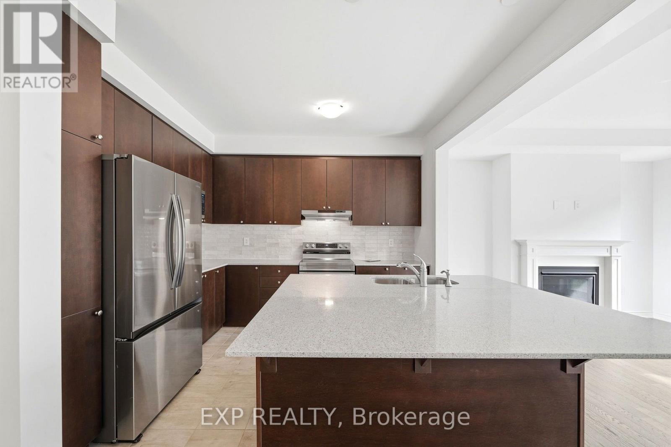
Welcome to 53 McBride Trail, a stunning 2,200 sq. ft. detached home in Barrie's sought-after southeast end. Featuring soaring 10-foot ceilings, premium builder upgrades, hardwood flooring throughout, and an elegant oak staircase, this home blends style with everyday functionality. The open-concept kitchen offers marble countertops, a built-in garbage cabinet, and a dedicated microwave shelf, while modern window blinds add a polished touch throughout the home. Four spacious bedrooms and a generous den with a door and two windows offer flexible space for a home office, guest room, or potential fifth bedroom. Two bedrooms feature ensuite bathrooms, including the primary retreat with a custom walk-in closet complete with shelving. With three full bathrooms and a powder room, there's plenty of convenience for family and guests. A brand-new fence is scheduled to be installed, adding backyard privacy and outdoor space for children and pets. Ideally located near schools, parks, shopping, and major highways, this home is an excellent choice for families and commuters alike. Book your showing today! (id:56426)

JESSE STUART TAYLOR

Listed by EXP REALTY

Powered by REALTOR.ca — view this listing on REALTOR.ca

The trademarks REALTOR®, REALTORS®, and the REALTOR® logo are controlled by The Canadian Real Estate Association (CREA) and identify real estate professionals who are members of CREA. The trademarks MLS®, Multiple Listing Service® and the associated logos are owned by CREA and identify the quality of services provided by real estate professionals who are members of CREA.

The neighbourhood

About the area

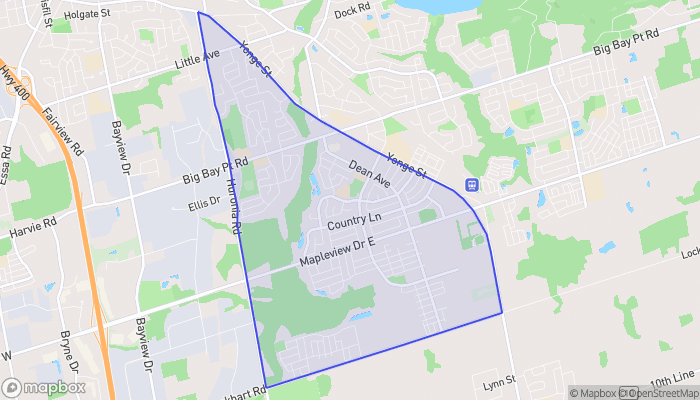
Census figures and the live market for the area this home sits in, matched from the property’s own location on the map.

Population
15,108
Median household income
$105,837
Median home value
$682,234
Owner-occupied
77%
Homes for sale
154
Median list price
$749,900

Source: Statistics Canada 2021, LiveBy

Map of Painswick
Want to see it?

Book a viewing

We cover Orangeville, Mono, Caledon, Shelburne, the rest of Dufferin County and into Wellington County. Call us directly.

Karen McGuffin
Residential Realtor

Karen McGuffin

(519) 216-1956
Keep looking

More in the area

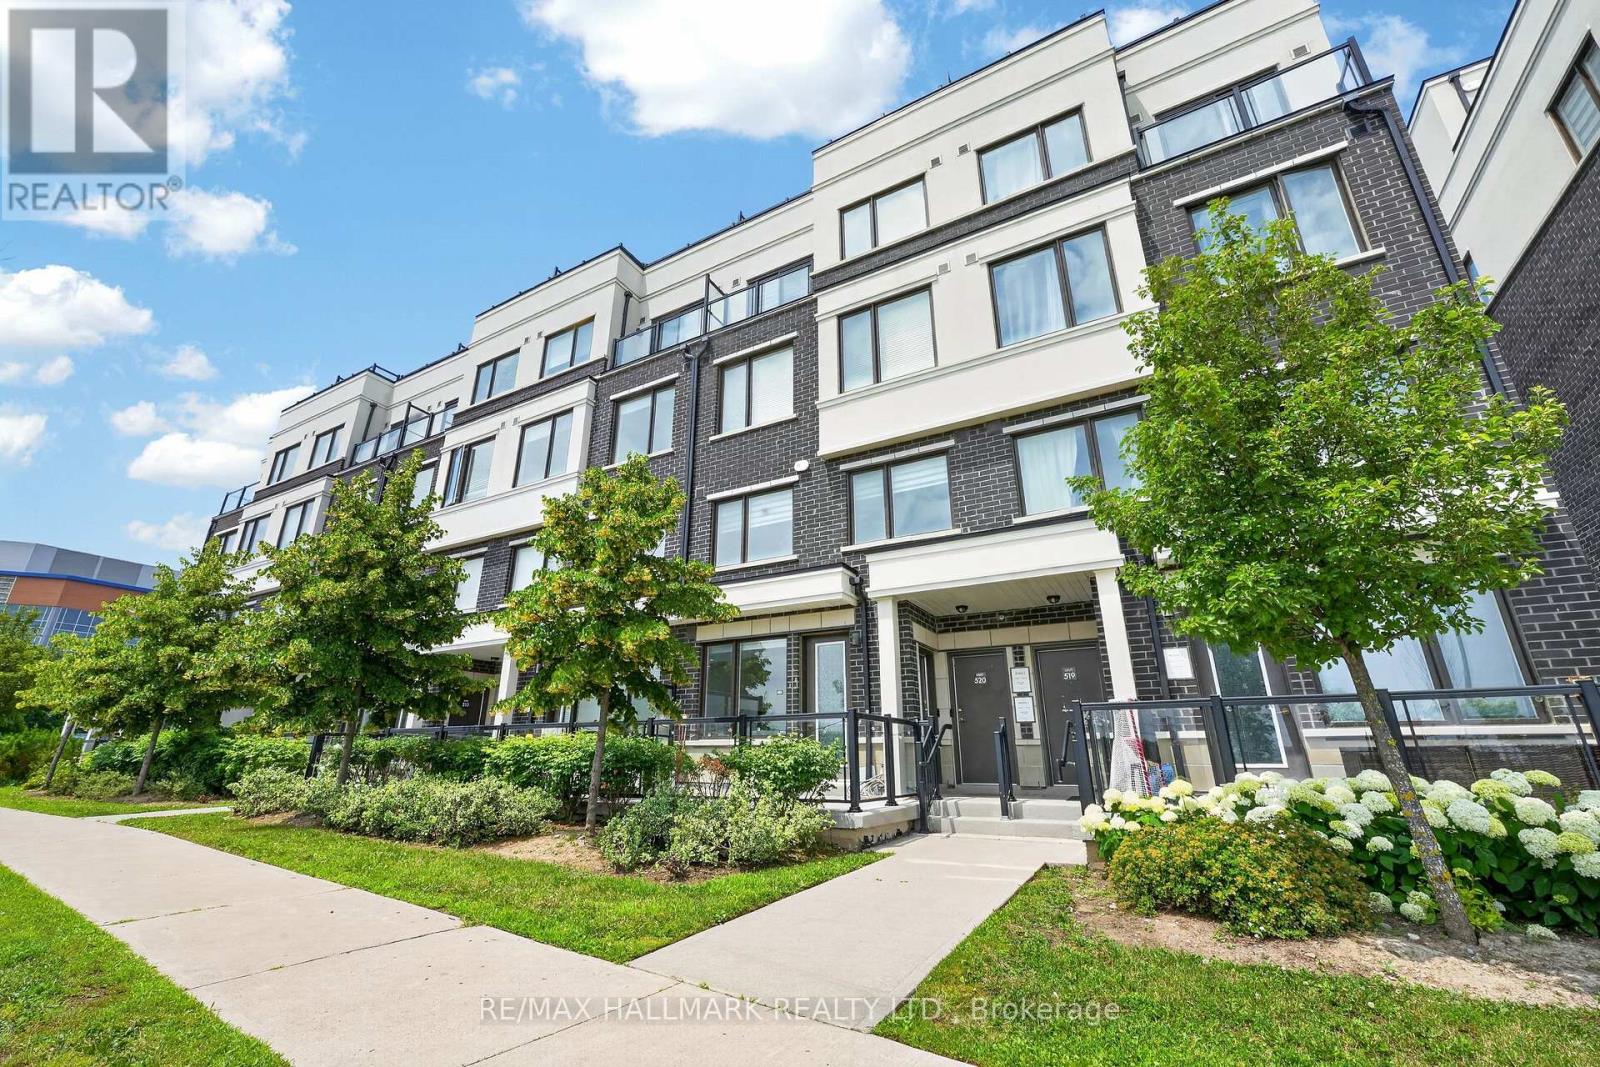
  • 508 - 1711 PURE SPRINGS BOULEVARD, Pickering (Duffin Heights)

    Contact for Price

    508 - 1711 PURE SPRINGS BOULEVARD, Pickering (Duffin Heights), Ontario

    2 bed · 3 bath

    MLS® E13886668

    Listed by RE/MAX HALLMARK REALTY LTD.

    View on REALTOR.ca
  • 215 - 31 OLIVE AVENUE, Toronto (Willowdale East)

    Contact for Price

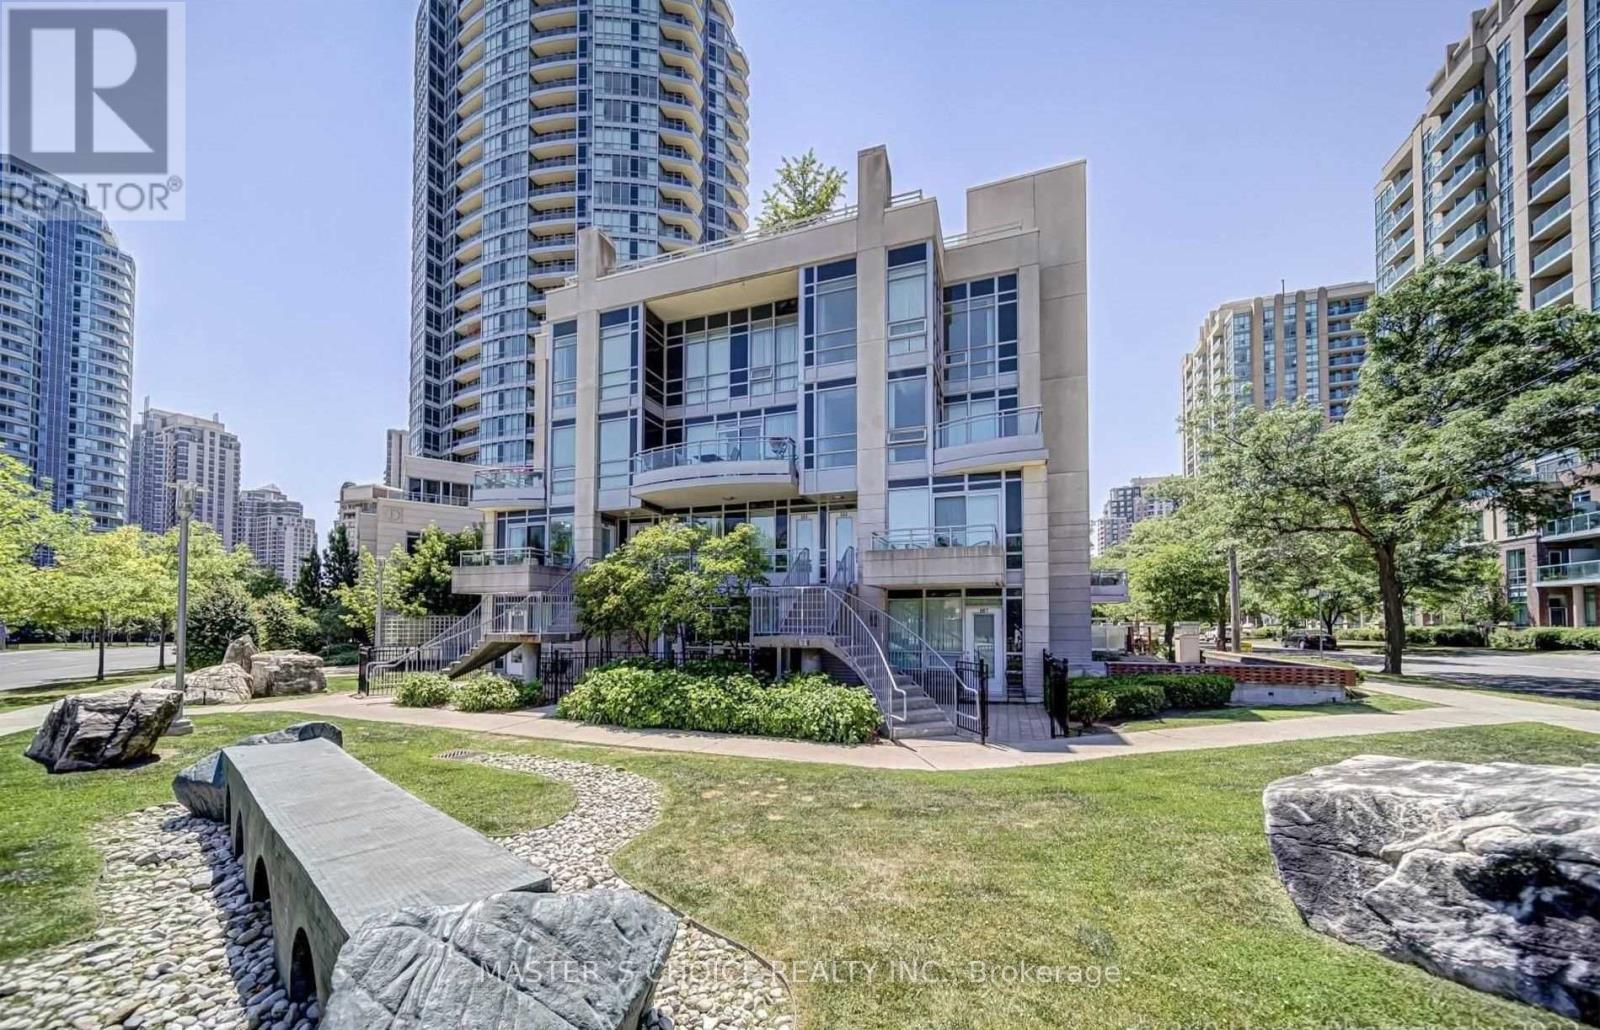
    215 - 31 OLIVE AVENUE, Toronto (Willowdale East), Ontario

    2 bed · 2 bath

    MLS® C13886680

    Listed by MASTER'S CHOICE REALTY INC.

    View on REALTOR.ca
  • 157 MULVIHILL AVENUE, Ottawa

    Contact for Price

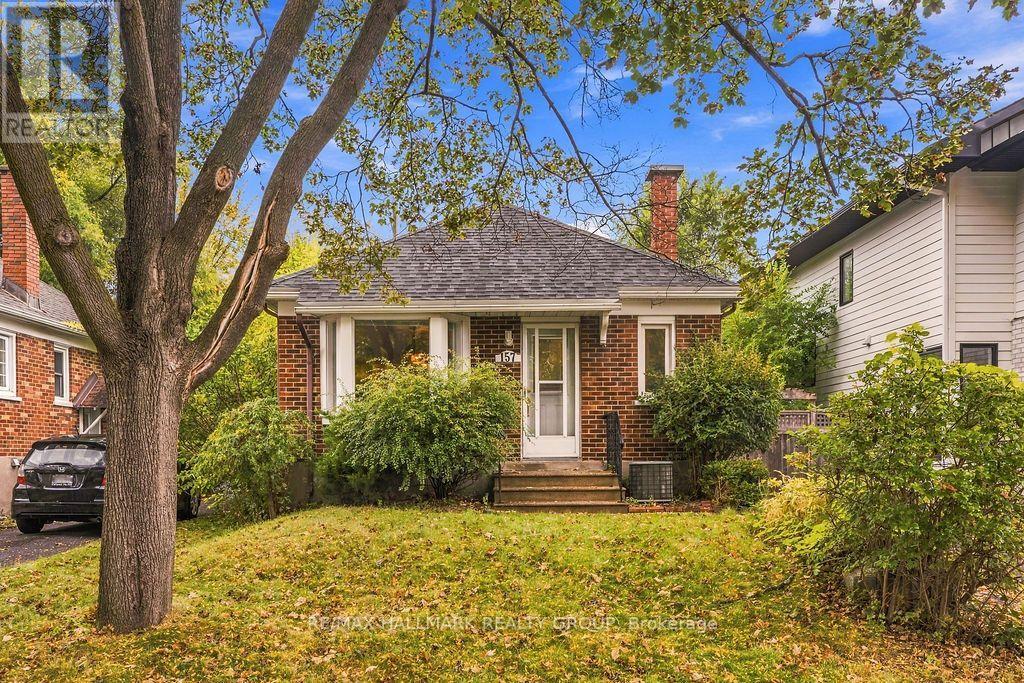
    157 MULVIHILL AVENUE, Ottawa, Ontario

    3 bed · 2 bath

    MLS® X13886682

    Listed by RE/MAX HALLMARK REALTY GROUP

    View on REALTOR.ca

The trademarks REALTOR®, REALTORS®, and the REALTOR® logo are controlled by The Canadian Real Estate Association (CREA) and identify real estate professionals who are members of CREA. The trademarks MLS®, Multiple Listing Service® and the associated logos are owned by CREA and identify the quality of services provided by real estate professionals who are members of CREA.
Created on Moseik