62 LOWER STREET, Barrie, Ontario
Contact for Price
5 bed · 4 bath
MLS® S13886488
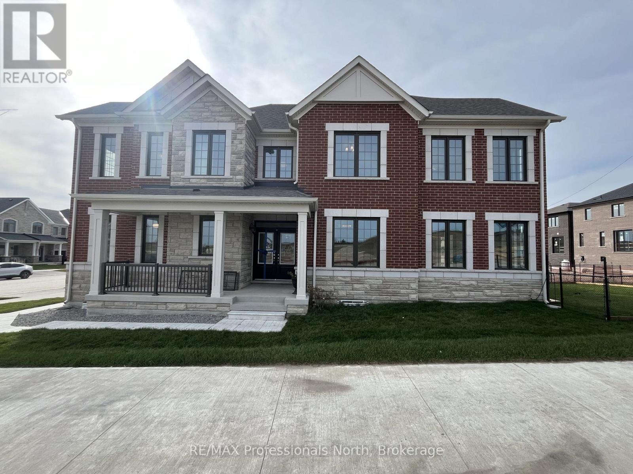
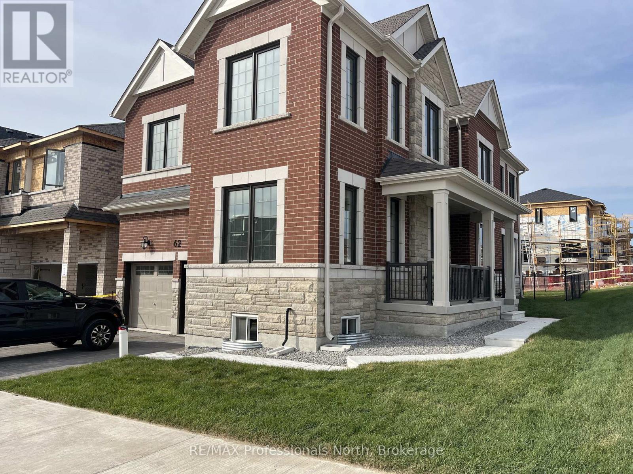
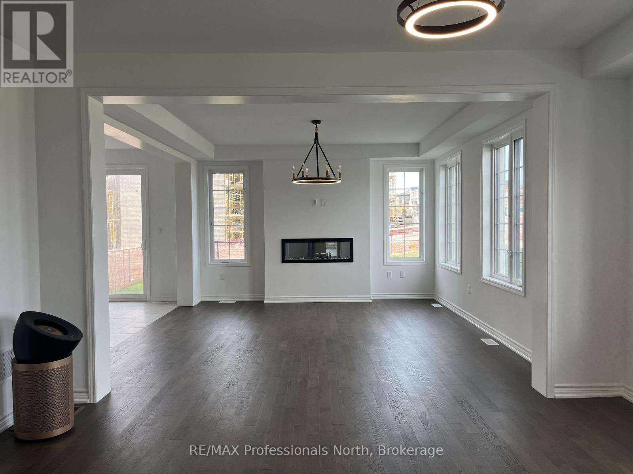
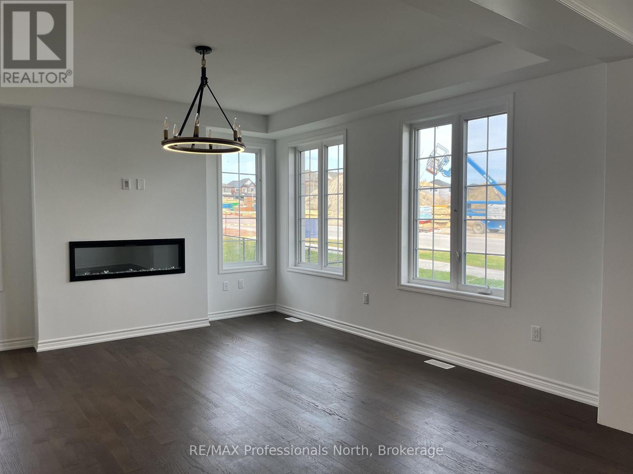
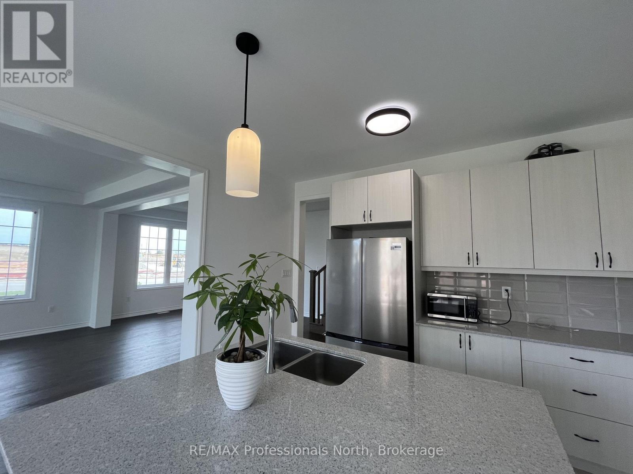
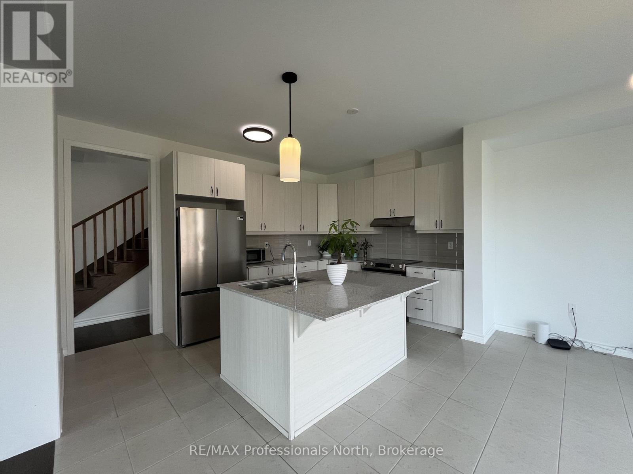
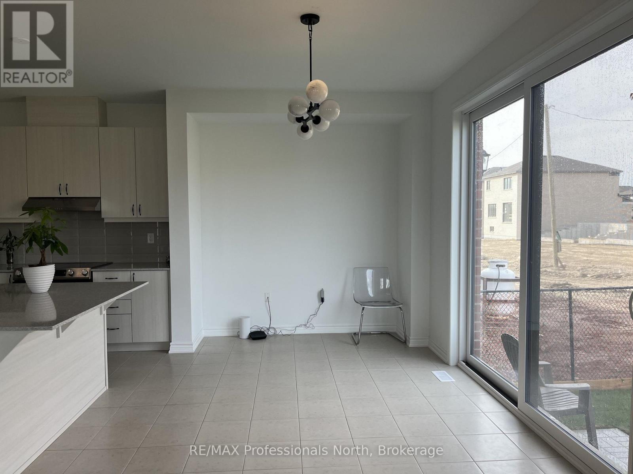
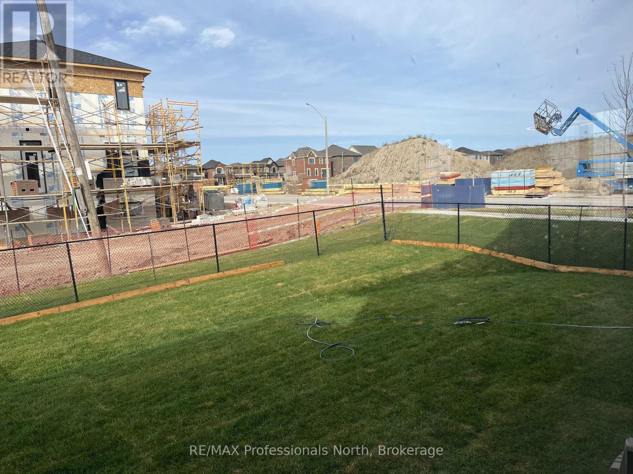
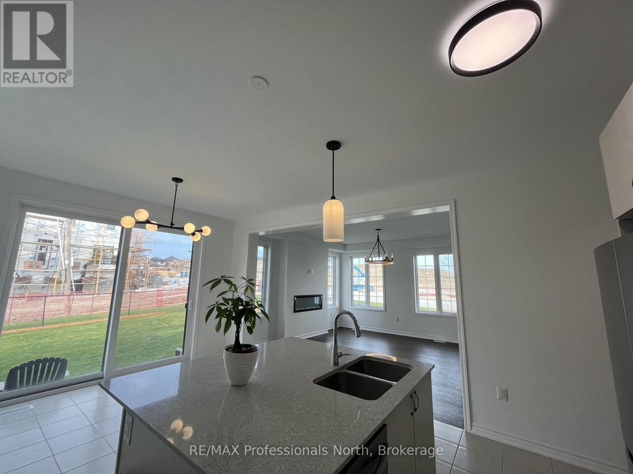
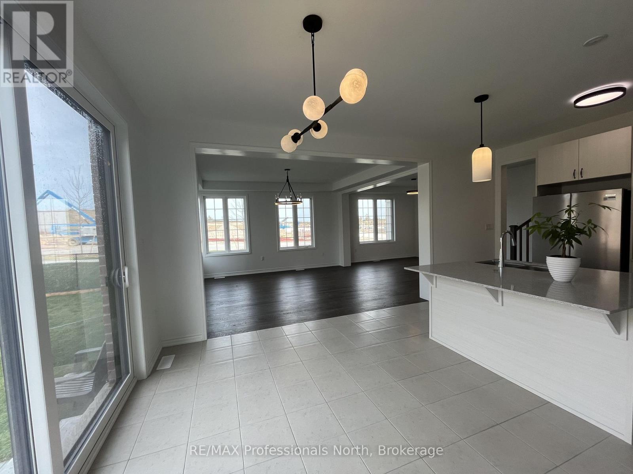
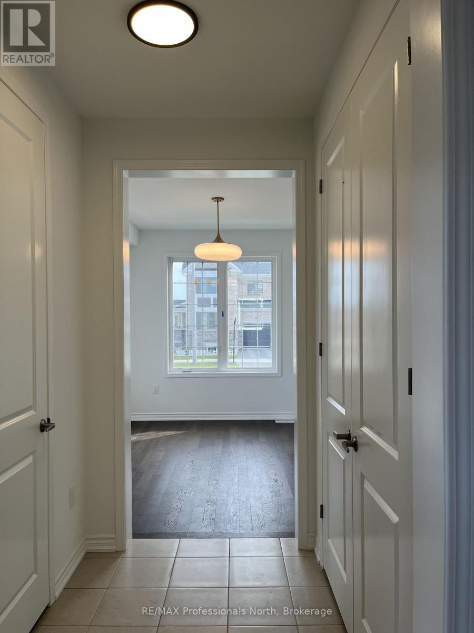
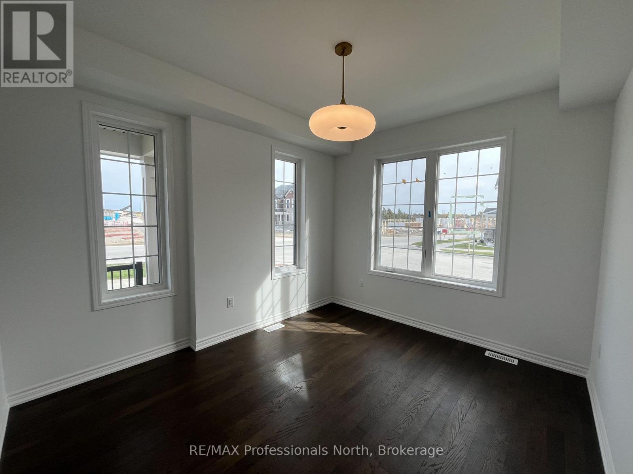
BRAND NEW 4-BEDROOM HOME WITH PARK VIEWS - AVAILABLE IMMEDIATELY! Welcome to 62 Lower Street in Barrie, a brand-new two-storey detached home offering approximately 2,800 sq. ft. of thoughtfully designed living space on a premium corner lot overlooking a future community park. With 4 bedrooms, a spacious den, and 9-foot ceilings on both levels, this home offers an impressive blend of space, comfort, and modern style.The interior features upgraded light fixtures throughout, brand-new appliances, and an inviting family room complete with an electric fireplace. The generously sized primary bedroom offers a walk-in closet, while the additional bedrooms provide flexibility for guests, hobbies, or everyday living. A large den creates an excellent opportunity for a dedicated home office, study, or additional flex space.Additional features include a double attached garage and a full-size unfinished basement offering ample storage space. Enjoy the added convenience of internet included for the first year, with utilities extra.Ideally located close to everyday essentials, the home is approximately a 3-minute drive to grocery shopping and an 8-minute drive to Highway 400. A new elementary school is also reported to be just two blocks away, adding to the convenience of this growing community. The future park outlook offers an appealing green-space setting right across from home. Brand new, move-in ready, and available immediately. A fantastic opportunity to enjoy modern living in a growing Barrie neighbourhood. (id:56426)
KRISTOPHER GARCIA
Listed by RE/MAX Professionals North
The trademarks REALTOR®, REALTORS®, and the REALTOR® logo are controlled by The Canadian Real Estate Association (CREA) and identify real estate professionals who are members of CREA. The trademarks MLS®, Multiple Listing Service® and the associated logos are owned by CREA and identify the quality of services provided by real estate professionals who are members of CREA.