62 WINDSOR CRESCENT, Barrie (Innis-Shore), Ontario
Contact for Price
4 bed · 3 bath
MLS® S14081698
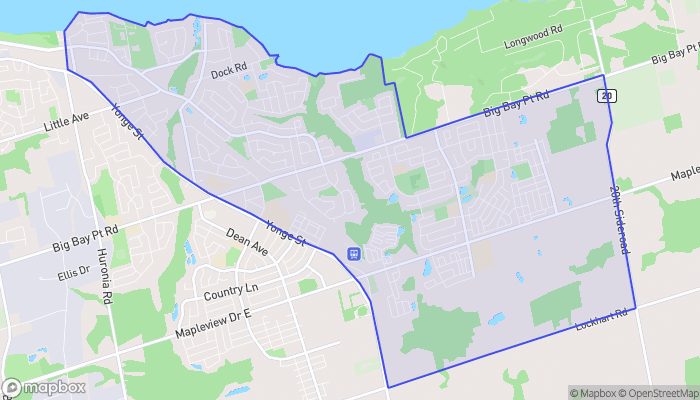
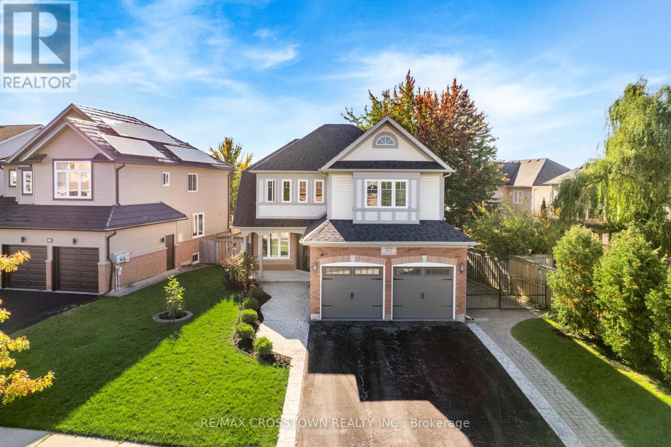
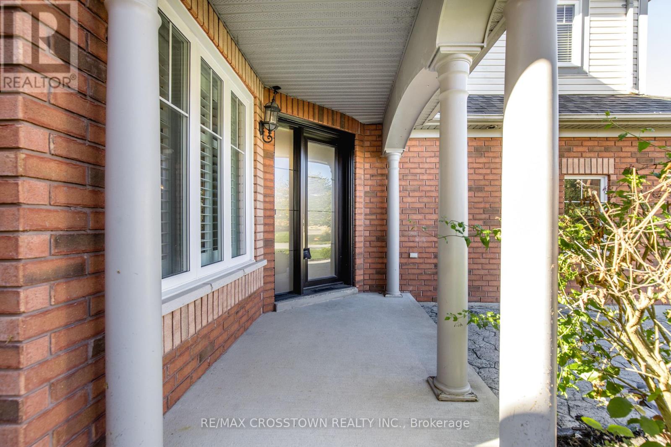
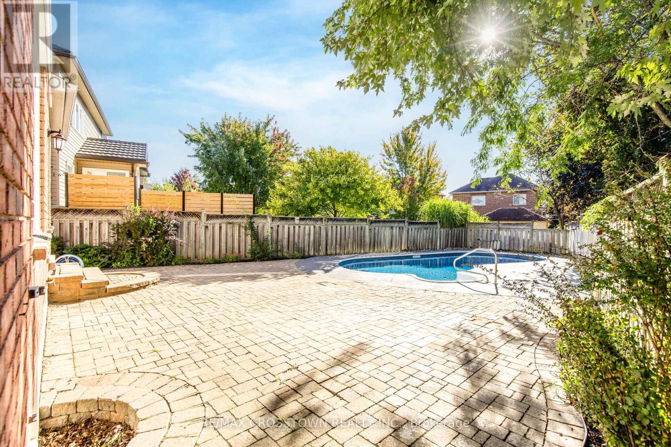
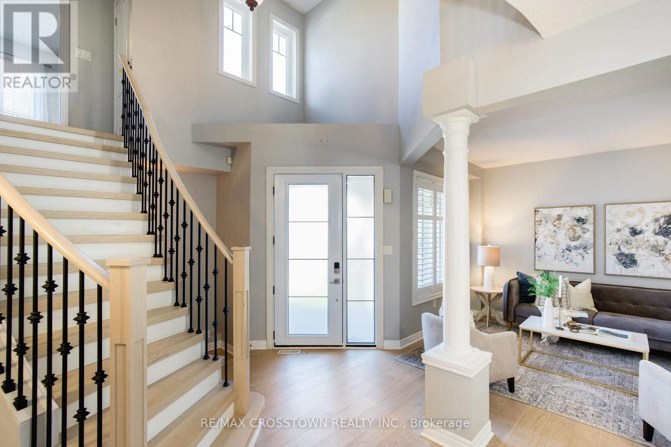
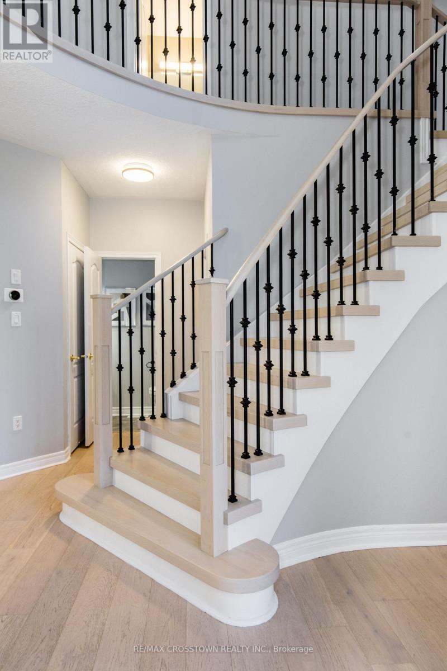
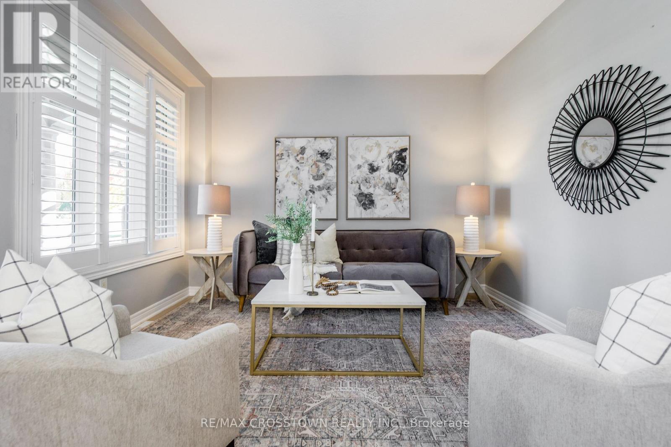
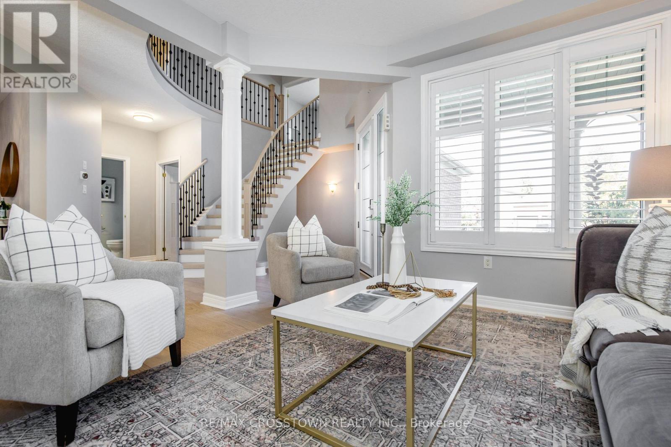
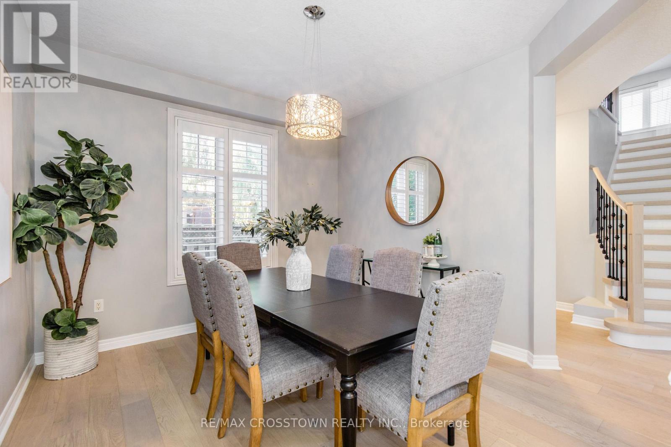
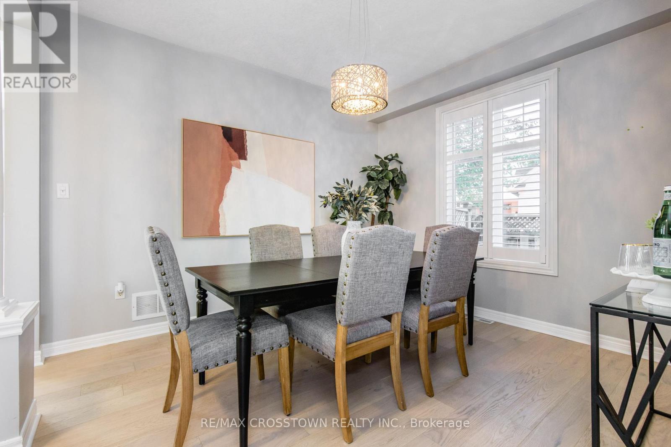
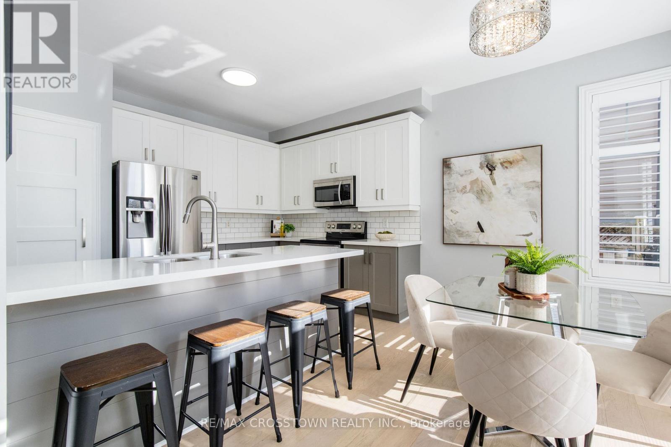
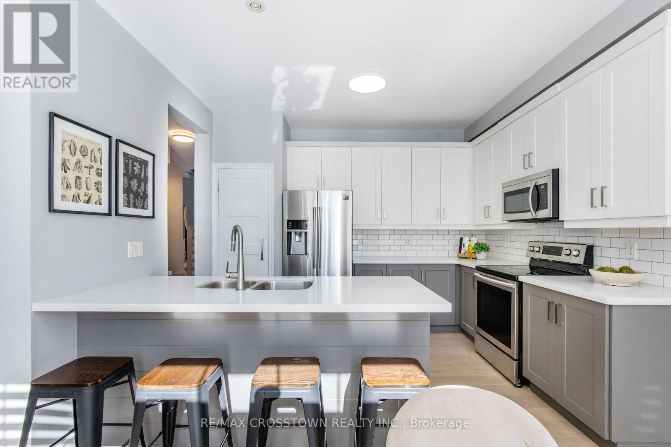
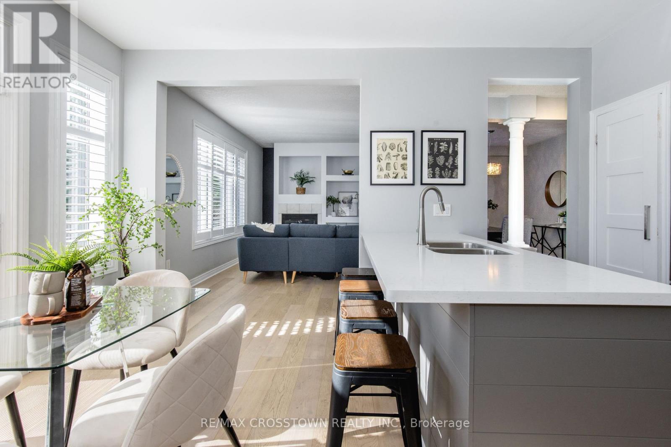
Welcome to 62 Windsor Crescent, a spacious 4-bedroom home in Barrie's sought-after Innis-Shore community. Offering nearly 2,400 sq. ft. above grade, this property blends family-friendly design with thoughtful updates throughout. The main floor features a bright cathedral-ceiling entry, large principal rooms, and updated finishes including flooring, lighting, and a redesigned staircase with modern railings. The kitchen opens directly to the living area for everyday convenience, with a wall of windows overlooking the backyard and pool, filling the space with natural light. Upstairs, you'll find four generously sized bedrooms, each offering comfortable space. The primary suite includes a walk-in closet, a soaker tub, and views over the pool. The front bedroom, positioned at the top of the stairs, was designed by the builder as a flexible space-ideal as a bedroom, office, or additional lounge/entertainment area depending on your family's needs. Outside, the backyard offers a private retreat with an inground saltwater pool, mature trees for natural privacy, and a pie-shaped lot that provides more usable space than neighbouring properties. An interlock walkway runs from the driveway to the back of the home (secured with two gates), creating a seamless, low-maintenance outdoor area that complements a poolside lifestyle. The patio is large enough for both dining and lounging-perfect for enjoying warmer days. Located in Barrie's well-loved Innis-Shore community, you're close to top-rated schools, parks, walking trails, and Lake Simcoe. It's a neighbourhood known for its convenience and family-friendly atmosphere. -----Lease Details: $3,500/month + utilities. -- Tenant responsible for pool maintenance. -- Available December 1st, 2026 ------ (id:56426)
MEAGHAN PATTERSON
Listed by RE/MAX CROSSTOWN REALTY INC.
The trademarks REALTOR®, REALTORS®, and the REALTOR® logo are controlled by The Canadian Real Estate Association (CREA) and identify real estate professionals who are members of CREA. The trademarks MLS®, Multiple Listing Service® and the associated logos are owned by CREA and identify the quality of services provided by real estate professionals who are members of CREA.