Skip to content

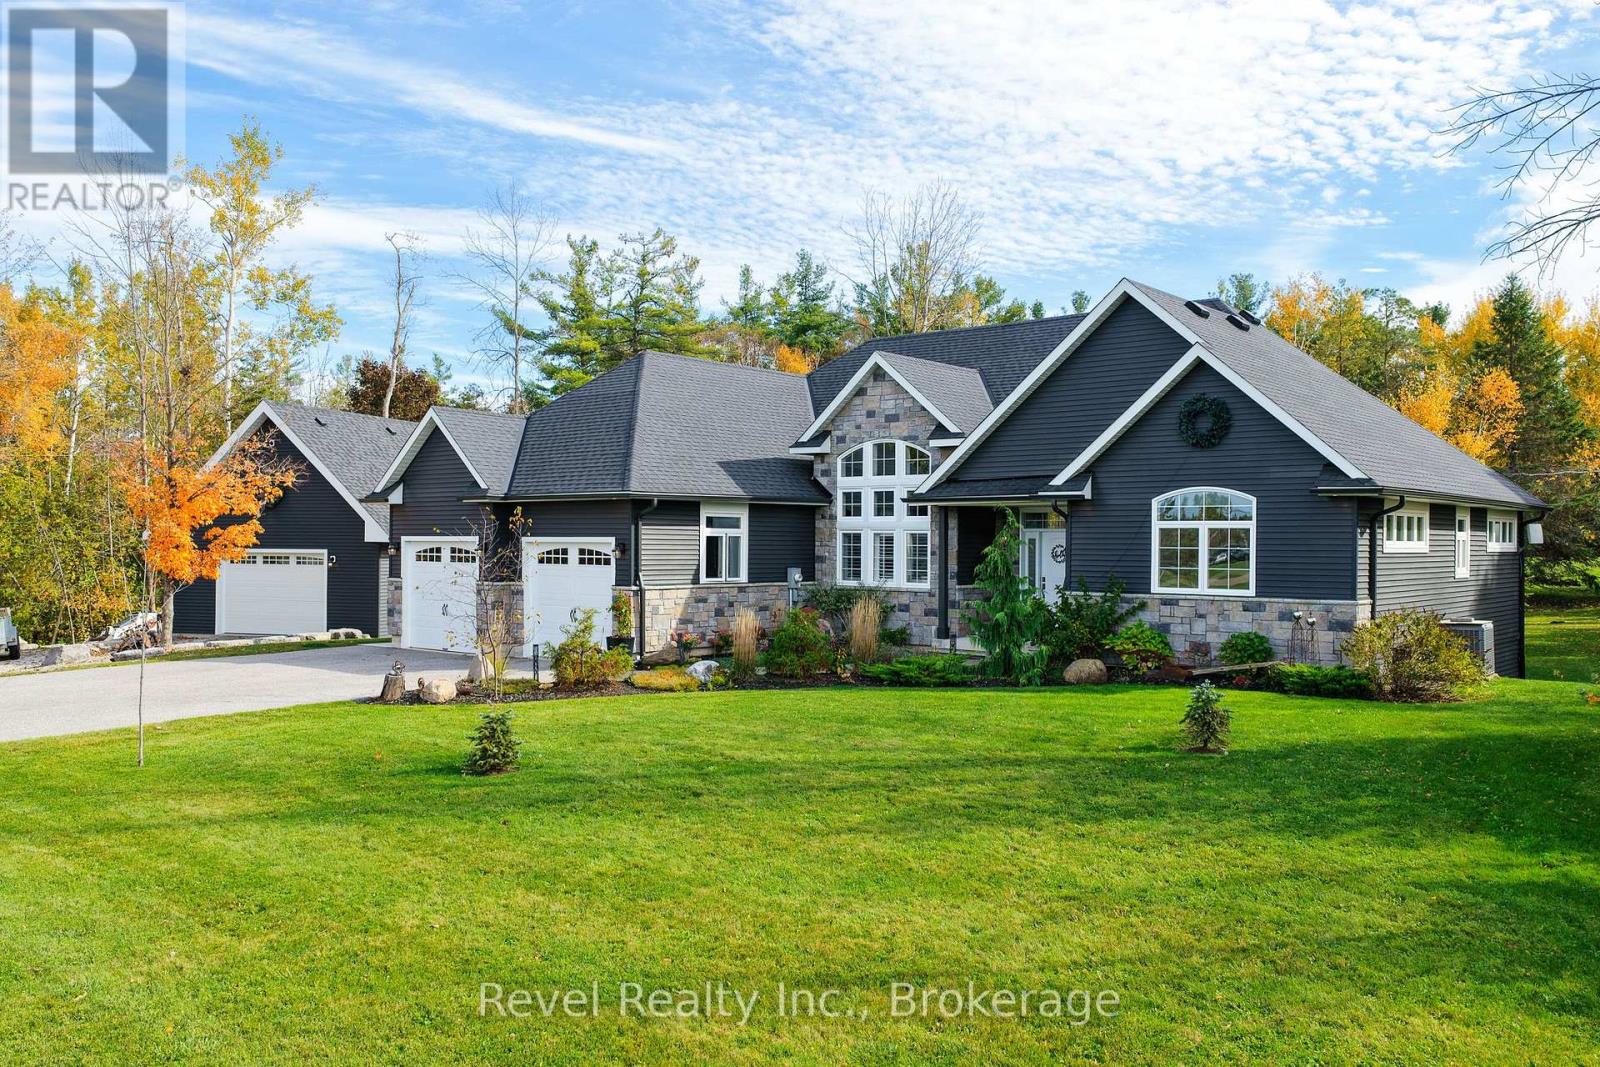
2073 HAWLEY ROAD, Severn (Marchmont), Ontario

$1,549,900

3 bed · 2 bath

MLS® S14087344

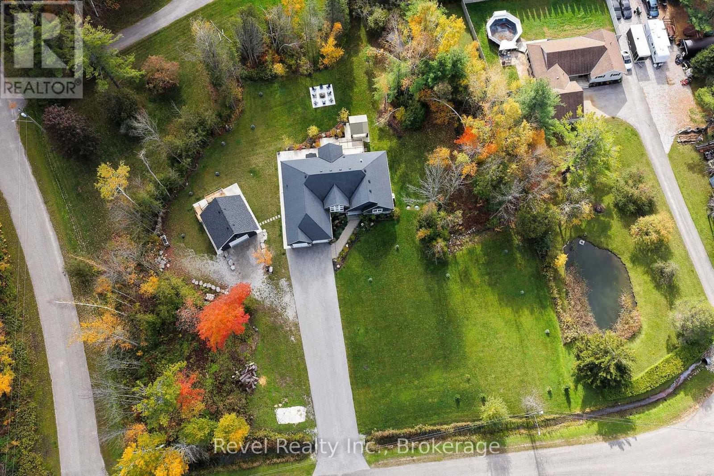
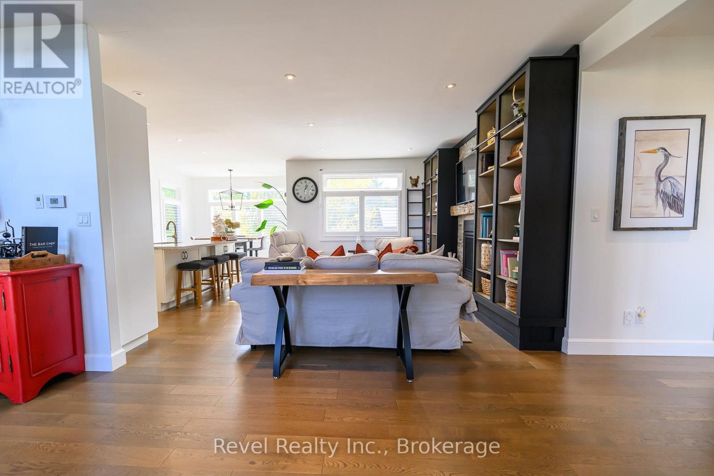
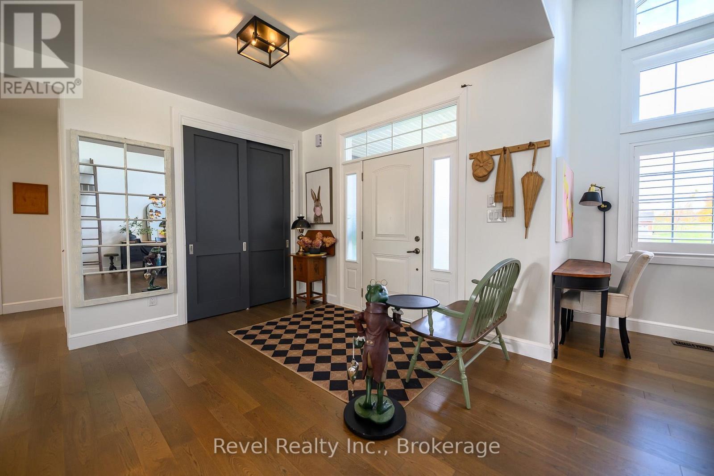
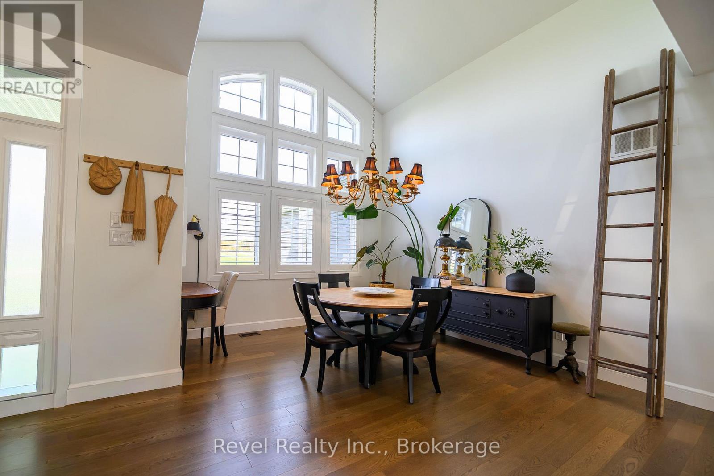
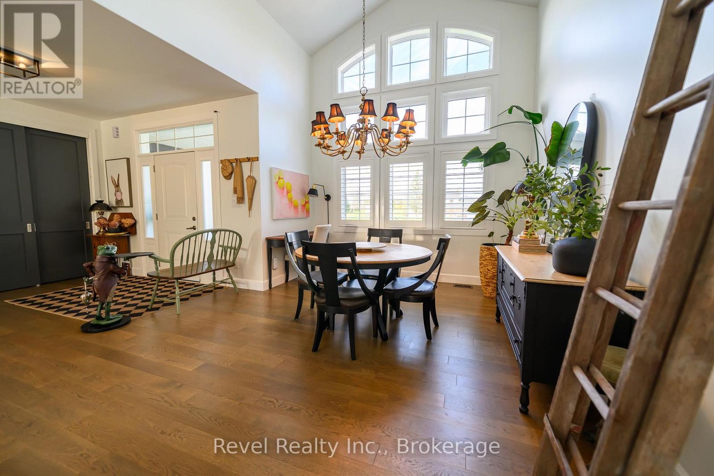
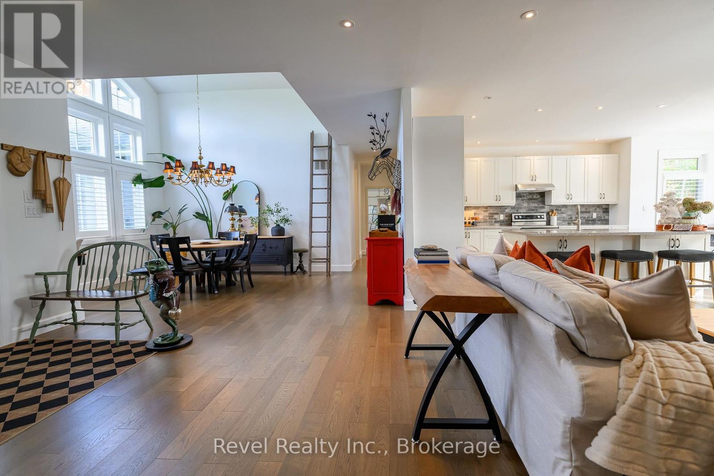
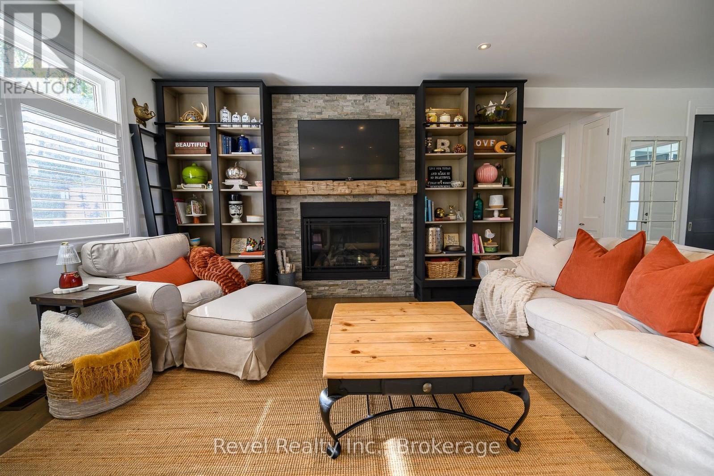
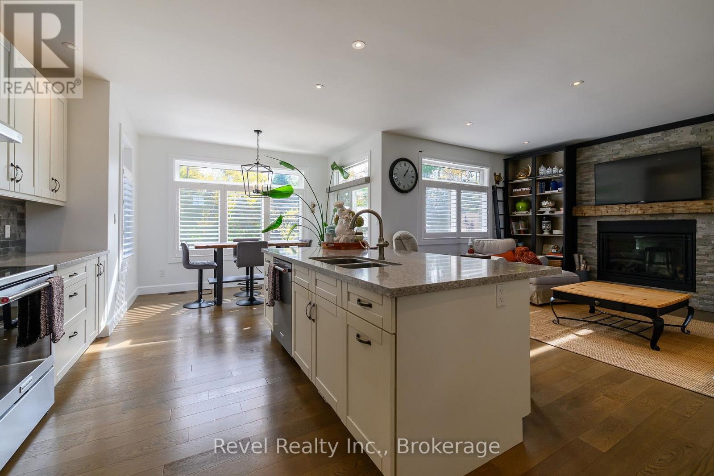
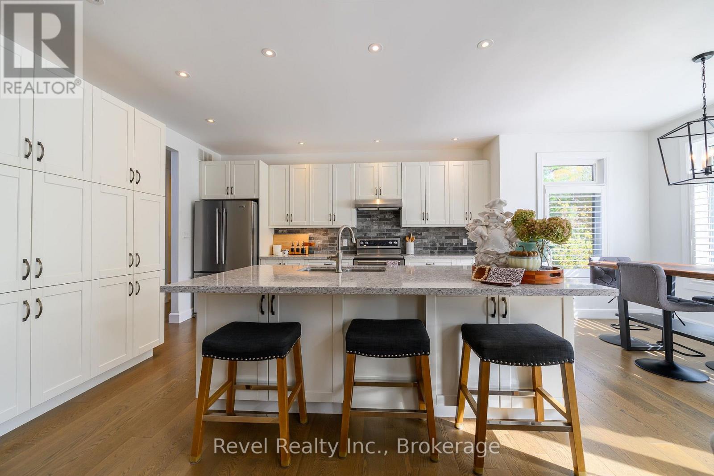
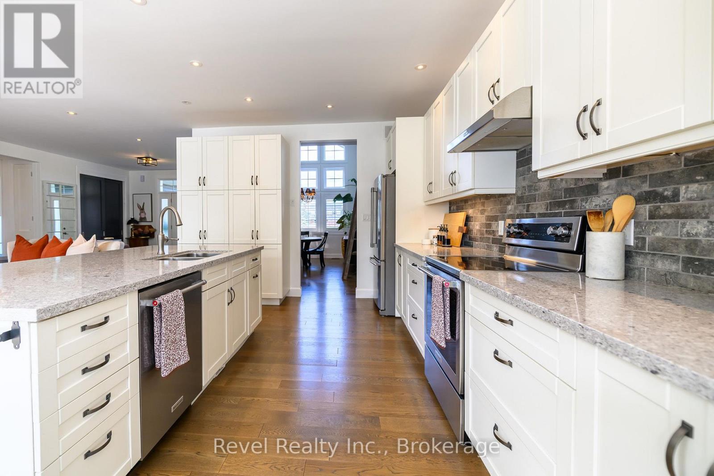
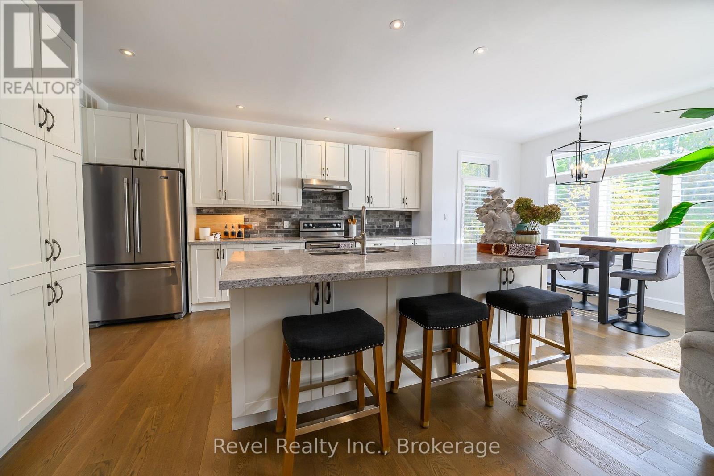
STUNNING BUNGALOW/DETACHED HEATED WORKSHOP WITH LOFT ON 1.5 ACRES. Custom-built home in 2018, this beautifully maintained home combines modern finishes, impressive architectural details and exceptional outdoor spaces in the desirable MARCHMONT SCHOOL DISTRICT. Mature trees, landscaped grounds and a paved driveway with parking for 8-10 vehicles create a welcoming first impression. Inside, soaring 15-foot dining room ceilings, 9-foot ceilings elsewhere, 8-foot interior doors and abundant casement and transom windows fill the open-concept layout with natural light. California shutters and engineered hardwood flooring run throughout, while the stylish white maple kitchen features quartz countertops, an 8-foot island and a bright breakfast area. The family room is anchored by a floor-to-ceiling stone fireplace with an updated bookcase surround. The spacious primary suite includes an organized walk-in closet and renovated ensuite, complemented by two additional bedrooms and an updated main bath. A redesigned mudroom adds pantry storage and ceramic tile flooring, while the new combined laundry room and powder room feature quartz counters and cabinetry. Outside, enjoy a deck off the kitchen, concrete patios, a gazebo, a four-person hot tub and a fire pit area, all surrounded by updated landscaping. A storage shed, new window and door capping, and charcoal grey eavestroughs add function and curb appeal. The standout detached 24' x 24' shop, built in 2023, is insulated, drywalled and heated and cooled by a heat pump, with a garage door opener, separate 60-amp panel and heated with natural gas. Above, a 13' x 24' insulated, heated loft with partial tongue-and-groove pine finishes is accessed from a 10' x 12' deck with storage below. Central vacuum and numerous thoughtful upgrades complete this exceptional property, offering room to relax, entertain and pursue your passions in a peaceful country setting. Bell High-Speed Internet. Generac Generator. (id:56426)

JEN SCHOLTE

Listed by Revel Realty Inc.
The neighbourhood

About the area

Census figures and the live market for the area this home sits in, matched from the property’s own location on the map.

Population
1,474
Median household income
$124,701
Median home value
$823,850
Owner-occupied
94%
Homes for sale
8
Median list price
$1,224,450

Source: Statistics Canada 2021, LiveBy

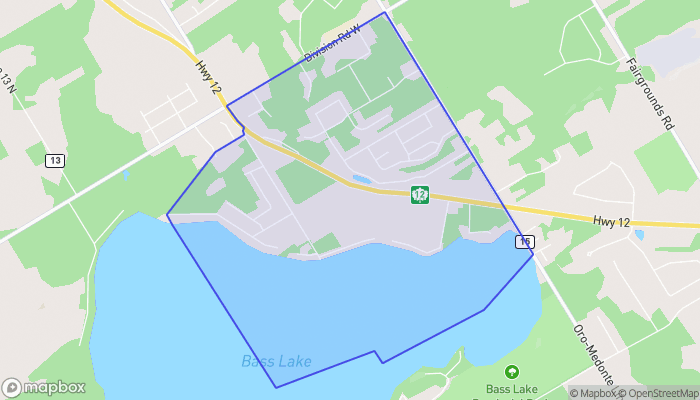
Map of Marchmont - Bass Lake
Want to see it?

Book a viewing

We cover Orangeville, Mono, Caledon, Shelburne, the rest of Dufferin County and into Wellington County. Call us directly.

Karen McGuffin
Residential Realtor

Karen McGuffin

(519) 216-1956
Keep looking

More in the area

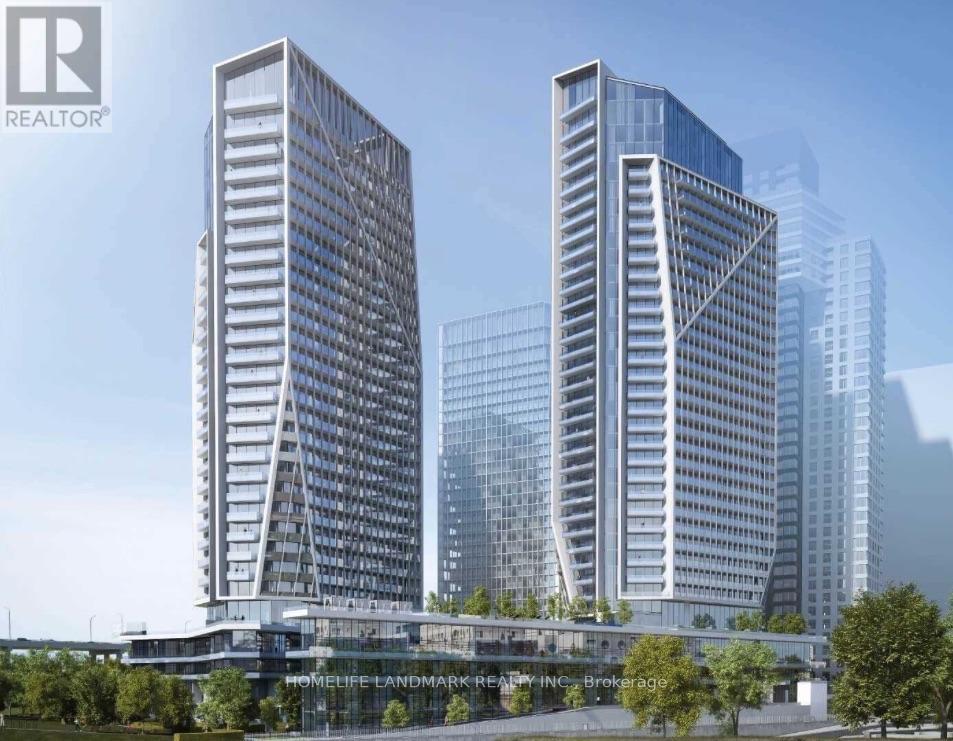
  • 1712 - 50 ORDNANCE STREET, Toronto (Niagara)

    $669,000

    1712 - 50 ORDNANCE STREET, Toronto (Niagara), Ontario

    2 bed · 2 bath

    MLS® C14131660

    Listed by HOMELIFE LANDMARK REALTY INC.

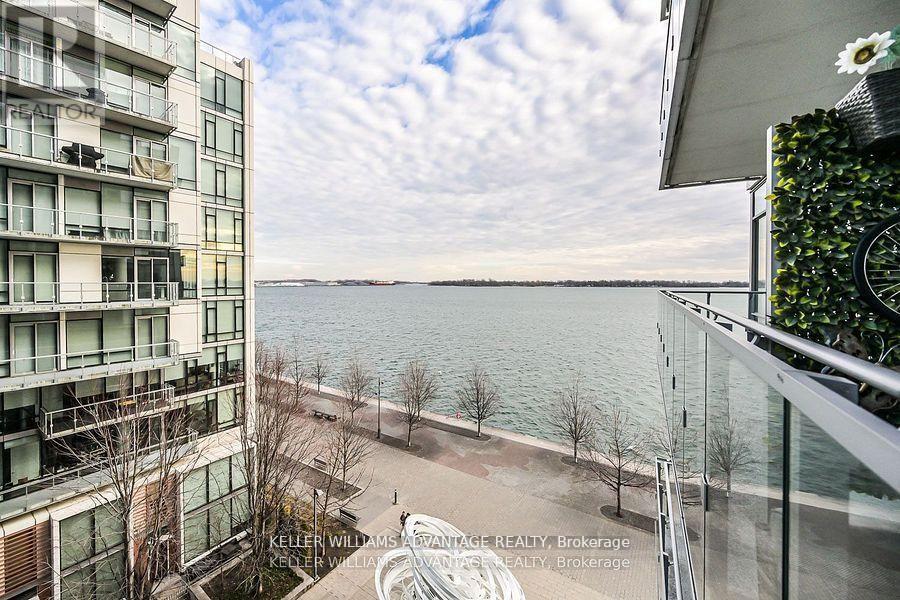
  • 616 - 29 QUEENS QUAY E, Toronto (Waterfront Communities)

    $1,550,000

    616 - 29 QUEENS QUAY E, Toronto (Waterfront Communities), Ontario

    3 bed · 3 bath

    MLS® C14131658

    Listed by KELLER WILLIAMS ADVANTAGE REALTY

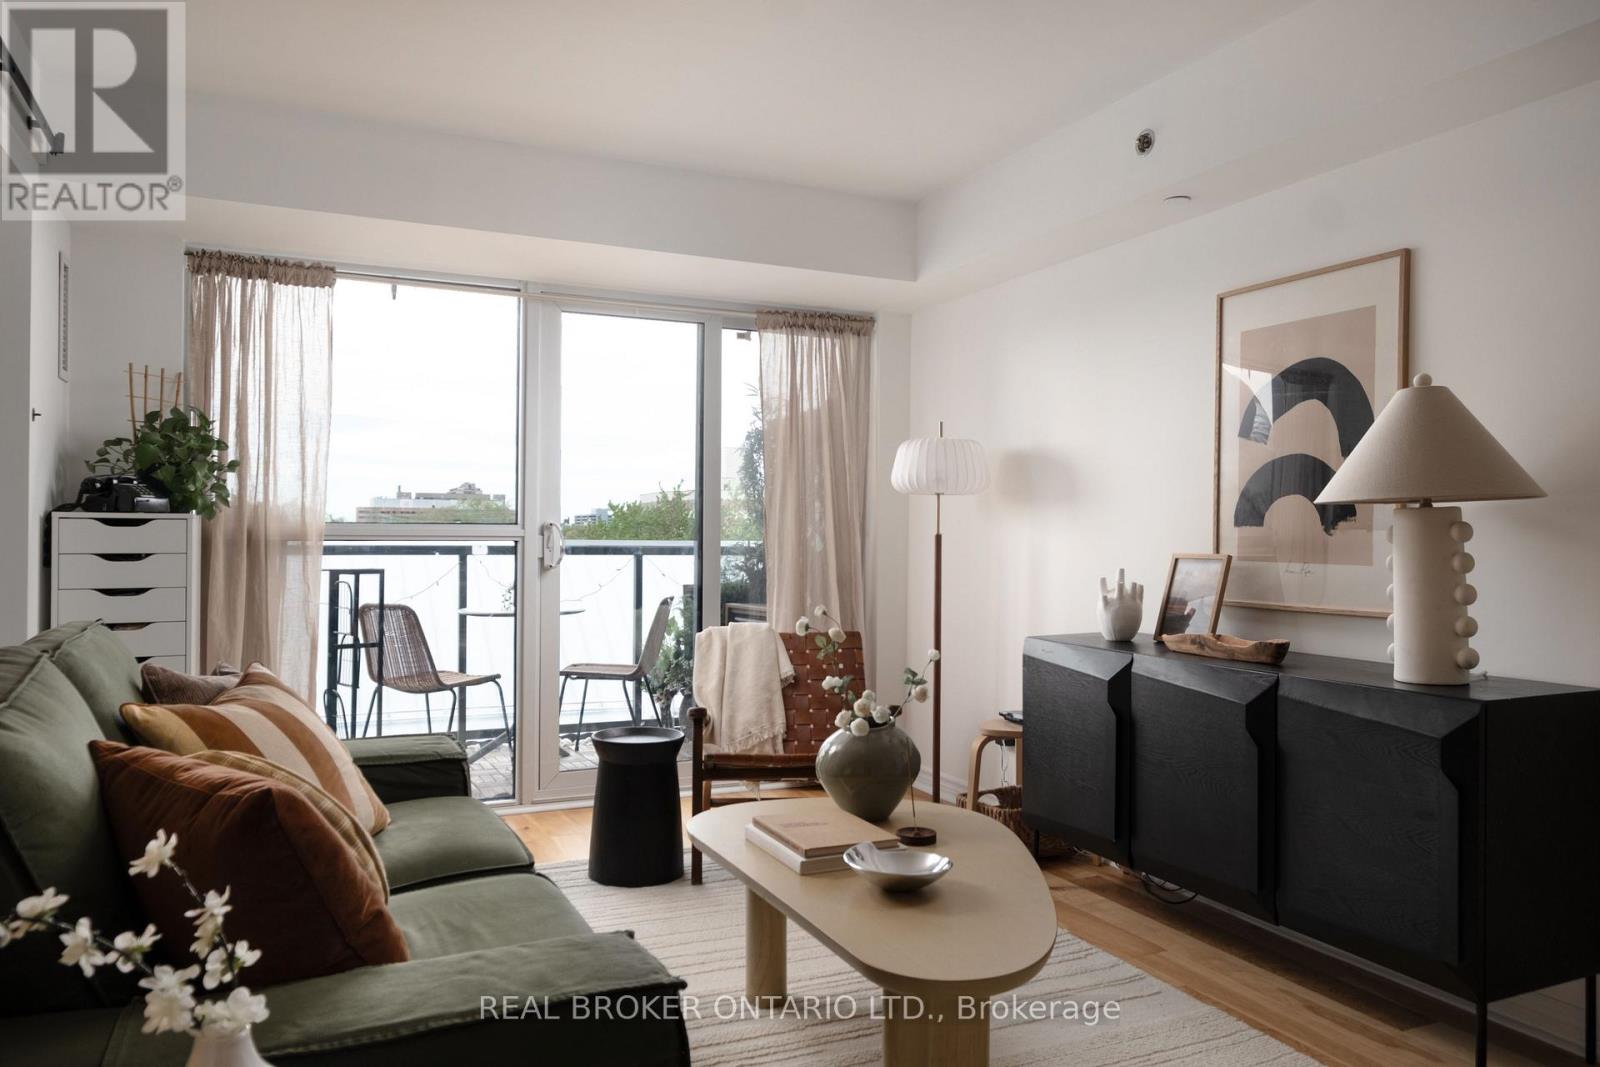
  • 510 - 35 SARANAC BOULEVARD, Toronto (Englemount-Lawrence)

    $435,000

    510 - 35 SARANAC BOULEVARD, Toronto (Englemount-Lawrence), Ontario

    1 bed · 1 bath

    MLS® C14131644

    Listed by REAL BROKER ONTARIO LTD.

The trademarks REALTOR®, REALTORS®, and the REALTOR® logo are controlled by The Canadian Real Estate Association (CREA) and identify real estate professionals who are members of CREA. The trademarks MLS®, Multiple Listing Service® and the associated logos are owned by CREA and identify the quality of services provided by real estate professionals who are members of CREA.

Powered by REALTOR.ca — view this listing on REALTOR.ca

The trademarks REALTOR®, REALTORS®, and the REALTOR® logo are controlled by The Canadian Real Estate Association (CREA) and identify real estate professionals who are members of CREA. The trademarks MLS®, Multiple Listing Service® and the associated logos are owned by CREA and identify the quality of services provided by real estate professionals who are members of CREA.

Created on Moseik