9417 91 COUNTY ROAD, Clearview, Ontario
$2,999,000
5 bed · 5 bath
MLS® S14087392
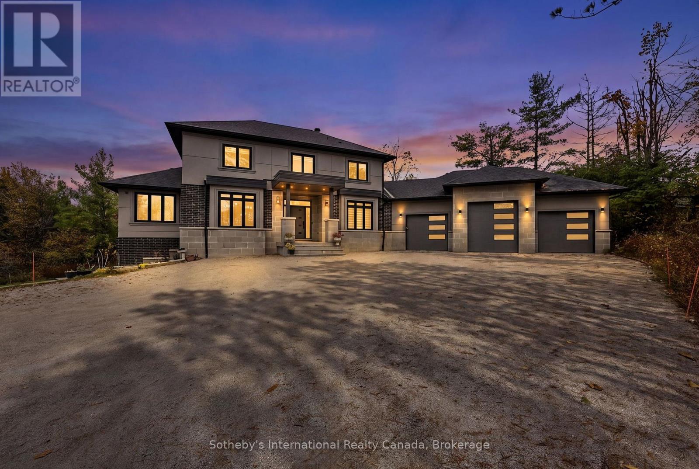
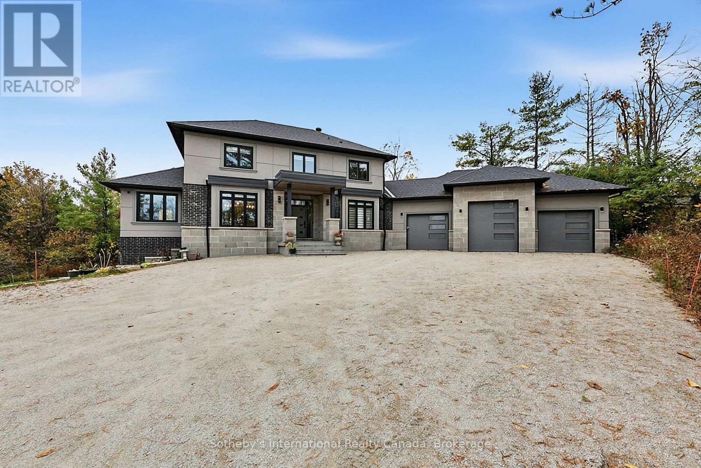
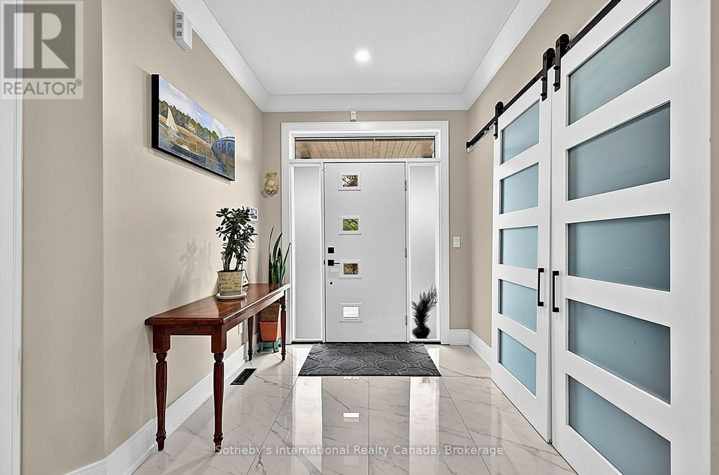
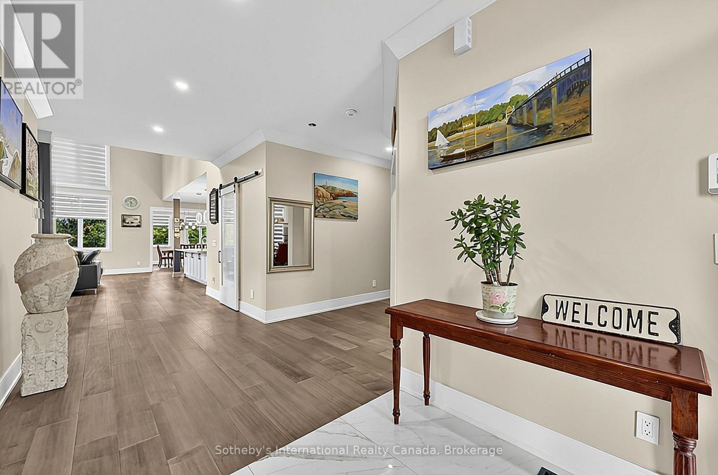
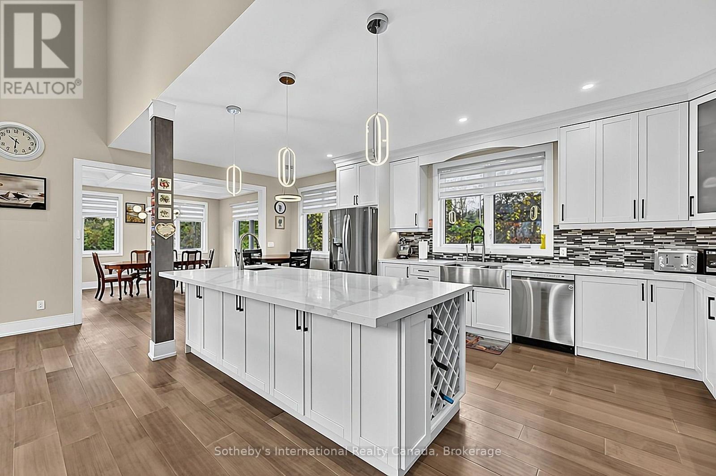
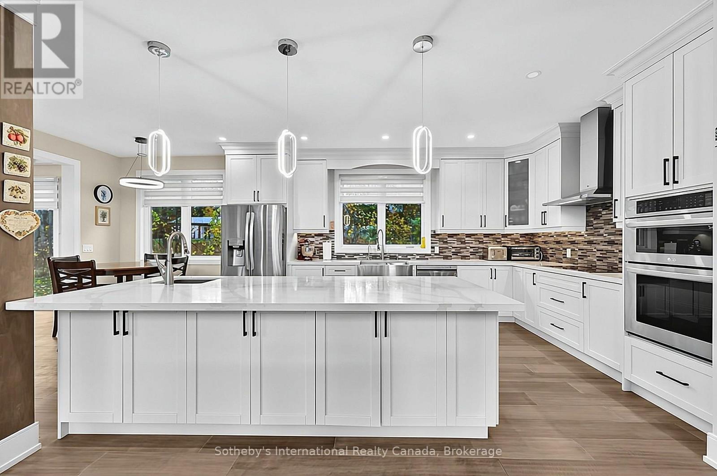
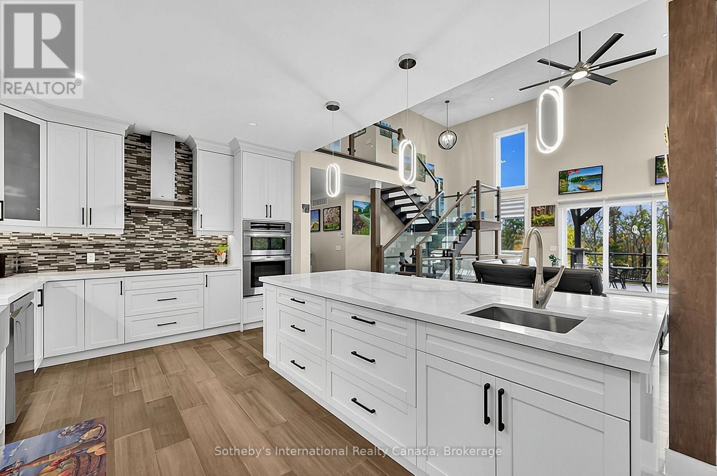
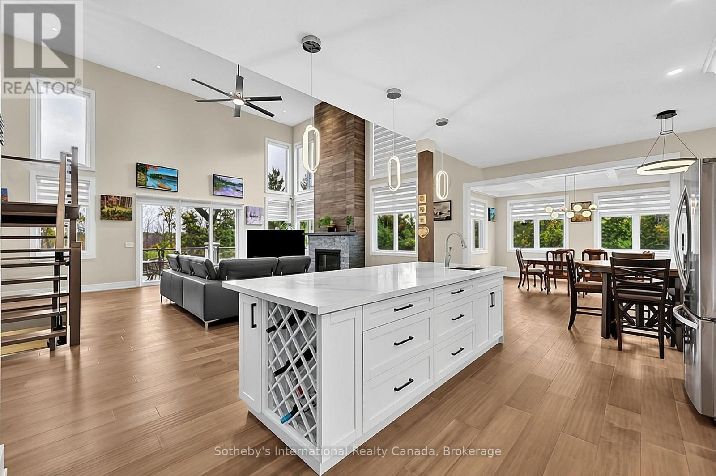
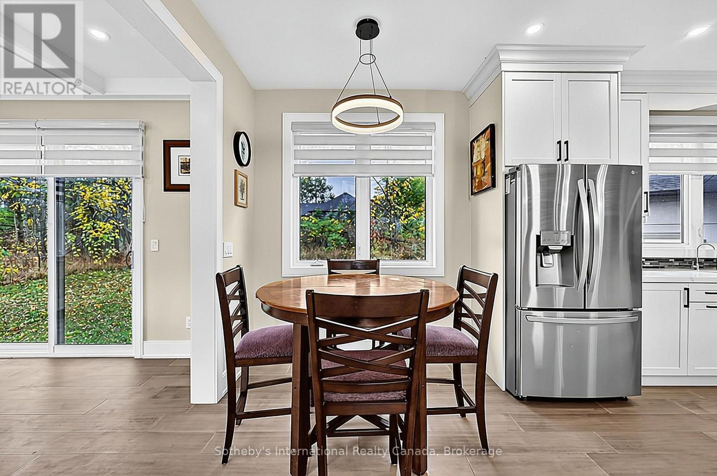
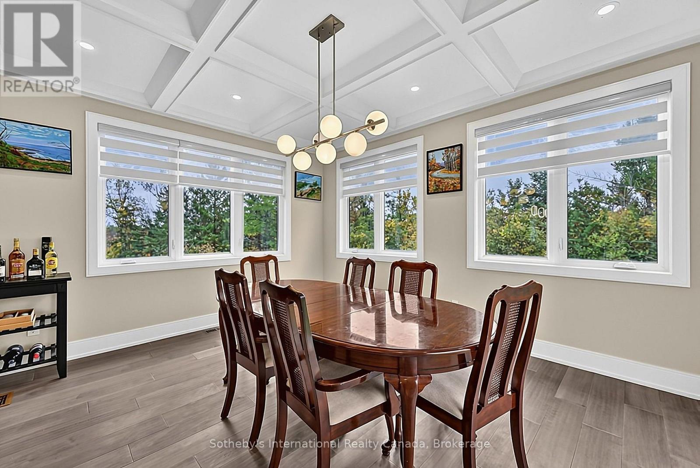
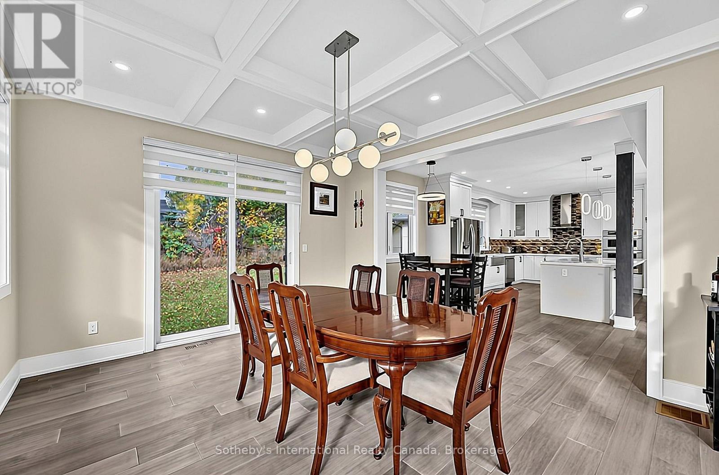
Set on just over three acres close to Devil's Glen and Duntroon Highlands, this custom built two storey, 6 bedroom home has quality finishes throughout. Nine-foot ceilings greet you in the front hall, rising to nineteen feet in the great room, where a floor to ceiling custom fireplace anchors a generous open plan layout with room for the whole family. The custom maple kitchen includes an island with seating, a bar sink, quartz counters, a walk-in pantry and a breakfast nook. Patio doors lead from the dining area down to the side yard, and the great room opens onto a spacious covered porch. An elegant wooden staircase with glass railings rises to an open loft on the second level. The main floor has engineered hardwood and large windows with custom blinds. It also offers a guest bedroom, currently used as an office, and a primary suite with a walk-in closet, five piece ensuite and patio doors to the covered porch. The triple car garage, with an extra height centre door, enters through a mud room with a separate laundry room and a two piece powder room off the hallway. Upstairs are three well proportioned bedrooms. One has its own three piece ensuite and the other two share a five piece bathroom, while the loft works well as a den or office. The lower level continues the nine-foot ceilings and walks out to a covered patio. It includes a guest bedroom with a three piece bathroom, a gym, a storage room and a large recreation room with a bar. (id:56426)
EMMA BAKER
Listed by Sotheby's International Realty Canada
The trademarks REALTOR®, REALTORS®, and the REALTOR® logo are controlled by The Canadian Real Estate Association (CREA) and identify real estate professionals who are members of CREA. The trademarks MLS®, Multiple Listing Service® and the associated logos are owned by CREA and identify the quality of services provided by real estate professionals who are members of CREA.