4 DOWNER CRESCENT, Wasaga Beach, Ontario
$869,900
5 bed · 3 bath
MLS® S14132554
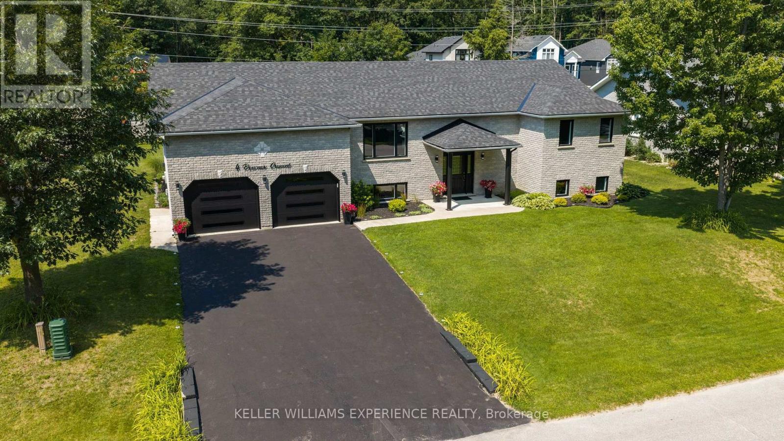
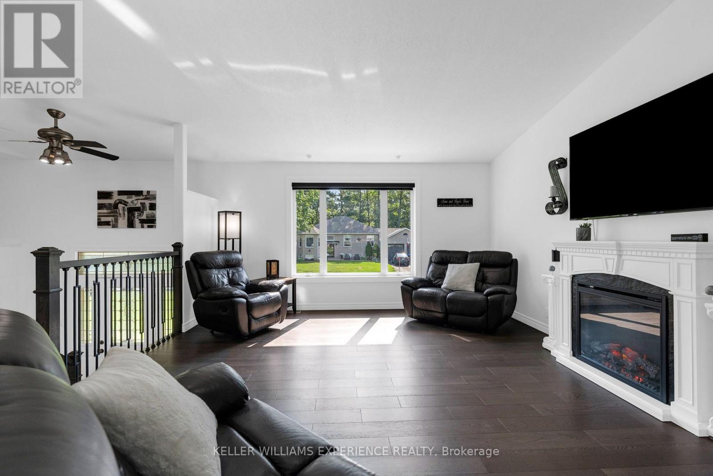
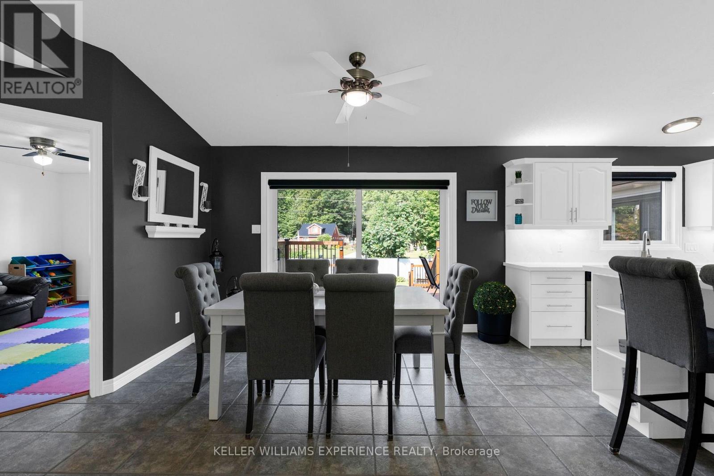
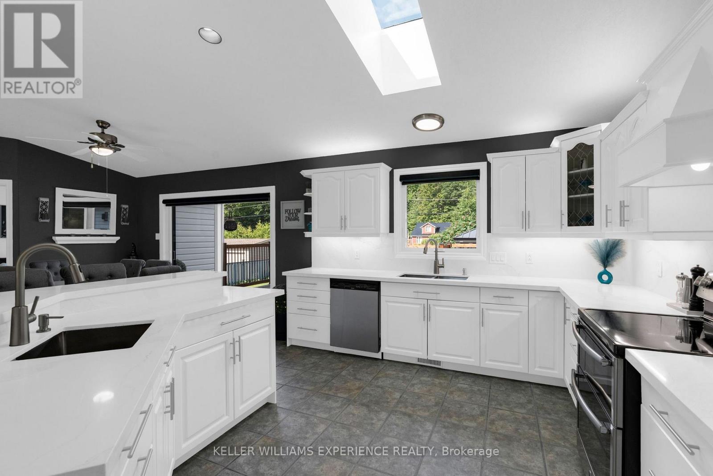
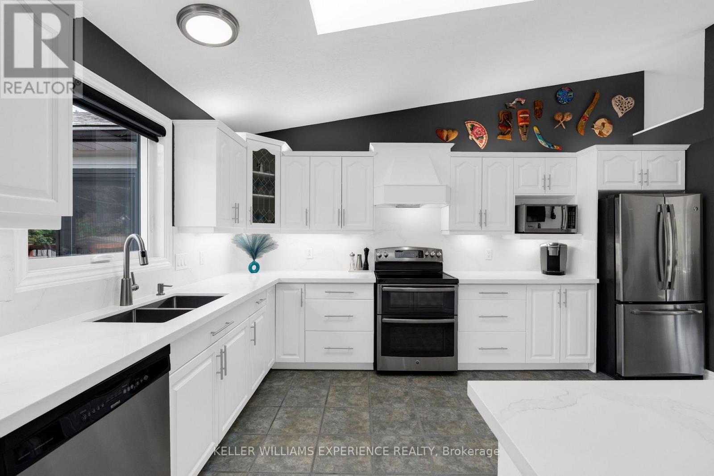
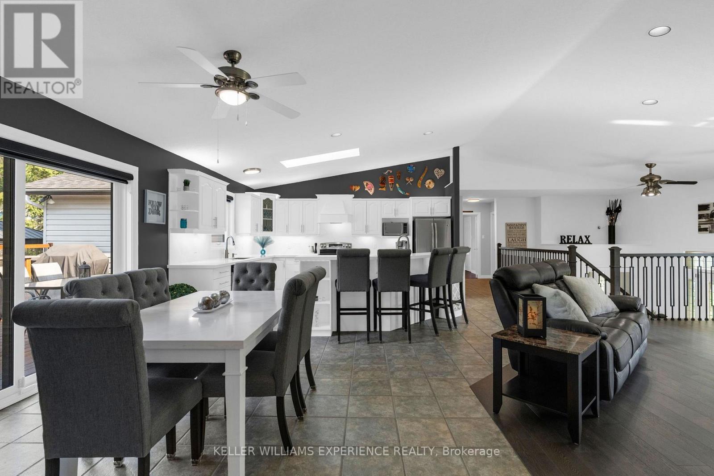
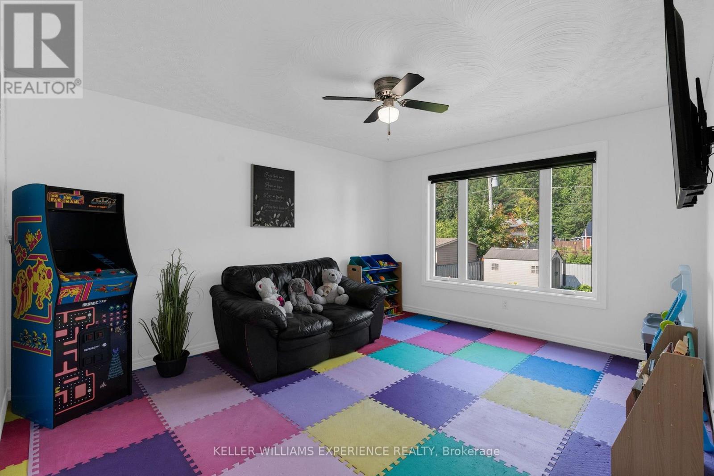
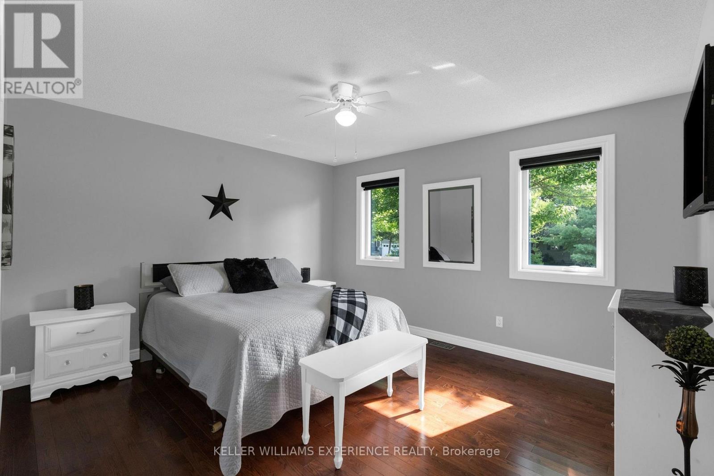
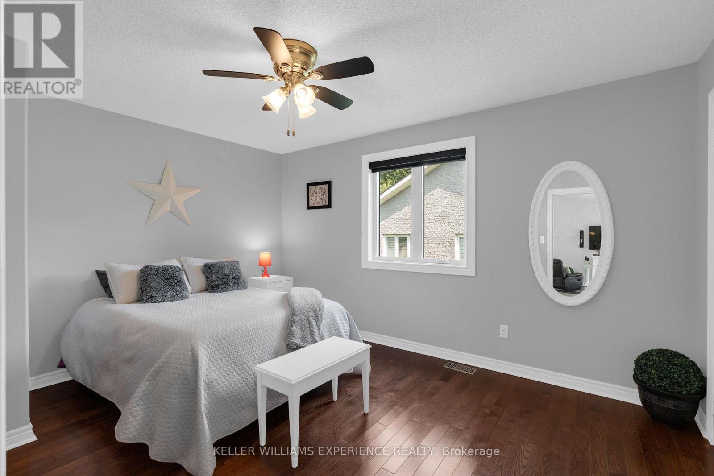
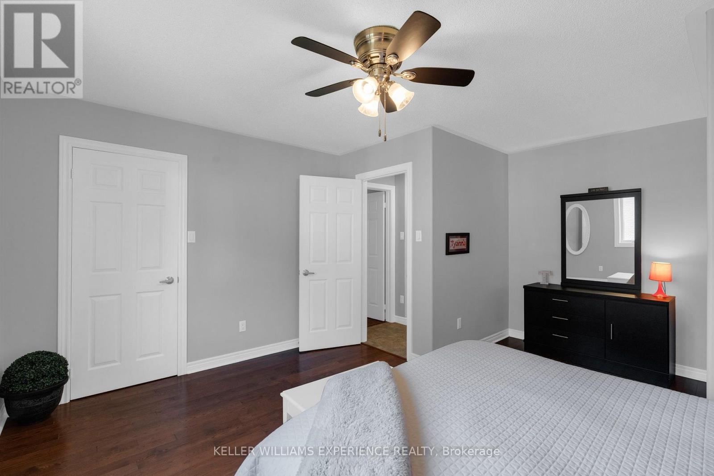
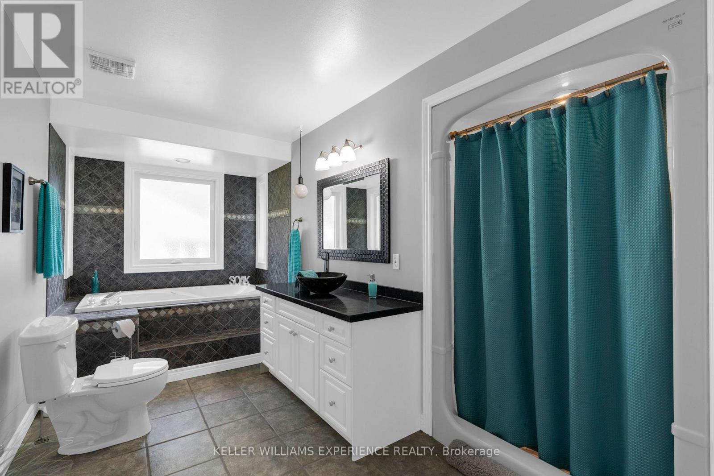
Welcome to this beautiful raised bungalow positioned on an impressive lot offering exceptional space for everyday living and entertaining. Meticulously maintained and thoughtfully upgraded, this home showcases quality finishes and outstanding curb appeal. The heart of the home is the stunning renovated kitchen, featuring quartz countertops, stainless steel appliances, a spacious breakfast bar, and abundant cabinetry. The open-concept layout seamlessly connects the kitchen, dining, and living areas, creating an inviting atmosphere for family gatherings and entertaining guests. The spacious primary suite offers a peaceful retreat with a walk-in closet, a private ensuite, and direct access to the backyard deck. Additional bedrooms provide generous space for family or guests featuring oversized closets. The welcoming foyer also includes an oversized closet for exceptional everyday storage. Abundant additional storage is available throughout the basement and garage loft, providing plenty of space to keep everything organized and out of sight. The fully finished lower level expands your living space. Extensive recent upgrades provide peace of mind, including a brand-new roof (2026), new windows (~ 2 years old), and new garage doors (~ 2 years old). Automatic zebra blinds throughout the home add both style and convenience, Car enthusiasts and hobbyists will appreciate the insulated, attached double garage with inside entry. Outside, the beautifully landscaped backyard offers plenty of room for entertaining, relaxing under the gazebo, gardening, or enjoying the expansive outdoor space. A gated rear fence provides easy access, making the property as practical as it is beautiful. Ideally located just minutes from the world's longest freshwater beach, a golf course, shopping, dining, and everyday amenities, this exceptional home offers the perfect combination of modern upgrades, generous living space, and an unbeatable lifestyle in one of the area's most desirable locations. (id:56426)
MATTHEW PETROVICH
Listed by KELLER WILLIAMS EXPERIENCE REALTY