Skip to content
86 COLEMAN DRIVE, Barrie (Edgehill Drive)

86 COLEMAN DRIVE, Barrie (Edgehill Drive), Ontario

Contact for Price

4 bed · 3 bath

MLS® S14134516

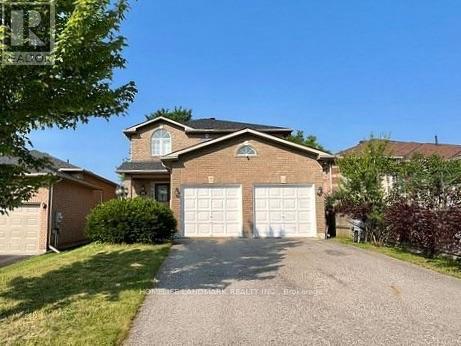
Fresh interiors, modern finishes and room to feel at home. This newly renovated, all-brick, two-storey detached home offers over 2,300 sq. ft. of living space, 4 bedrooms, 3 bathrooms and a double garage in an established, family-friendly Barrie neighbourhood.The renovation brings a clean, contemporary feel throughout, with new hardwood flooring and an updated open-concept kitchen featuring brand-new cabinetry. Bright and welcoming, the kitchen connects to the outdoor deck and fenced backyard, making everyday meals and weekend gatherings feel effortless.A spacious family room with a built-in entertainment unit provides a comfortable setting for movie nights and relaxing evenings. Generously sized bedrooms offer flexibility for family living, guests or a home office, while main-floor laundry adds everyday convenience.The large backyard offers plenty of space to unwind, entertain or create your own flower and vegetable garden. The basement is partially finished, with a portion reserved for the landlord's furniture storage.Enjoy convenient access to public transit, shopping and daily essentials, with connections to Highways 400 and 27. Barrie's parks, trails and year-round recreation add to the appeal, from summer walks and cycling to winter outings in the surrounding area. (id:56426)

ROBERT WENG

Listed by HOMELIFE LANDMARK REALTY INC.
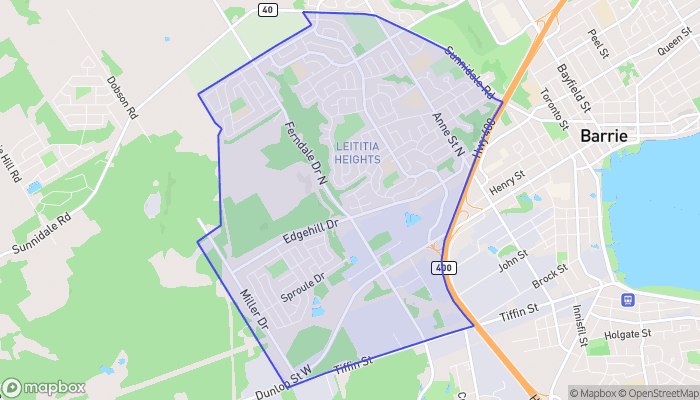
The neighbourhood

About the area

Census figures and the live market for the area this home sits in, matched from the property’s own location on the map.

Population
17,681
Median household income
$94,316
Median home value
$657,131
Owner-occupied
70%
Homes for sale
114
Median list price
$699,900

Source: Statistics Canada 2021, LiveBy

Map of West End
Want to see it?

Book a viewing

We cover Orangeville, Mono, Caledon, Shelburne, the rest of Dufferin County and into Wellington County. Call us directly.

Karen McGuffin
Residential Realtor

Karen McGuffin

(519) 216-1956
Keep looking

More in the area

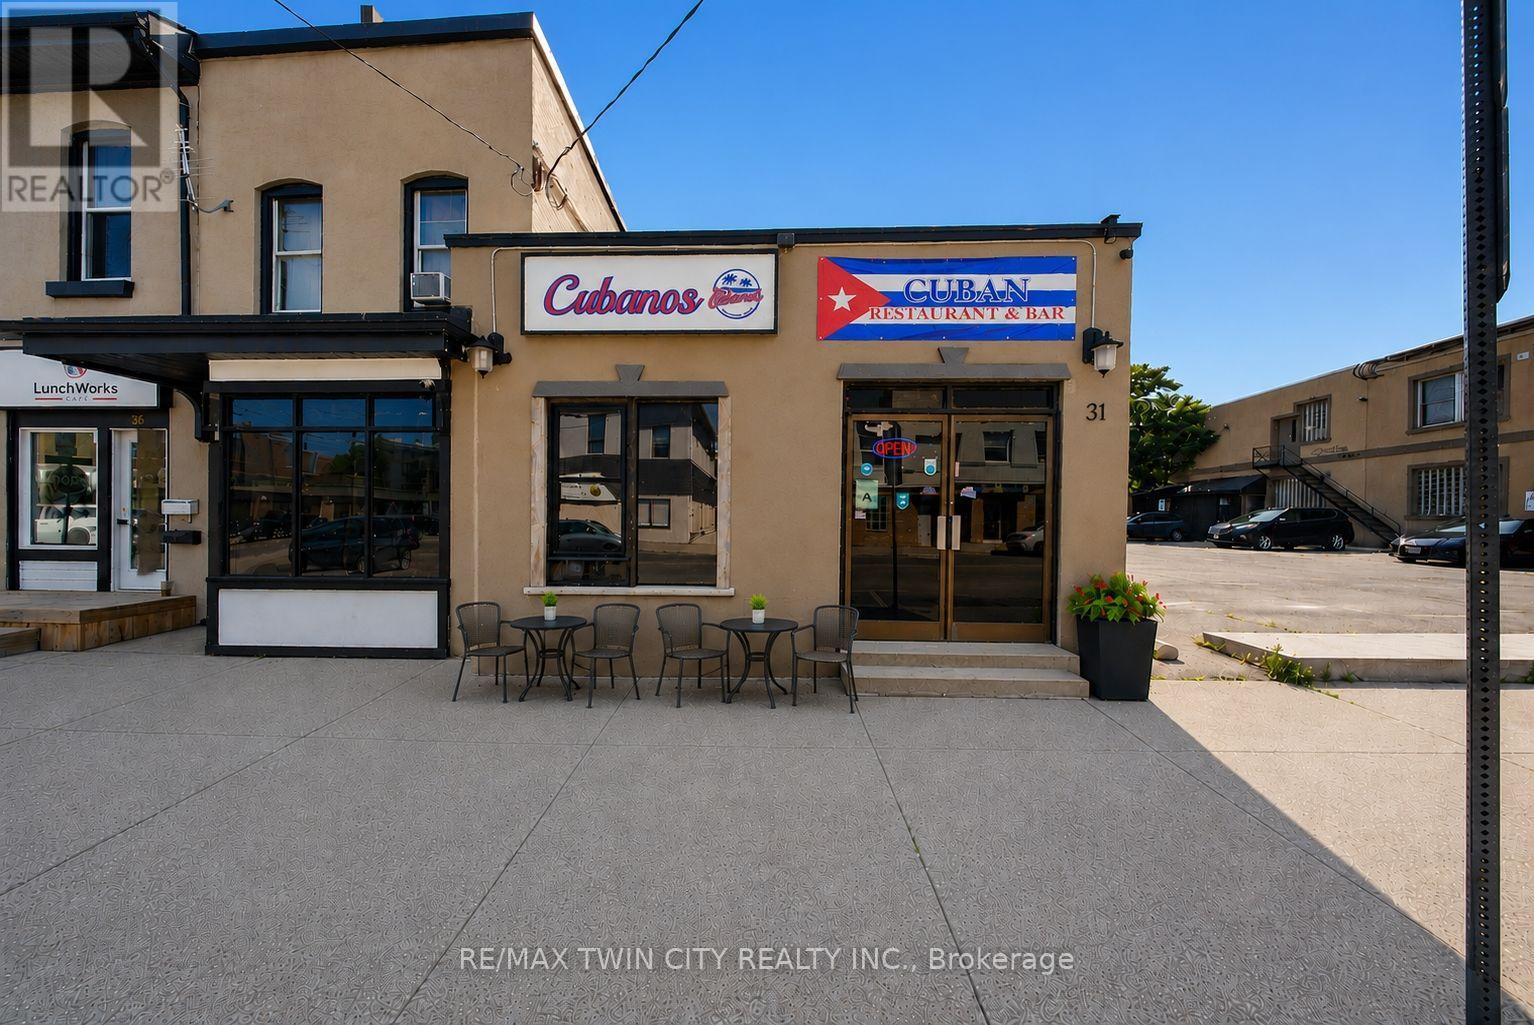
  • 31 KING STREET, Brantford

    $109,000

    31 KING STREET, Brantford, Ontario

    MLS® X14134932

    Listed by RE/MAX TWIN CITY REALTY INC.

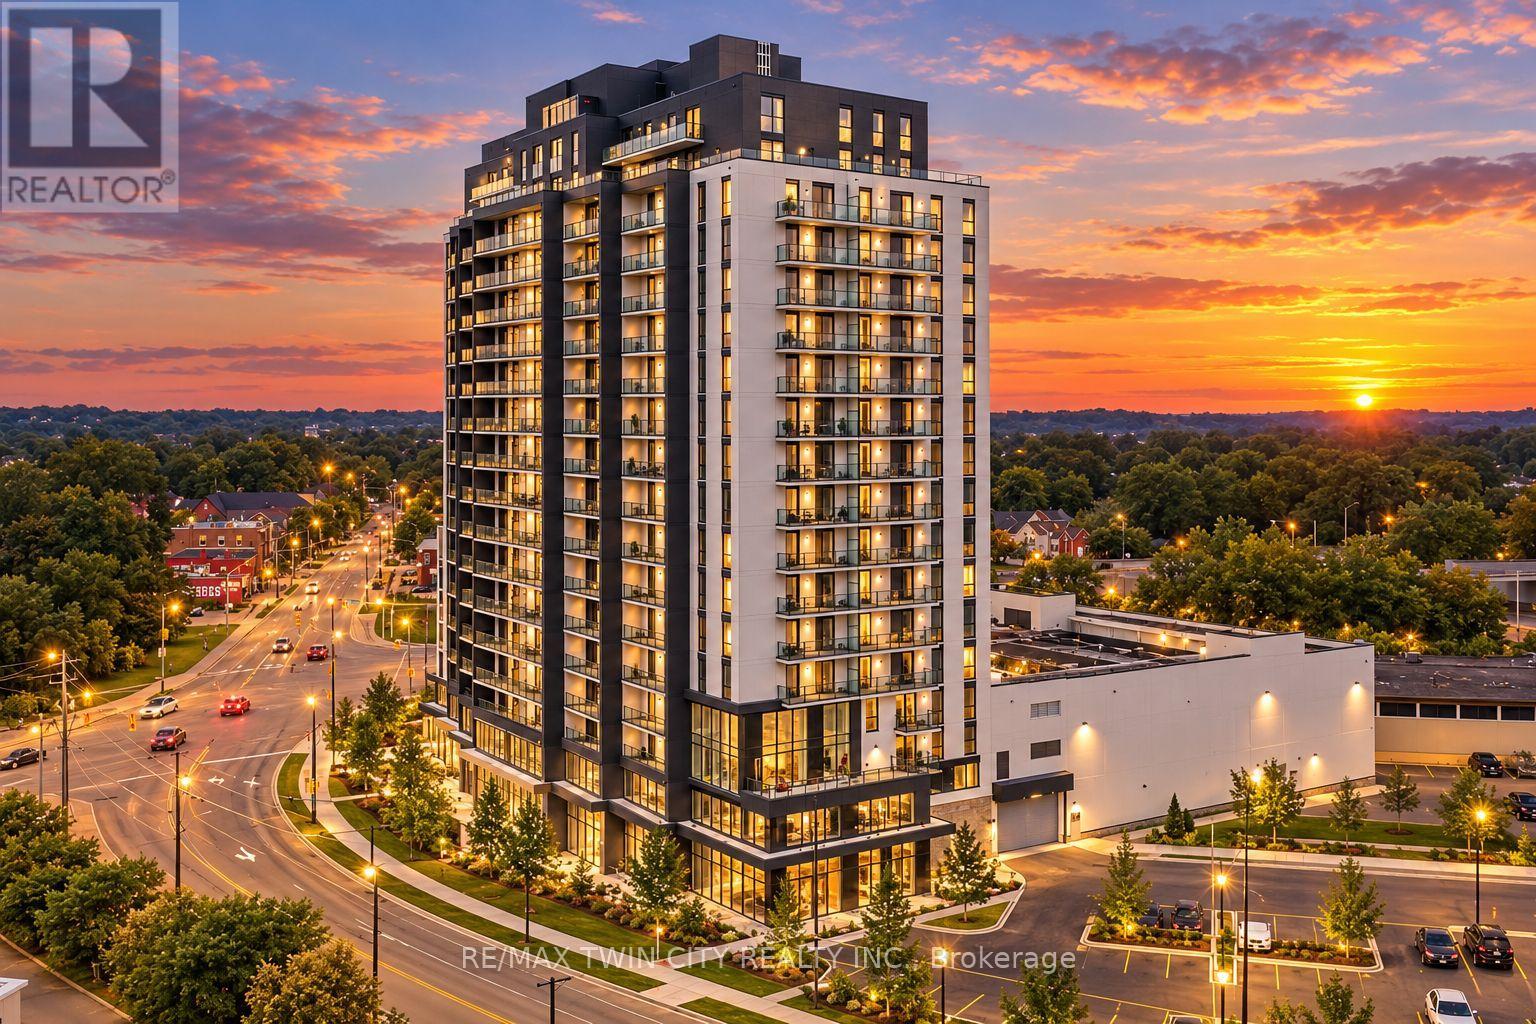
  • 213 - 33 ERIE AVENUE, Brantford

    $659,900

    213 - 33 ERIE AVENUE, Brantford, Ontario

    1,367 sq ft

    MLS® X14134922

    Listed by RE/MAX TWIN CITY REALTY INC.

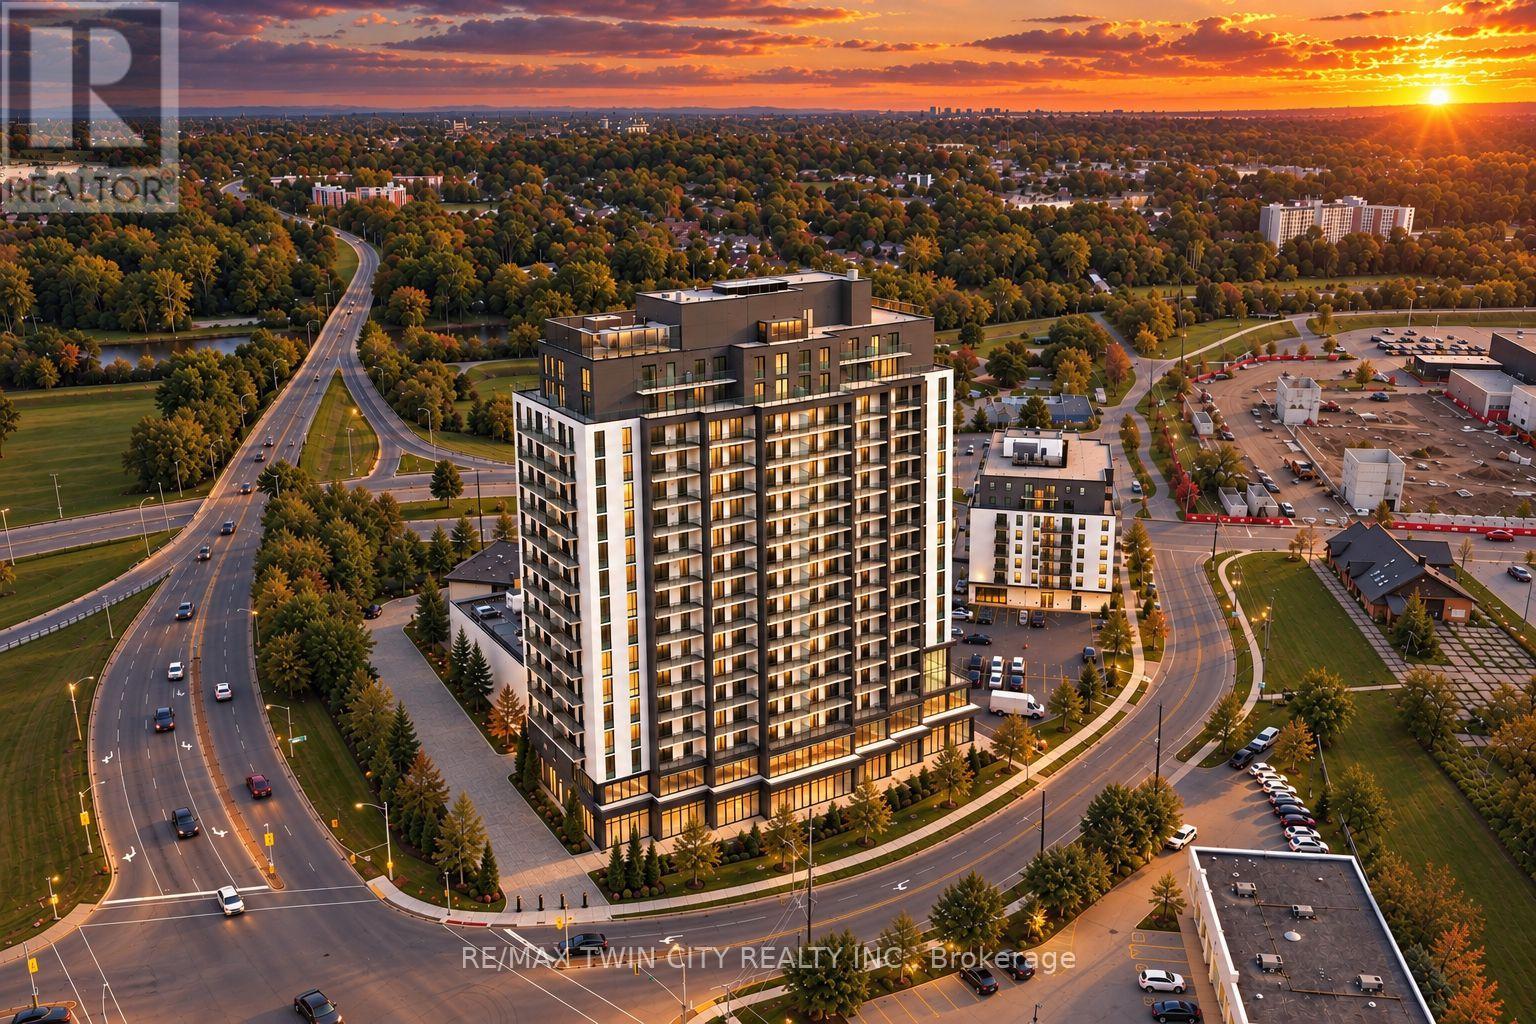
  • 212 - 33 ERIE AVENUE, Brantford

    $489,900

    212 - 33 ERIE AVENUE, Brantford, Ontario

    1,012 sq ft

    MLS® X14134916

    Listed by RE/MAX TWIN CITY REALTY INC.

The trademarks REALTOR®, REALTORS®, and the REALTOR® logo are controlled by The Canadian Real Estate Association (CREA) and identify real estate professionals who are members of CREA. The trademarks MLS®, Multiple Listing Service® and the associated logos are owned by CREA and identify the quality of services provided by real estate professionals who are members of CREA.

Powered by REALTOR.ca — view this listing on REALTOR.ca

The trademarks REALTOR®, REALTORS®, and the REALTOR® logo are controlled by The Canadian Real Estate Association (CREA) and identify real estate professionals who are members of CREA. The trademarks MLS®, Multiple Listing Service® and the associated logos are owned by CREA and identify the quality of services provided by real estate professionals who are members of CREA.

Created on Moseik