305 Reid ST, Sault Ste. Marie, Ontario
$620,000
3 bed · 3 bath · 2,206 sq ft
MLS® SM262874
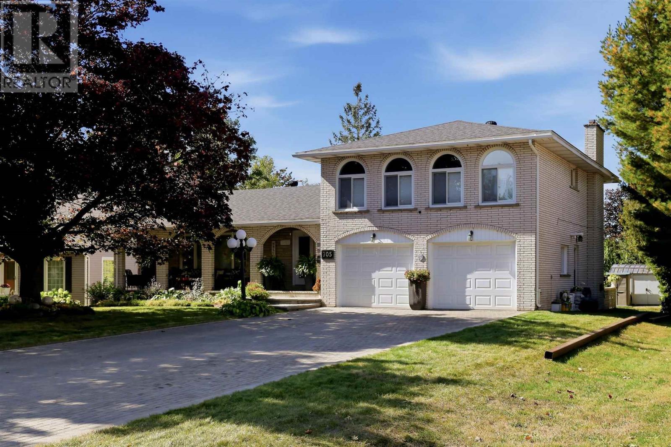
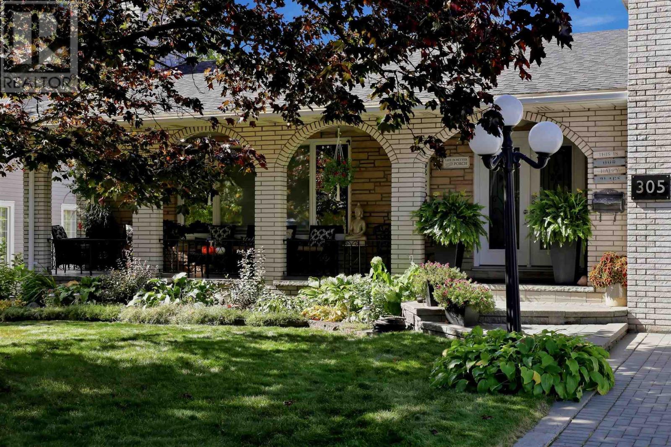
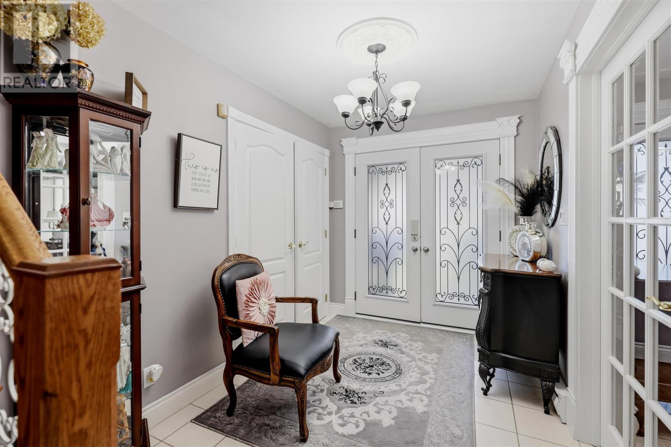
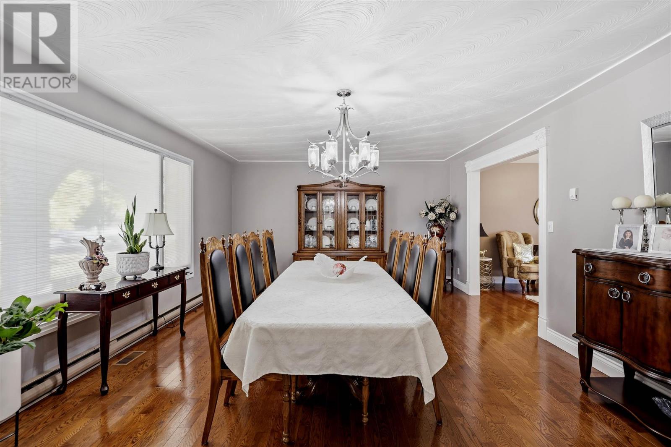
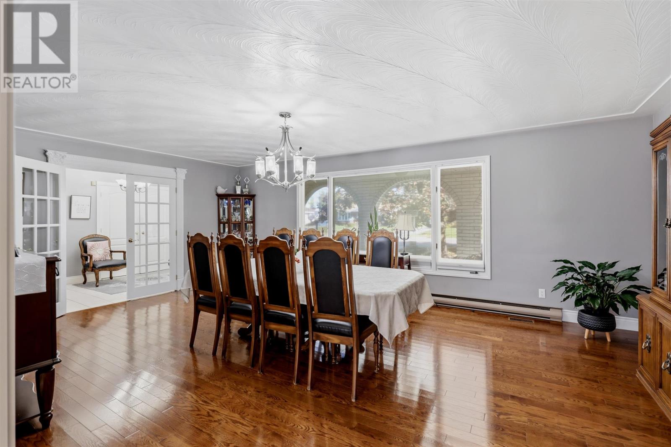
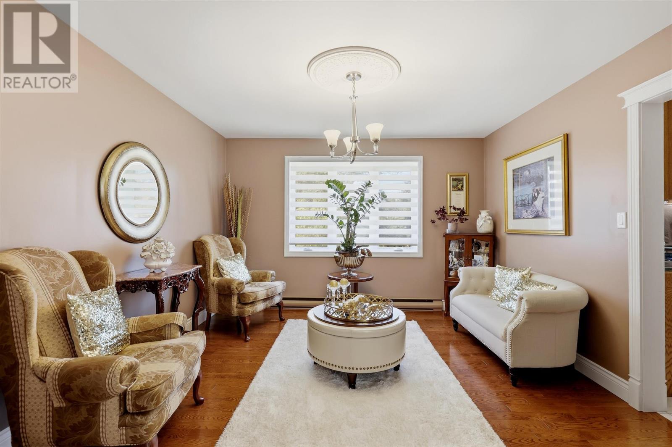
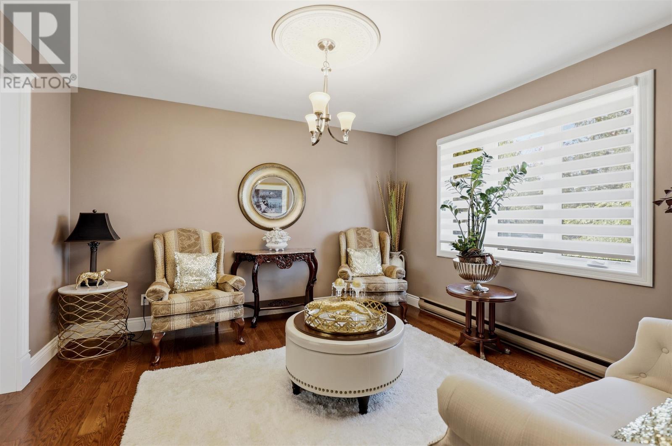
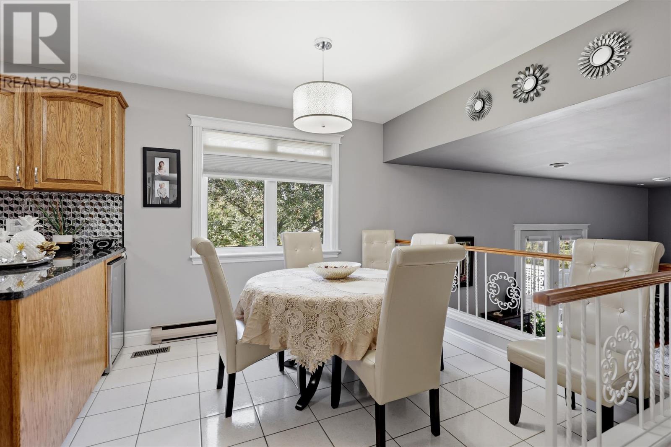
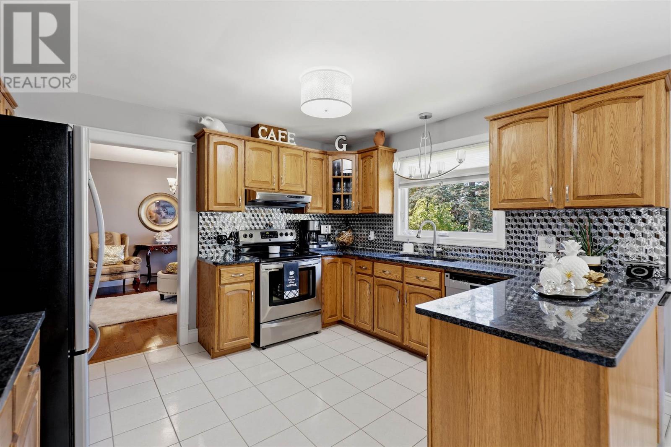
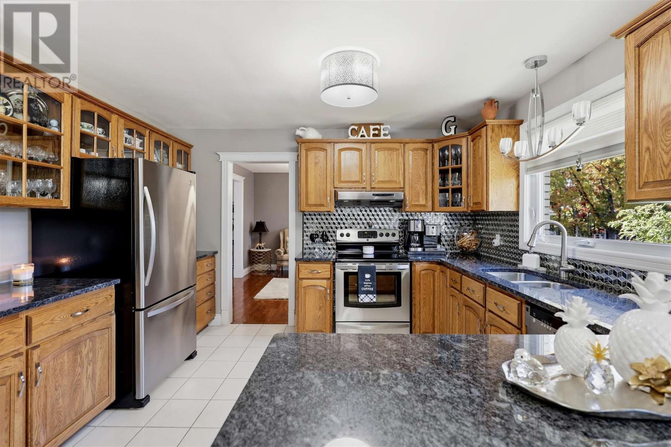
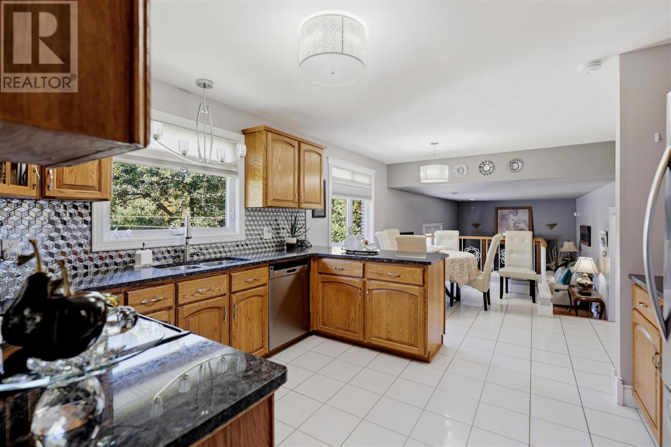
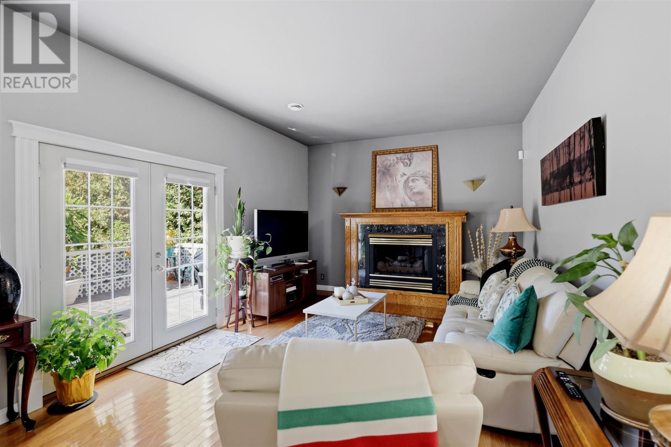
Beautifully maintained and meticulously cared for, this all-brick side split is situated in a desirable central location on an impressive 74x218.95 lot, offering an abundance of space and privacy. This lovely home features a spacious and inviting layout, with beautiful hardwood flooring throughout the main living and dining areas, a generous eat-in kitchen with granite countertops, and a sunken family room highlighted by a gas fireplace and patio doors leading to the beautifully landscaped, private backyard and patio area. The main level also offers the convenience of a dedicated laundry room and access to the double attached garage. Upstairs, you’ll find three generously sized bedrooms, including a primary bedroom with a walk-in closet, and a spacious main bathroom with double sinks. The lower level provides an abundance of additional living space, featuring a large recreation room, a second kitchen with dining area, a three-piece bathroom, and excellent potential for an in-law suite. Additional highlights include updated windows, gas forced-air heating, central air conditioning, ample storage throughout, and a large cantina. Offering exceptional pride of ownership, this is a wonderful opportunity to own a quality home on an outstanding city lot, with room to enjoy both indoors and out. A truly special property! (id:56426)
Kristen Trembinski
Listed by Exit Realty True North
The trademarks REALTOR®, REALTORS®, and the REALTOR® logo are controlled by The Canadian Real Estate Association (CREA) and identify real estate professionals who are members of CREA. The trademarks MLS®, Multiple Listing Service® and the associated logos are owned by CREA and identify the quality of services provided by real estate professionals who are members of CREA.