Skip to content

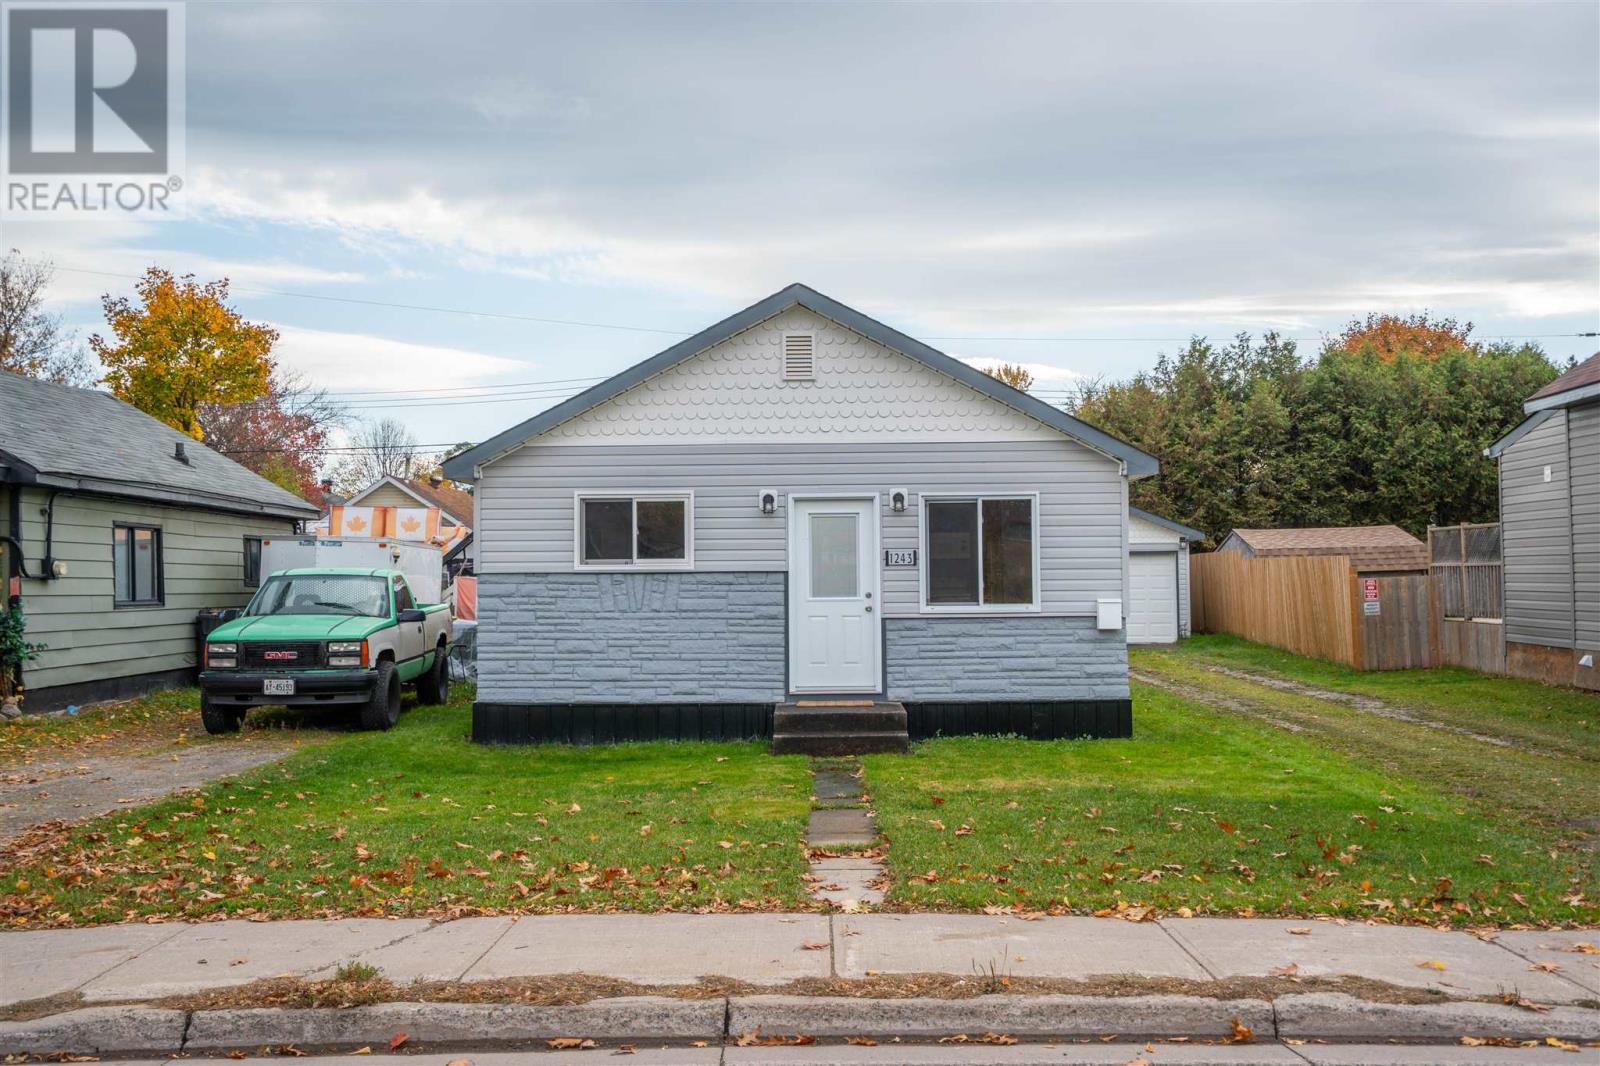
1243 Wellington E, Sault Ste. Marie, Ontario

$269,900

2 bed · 1 bath · 586 sq ft

MLS® SM263039

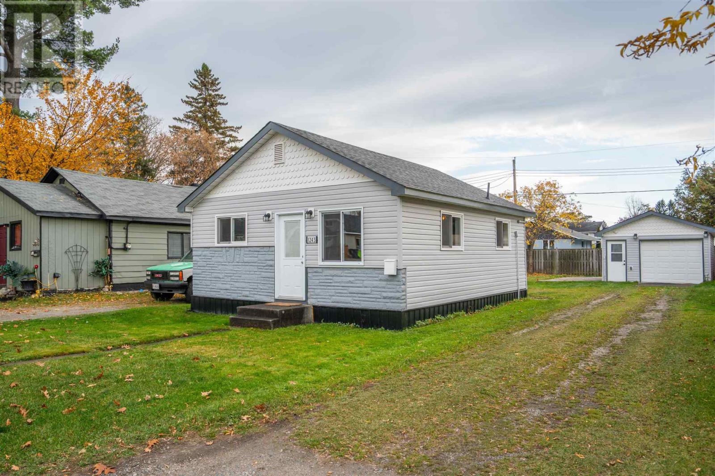
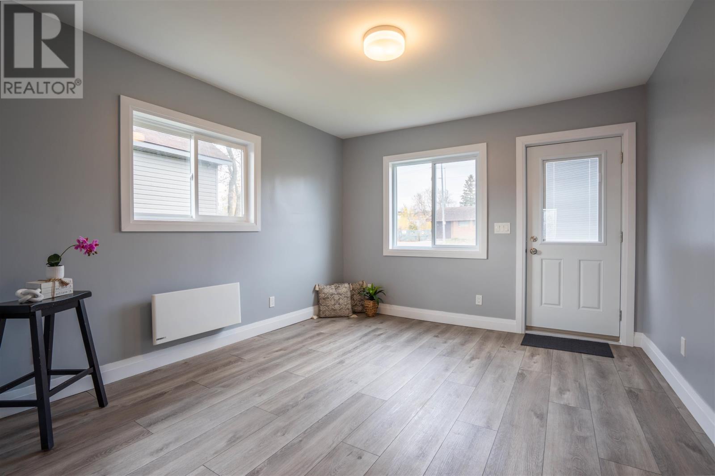
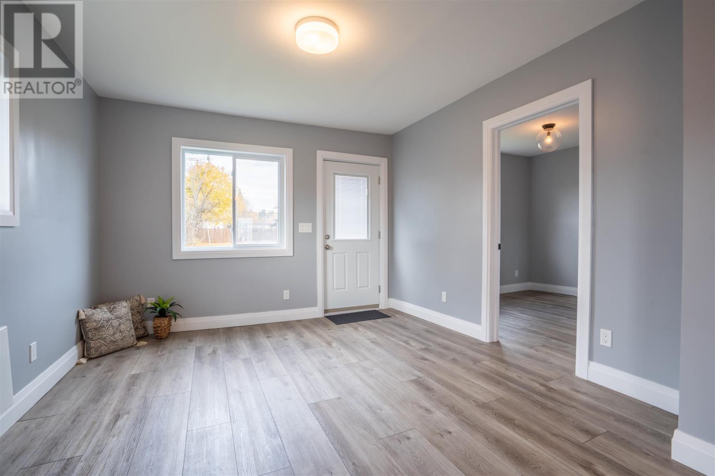
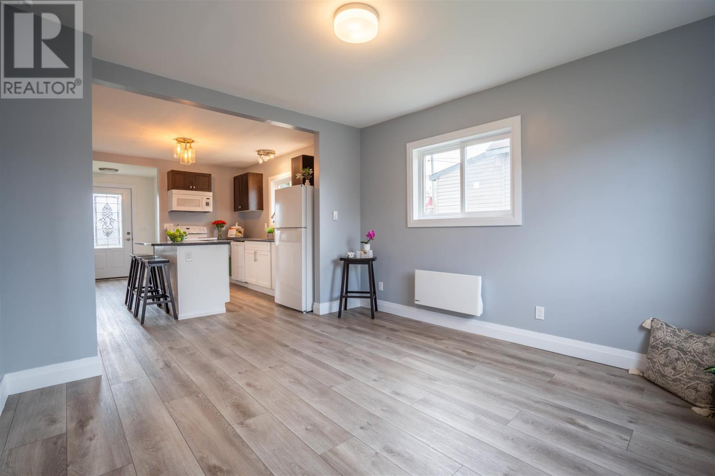
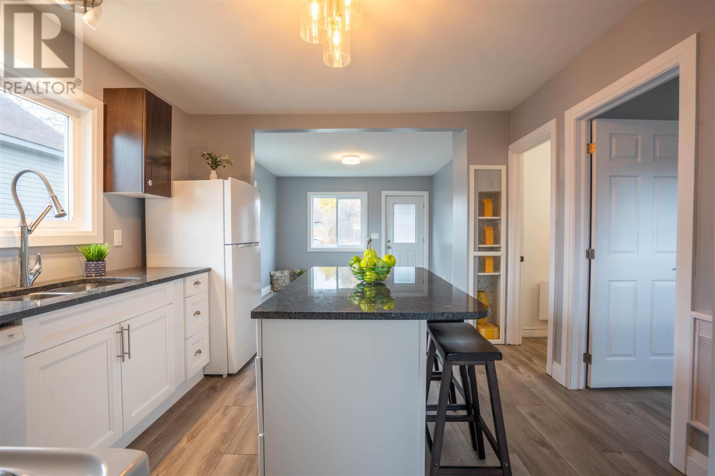
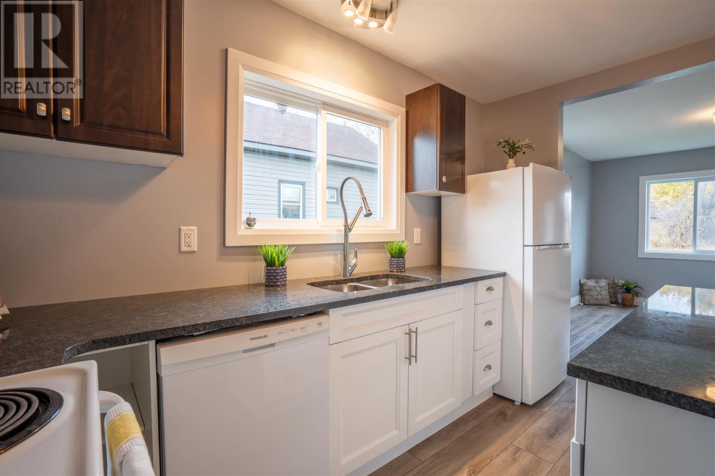
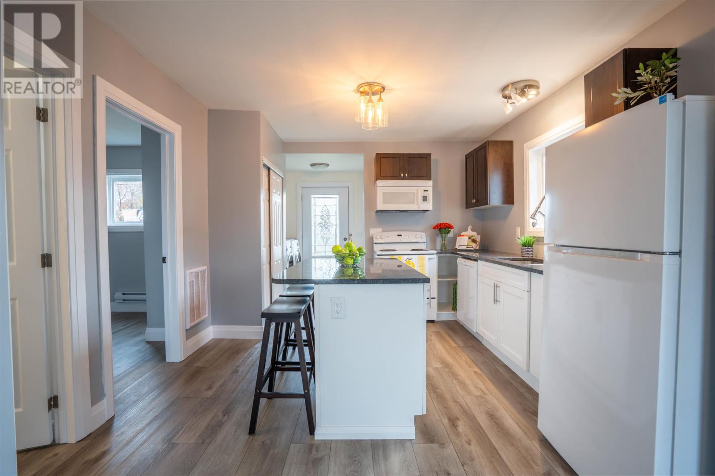
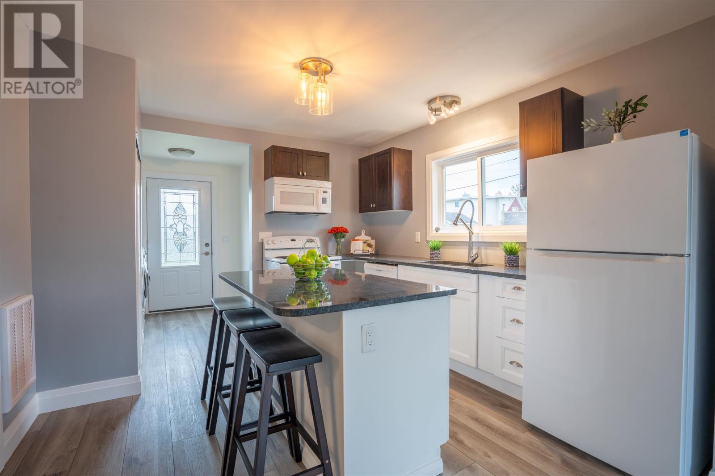
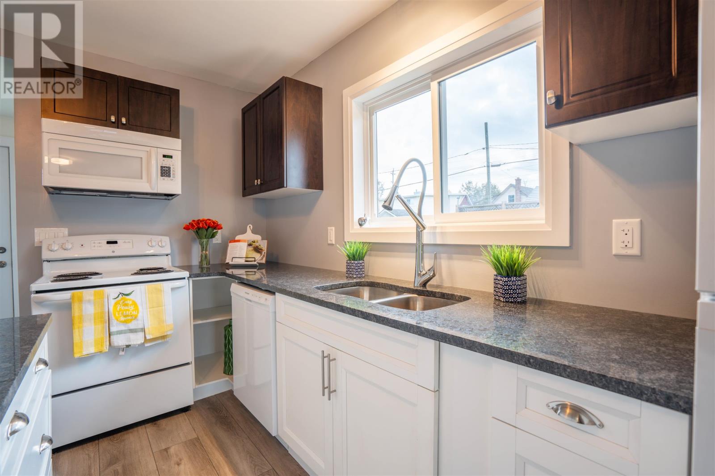
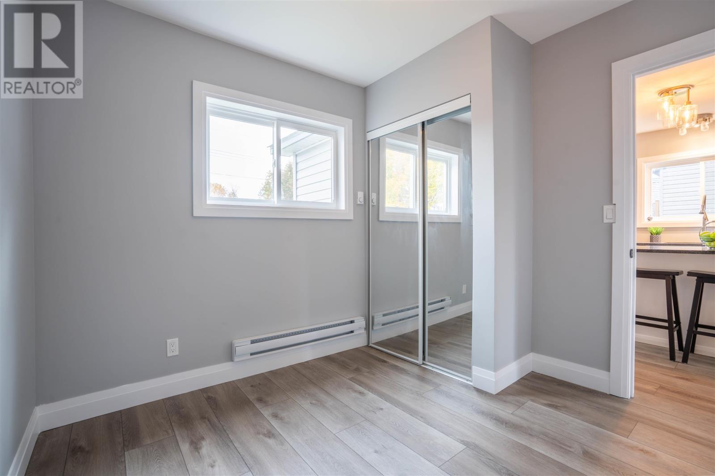
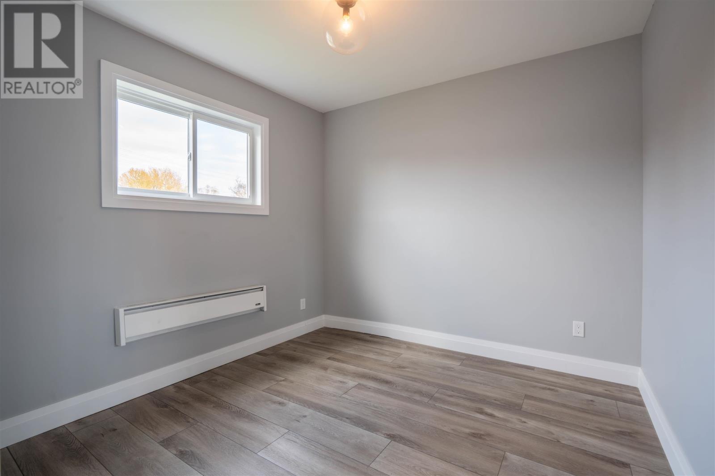
Extensively Updated Home at 1243 Wellington Street East! Move-in ready and beautifully updated, this home offers an impressive list of improvements throughout 2025/2026. Major exterior upgrades include new windows and doors, new soffit and fascia, and added exterior insulation. The house and garage feature asphalt shingles installed in 2024. Inside, enjoy updated insulation and vapour barrier, new drywall, modern light fixtures, and new plugs and switches throughout. The refreshed kitchen boasts new cabinetry, a stylish island, and granite countertops. The modern 4 pc bath has new tub/shower, toilet and vanity. Additional upgrades include high-efficiency electric heaters with blowers, updated insulated ABS and copper plumbing, and waterproof luxury vinyl flooring throughout. The home also features a new owned 40-gallon hot water tank, washer and dryer, dishwasher, and built-in microwave. The wired and insulated garage has also seen improvements, including new siding, a window, insulation and vapour barrier. Large back yard has some new fencing and a concrete pad, perfect for storing a boat or trailer. With an extensive list of improvements already completed, this property offers buyers the opportunity to enjoy a refreshed home with numerous major updates already taken care of. Close to transit, schools and shopping. A must-see! (id:56426)

Kristen Peltsch

Listed by Century 21 Choice Realty Inc.

The neighbourhood

About the area

Census figures and the live market for the area this home sits in, matched from the property’s own location on the map.

Population
72,051
Median household income
$73,000
Median home value
$250,000
Owner-occupied
68%
Homes for sale
399
Median list price
$329,900

Source: Statistics Canada 2021, LiveBy

Map of Sault Ste. Marie
Want to see it?

Book a viewing

We cover Orangeville, Mono, Caledon, Shelburne, the rest of Dufferin County and into Wellington County. Call us directly.

Karen McGuffin
Residential Realtor

Karen McGuffin

(519) 216-1956
Keep looking

More in the area

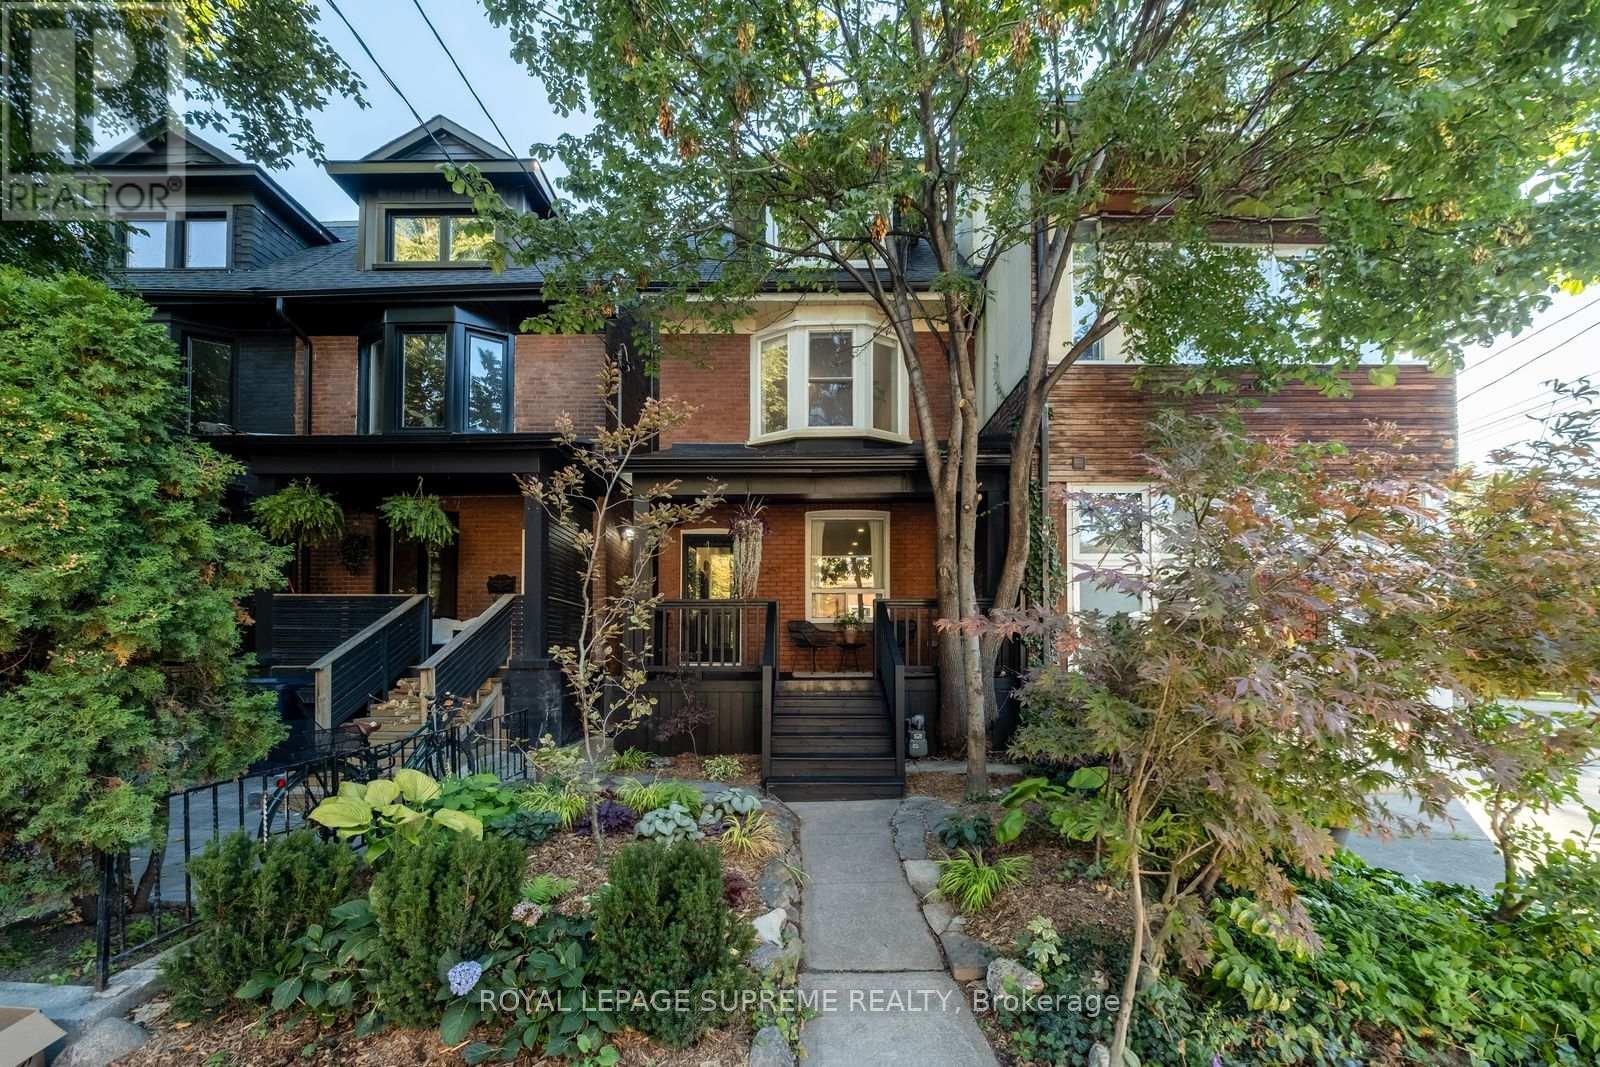
  • 251 CRAWFORD STREET, Toronto (Trinity-Bellwoods)

    $1,499,999

    251 CRAWFORD STREET, Toronto (Trinity-Bellwoods), Ontario

    4 bed · 3 bath

    MLS® C14133264

    Listed by ROYAL LEPAGE SUPREME REALTY

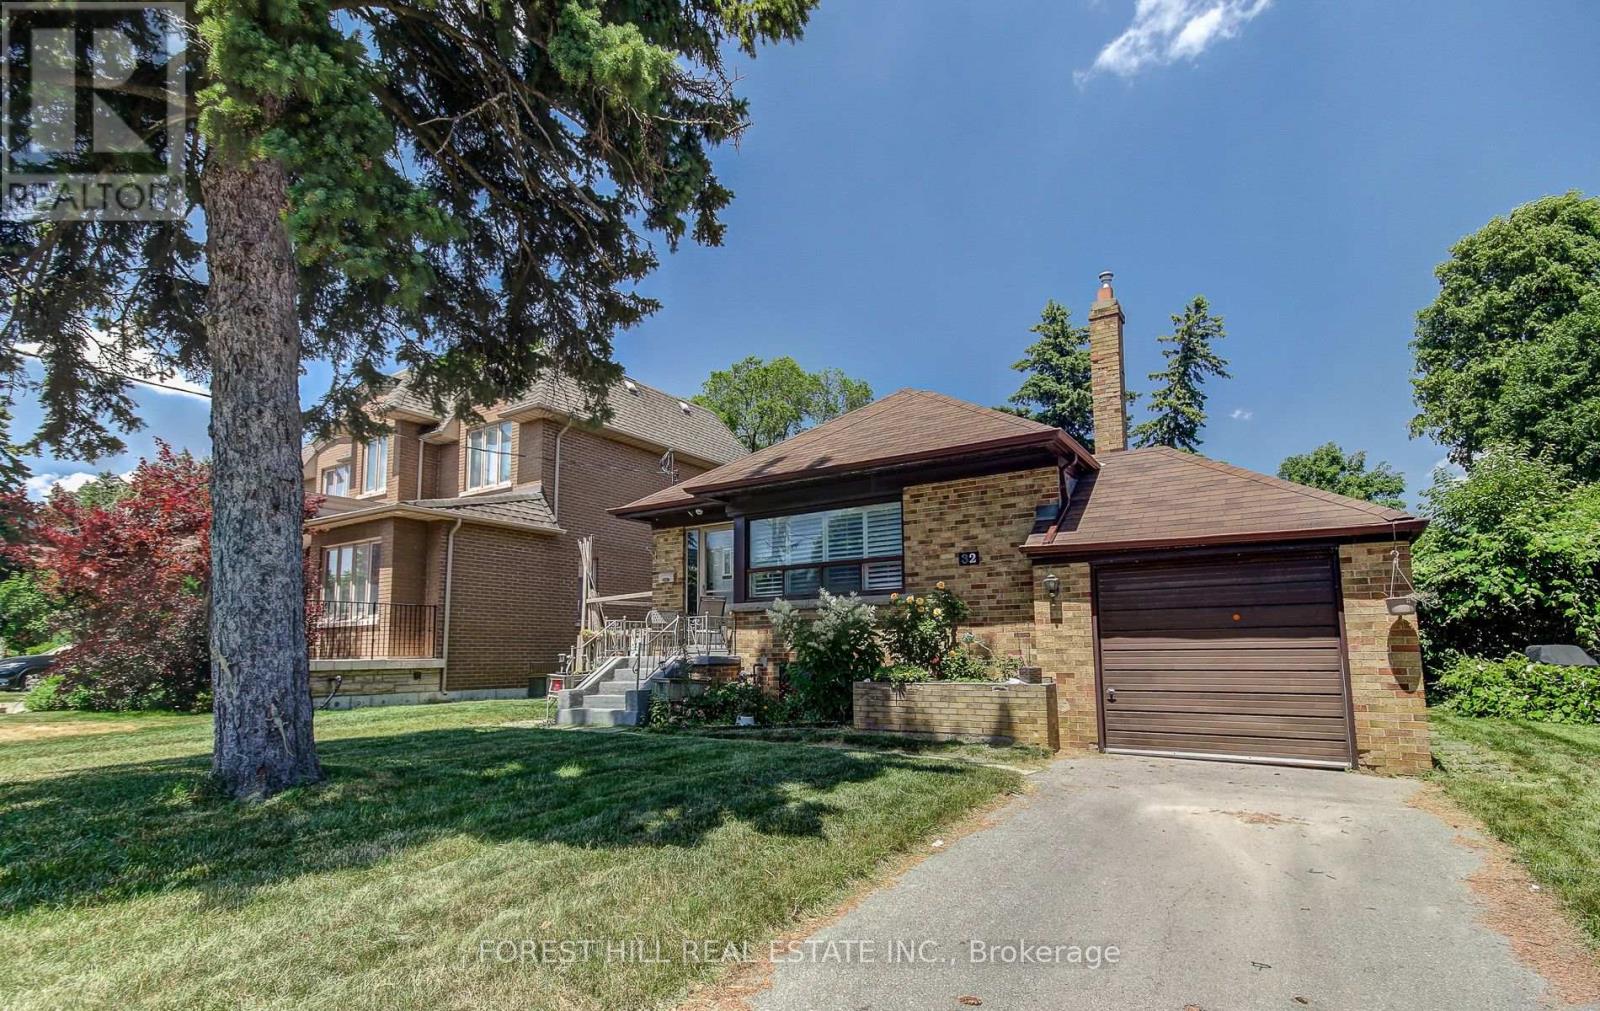
  • LOWER - 32 LAURELCREST AVENUE, Toronto (Clanton Park)

    Contact for Price

    LOWER - 32 LAURELCREST AVENUE, Toronto (Clanton Park), Ontario

    2 bed · 1 bath

    MLS® C14133254

    Listed by FOREST HILL REAL ESTATE INC.

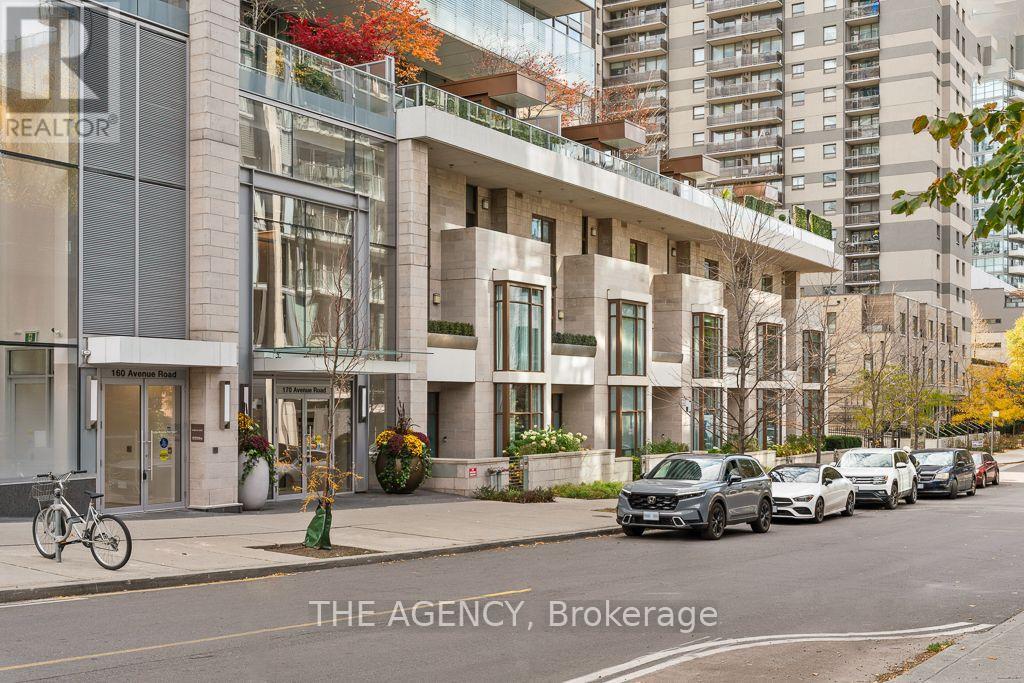
  • 1806 - 170 AVENUE ROAD, Toronto (Annex)

    Contact for Price

    1806 - 170 AVENUE ROAD, Toronto (Annex), Ontario

    2 bed · 2 bath

    MLS® C14133262

    Listed by THE AGENCY

The trademarks REALTOR®, REALTORS®, and the REALTOR® logo are controlled by The Canadian Real Estate Association (CREA) and identify real estate professionals who are members of CREA. The trademarks MLS®, Multiple Listing Service® and the associated logos are owned by CREA and identify the quality of services provided by real estate professionals who are members of CREA.

Powered by REALTOR.ca — view this listing on REALTOR.ca

The trademarks REALTOR®, REALTORS®, and the REALTOR® logo are controlled by The Canadian Real Estate Association (CREA) and identify real estate professionals who are members of CREA. The trademarks MLS®, Multiple Listing Service® and the associated logos are owned by CREA and identify the quality of services provided by real estate professionals who are members of CREA.

Created on Moseik