Skip to content

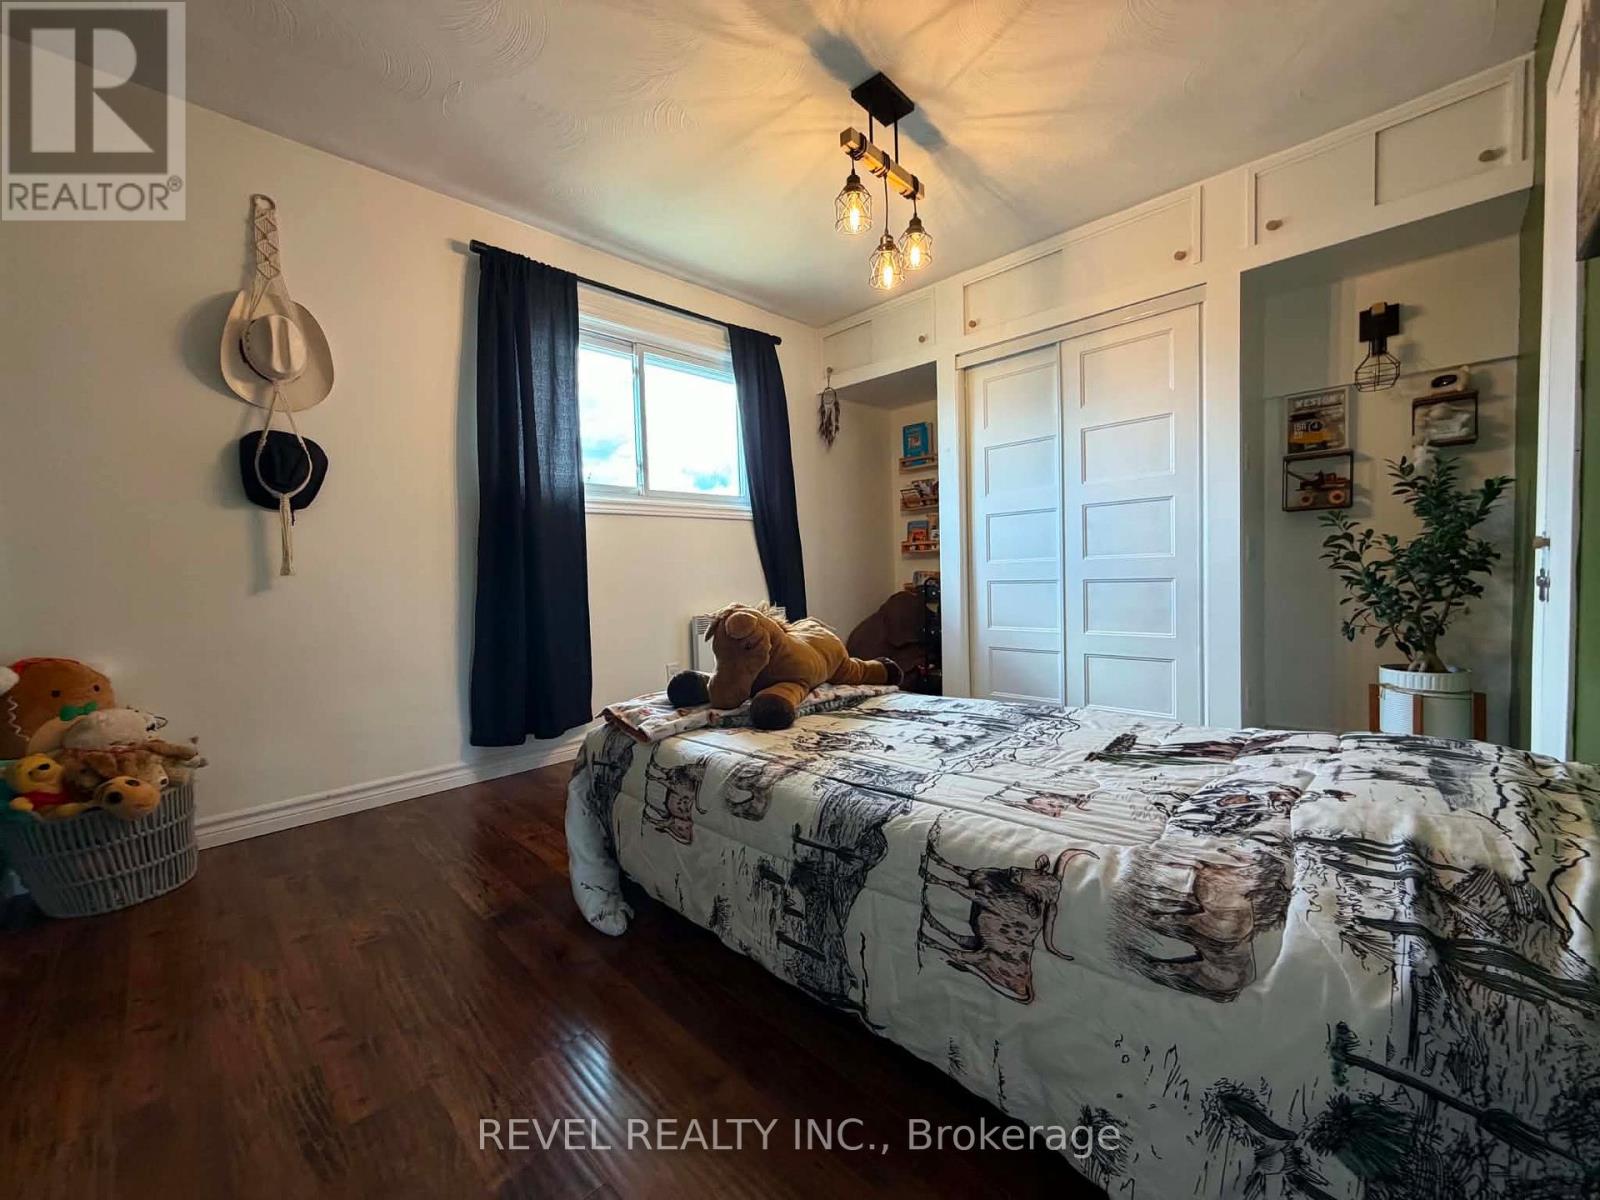
315 FRONTENAC CRESCENT, Timmins (MTJ - Main Area), Ontario

$379,900

5 bed · 2 bath

MLS® T13803036

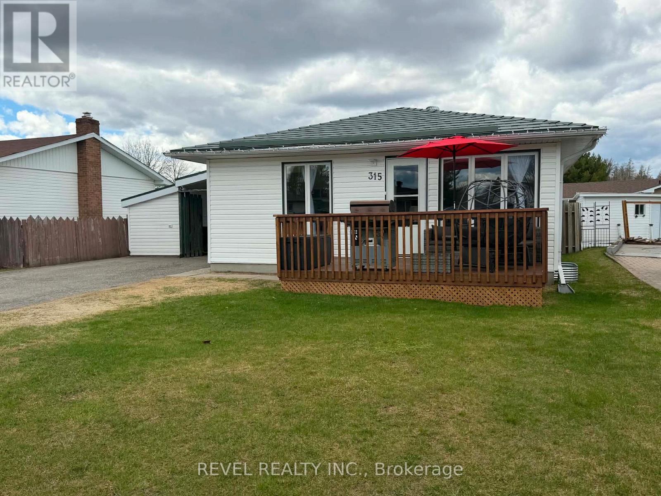
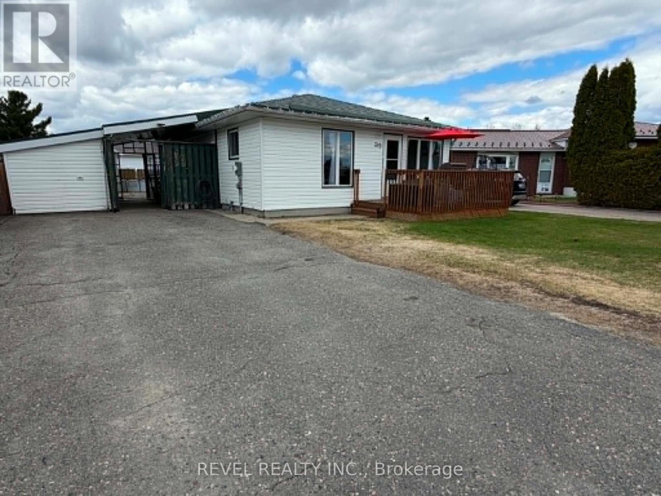
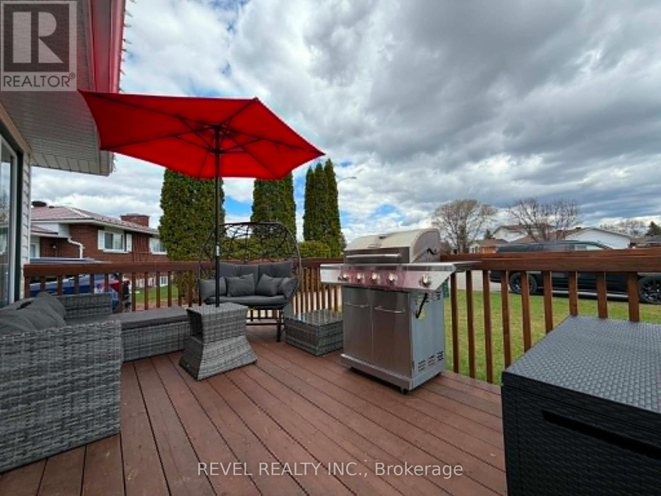
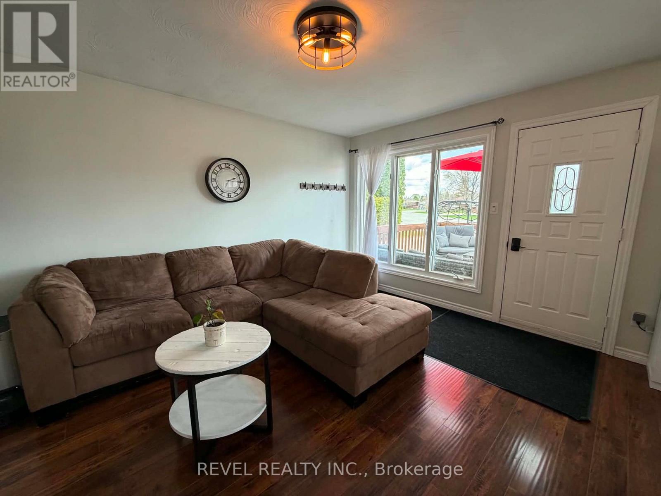
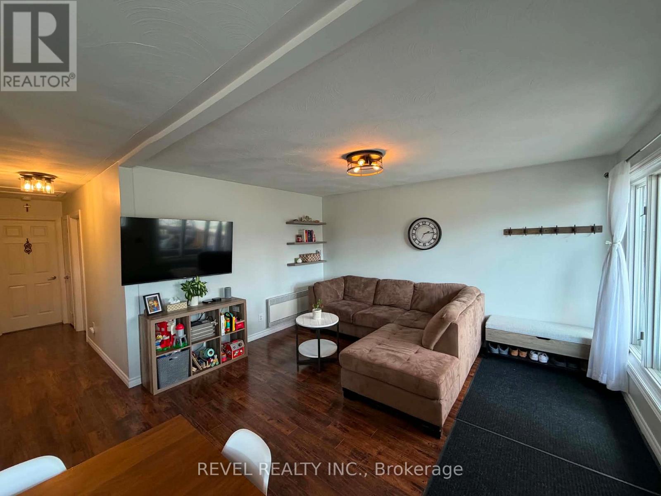
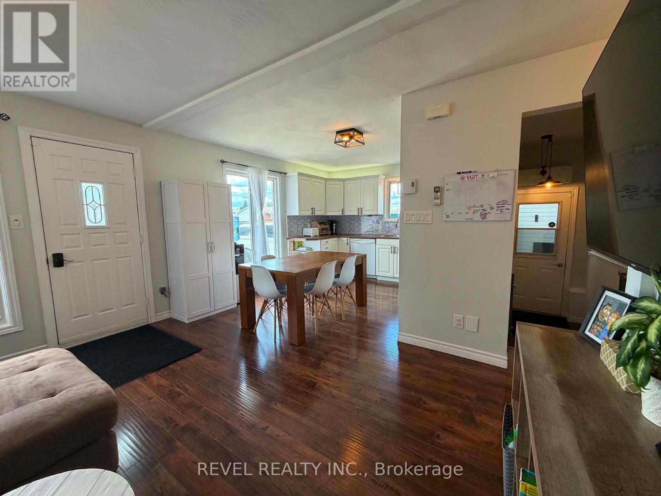
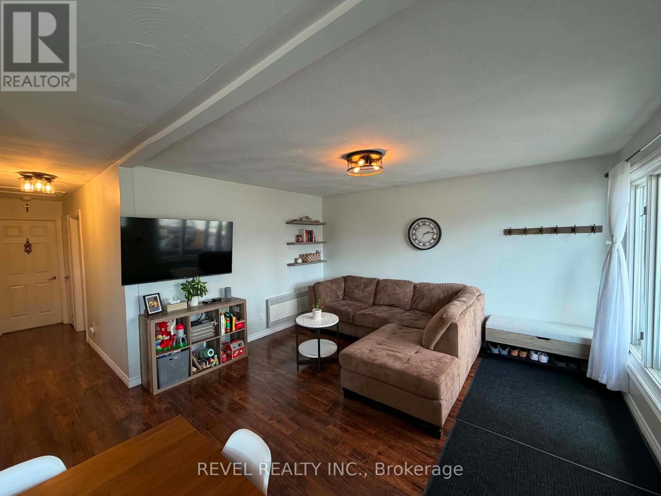
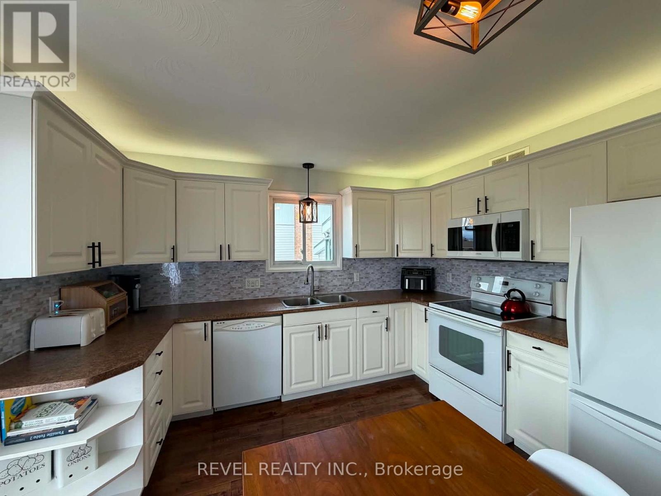
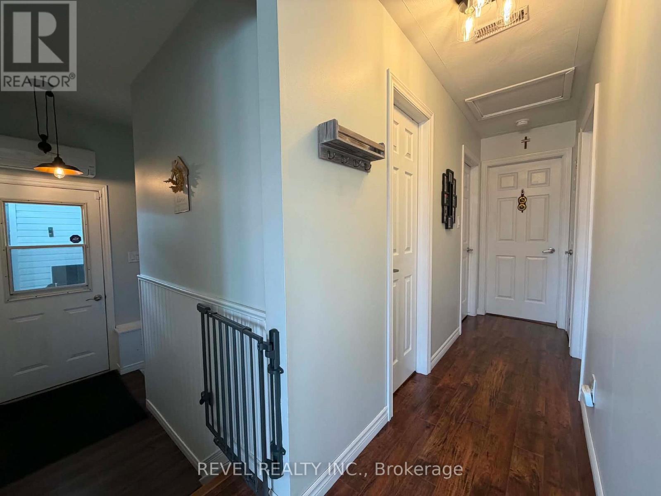
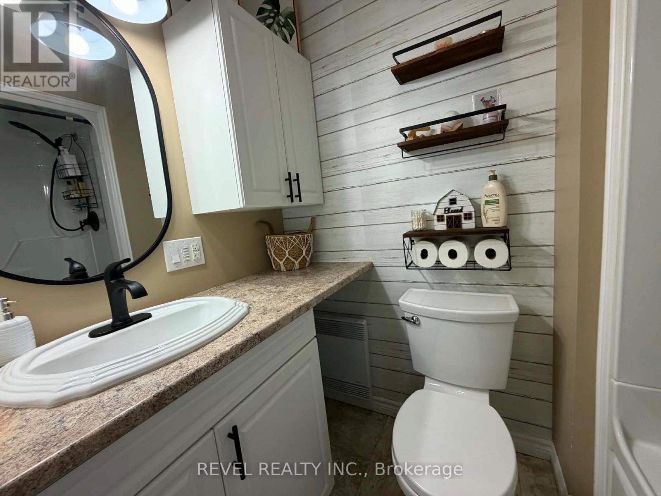
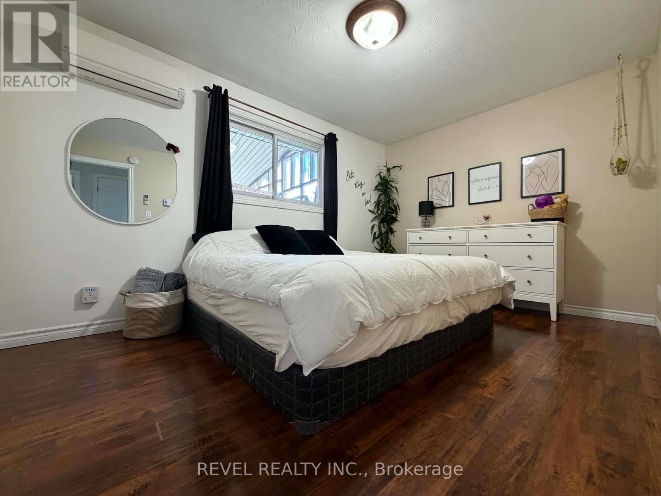
This spacious and well-maintained 5 bedroom, 2 bathroom home offers the perfect blend of comfort, functionality, and outdoor space for a growing family. Featuring Central Air for year-round comfort, this property also boasts a fully fenced yard with a closed-off carport section, providing added privacy and versatility. Outside, you'll find parking for up to 4 vehicles, two storage sheds - including a 101' x 10' shed with a garage door ideal for toys, tools or workshop space - and a beautiful 13' x '9 front deck built in 2025, perfect for relaxing or entertaining guests. With plenty of room inside and out, this property is ready to welcome it's next owners. (id:56426)

Marc Lacroix

Listed by REVEL REALTY INC.

Powered by REALTOR.ca — view this listing on REALTOR.ca

The trademarks REALTOR®, REALTORS®, and the REALTOR® logo are controlled by The Canadian Real Estate Association (CREA) and identify real estate professionals who are members of CREA. The trademarks MLS®, Multiple Listing Service® and the associated logos are owned by CREA and identify the quality of services provided by real estate professionals who are members of CREA.

Want to see it?

Book a viewing

We cover Orangeville, Mono, Caledon, Shelburne, the rest of Dufferin County and into Wellington County. Call us directly.

Karen McGuffin
Residential Realtor

Karen McGuffin

(519) 216-1956
Keep looking

More in the area

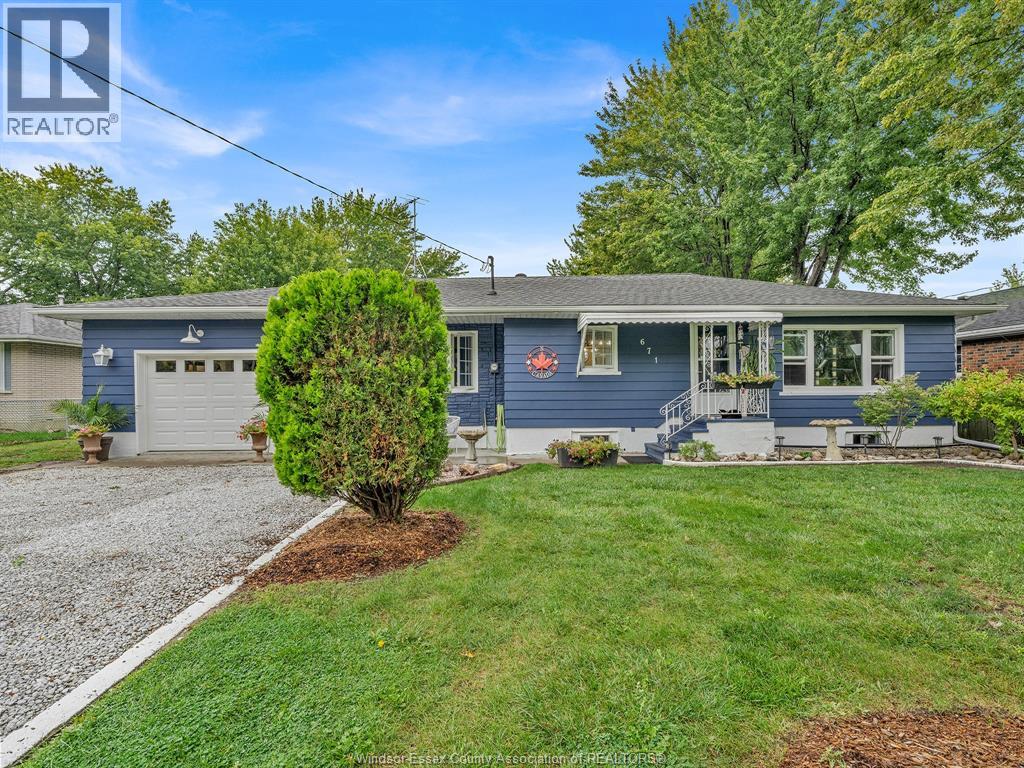
  • 671 HALE STREET, Stoney Point

    $399,900

    671 HALE STREET, Stoney Point, Ontario

    3 bed · 1 bath

    MLS® 26022994

    Listed by MANOR WINDSOR REALTY LTD.

    View on REALTOR.ca
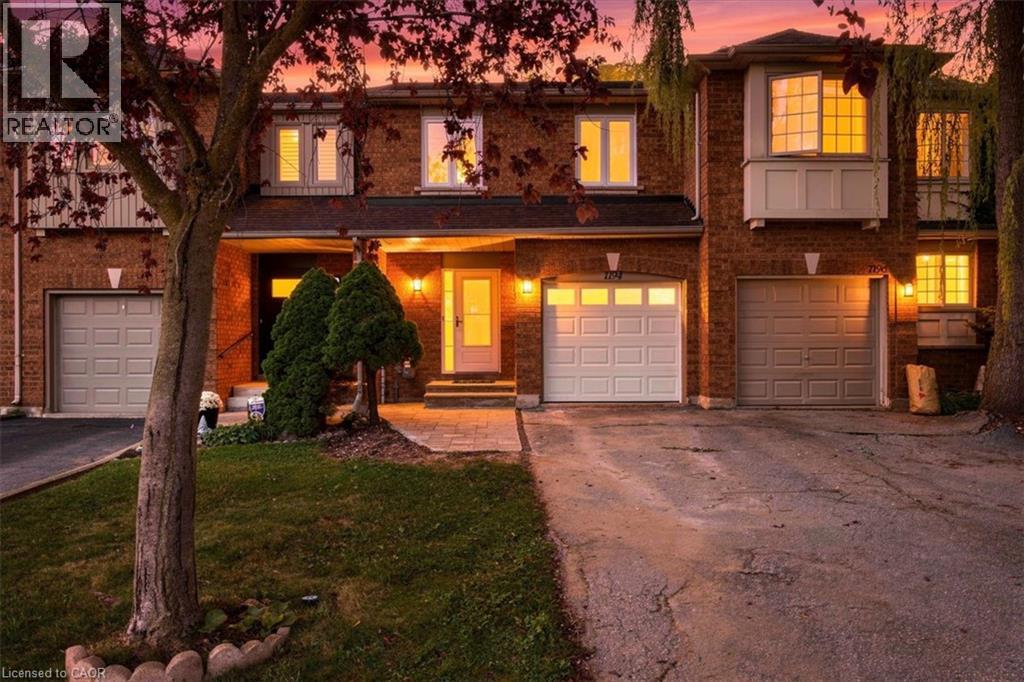
  • 1194 TREETOP Terrace, Oakville

    Contact for Price

    1194 TREETOP Terrace, Oakville, Ontario

    3 bed · 3 bath · 1,450 sq ft

    MLS® 40863404

    Listed by RE/MAX Aboutowne Realty Corp.

    View on REALTOR.ca
  • 11 SIMON Court, Waterford

    $739,000

    11 SIMON Court, Waterford, Ontario

    4 bed · 2 bath · 2,491 sq ft

    MLS® 40864524

    Listed by RE/MAX Escarpment Realty Inc.

    View on REALTOR.ca

The trademarks REALTOR®, REALTORS®, and the REALTOR® logo are controlled by The Canadian Real Estate Association (CREA) and identify real estate professionals who are members of CREA. The trademarks MLS®, Multiple Listing Service® and the associated logos are owned by CREA and identify the quality of services provided by real estate professionals who are members of CREA.
Created on Moseik