Skip to content

11 STOWMARKET STREET, Caledon, Ontario

Contact for Price

3 bed · 3 bath

MLS® W13769426

Welcome to 11 Stowmarket Street, located in the desirable Southfields community of Caledon! This well-maintained family home offers a spacious and functional layout with 3 bedrooms, 3 bathrooms and a finished basement designed for family enjoyment. The main level features a comfortable living space, a well-appointed kitchen and convenient access to the fully fenced backyard, perfect for children and outdoor gatherings. Enjoy the added convenience of a central vacuum system, fireplace, built-in garage and private driveway. !!!! High speed Internet included in rent!!! The finished basement provides excellent additional space for a family recreation room, home office, gym or entertainment area. Located close to schools, parks, shopping, restaurants, transit and major highways, this home offers comfort, convenience and a great family-friendly lifestyle in Caledon. A wonderful opportunity to make this beautiful home your next family residence! (id:56426)

BHUSHAN KARRE

Listed by HOMELIFE/MIRACLE REALTY LTD

Powered by REALTOR.ca — view this listing on REALTOR.ca

The trademarks REALTOR®, REALTORS®, and the REALTOR® logo are controlled by The Canadian Real Estate Association (CREA) and identify real estate professionals who are members of CREA. The trademarks MLS®, Multiple Listing Service® and the associated logos are owned by CREA and identify the quality of services provided by real estate professionals who are members of CREA.

The neighbourhood

About the area

Census figures and the live market for the area this home sits in, matched from the property’s own location on the map.

Population
76,581
Median household income
$133,000
Median home value
$1,000,000
Owner-occupied
89%
Homes for sale
558
Median list price
$1,298,500

Source: Statistics Canada 2021, LiveBy

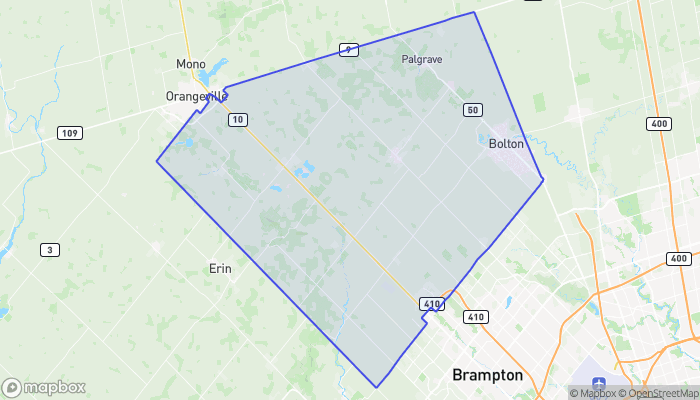
Map of Caledon
Want to see it?

Book a viewing

We cover Orangeville, Mono, Caledon, Shelburne, the rest of Dufferin County and into Wellington County. Call us directly.

Karen McGuffin
Residential Realtor

Karen McGuffin

(519) 216-1956
Keep looking

More in the area

  • BSMT - 23 WHARNSBY DRIVE, Toronto (Rouge)

    Contact for Price

    BSMT - 23 WHARNSBY DRIVE, Toronto (Rouge), Ontario

    2 bed · 1 bath

    MLS® E13857080

    Listed by RE/MAX CROSSROADS REALTY INC.

    View on REALTOR.ca
  • 318 - 90 GLEN EVEREST ROAD, Toronto (Birchcliffe-Cliffside)

    $479,000

    318 - 90 GLEN EVEREST ROAD, Toronto (Birchcliffe-Cliffside), Ontario

    2 bed · 2 bath

    MLS® E13857062

    Listed by CENTURY 21 PERCY FULTON LTD.

    View on REALTOR.ca
  • 464 DANFORTH AVENUE, Toronto (Playter Estates-Danforth)

    Contact for Price

    464 DANFORTH AVENUE, Toronto (Playter Estates-Danforth), Ontario

    1,100 sq ft

    MLS® E13857056

    Listed by HOMELIFE/VISION REALTY INC.

    View on REALTOR.ca

The trademarks REALTOR®, REALTORS®, and the REALTOR® logo are controlled by The Canadian Real Estate Association (CREA) and identify real estate professionals who are members of CREA. The trademarks MLS®, Multiple Listing Service® and the associated logos are owned by CREA and identify the quality of services provided by real estate professionals who are members of CREA.

Created on Moseik