17 AUTUMN DRIVE, Caledon (Caledon Village), Ontario
$1,959,000
5 bed · 3 bath
MLS® W13781438
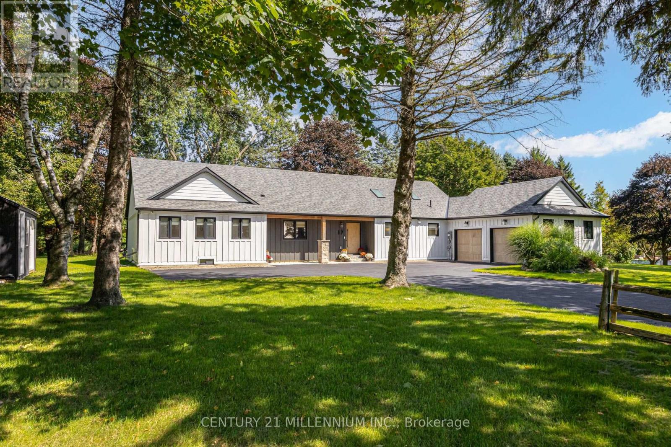
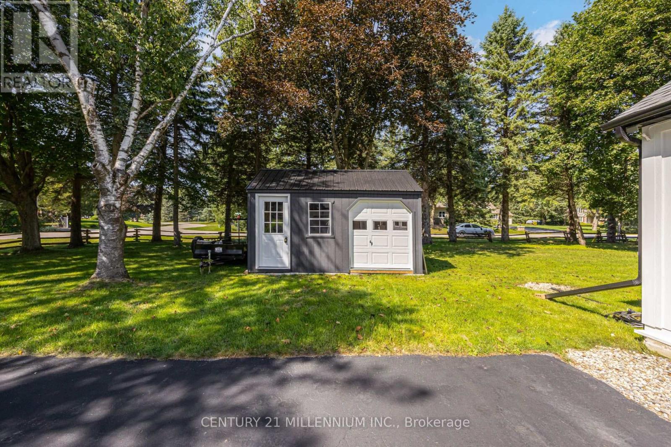
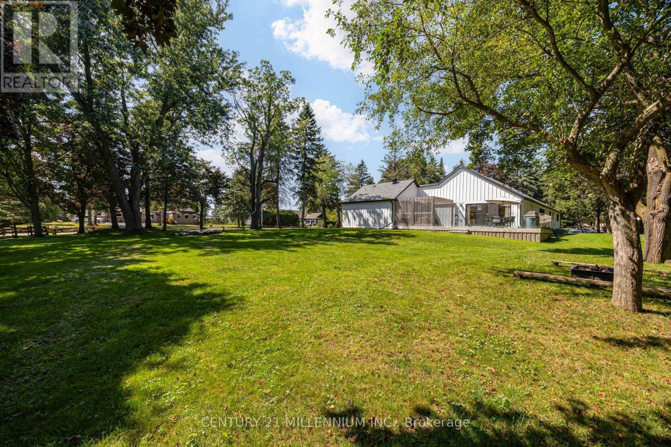
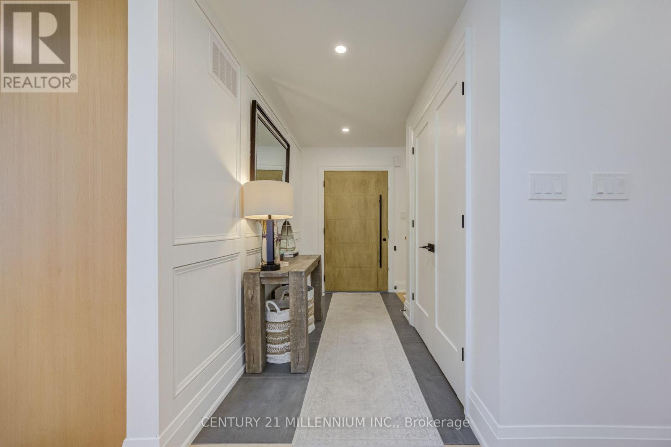
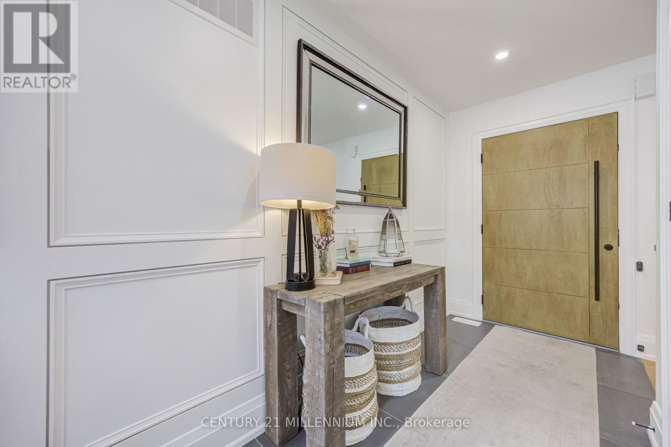
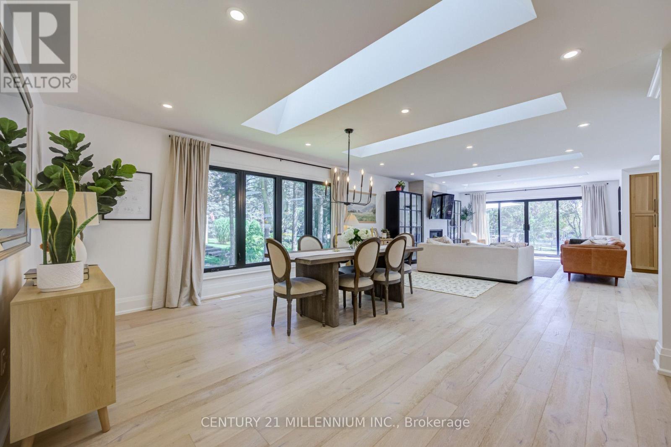
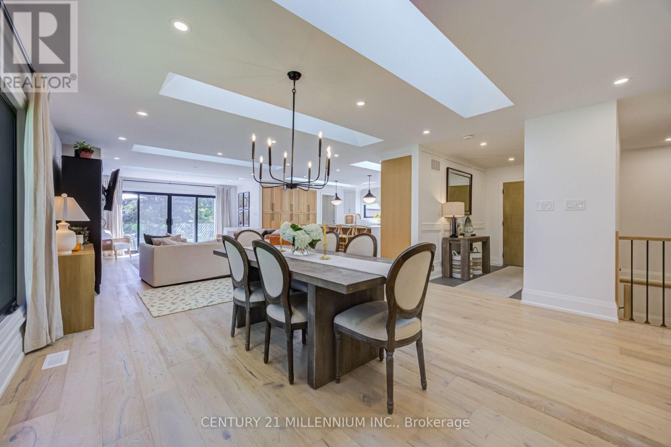
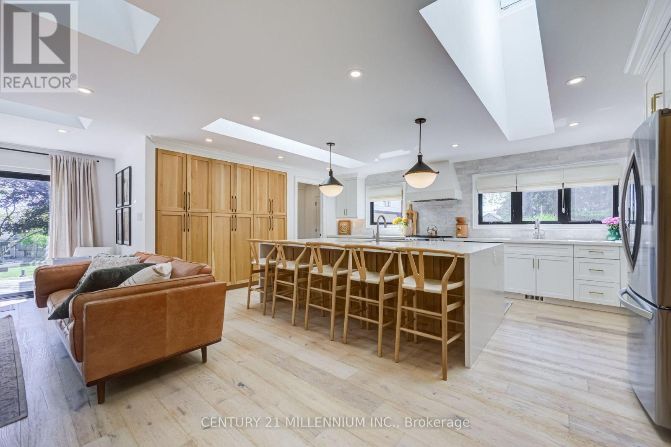
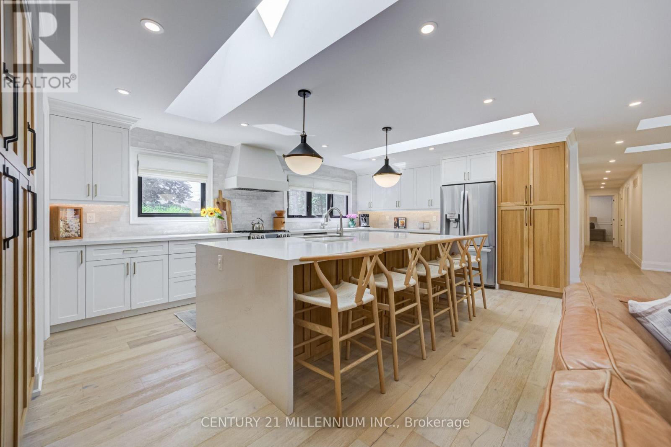
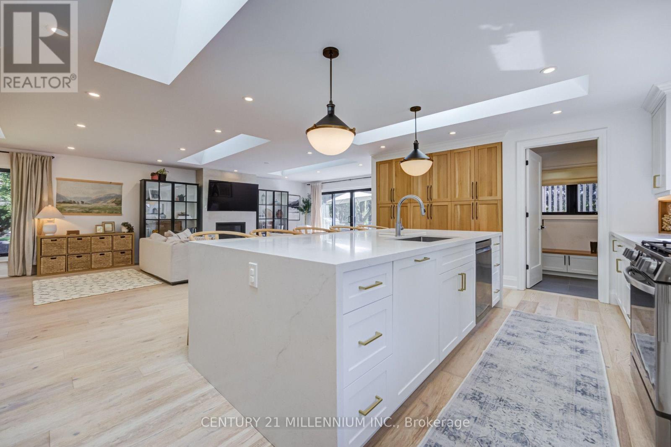
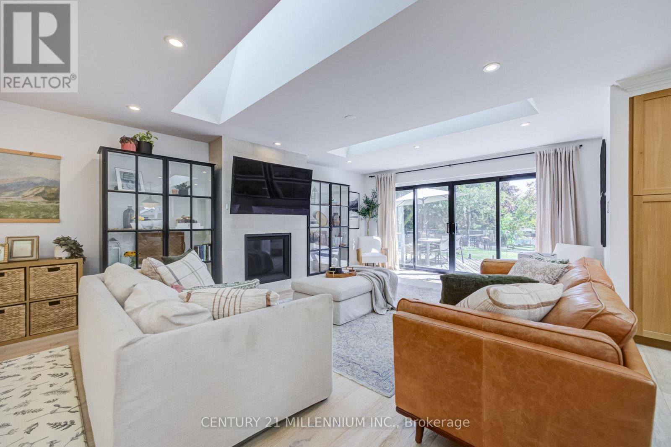
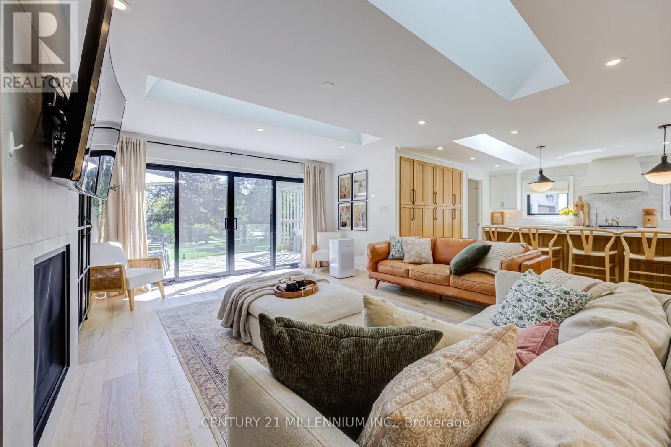
Stripped back, rebuilt & completely transformed into a custom modern farmhouse bungalow on approx 1 acre in Caledon Village. Offering 4+1 bedrooms, 3 full bathrooms, over 4,100 sq. ft. of beautifully finished living space, including a finish bungalow bsmt w/ king-size 1-bedroom in-law bsmt apartment, this is anything but an ordinary bungalow. The striking exterior w/ Hardi cement-fibre board siding, bold black aluminum detailing, windows, oversized front door & white-oak-style garage doors. Inside, a dramatic foyer introduces custom wall mouldings, large-format tile, solid-core shaker doors. 7' interior drs, 7" poplar baseboards, detailing add architectural presence t-out. Spectacular sun-filled XL kitchen, dining, living space designed for both everyday family life and large-scale entertaining. 6 skylights, white oak hardwood flrs oversized 4-panel sliding glass dr flood the space w/ light. Dream custom kitchen, anchored by an extraordinary 8' x 15' quartz waterfall island accommodates serious cooking, effortless entertaining, features 2 sinks, 2 dishwashers, 2 pantries, wall-to-wall custom cabinetry, tiled backsplash, reverse-osmosis drinking water,LG appliances. Custom laundry/mudroom. 4 bdrm layout-The guest bathroom carries the custom aesthetic hexagon flr, oak vanity, Carrera-tiled shower, black fixtures. Mstr bdrm is private escape, custom wall mouldings, spa-inspired ensuite glass shower, black tile flooring, Theodore white oak vanity. White oak staircase 2,000+ sqft Bsmt, King-size 1-bedroom in-law aprtmnt lrg rec area, kids play space, glass-enclosed home gym. 3-piece bath, 2nd custom kitchen w/ island o/l the living area. XL 40' x 20' deck features substantial Douglas fir gazebo beams, cedar plank decking, glass railings. ***Lot Irregularities: 122.87 ft x 36.22 ft x 195.51 ft x 160.13 ft x 247.21 ft (id:56426)
KYLE MARTIN JOSEPH SHEWCHUK
Listed by CENTURY 21 MILLENNIUM INC.
The trademarks REALTOR®, REALTORS®, and the REALTOR® logo are controlled by The Canadian Real Estate Association (CREA) and identify real estate professionals who are members of CREA. The trademarks MLS®, Multiple Listing Service® and the associated logos are owned by CREA and identify the quality of services provided by real estate professionals who are members of CREA.