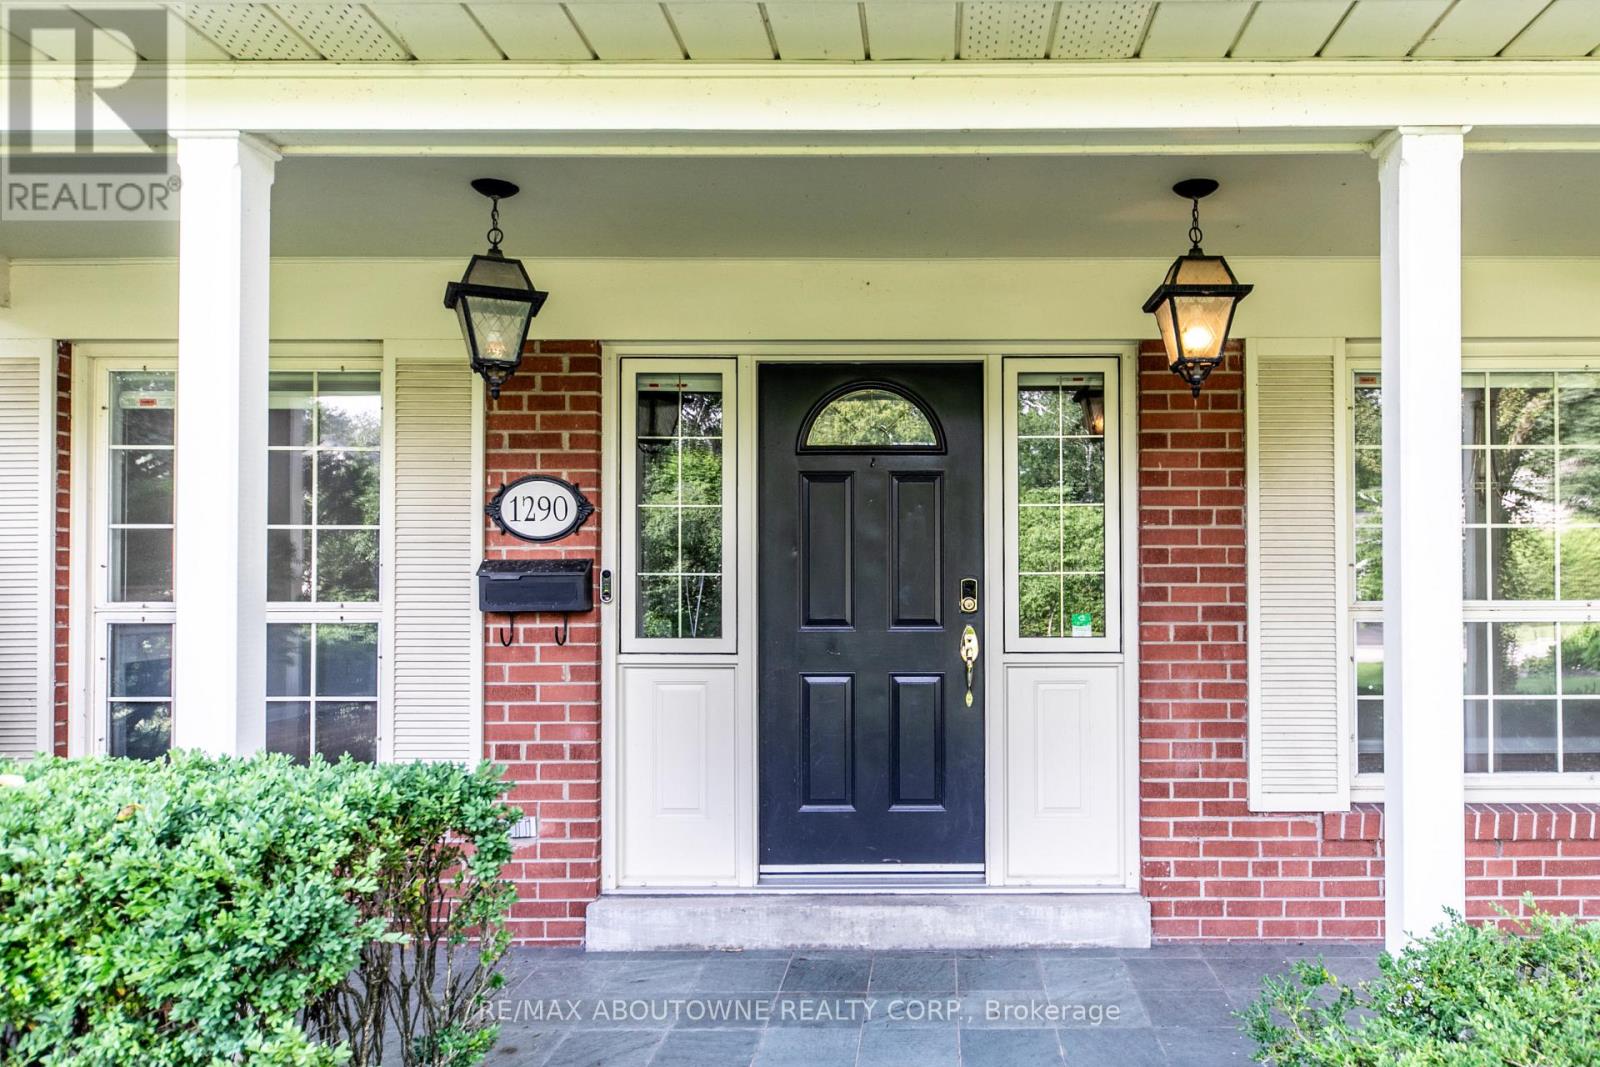
1290 BRAESIDE DRIVE, Oakville (MO Morrison), Ontario
Contact for Price
4 bed · 4 bath
MLS® W13791354
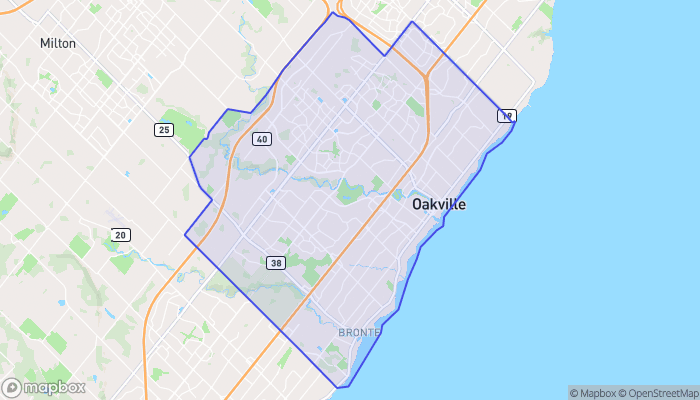
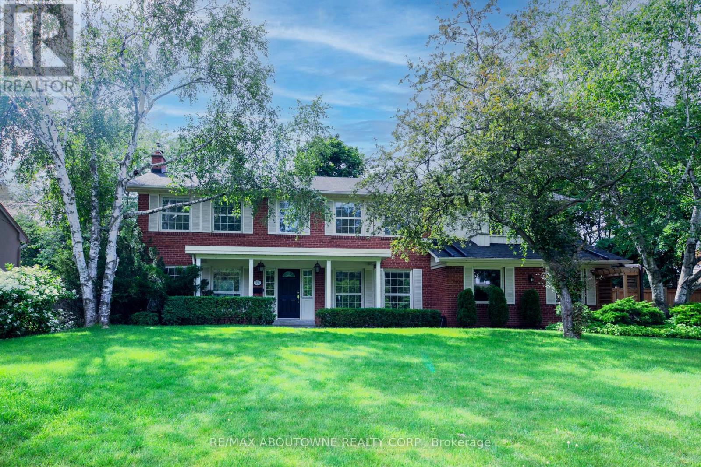
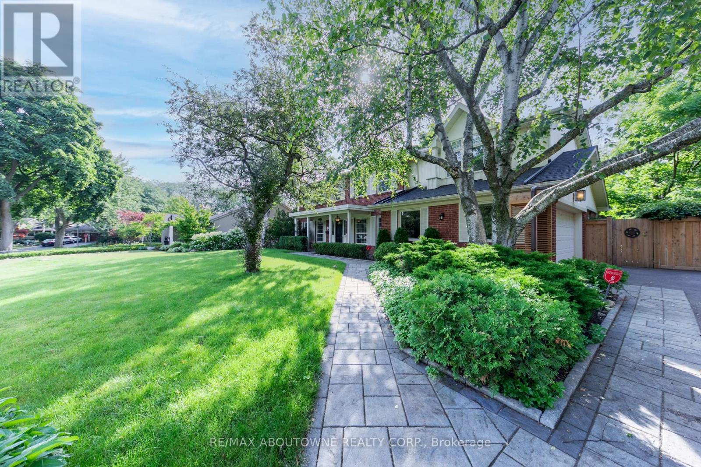
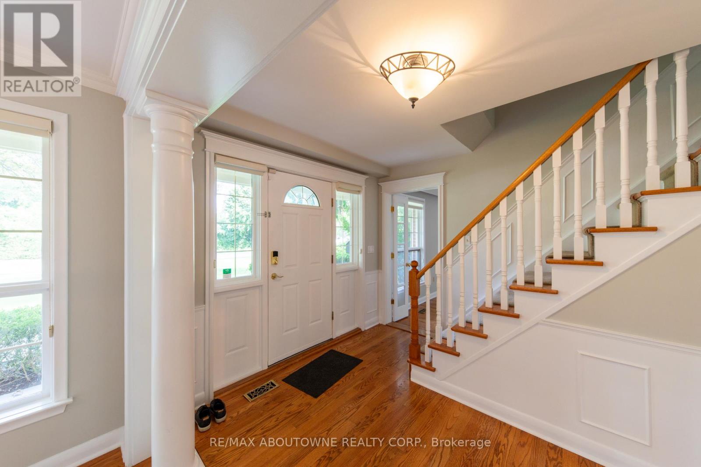
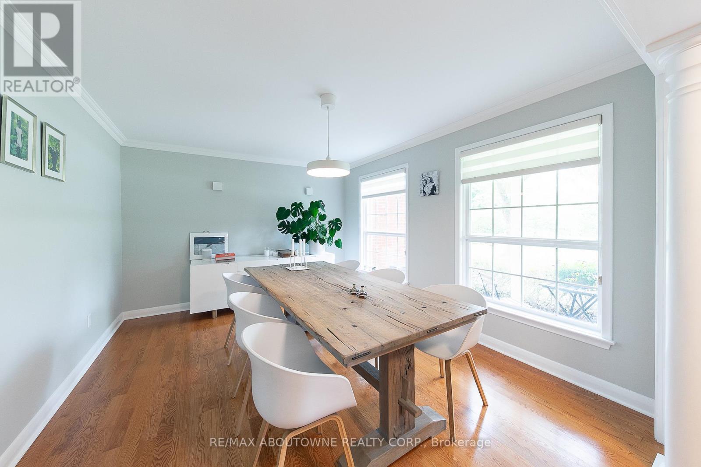
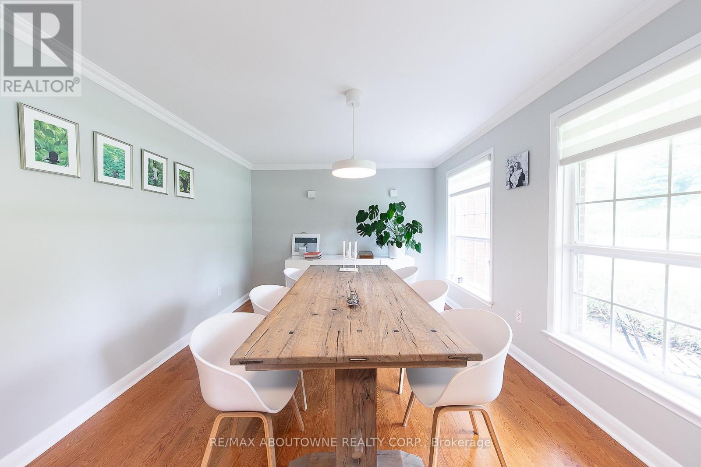
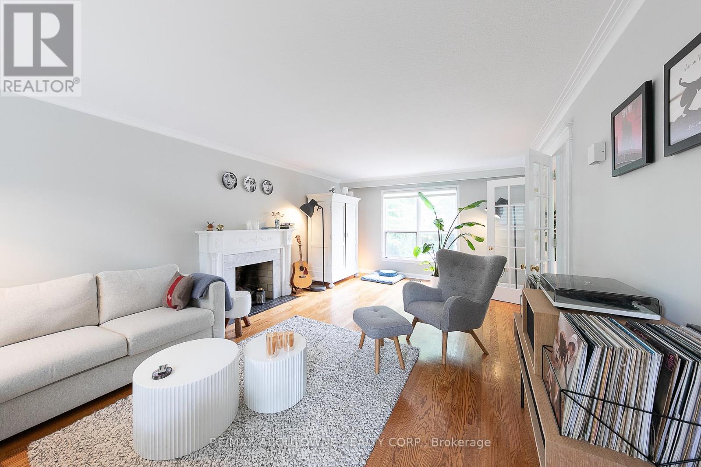
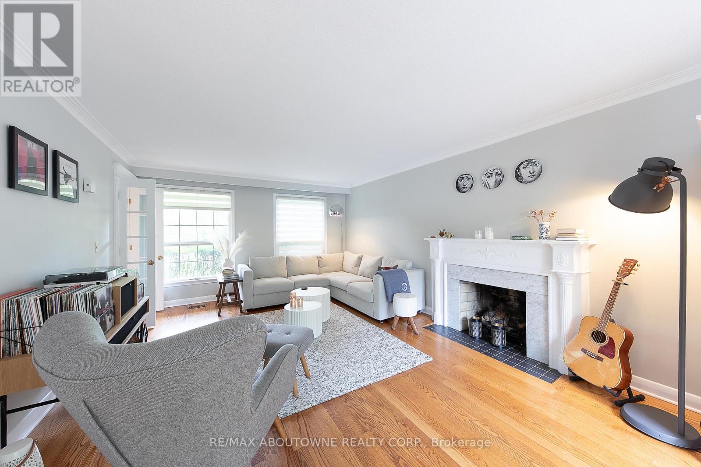
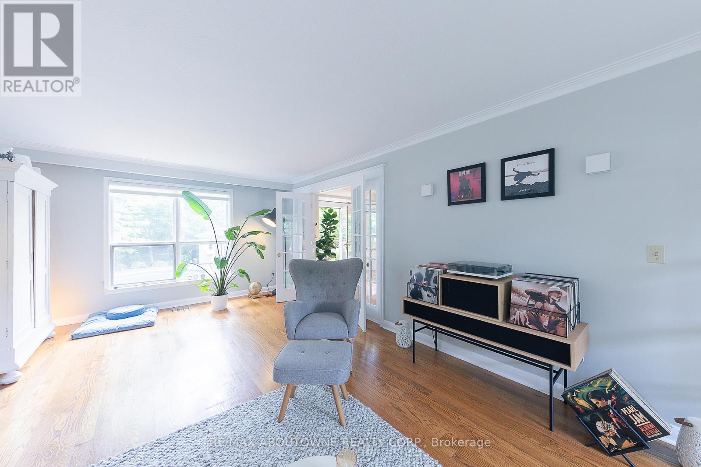
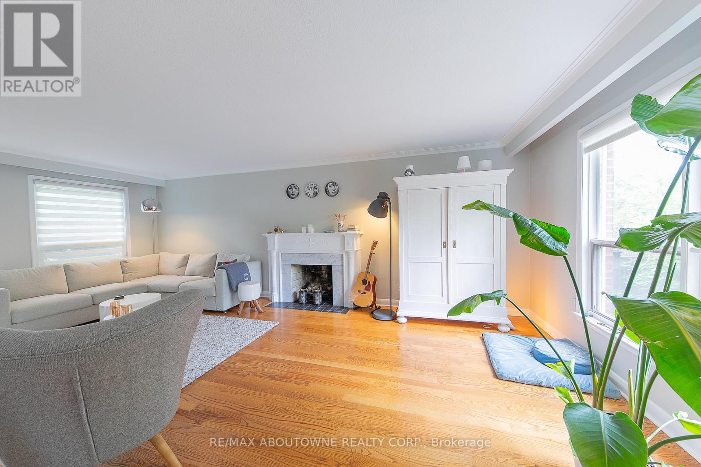
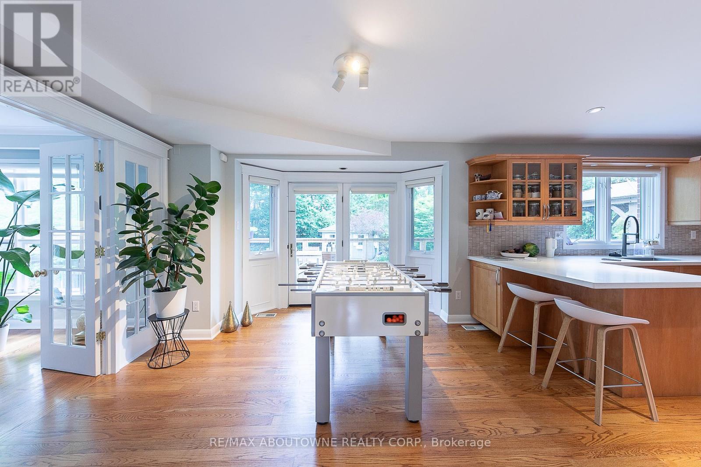
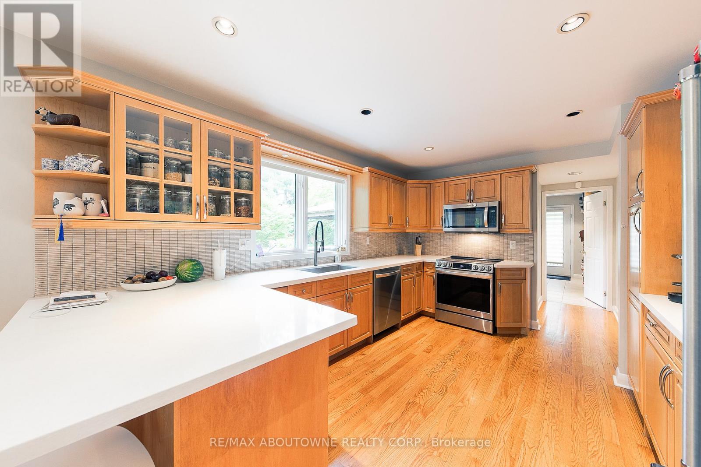
Nestled on a quiet, tree-lined street in Morrison, one of Southeast Oakville's most sought-after neighbourhoods, this beautifully maintained 4-bedroom family home offers exceptional space, comfort, and lifestyle. The bright main level features spacious principal rooms, a formal dining room, an inviting living room with fireplace, and a well-appointed kitchen with breakfast area overlooking the backyard. The second level offers four generous bedrooms plus a truly exceptional family lounge featuring a fireplace, custom built-in bookshelves, and oversized windows. This warm, library-inspired space serves as the heart of the home-perfect for reading, relaxing, family gatherings, children's activities, or working from home. The finished walk-up lower level provides outstanding flexibility with a large recreation area, workspace, and a beautifully renovated spalike4-piece bathroom. Filled with natural light and direct outdoor access, it is ideal as a teenager's retreat, guest space, fitness area, or home office. Step outside to a private backyard oasis designed for both entertaining and relaxation, featuring a large deck, saltwater pool, pergola, patio, lawn area, mature trees, and beautifully landscaped gardens. Located within the highly regarded EJ James, St. Vincent, Oakville Trafalgar High School, and St. Mildred's school districts, and just minutes from Lake Ontario, Gairloch Gardens, downtown Oakville, parks, shopping, and GO Transit. A rare opportunity to lease a timeless Morrison family home offering space, privacy, outstanding schools, and an exceptional family lifestyle. (id:56426)
BOB WANG
Listed by RE/MAX ABOUTOWNE REALTY CORP.
The trademarks REALTOR®, REALTORS®, and the REALTOR® logo are controlled by The Canadian Real Estate Association (CREA) and identify real estate professionals who are members of CREA. The trademarks MLS®, Multiple Listing Service® and the associated logos are owned by CREA and identify the quality of services provided by real estate professionals who are members of CREA.