

Skip to content

2209 - 4010 EGLINTON AVENUE W, Toronto (Humber Heights), Ontario

Contact for Price

1 bed · 1 bath

MLS® W13799738

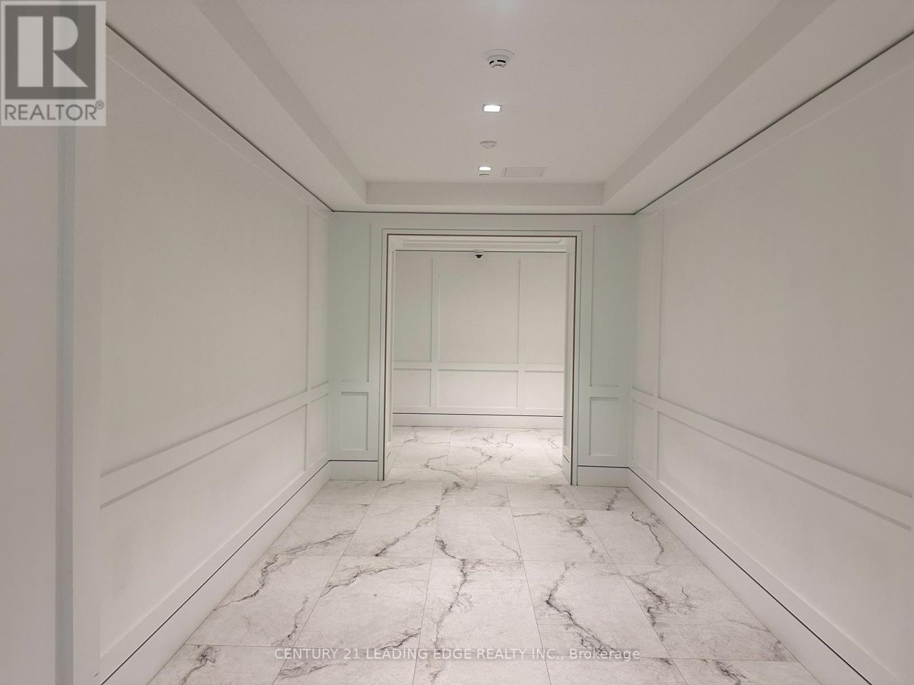
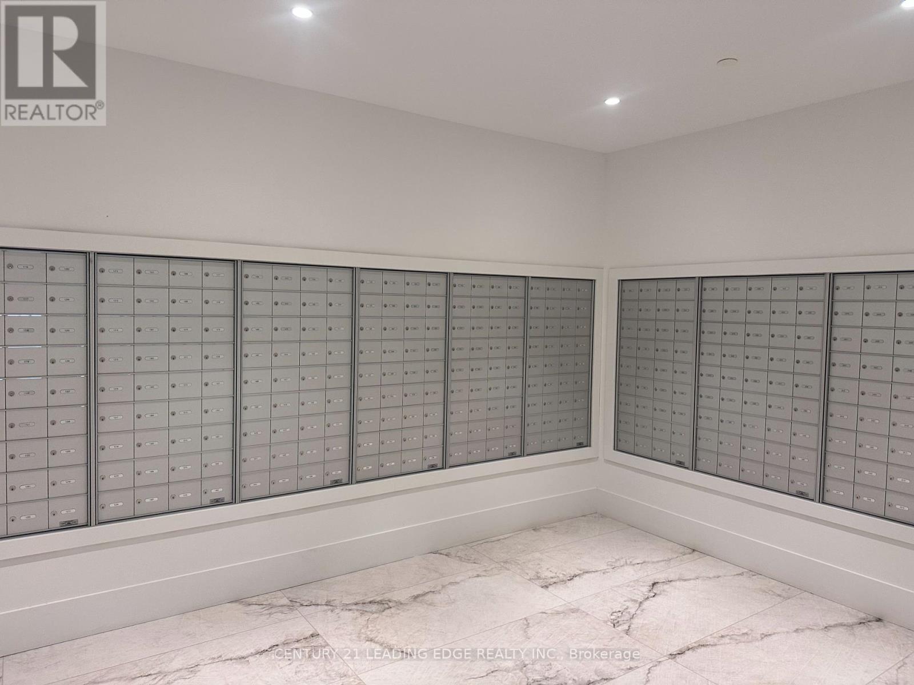
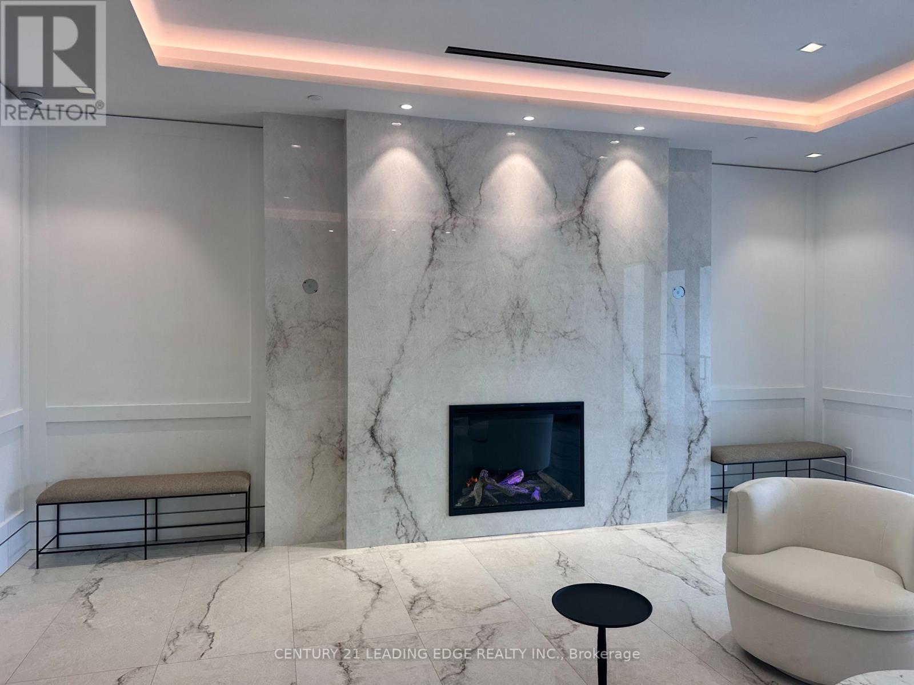
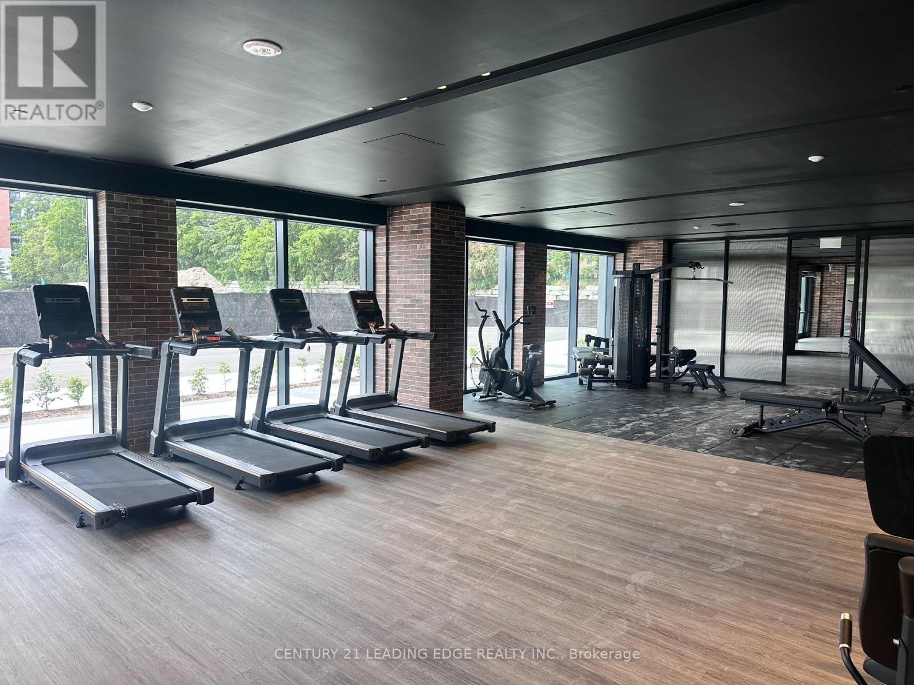
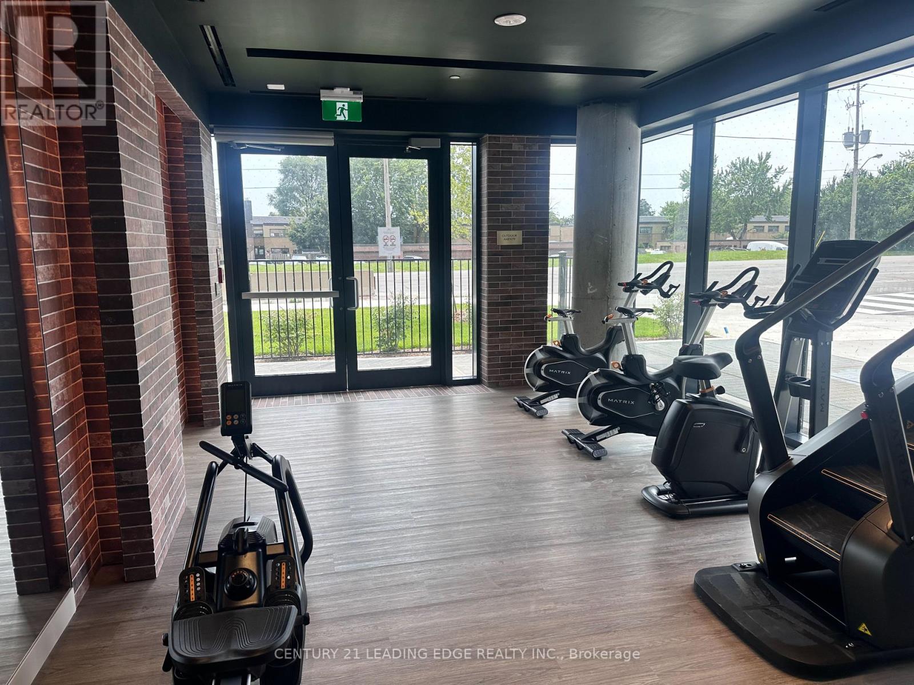
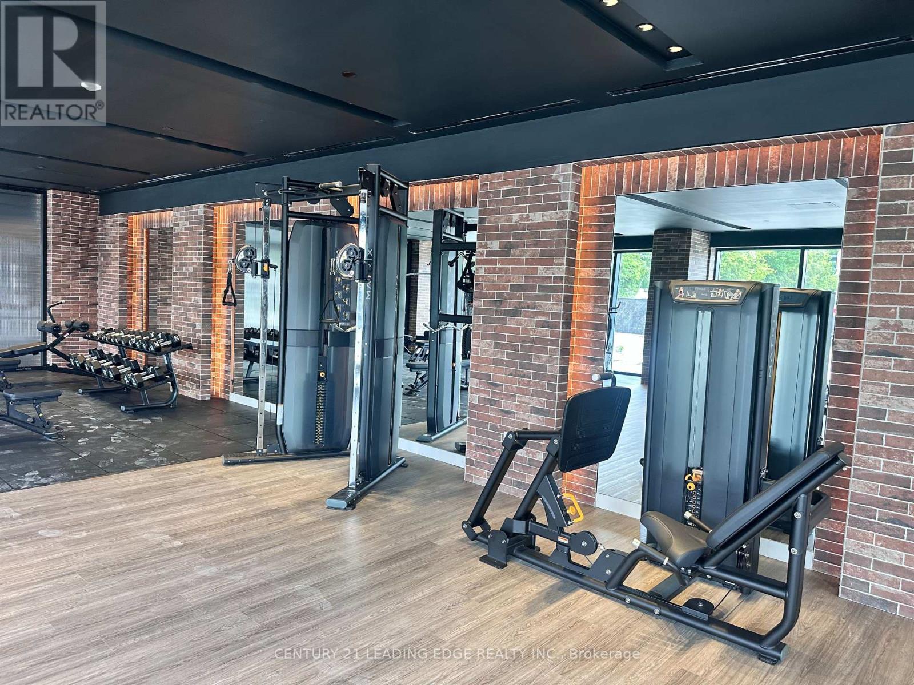
Perched on a high, unobstructed floor, this incredible one-bedroom suite offers spectacular panoramic views of the city skyline and Lake Ontario through floor-to-ceiling windows that span the entire unit. Enjoy over 501 square feet of thoughtfully designed living space with soaring 9-foot ceilings, a combined living and dining area, and a spacious kitchen featuring tall cabinets, quartz countertops, and stainless steel appliances. The home also includes ensuite laundry, generous closet space, and one underground parking spot, all just short steps to schools and shopping and a few minutes' walk to the future Royal York Subway station. (id:56426)

HICHAM S FARHAT

Listed by CENTURY 21 LEADING EDGE REALTY INC.

Powered by REALTOR.ca — view this listing on REALTOR.ca

The trademarks REALTOR®, REALTORS®, and the REALTOR® logo are controlled by The Canadian Real Estate Association (CREA) and identify real estate professionals who are members of CREA. The trademarks MLS®, Multiple Listing Service® and the associated logos are owned by CREA and identify the quality of services provided by real estate professionals who are members of CREA.

Want to see it?

Book a viewing

We cover Orangeville, Mono, Caledon, Shelburne, the rest of Dufferin County and into Wellington County. Call us directly.

Karen McGuffin
Residential Realtor

Karen McGuffin

(519) 216-1956
Keep looking

More in the area

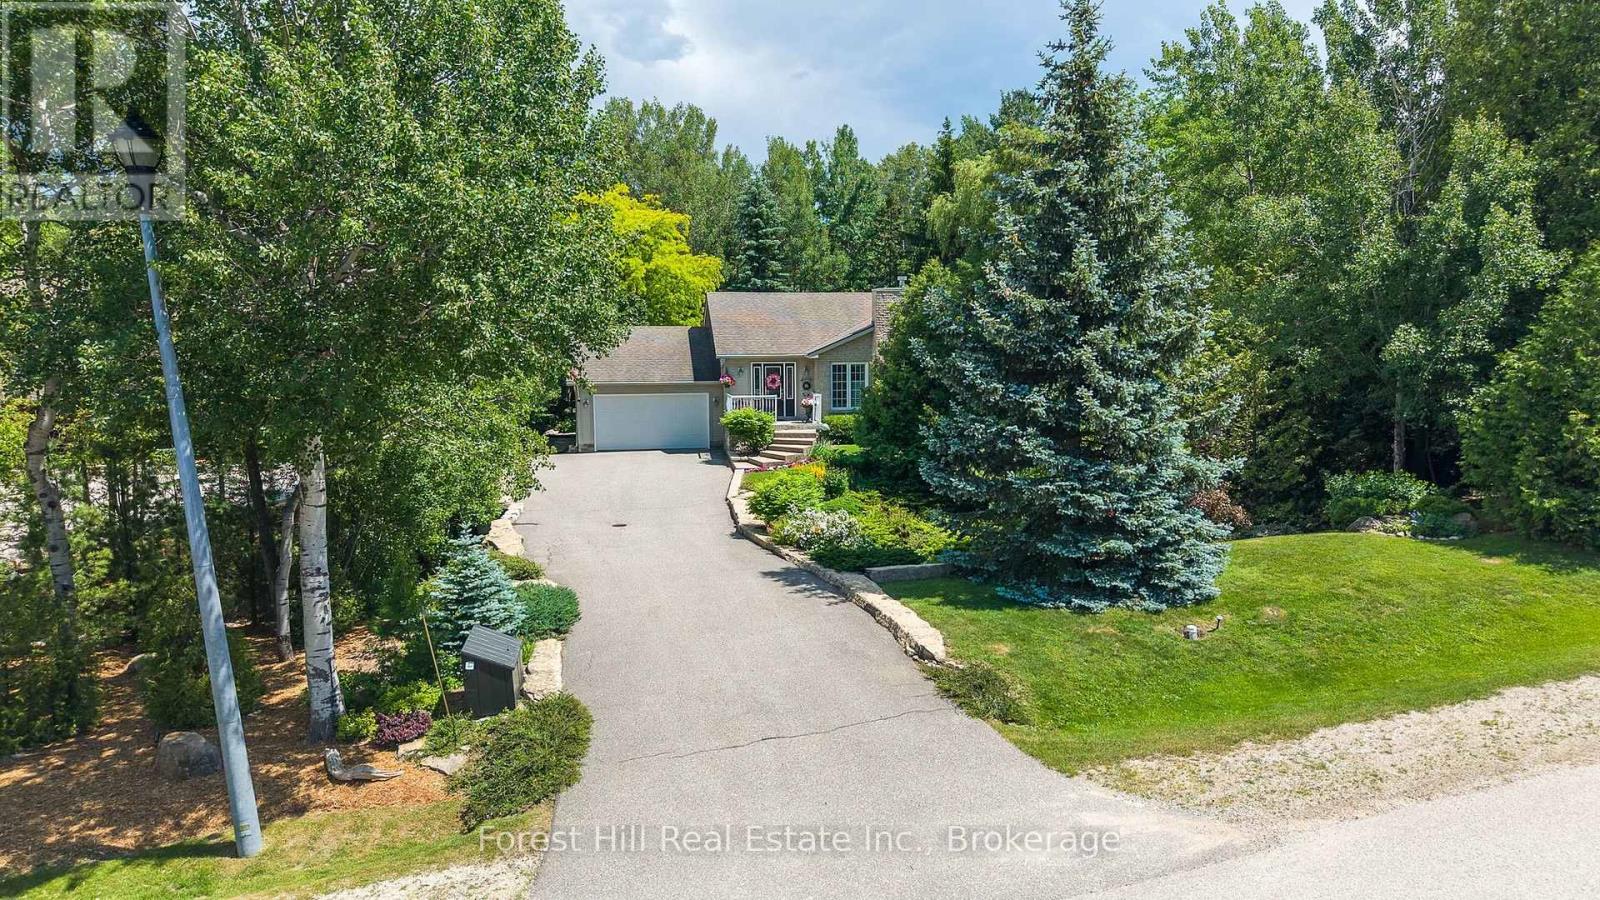
  • 131 ASPEN WAY, Blue Mountains

    $1,399,000

    131 ASPEN WAY, Blue Mountains, Ontario

    5 bed · 3 bath

    MLS® X13800278

    Listed by Forest Hill Real Estate Inc.

    View on REALTOR.ca
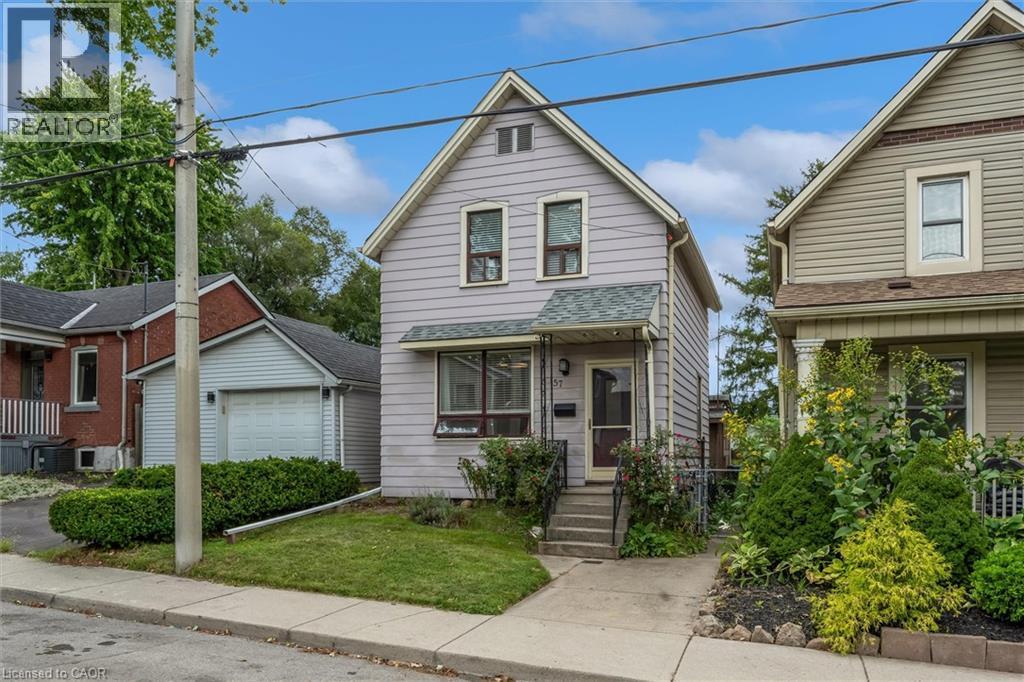
  • 157 MACAULAY Street E, Hamilton

    $499,000

    157 MACAULAY Street E, Hamilton, Ontario

    3 bed · 2 bath · 1,318 sq ft

    MLS® 40864307

    Listed by Real Broker Ontario Ltd.

    View on REALTOR.ca
  • 222 BEL-AIR Avenue, Stoney Creek

    $649,000

    222 BEL-AIR Avenue, Stoney Creek, Ontario

    3 bed · 1 bath · 982 sq ft

    MLS® 40864492

    Listed by Keller Williams Complete Realty

    View on REALTOR.ca

The trademarks REALTOR®, REALTORS®, and the REALTOR® logo are controlled by The Canadian Real Estate Association (CREA) and identify real estate professionals who are members of CREA. The trademarks MLS®, Multiple Listing Service® and the associated logos are owned by CREA and identify the quality of services provided by real estate professionals who are members of CREA.
Created on Moseik