Skip to content

1311 - 15 SKYRIDGE DRIVE, Brampton (Bram East), Ontario

Contact for Price

1 bed · 1 bath

MLS® W13799818

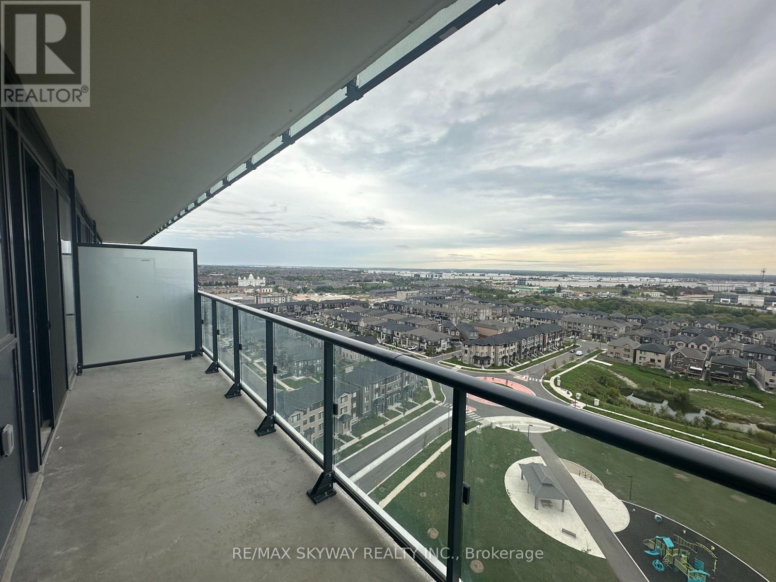
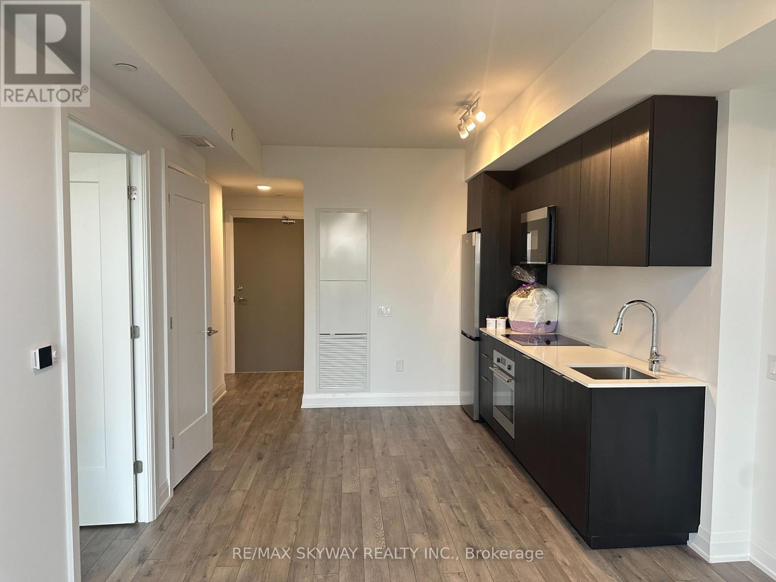
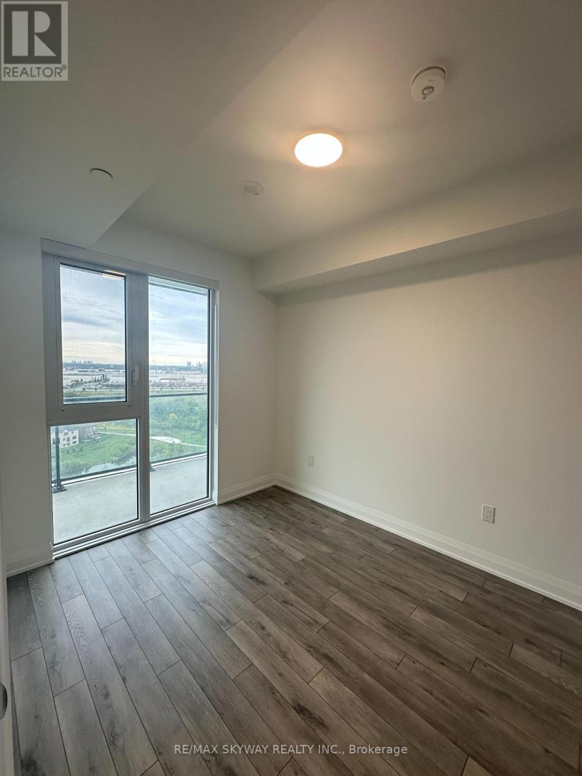
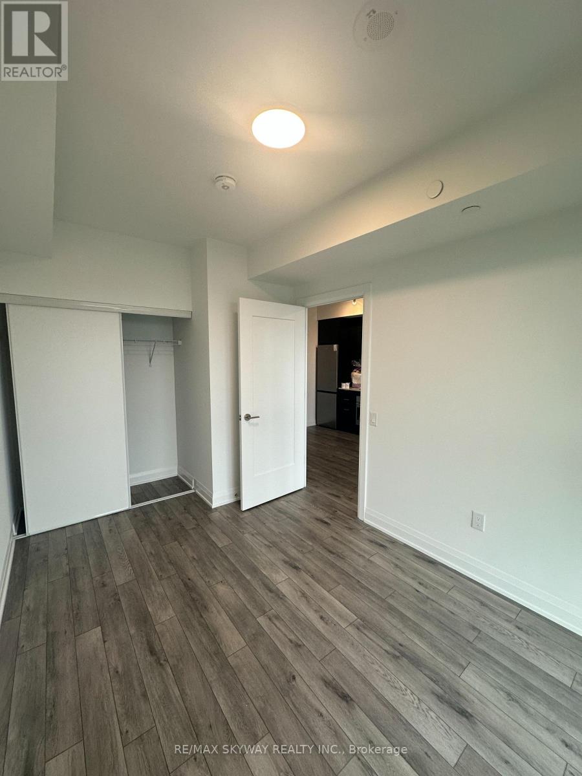
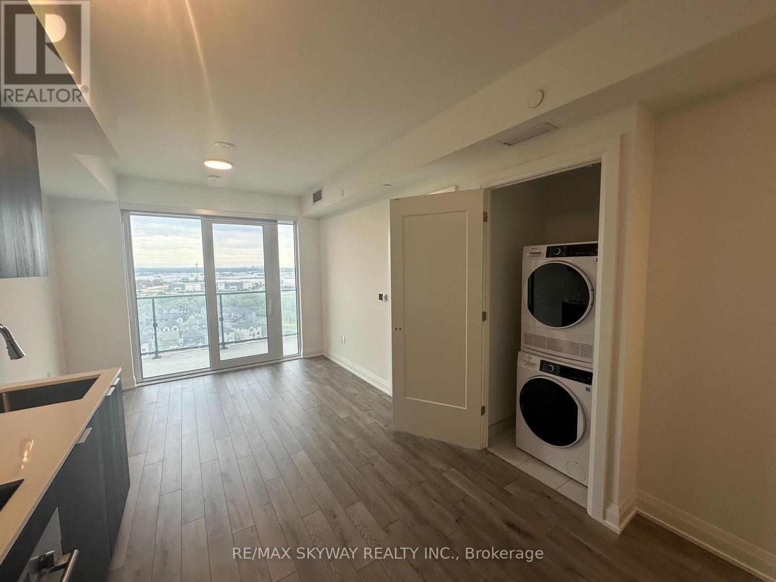
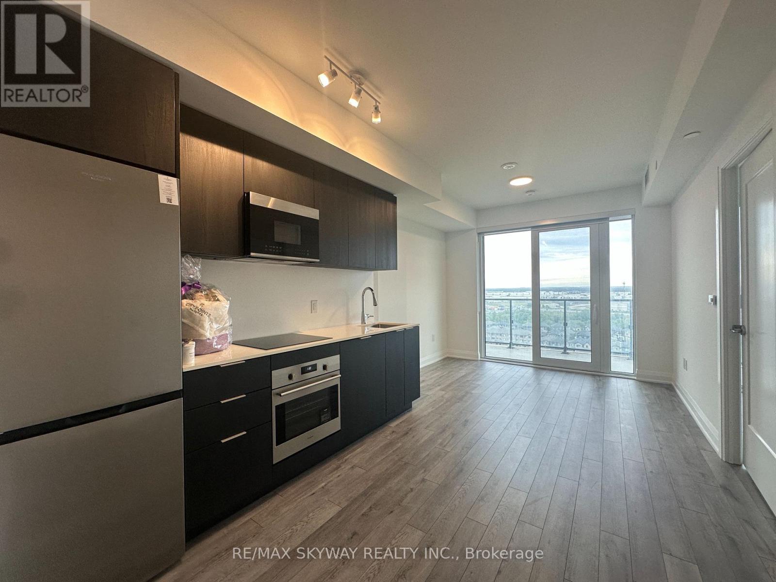
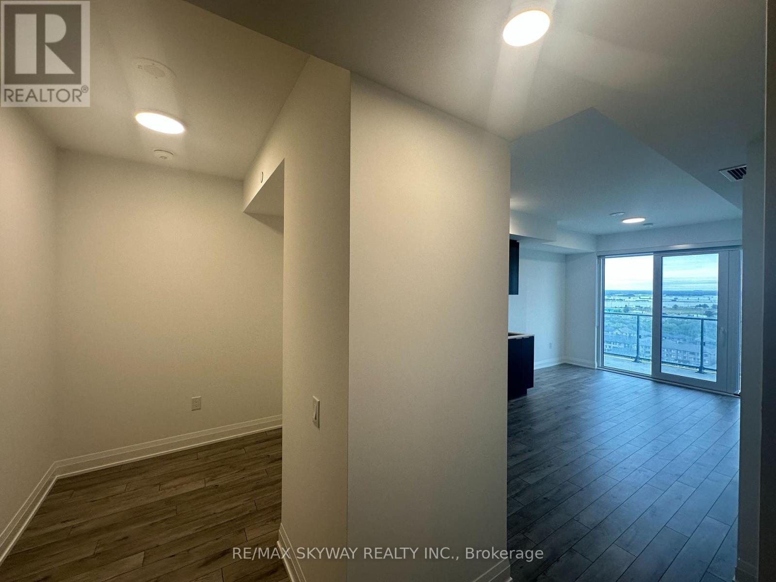
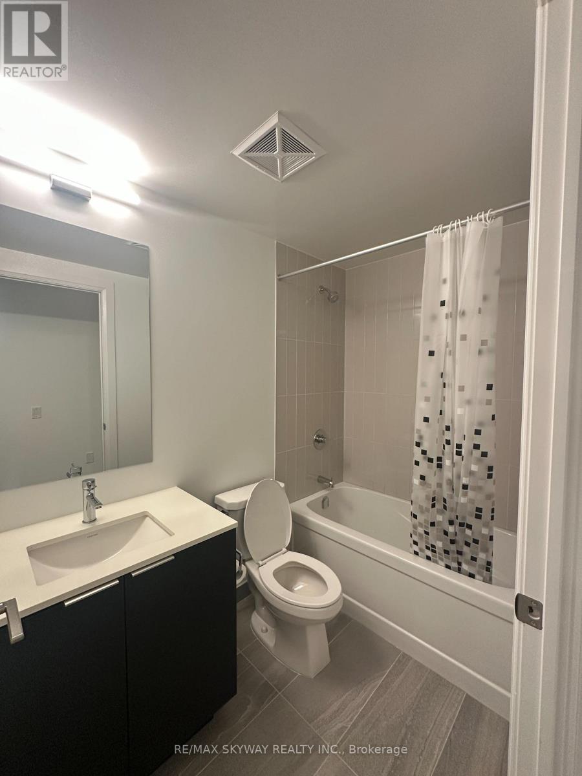
Brand New **Never Lived 1 Bed+DEN 1 BATH Apartment ** Welcome to CityPointe Heights at 15 Skyridge Drive, Unit 1311. This bright and modern 1-bedroom + den, 1-bathroom condo features 9' ceilings, an open-concept layout, modern kitchen with built-in appliances, spacious living/dining area, and a Beautiful private balcony with open views. **Located near Hwy 407 & 427. The suite includes one Parking space, The open-concept layout is filled with natural light. (id:56426)

GUR KAUR

Listed by RE/MAX SKYWAY REALTY INC.

Powered by REALTOR.ca — view this listing on REALTOR.ca

The trademarks REALTOR®, REALTORS®, and the REALTOR® logo are controlled by The Canadian Real Estate Association (CREA) and identify real estate professionals who are members of CREA. The trademarks MLS®, Multiple Listing Service® and the associated logos are owned by CREA and identify the quality of services provided by real estate professionals who are members of CREA.


Want to see it?

Book a viewing

We cover Orangeville, Mono, Caledon, Shelburne, the rest of Dufferin County and into Wellington County. Call us directly.

Karen McGuffin
Residential Realtor

Karen McGuffin

(519) 216-1956
Keep looking

More in the area

  • 3 FATHER DAVID BAUER Drive Unit# 214, Waterloo

    $479,900

    3 FATHER DAVID BAUER Drive Unit# 214, Waterloo, Ontario

    2 bed · 2 bath · 968 sq ft

    MLS® 40863731

    Listed by Corcoran Horizon Realty

    View on REALTOR.ca
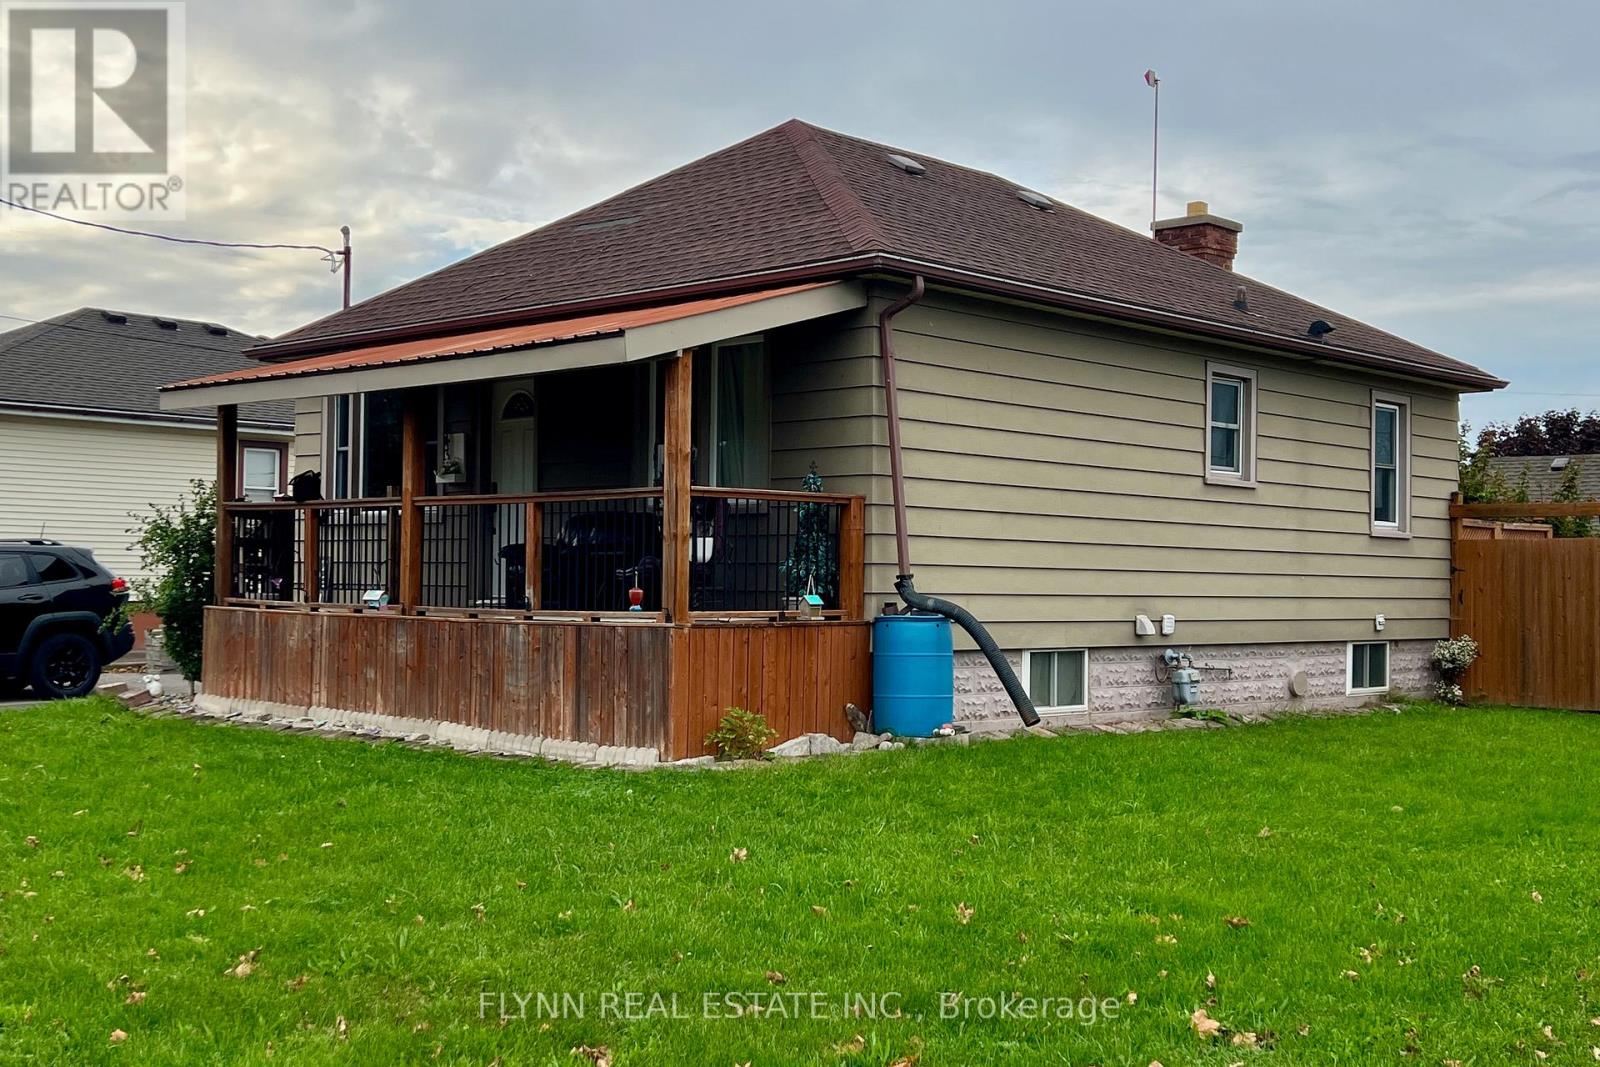
  • 438 BELL STREET, Port Colborne (Killaly East)

    $499,900

    438 BELL STREET, Port Colborne (Killaly East), Ontario

    3 bed · 2 bath

    MLS® X13800254

    Listed by FLYNN REAL ESTATE INC.

    View on REALTOR.ca
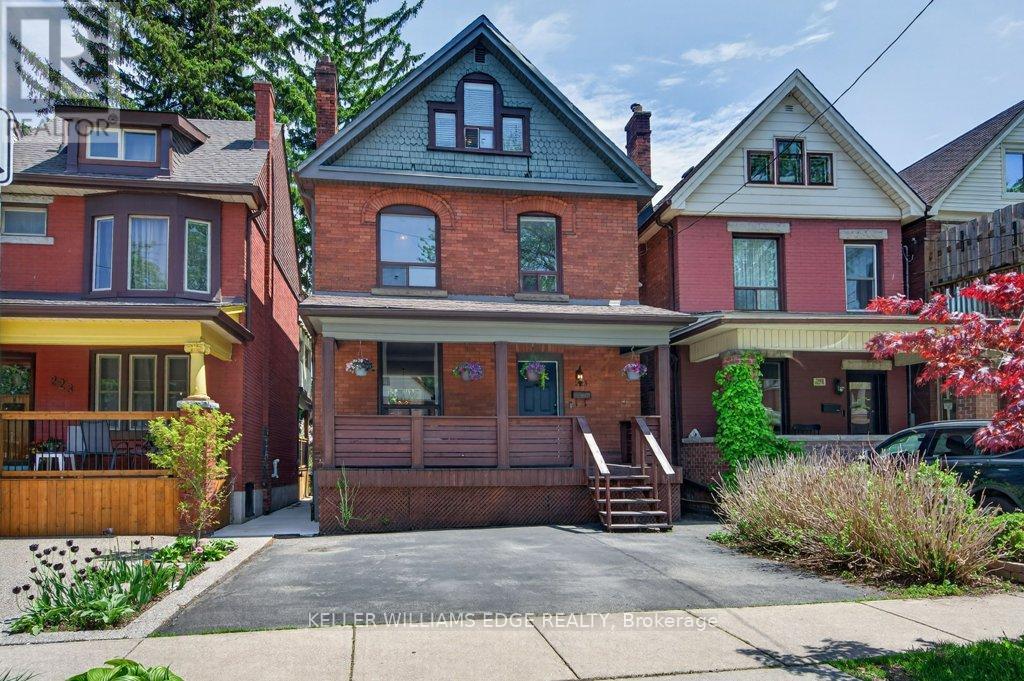
  • 225 PROSPECT STREET S, Hamilton (St. Clair)

    $699,900

    225 PROSPECT STREET S, Hamilton (St. Clair), Ontario

    3 bed · 2 bath

    MLS® X13800220

    Listed by KELLER WILLIAMS EDGE REALTY

    View on REALTOR.ca

The trademarks REALTOR®, REALTORS®, and the REALTOR® logo are controlled by The Canadian Real Estate Association (CREA) and identify real estate professionals who are members of CREA. The trademarks MLS®, Multiple Listing Service® and the associated logos are owned by CREA and identify the quality of services provided by real estate professionals who are members of CREA.
Created on Moseik