Skip to content

54 ASH HILL AVENUE, Caledon (Caledon East), Ontario

$1,299,800

7 bed · 7 bath

MLS® W13802332

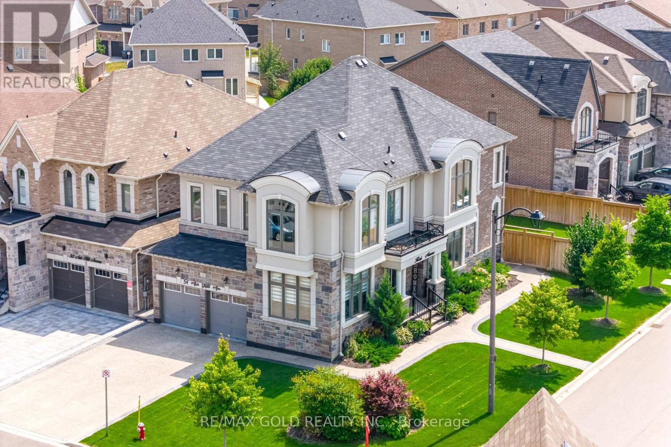
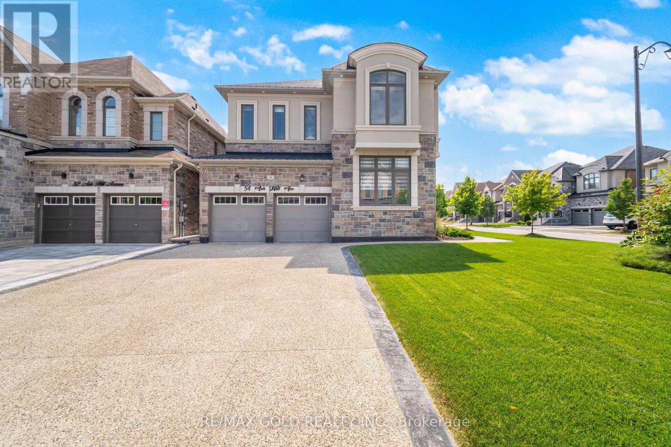
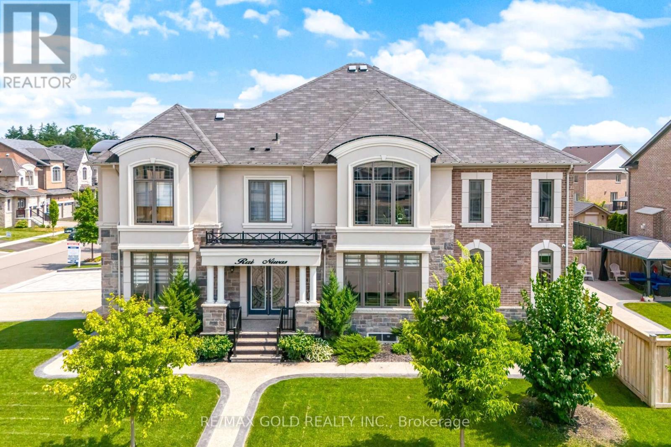
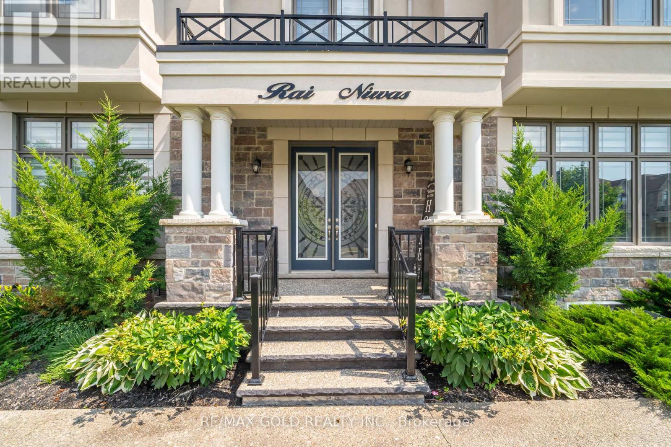
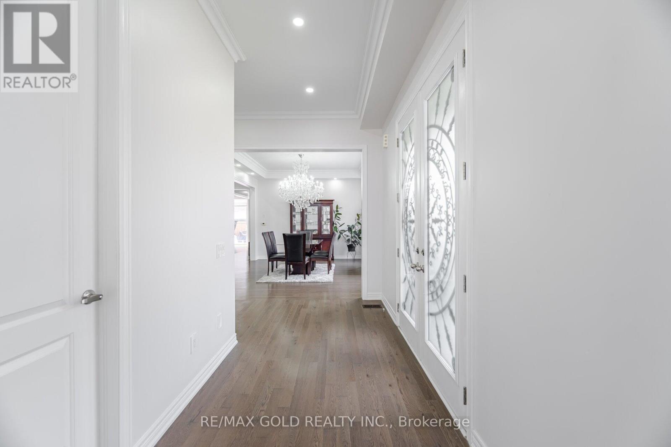
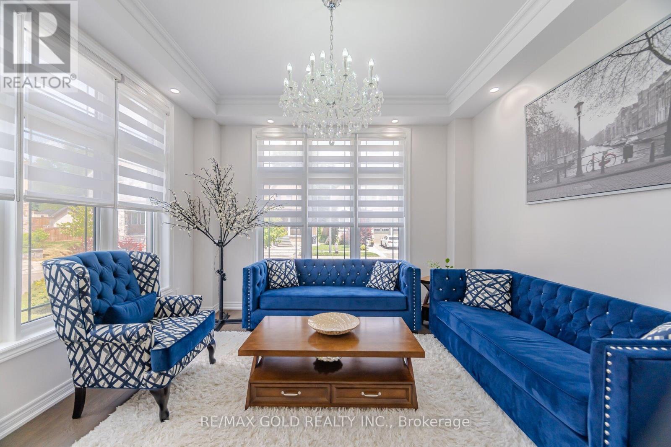
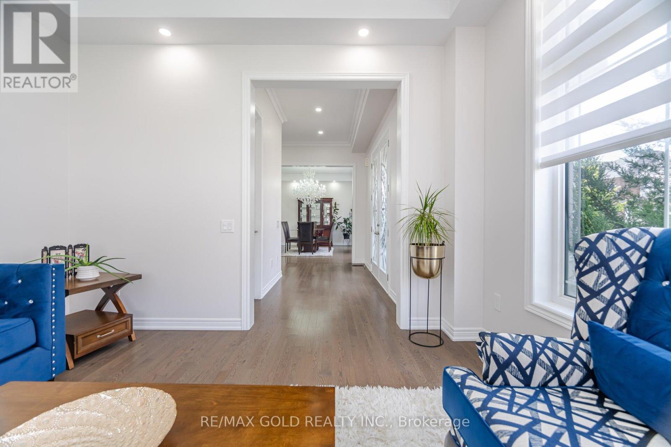
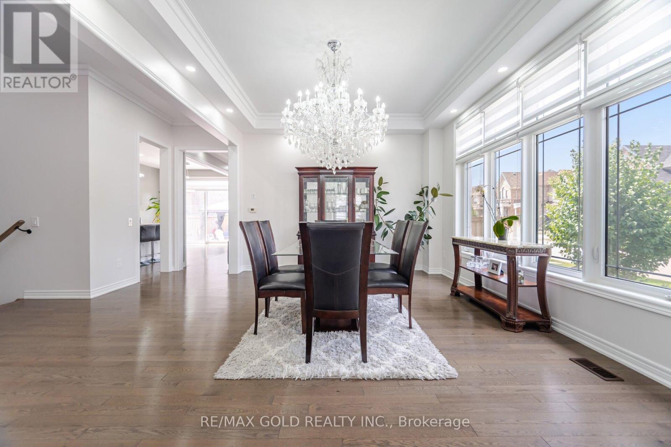
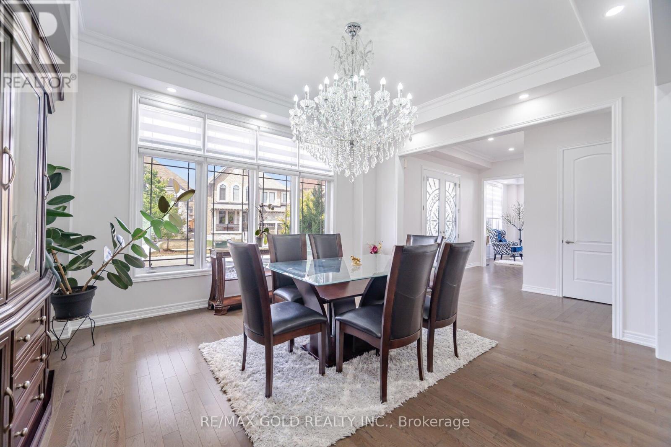
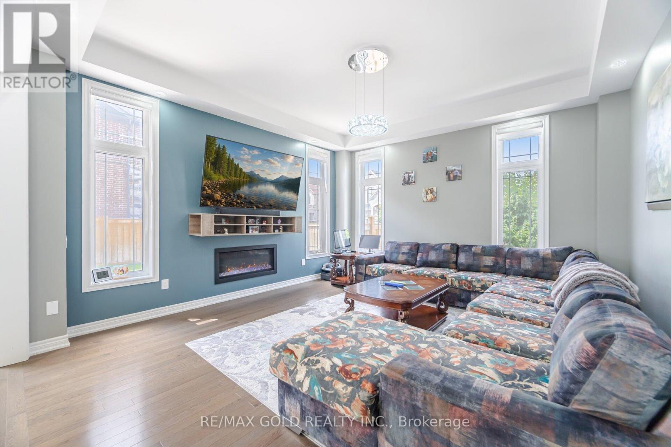
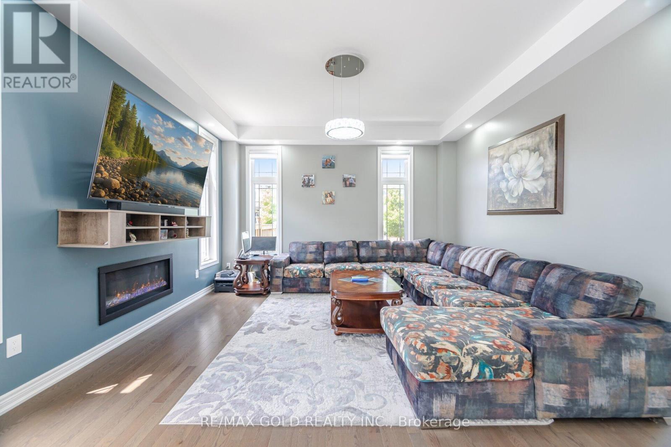
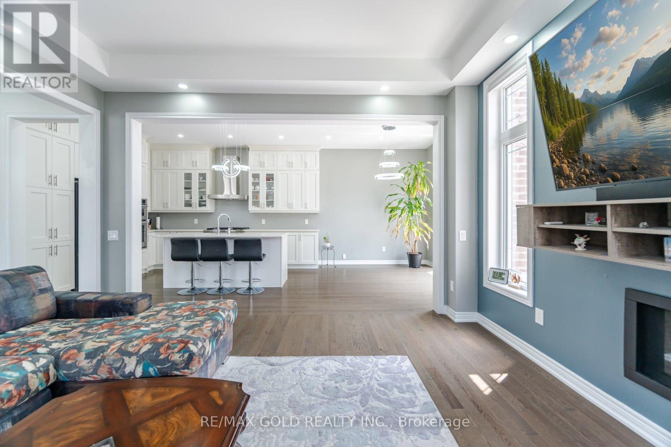
ON 5OFT LOT " Gorgeous Home In The Pathways Community Of Caledon East!This Upgraded Home Features A Beautiful Stone-And-Brick Front Elevation!!A Gorgeous 2-Storey Foyer With Oversized Windows!!high Ceiling In The Living/Dining And Family Room!!' 10ft Ceilings On The Main Floor!! Open-Concept Layout & An Upgraded Kitchen With Stainless Steel Appliances!!Quartz Countertop & An Island!! Family Room Has A Cozy Gas Fireplace And Overlooks The Large Fenced Backyard!! Crown Moulding In Hallway!! finished Bsmt apartment !! Open To The Above Entrance With A Large Chandelier!!?outside Pot Light All Around House !! upgraded light fixtures paid $$$$$, & 3 Bedroom Legal Basement Apartment (id:56426)

KULWINDER BRAR

Listed by RE/MAX GOLD REALTY INC.

Powered by REALTOR.ca — view this listing on REALTOR.ca

The trademarks REALTOR®, REALTORS®, and the REALTOR® logo are controlled by The Canadian Real Estate Association (CREA) and identify real estate professionals who are members of CREA. The trademarks MLS®, Multiple Listing Service® and the associated logos are owned by CREA and identify the quality of services provided by real estate professionals who are members of CREA.

Want to see it?

Book a viewing

We cover Orangeville, Mono, Caledon, Shelburne, the rest of Dufferin County and into Wellington County. Call us directly.

Karen McGuffin
Residential Realtor

Karen McGuffin

(519) 216-1956
Keep looking

More in the area

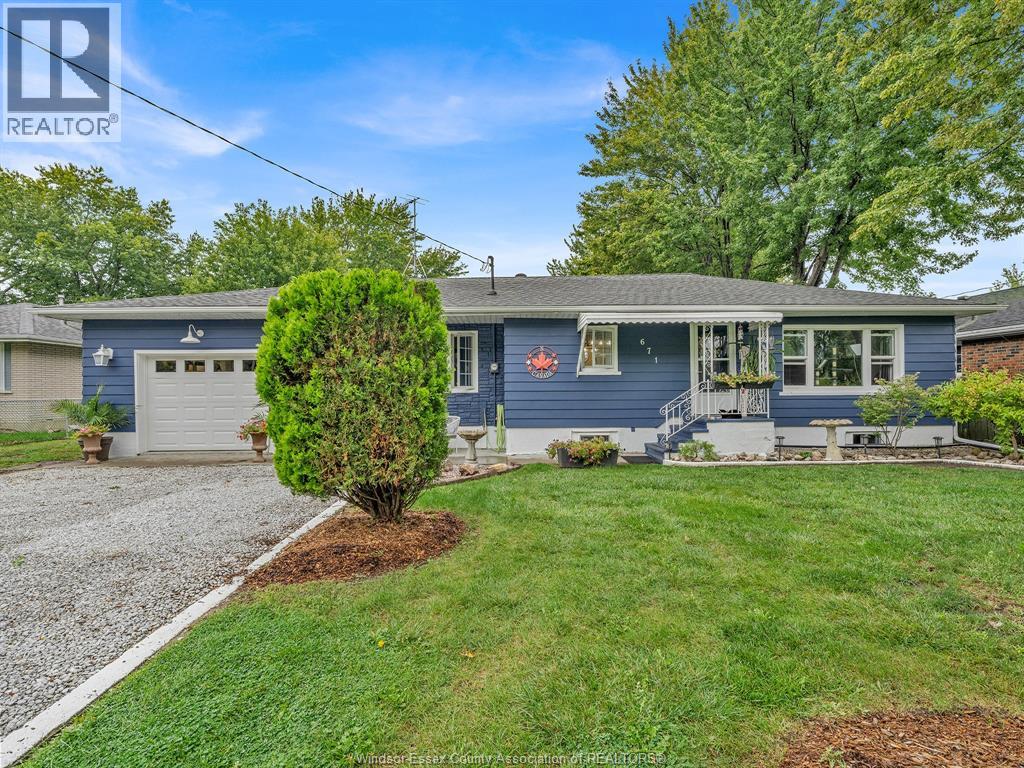
  • 671 HALE STREET, Stoney Point

    $399,900

    671 HALE STREET, Stoney Point, Ontario

    3 bed · 1 bath

    MLS® 26022994

    Listed by MANOR WINDSOR REALTY LTD.

    View on REALTOR.ca
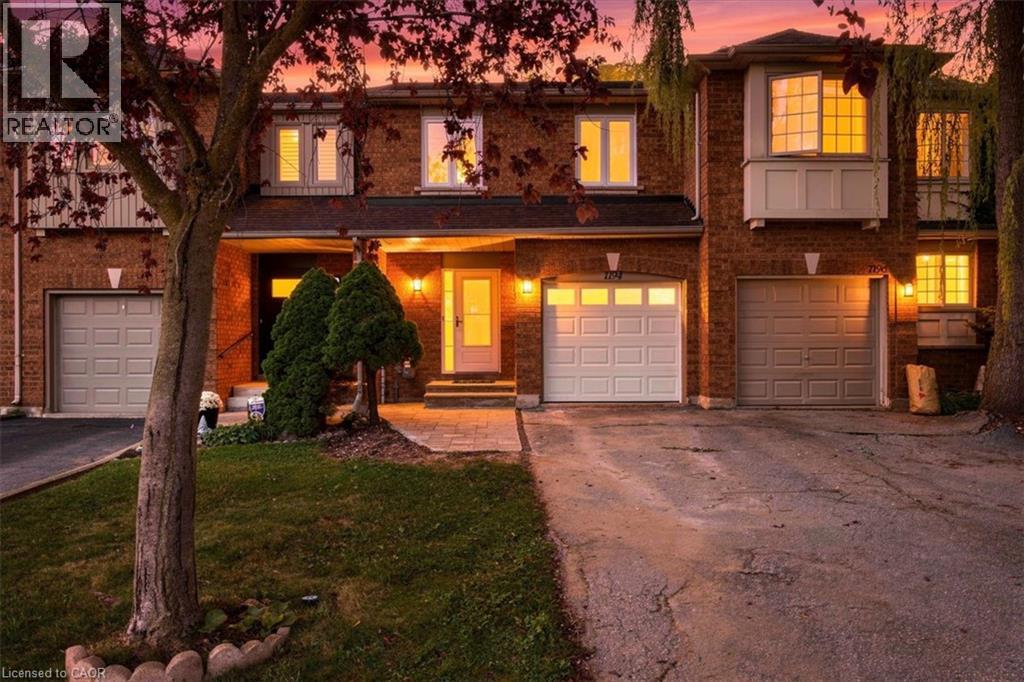
  • 1194 TREETOP Terrace, Oakville

    Contact for Price

    1194 TREETOP Terrace, Oakville, Ontario

    3 bed · 3 bath · 1,450 sq ft

    MLS® 40863404

    Listed by RE/MAX Aboutowne Realty Corp.

    View on REALTOR.ca
  • 11 SIMON Court, Waterford

    $739,000

    11 SIMON Court, Waterford, Ontario

    4 bed · 2 bath · 2,491 sq ft

    MLS® 40864524

    Listed by RE/MAX Escarpment Realty Inc.

    View on REALTOR.ca

The trademarks REALTOR®, REALTORS®, and the REALTOR® logo are controlled by The Canadian Real Estate Association (CREA) and identify real estate professionals who are members of CREA. The trademarks MLS®, Multiple Listing Service® and the associated logos are owned by CREA and identify the quality of services provided by real estate professionals who are members of CREA.
Created on Moseik