Skip to content

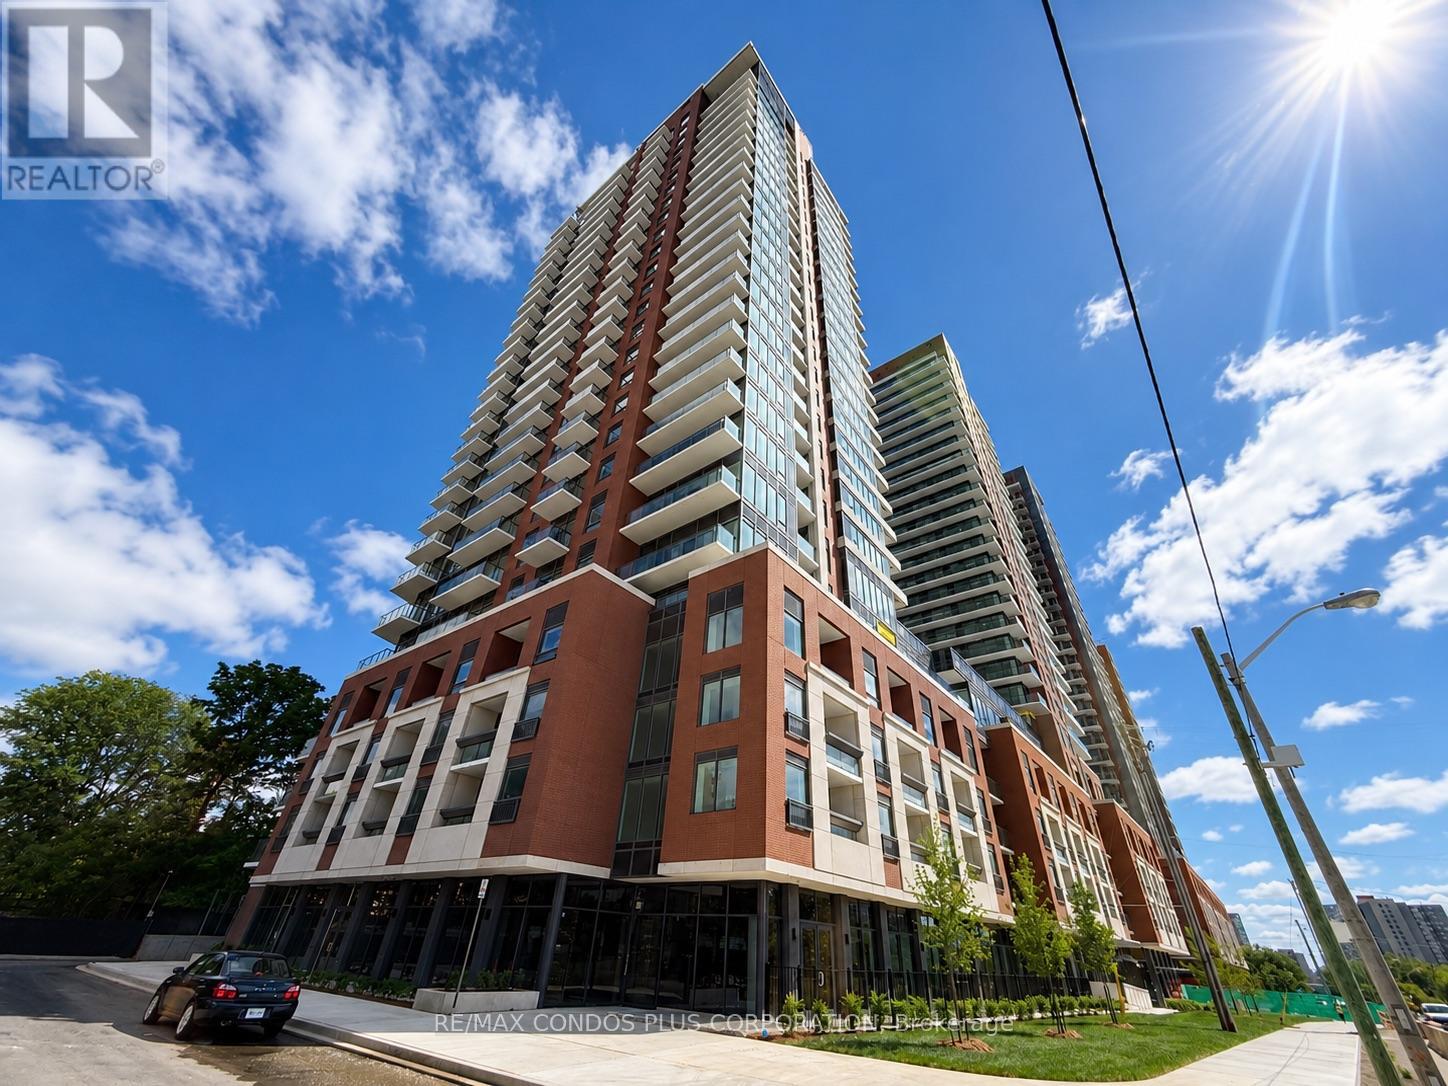
304 - 4010 EGLINTON AVENUE W, Toronto (Humber Heights), Ontario

Contact for Price

3 bed · 2 bath

MLS® W13802778

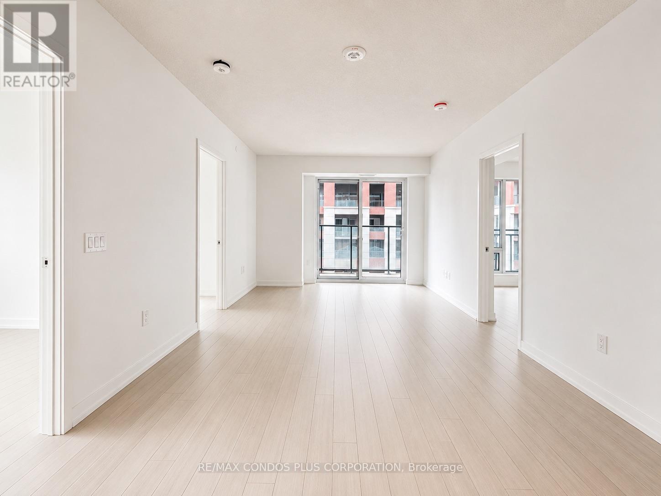
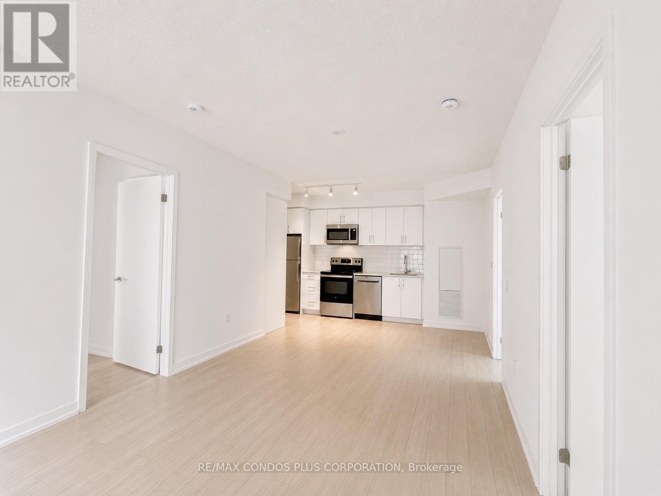
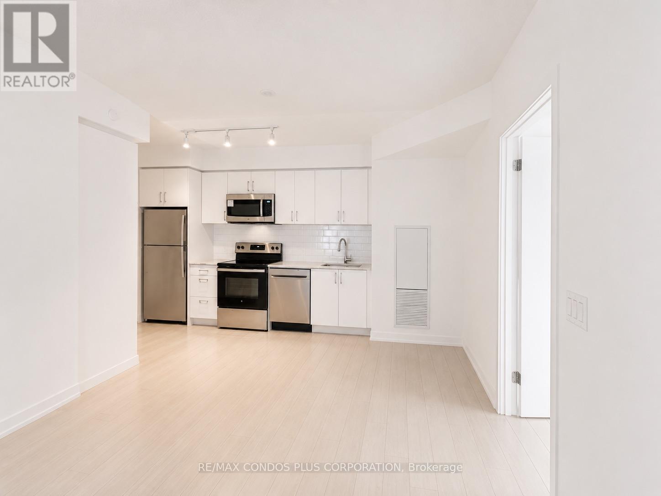
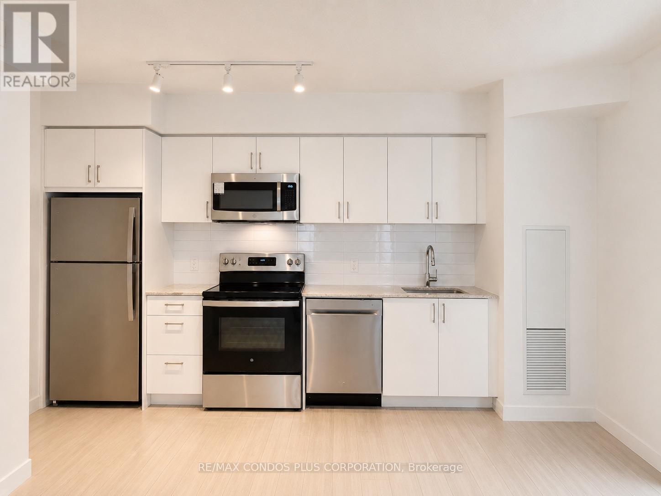
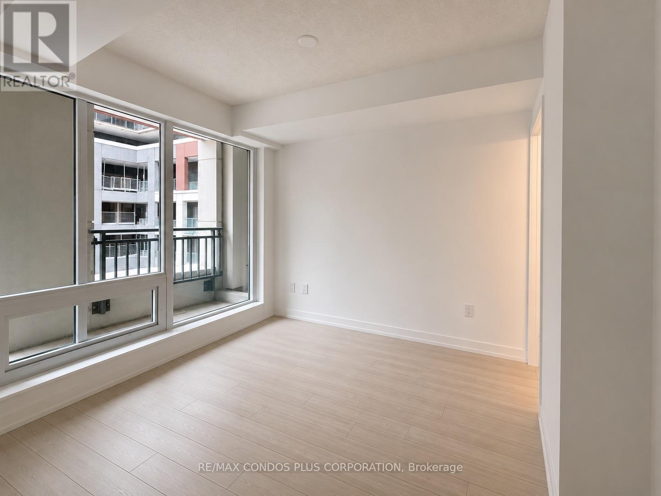
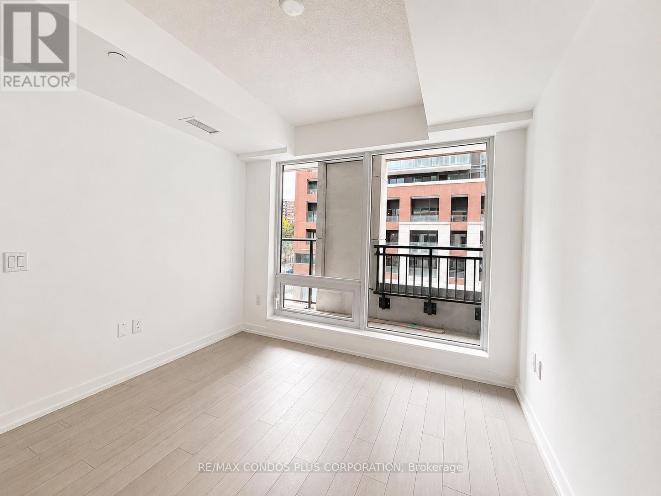
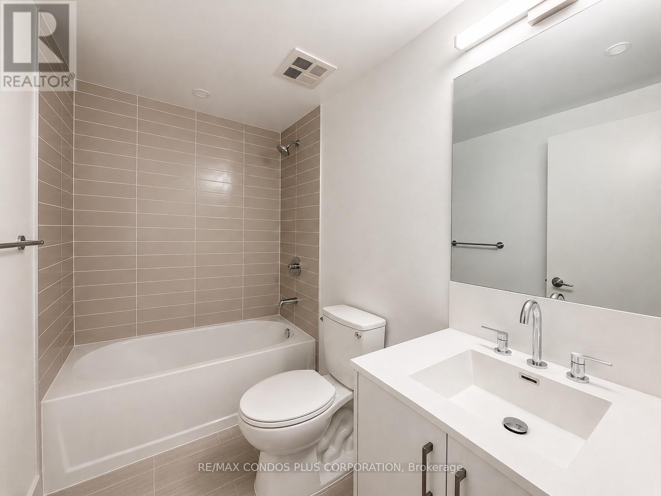
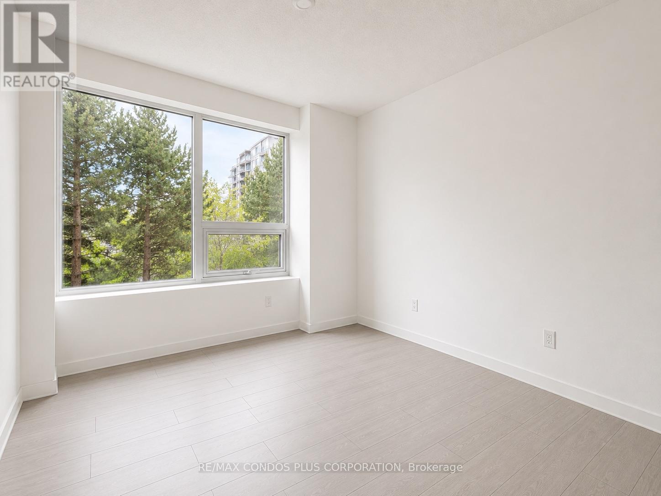
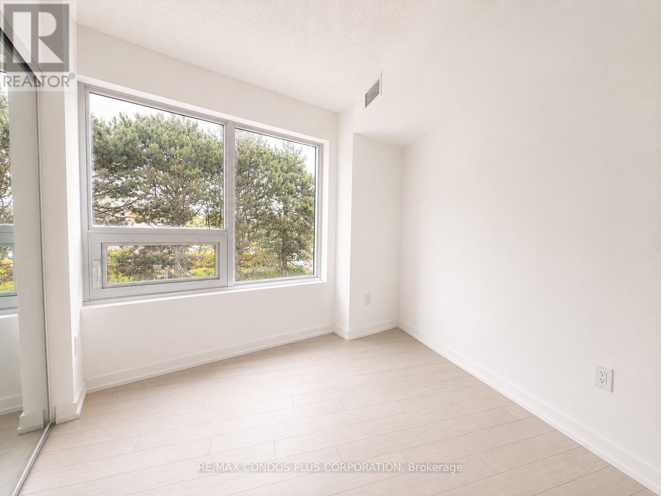
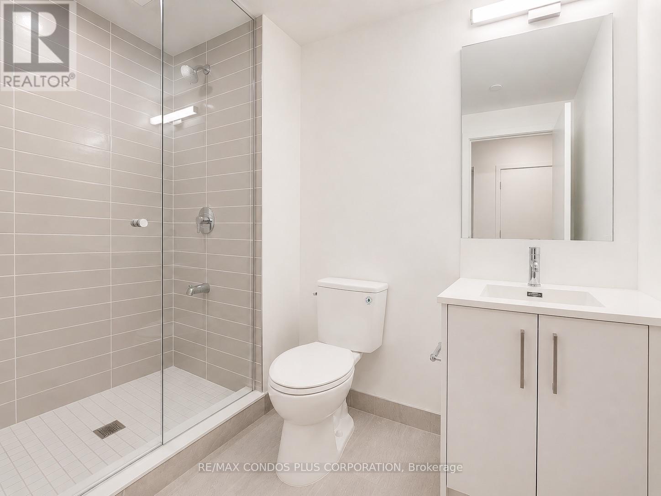
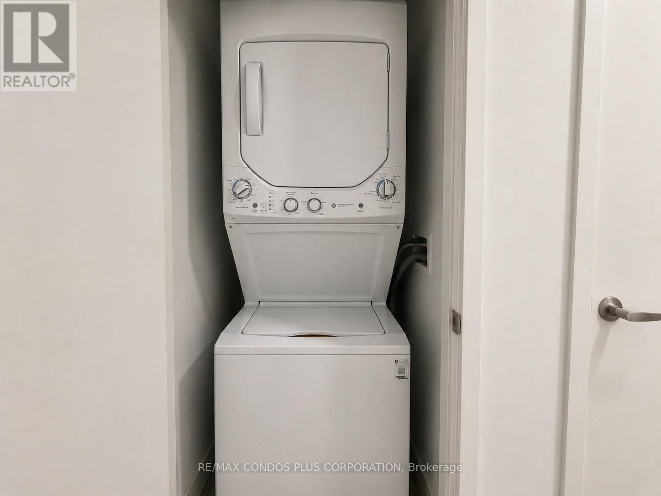
Welcome to Notting Hill Condos! Brand-new corner suite offering 3 bedrooms, 2 bathrooms, and 931 sq. ft. of bright, functional living space with one parking spot included. Features a modern kitchen with quartz countertops and stainless steel appliances, floor-to-ceiling windows, and an open-concept living and dining area. The primary bedroom offers a private ensuite bath, while contemporary finishes throughout create a clean and modern feel. Ideally located with convenient access to TTC transit, the future Eglinton Crosstown West LRT, Highways 401 & 427, Pearson Airport, parks, shopping, restaurants, and everyday amenities. (id:56426)

SUNG JUNG WOO

Listed by RE/MAX CONDOS PLUS CORPORATION

Powered by REALTOR.ca — view this listing on REALTOR.ca

The trademarks REALTOR®, REALTORS®, and the REALTOR® logo are controlled by The Canadian Real Estate Association (CREA) and identify real estate professionals who are members of CREA. The trademarks MLS®, Multiple Listing Service® and the associated logos are owned by CREA and identify the quality of services provided by real estate professionals who are members of CREA.

Want to see it?

Book a viewing

We cover Orangeville, Mono, Caledon, Shelburne, the rest of Dufferin County and into Wellington County. Call us directly.

Karen McGuffin
Residential Realtor

Karen McGuffin

(519) 216-1956
Keep looking

More in the area

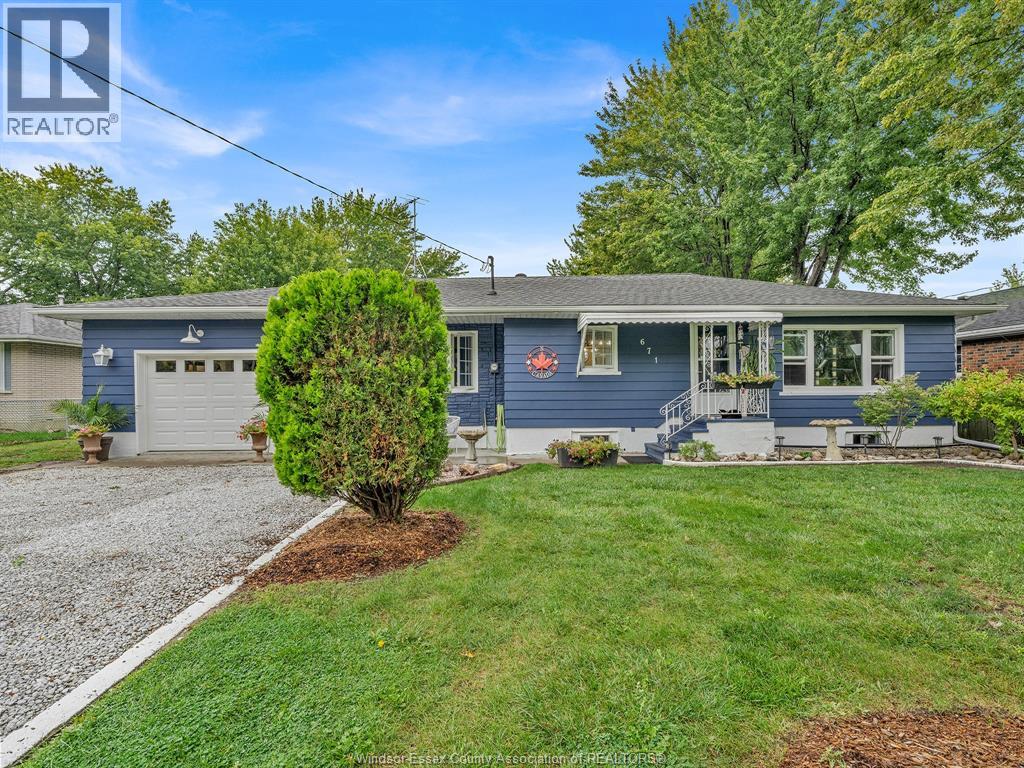
  • 671 HALE STREET, Stoney Point

    $399,900

    671 HALE STREET, Stoney Point, Ontario

    3 bed · 1 bath

    MLS® 26022994

    Listed by MANOR WINDSOR REALTY LTD.

    View on REALTOR.ca
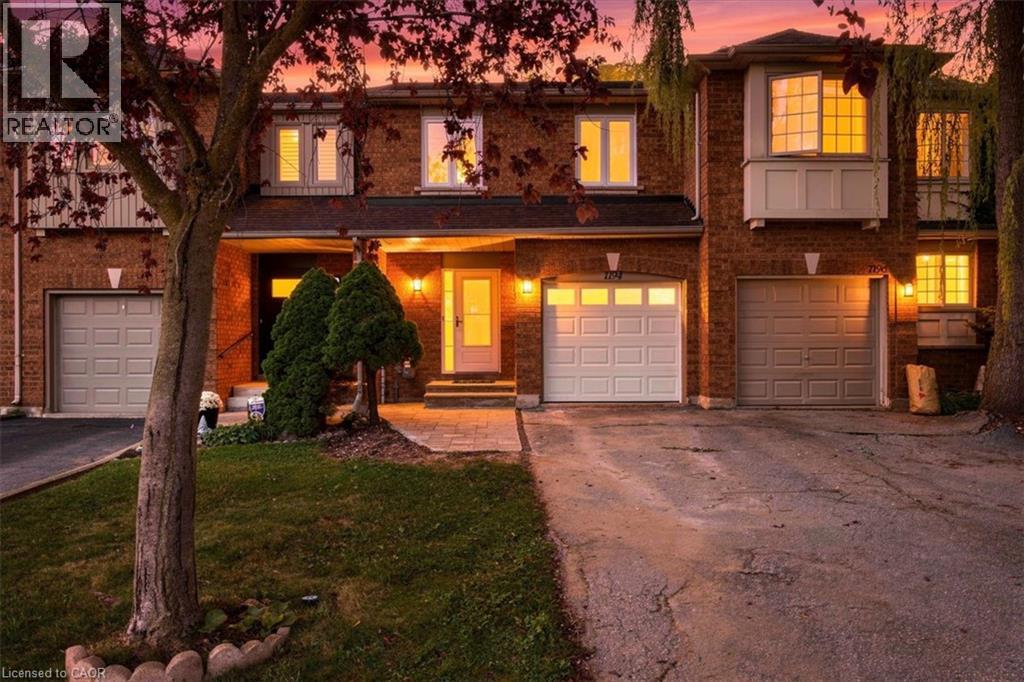
  • 1194 TREETOP Terrace, Oakville

    Contact for Price

    1194 TREETOP Terrace, Oakville, Ontario

    3 bed · 3 bath · 1,450 sq ft

    MLS® 40863404

    Listed by RE/MAX Aboutowne Realty Corp.

    View on REALTOR.ca
  • 11 SIMON Court, Waterford

    $739,000

    11 SIMON Court, Waterford, Ontario

    4 bed · 2 bath · 2,491 sq ft

    MLS® 40864524

    Listed by RE/MAX Escarpment Realty Inc.

    View on REALTOR.ca

The trademarks REALTOR®, REALTORS®, and the REALTOR® logo are controlled by The Canadian Real Estate Association (CREA) and identify real estate professionals who are members of CREA. The trademarks MLS®, Multiple Listing Service® and the associated logos are owned by CREA and identify the quality of services provided by real estate professionals who are members of CREA.
Created on Moseik