

Skip to content

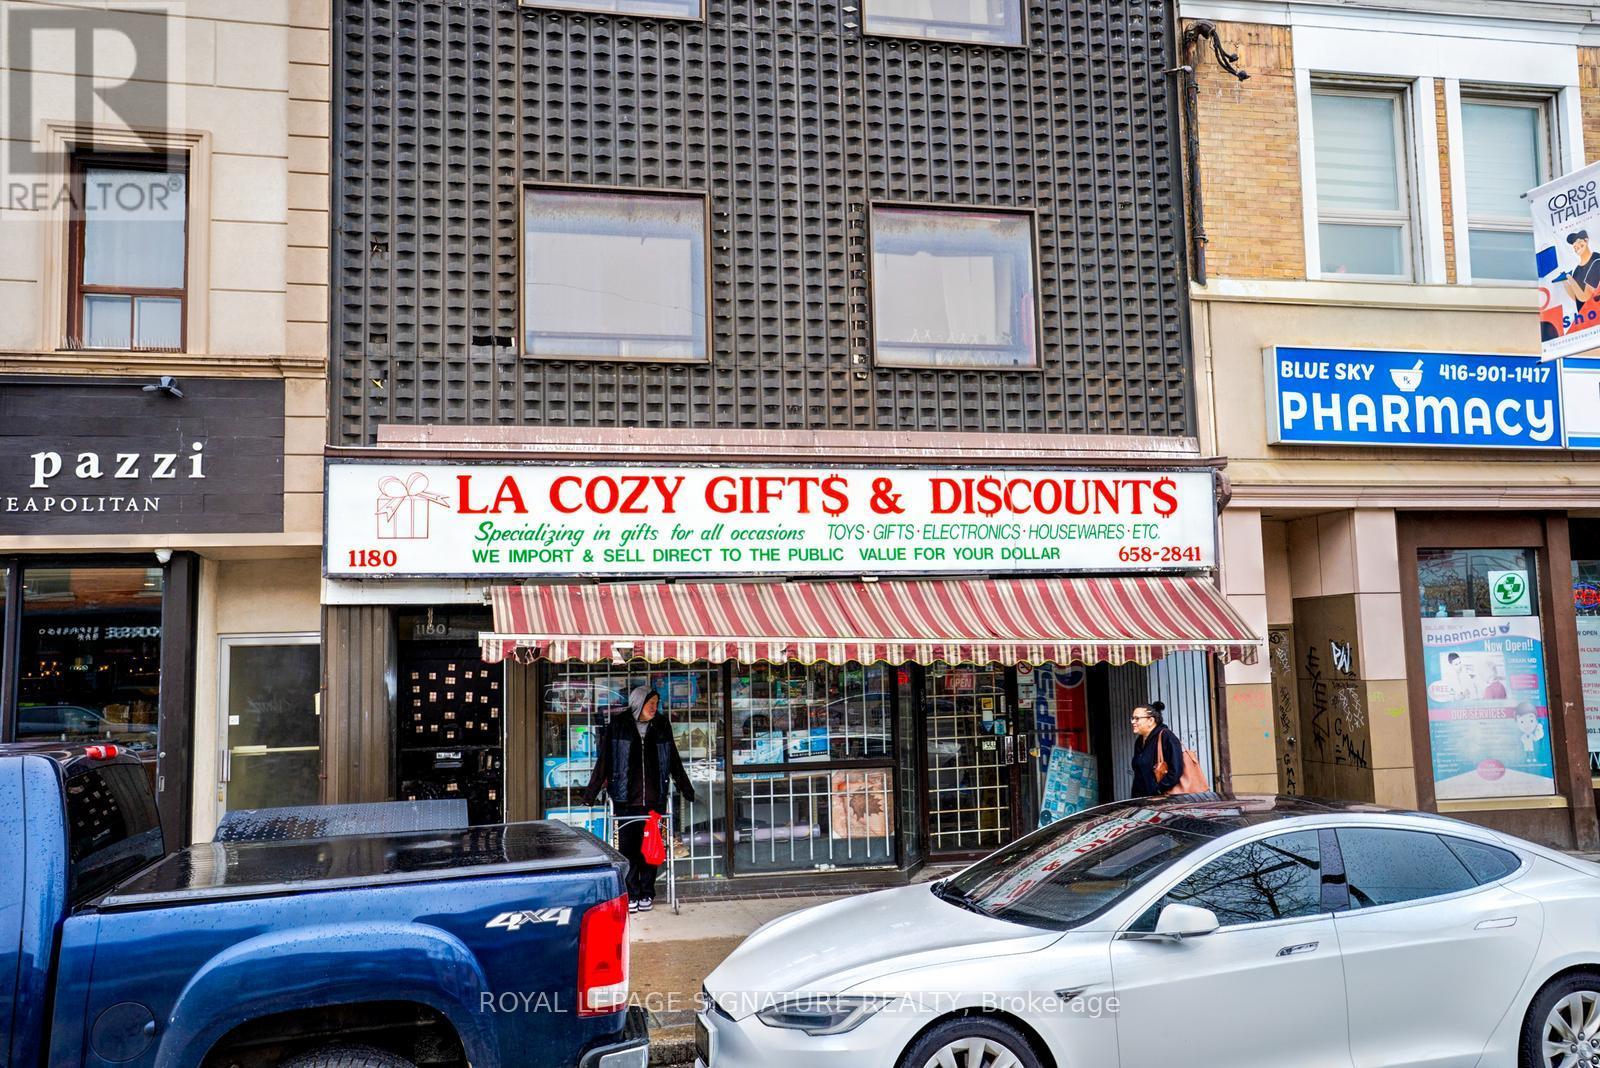
1180 ST. CLAIR AVENUE W, Toronto (Corso Italia-Davenport), Ontario

$60,000

1 bath · 2,500 sq ft

MLS® W13802826

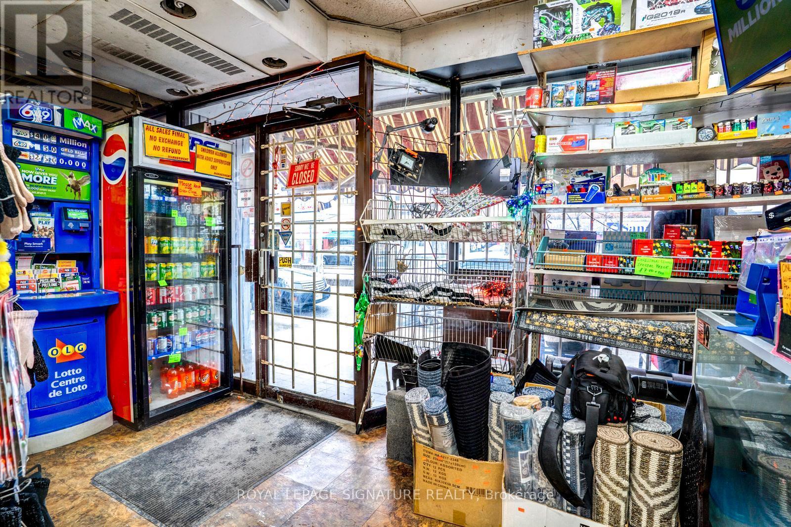
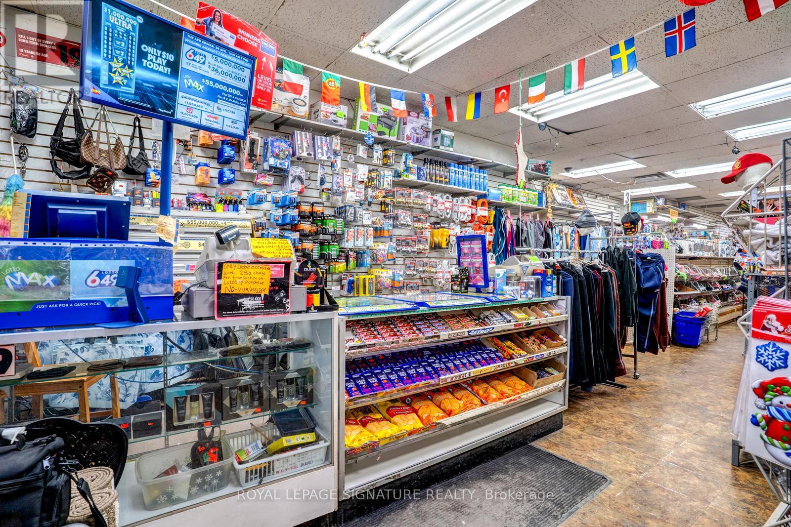
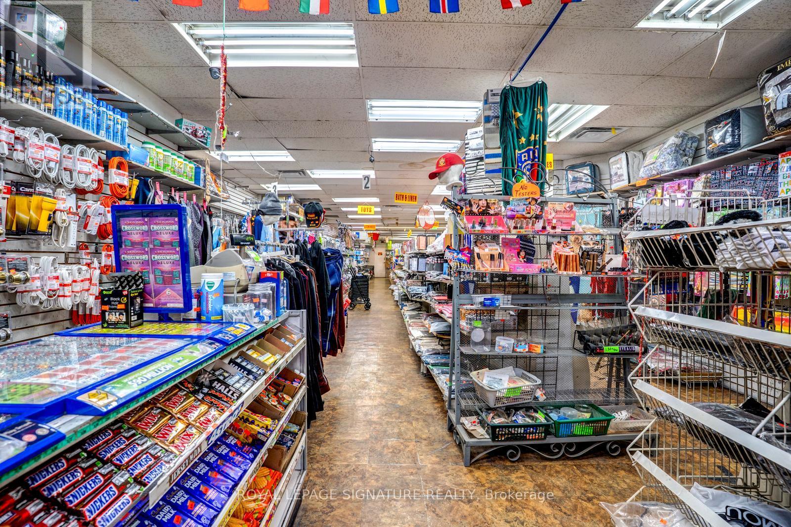
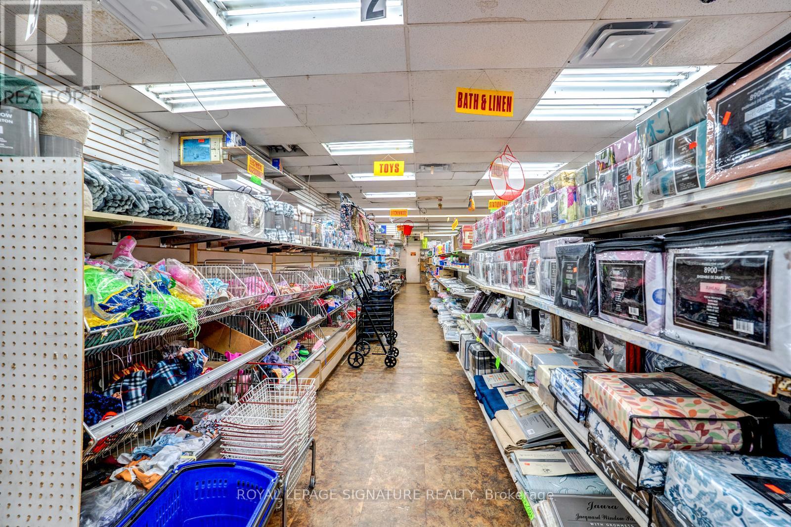
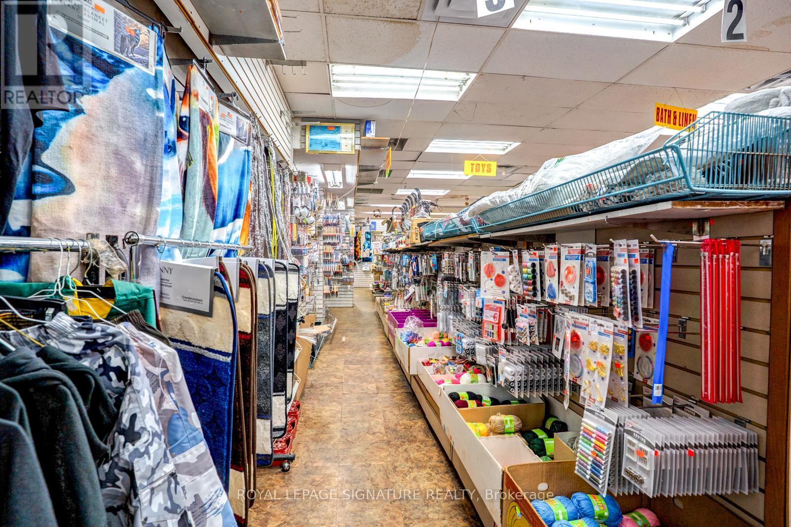
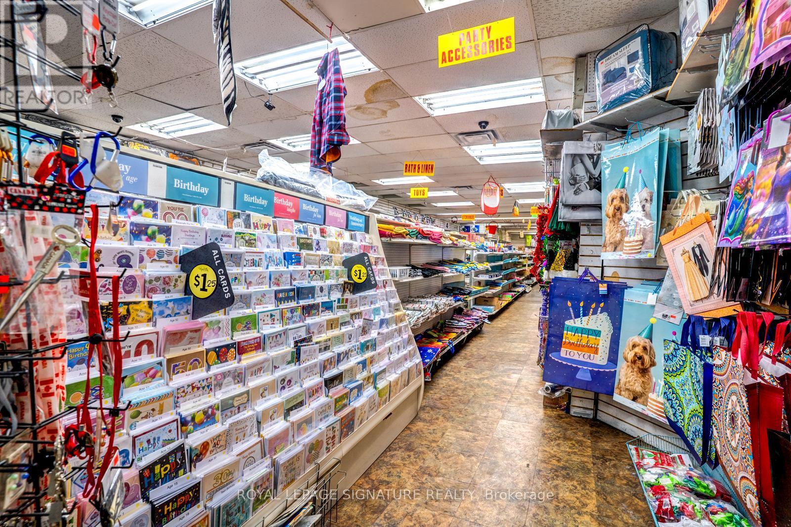
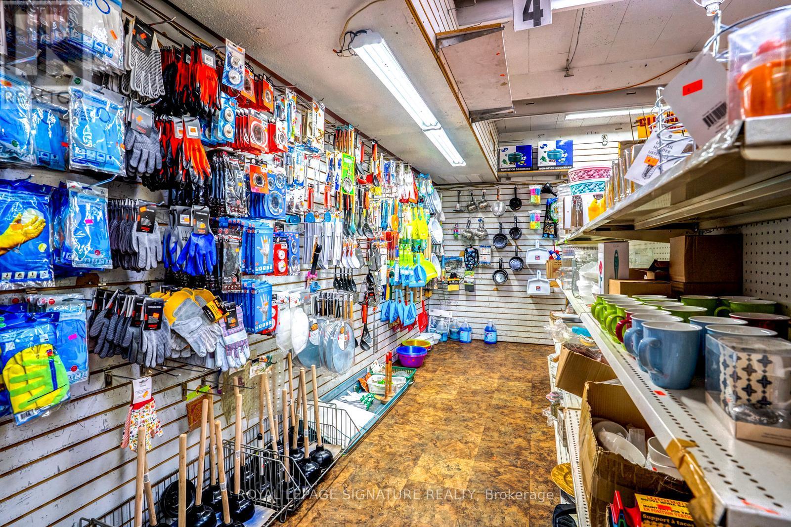
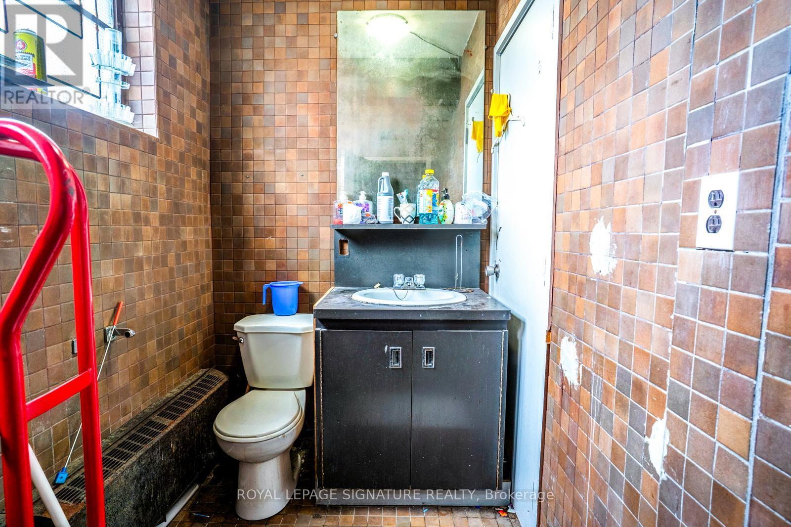
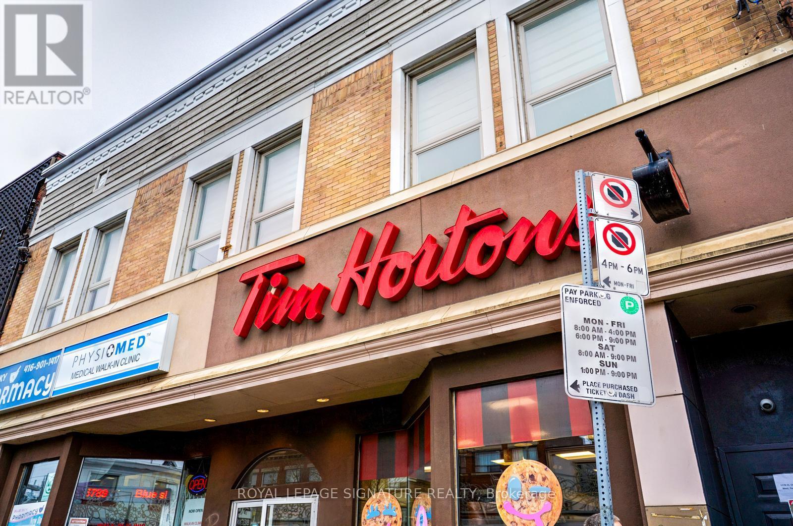
Great opportunity for an entrepreneur to run their own Business In a Great Midtown Location. Turnkey Profitable Established Business owned by same owner for 30 years who is looking to retire after a very successful career. This General Home Merchandise (Including Lotto Tickets) Store has everything setup with 1 Washroom & additional Storage in the Basement. Excellent location with Great Anchor Businesses including Tim Horton's, McDonald's, BMO, Medical Buildings & other established Businesses in the surrounding area. Onboarding to be provided by current Owner. Easy Access By TTC and Public Parking- Green Parking Just In Rear of Building. (id:56426)

LILLIAN MARSON

Listed by ROYAL LEPAGE SIGNATURE REALTY

Powered by REALTOR.ca — view this listing on REALTOR.ca

The trademarks REALTOR®, REALTORS®, and the REALTOR® logo are controlled by The Canadian Real Estate Association (CREA) and identify real estate professionals who are members of CREA. The trademarks MLS®, Multiple Listing Service® and the associated logos are owned by CREA and identify the quality of services provided by real estate professionals who are members of CREA.

Want to see it?

Book a viewing

We cover Orangeville, Mono, Caledon, Shelburne, the rest of Dufferin County and into Wellington County. Call us directly.

Karen McGuffin
Residential Realtor

Karen McGuffin

(519) 216-1956
Keep looking

More in the area

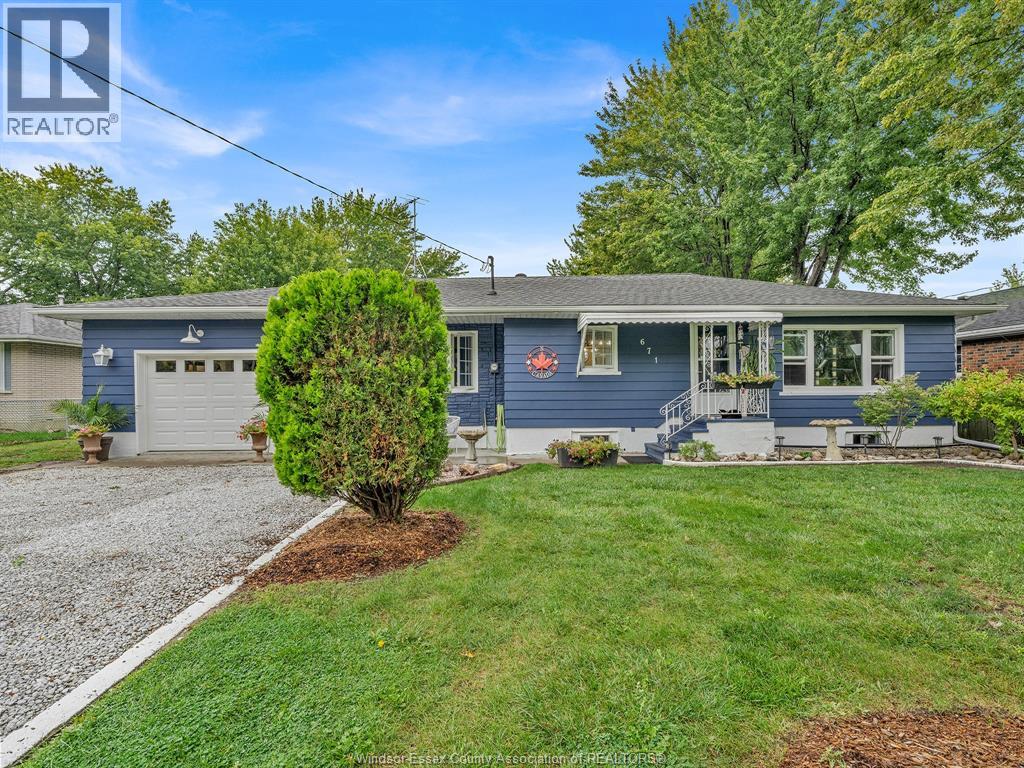
  • 671 HALE STREET, Stoney Point

    $399,900

    671 HALE STREET, Stoney Point, Ontario

    3 bed · 1 bath

    MLS® 26022994

    Listed by MANOR WINDSOR REALTY LTD.

    View on REALTOR.ca
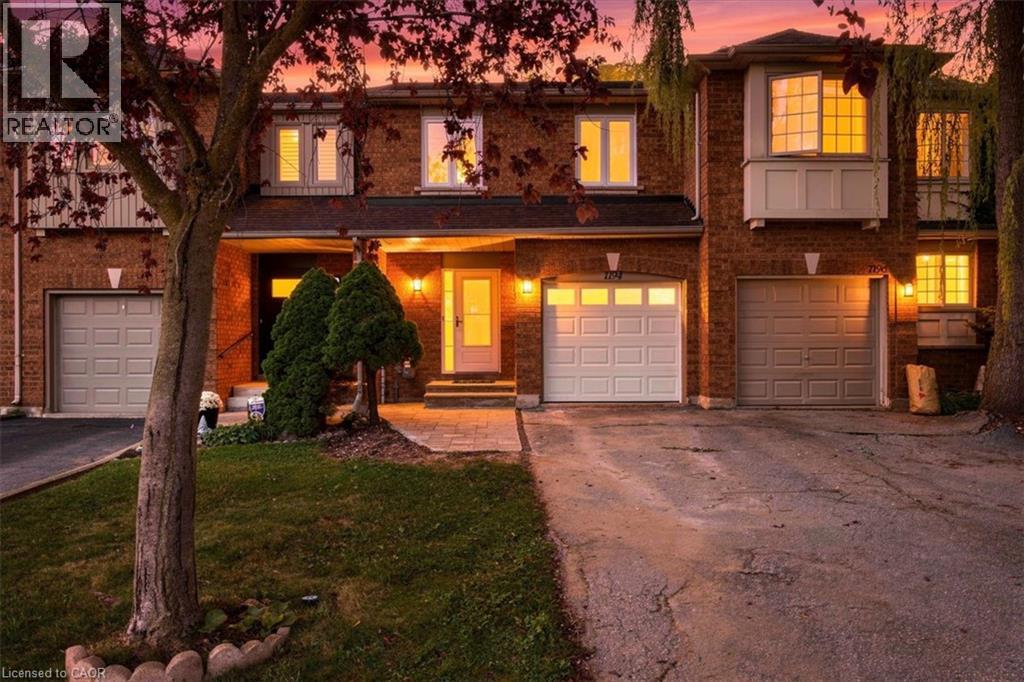
  • 1194 TREETOP Terrace, Oakville

    Contact for Price

    1194 TREETOP Terrace, Oakville, Ontario

    3 bed · 3 bath · 1,450 sq ft

    MLS® 40863404

    Listed by RE/MAX Aboutowne Realty Corp.

    View on REALTOR.ca
  • 11 SIMON Court, Waterford

    $739,000

    11 SIMON Court, Waterford, Ontario

    4 bed · 2 bath · 2,491 sq ft

    MLS® 40864524

    Listed by RE/MAX Escarpment Realty Inc.

    View on REALTOR.ca

The trademarks REALTOR®, REALTORS®, and the REALTOR® logo are controlled by The Canadian Real Estate Association (CREA) and identify real estate professionals who are members of CREA. The trademarks MLS®, Multiple Listing Service® and the associated logos are owned by CREA and identify the quality of services provided by real estate professionals who are members of CREA.
Created on Moseik