Skip to content

121 - 2 EVA ROAD, Toronto (Etobicoke West Mall), Ontario

Contact for Price

2 bed · 1 bath

MLS® W13805620

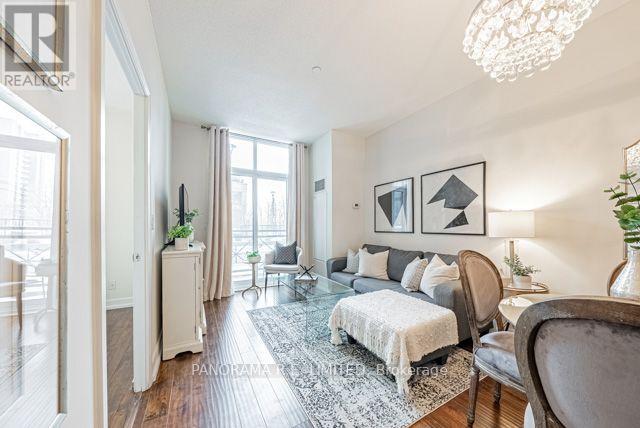
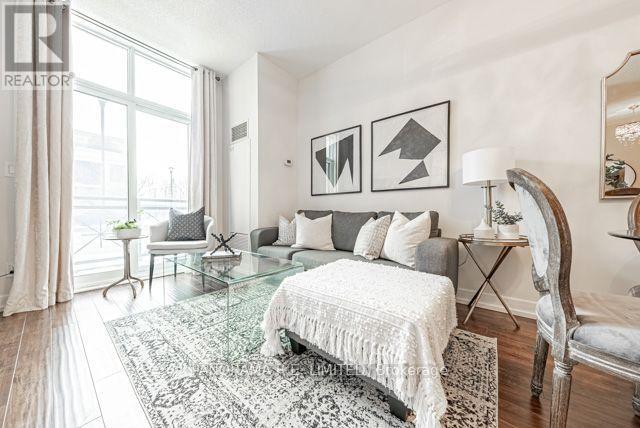
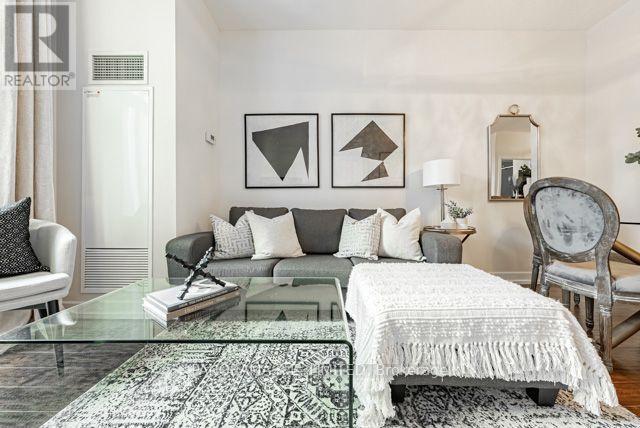
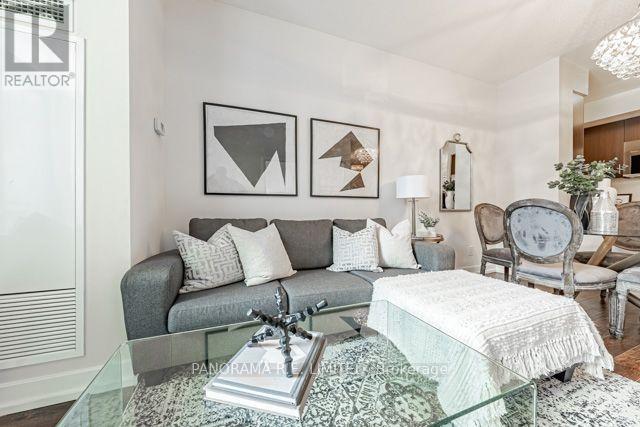
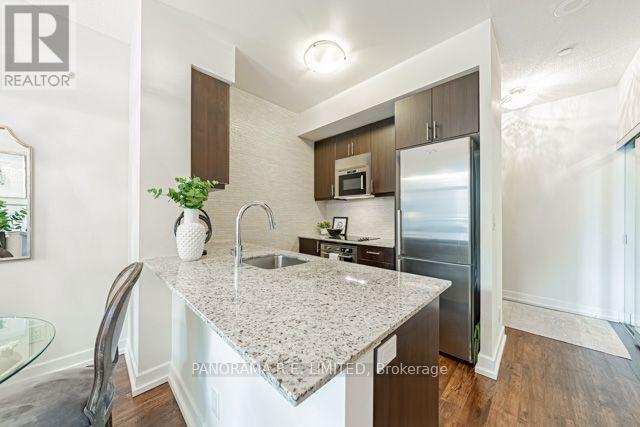
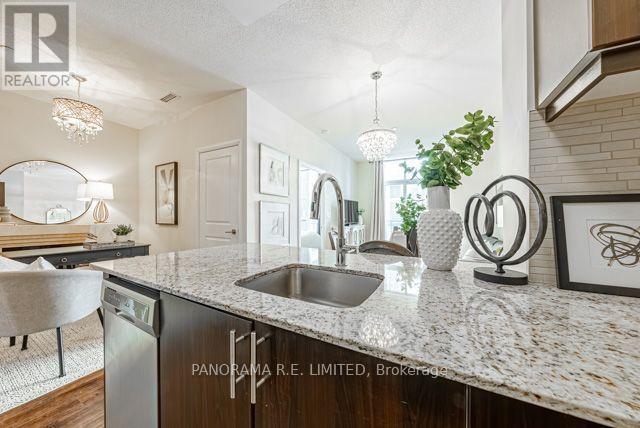
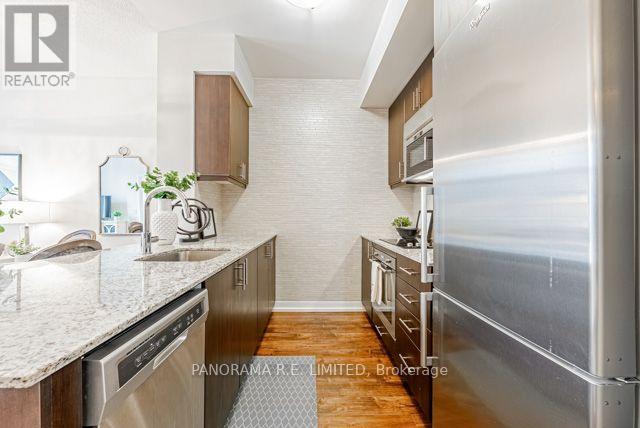
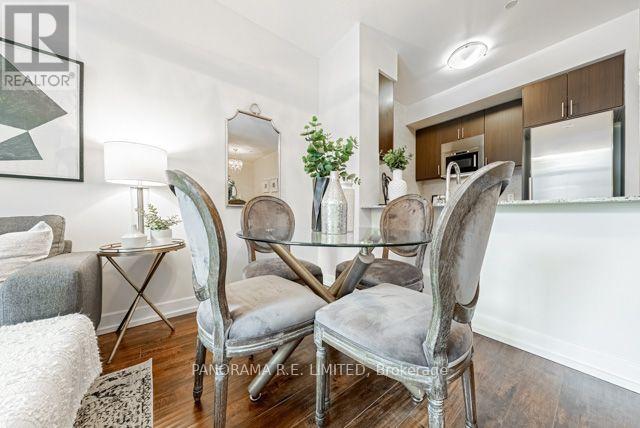
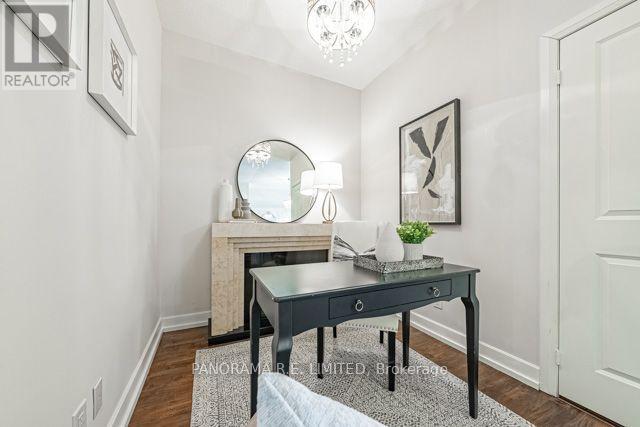
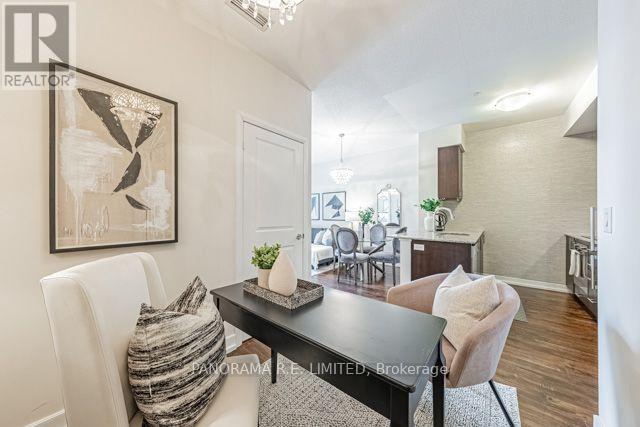
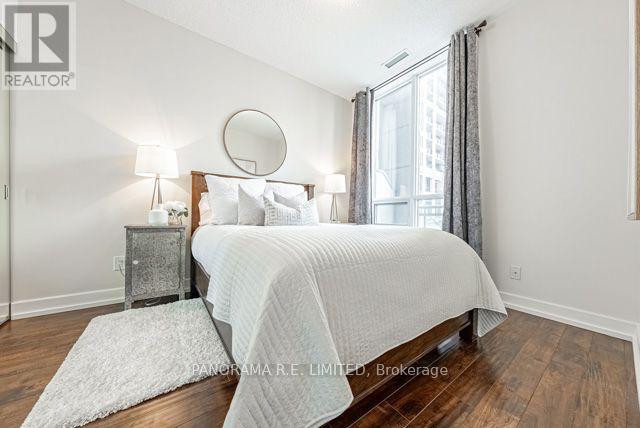
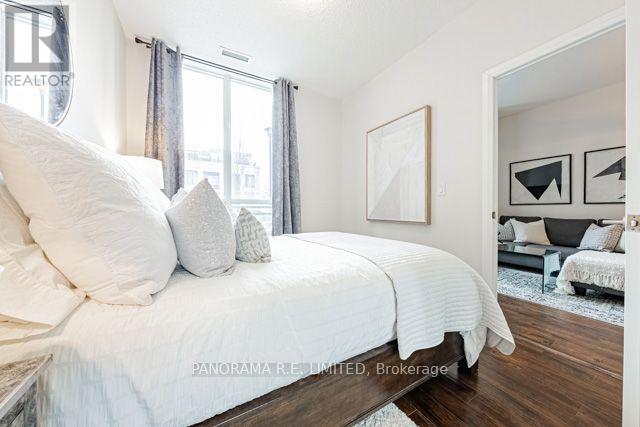
Fantastic ground floor 1-Bedoom plus Den available for lease at high in demand West Village. Very well maintained this unit features newer laminate floors throughout. A wide Living/Dining area with Walk-out to Patio. An open Kitchen with Granite Counters, Stainless Steel appliances and convenient Breakfast Bar. a multi-purpose Den perfect as Home Office or additional dining area. A spacious Primary Bedroom with mirrored closet doors. INcludes Parking and Storage Locker. Ideally situated close to Highway access, upscale Sherway Gardens, public transit, parks, and more. Resort-style amenities: Indoor pool, Hot tub, Exercise Room, Party room, Visitor parking, 24HR Concierge & more! A Must See! (id:56426)

RICHARD ROBIBERO

Listed by PANORAMA R.E. LIMITED

Powered by REALTOR.ca — view this listing on REALTOR.ca

The trademarks REALTOR®, REALTORS®, and the REALTOR® logo are controlled by The Canadian Real Estate Association (CREA) and identify real estate professionals who are members of CREA. The trademarks MLS®, Multiple Listing Service® and the associated logos are owned by CREA and identify the quality of services provided by real estate professionals who are members of CREA.

Want to see it?

Book a viewing

We cover Orangeville, Mono, Caledon, Shelburne, the rest of Dufferin County and into Wellington County. Call us directly.

Karen McGuffin
Residential Realtor

Karen McGuffin

(519) 216-1956
Keep looking

More in the area

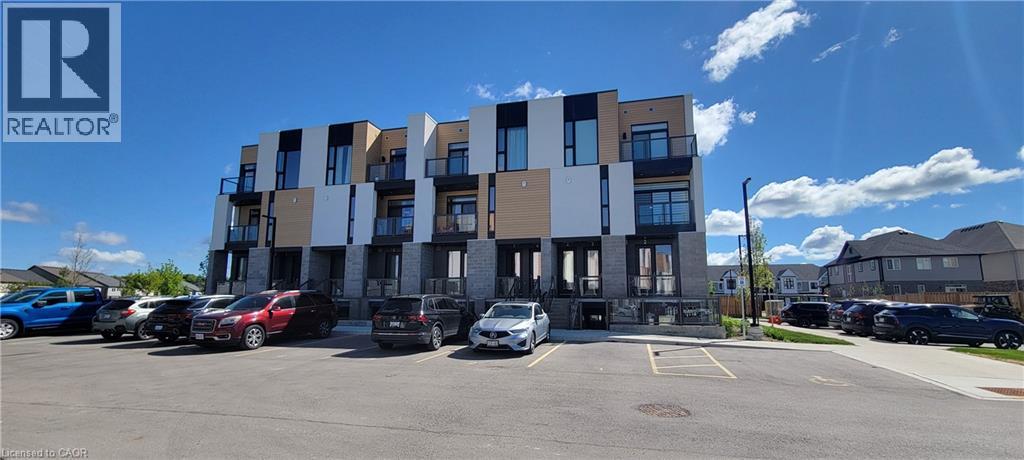
  • 142 FOAMFLOWER Place Unit# 12, Waterloo

    $399,900

    142 FOAMFLOWER Place Unit# 12, Waterloo, Ontario

    2 bed · 3 bath · 1,279 sq ft

    MLS® 40864851

    Listed by RIGHT AT HOME REALTY BROKERAGE

    View on REALTOR.ca
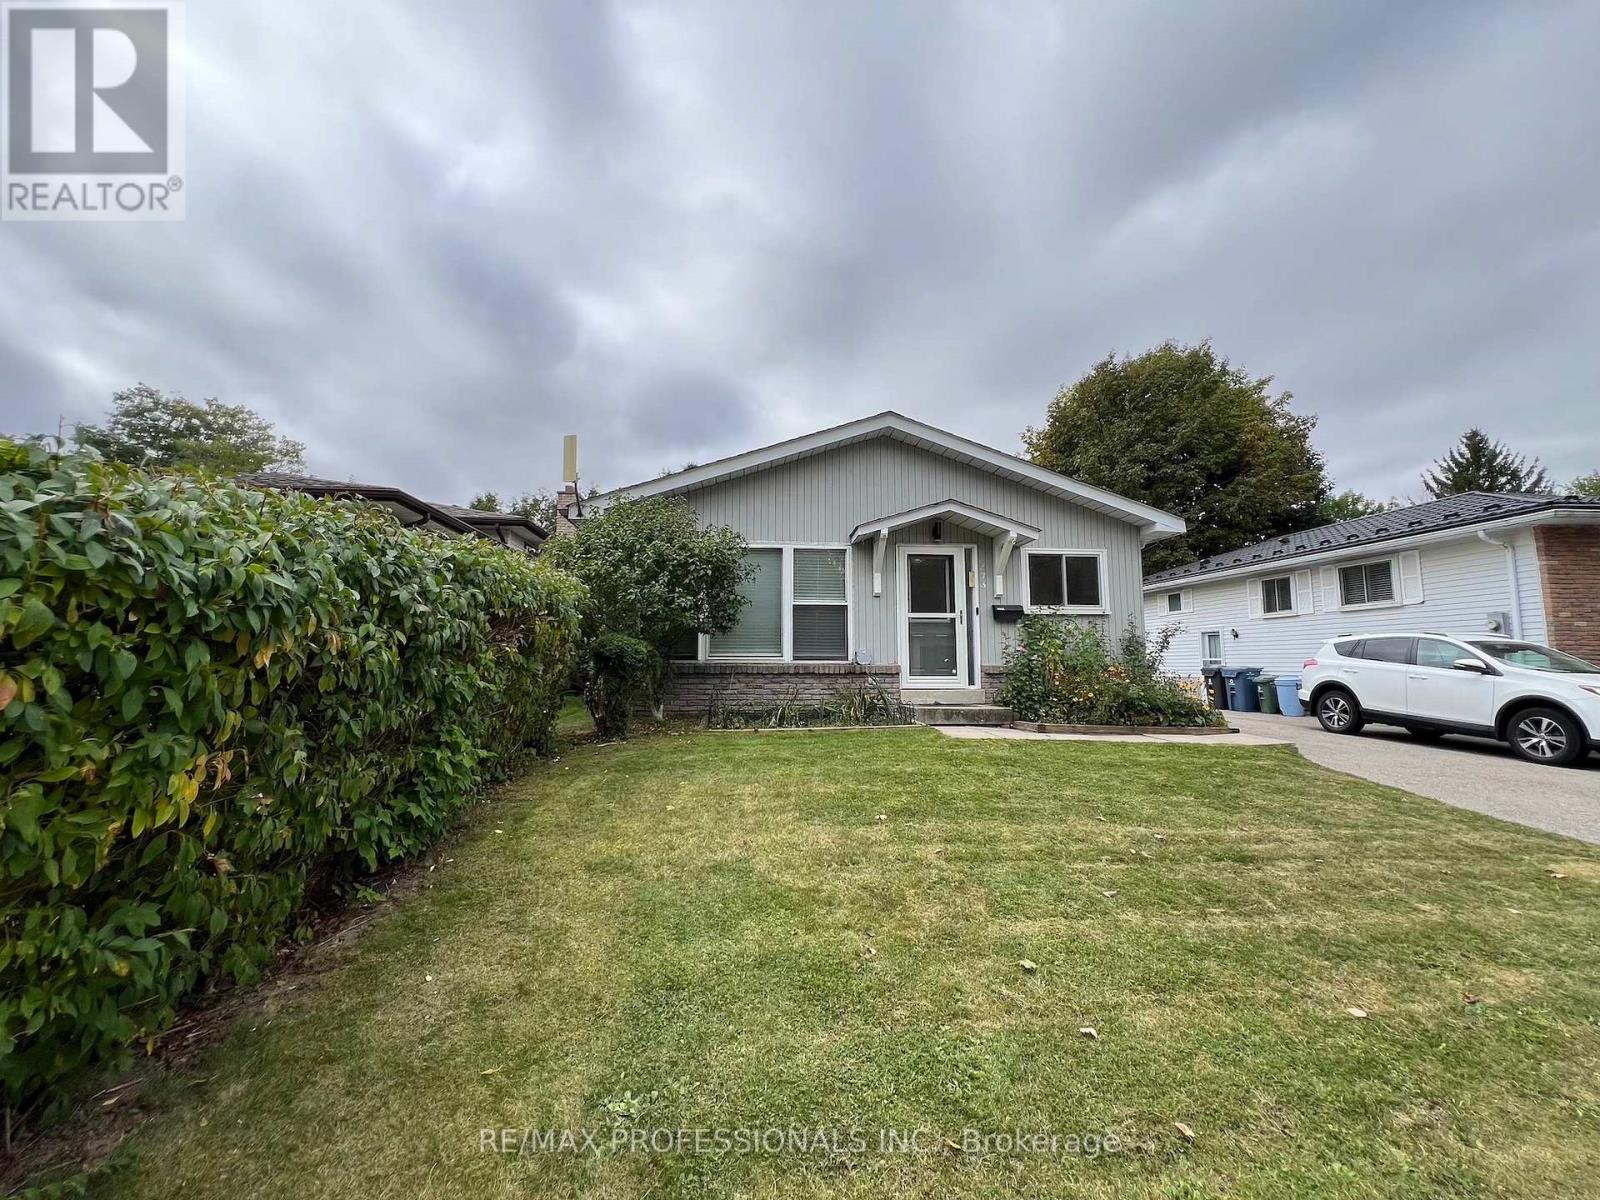
  • 373 WEST ACRES DRIVE, Guelph (Willow West/Sugarbush/West Acres)

    $749,900

    373 WEST ACRES DRIVE, Guelph (Willow West/Sugarbush/West Acres), Ontario

    3 bed · 3 bath

    MLS® X13806286

    Listed by RE/MAX PROFESSIONALS INC.

    View on REALTOR.ca
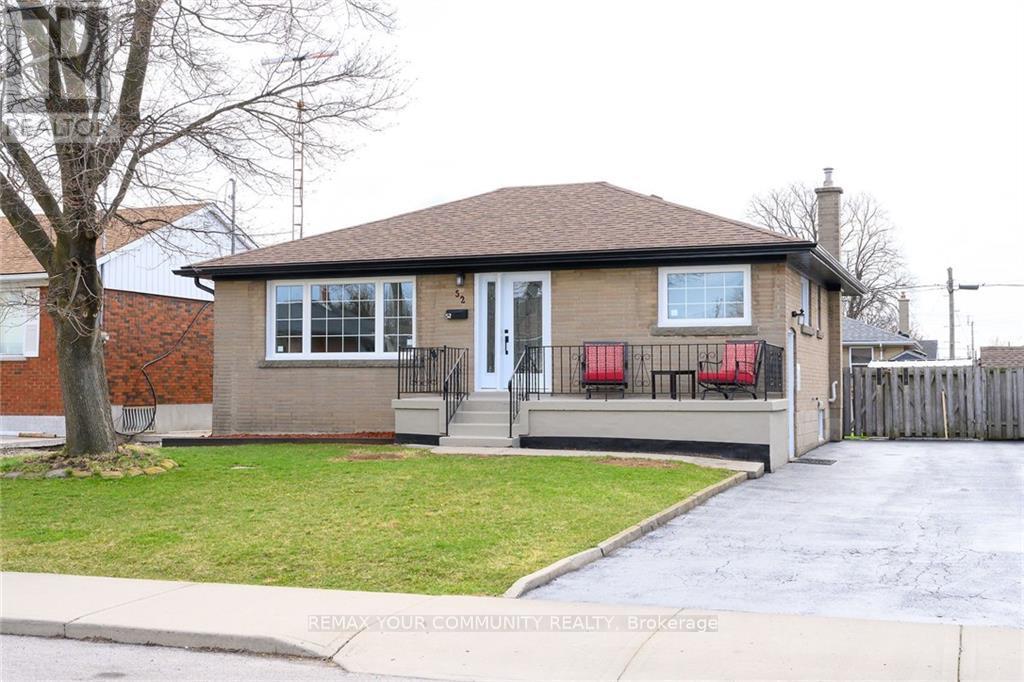
  • UPPER - 52 ELLIOTT AVENUE, Hamilton (Huntington)

    Contact for Price

    UPPER - 52 ELLIOTT AVENUE, Hamilton (Huntington), Ontario

    3 bed · 1 bath

    MLS® X13806276

    Listed by REMAX YOUR COMMUNITY REALTY

    View on REALTOR.ca

The trademarks REALTOR®, REALTORS®, and the REALTOR® logo are controlled by The Canadian Real Estate Association (CREA) and identify real estate professionals who are members of CREA. The trademarks MLS®, Multiple Listing Service® and the associated logos are owned by CREA and identify the quality of services provided by real estate professionals who are members of CREA.
Created on Moseik