Skip to content

3714 - 30 SHORE BREEZE DRIVE, Toronto (Mimico), Ontario

Contact for Price

1 bed · 1 bath

MLS® W13805956

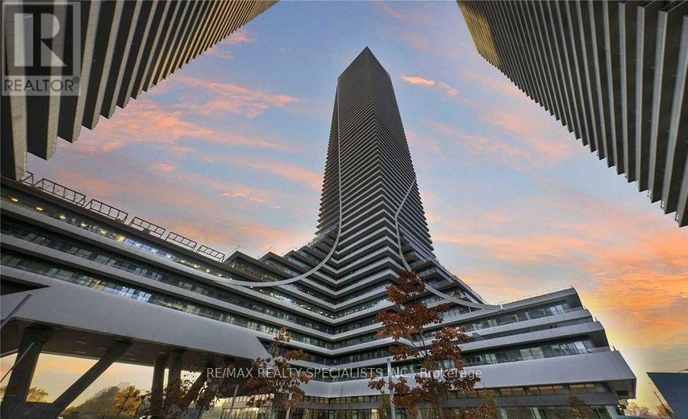
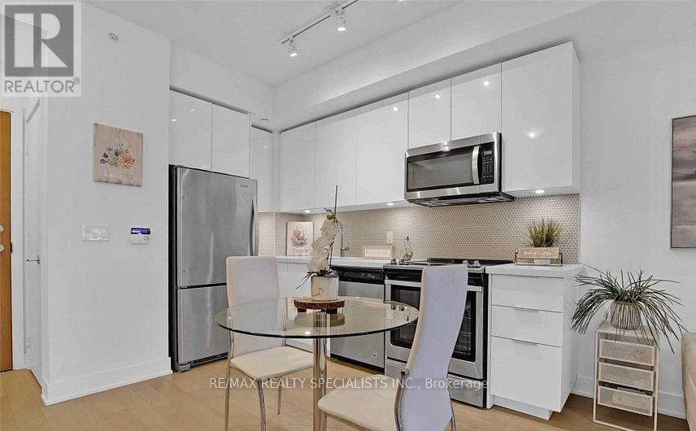
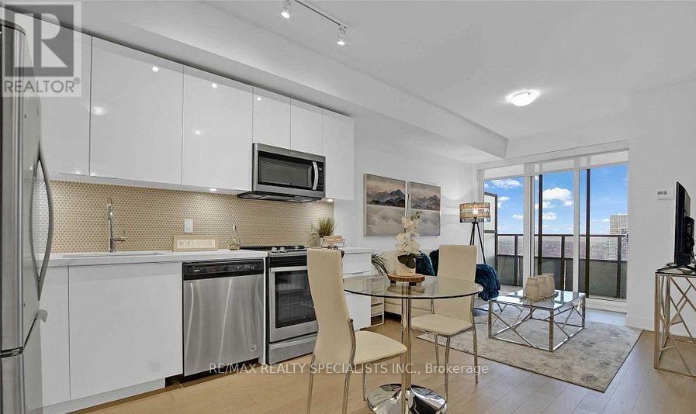
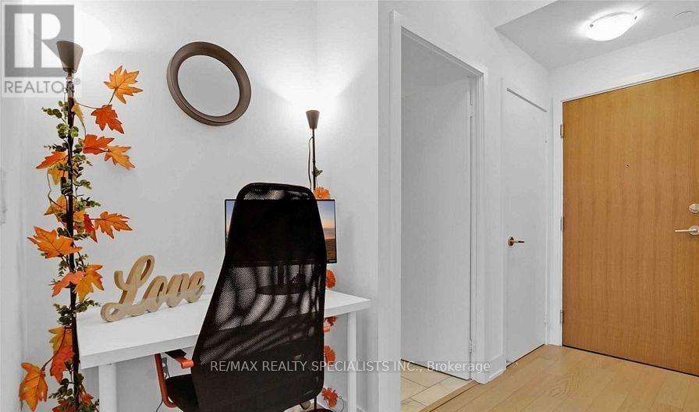
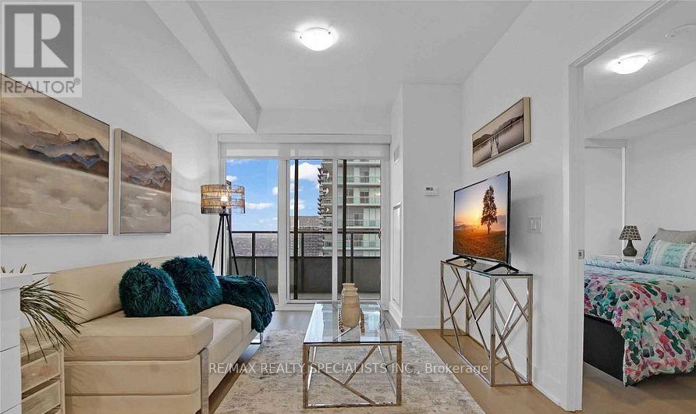
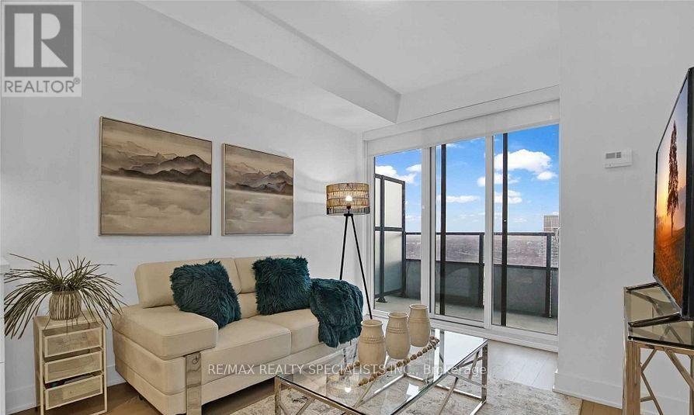
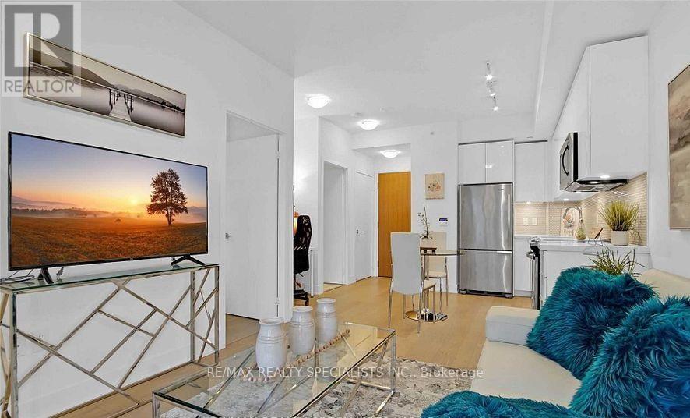
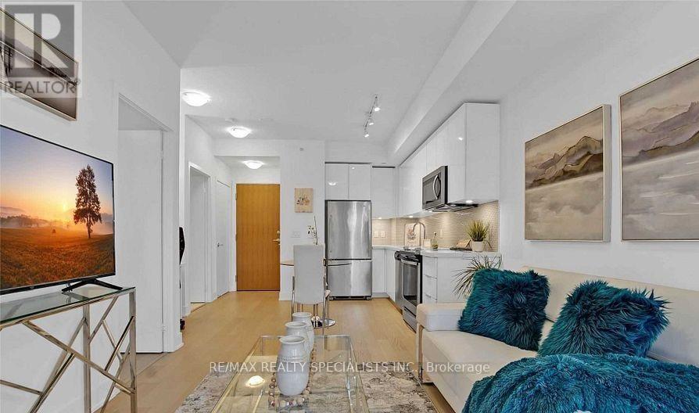
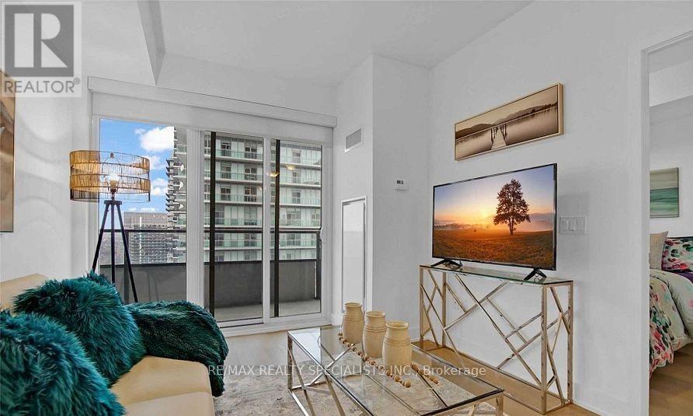
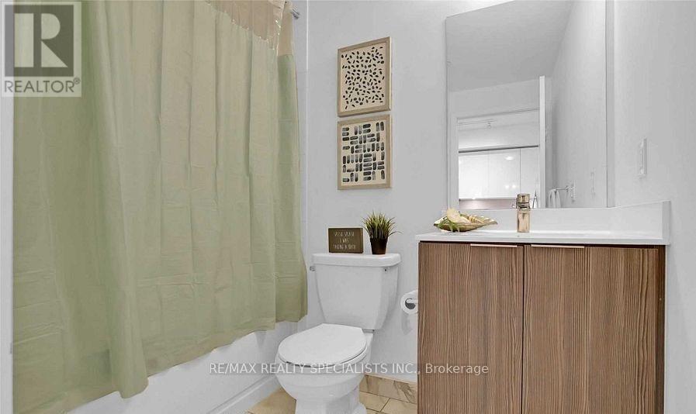
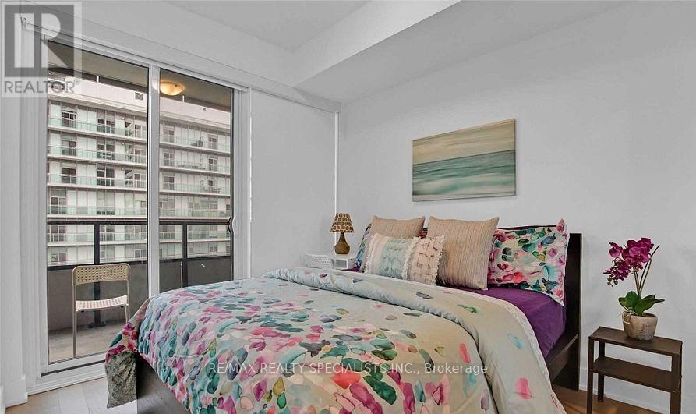
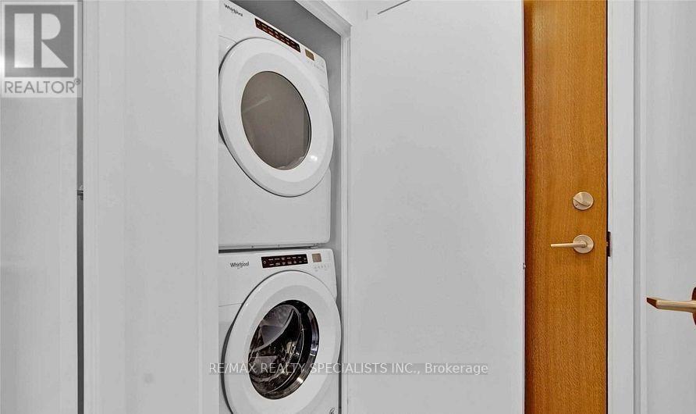
Experience stunning, unobstructed views of the CN Tower and Lakeshore from the 37th floor of the Eau Du Soleil Sky Tower! This open-concept suite offers breathtaking panoramic views of Lake Ontario right from your living room and kitchen. The spacious kitchen is equipped with stainless steel appliances. This 1-bedroom + tech space features a walk-out balcony from the bedroom, ideal for relaxing or enjoying the views. Perfect for remote work, with a designated area for your home office setup. Enjoy exceptional amenities, including a saltwater pool, fitness center, yoga & pilates studio, dining room, lounge, party room, game room, and Cross Fit space. Live by the lake and enjoy all the luxury this location has to offer! (id:56426)

NAVEED HAIDARI

Listed by RE/MAX REALTY SPECIALISTS INC.

Powered by REALTOR.ca — view this listing on REALTOR.ca

The trademarks REALTOR®, REALTORS®, and the REALTOR® logo are controlled by The Canadian Real Estate Association (CREA) and identify real estate professionals who are members of CREA. The trademarks MLS®, Multiple Listing Service® and the associated logos are owned by CREA and identify the quality of services provided by real estate professionals who are members of CREA.

Want to see it?

Book a viewing

We cover Orangeville, Mono, Caledon, Shelburne, the rest of Dufferin County and into Wellington County. Call us directly.

Karen McGuffin
Residential Realtor

Karen McGuffin

(519) 216-1956
Keep looking

More in the area

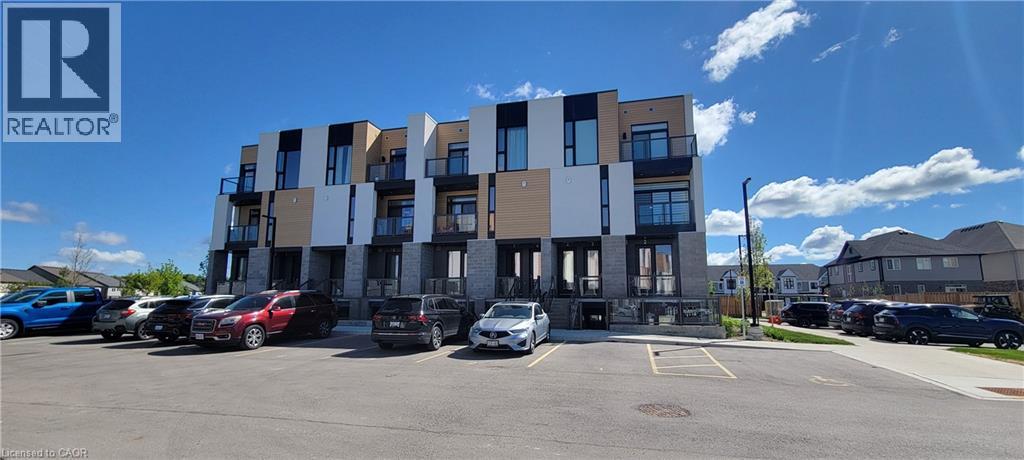
  • 142 FOAMFLOWER Place Unit# 12, Waterloo

    $399,900

    142 FOAMFLOWER Place Unit# 12, Waterloo, Ontario

    2 bed · 3 bath · 1,279 sq ft

    MLS® 40864851

    Listed by RIGHT AT HOME REALTY BROKERAGE

    View on REALTOR.ca
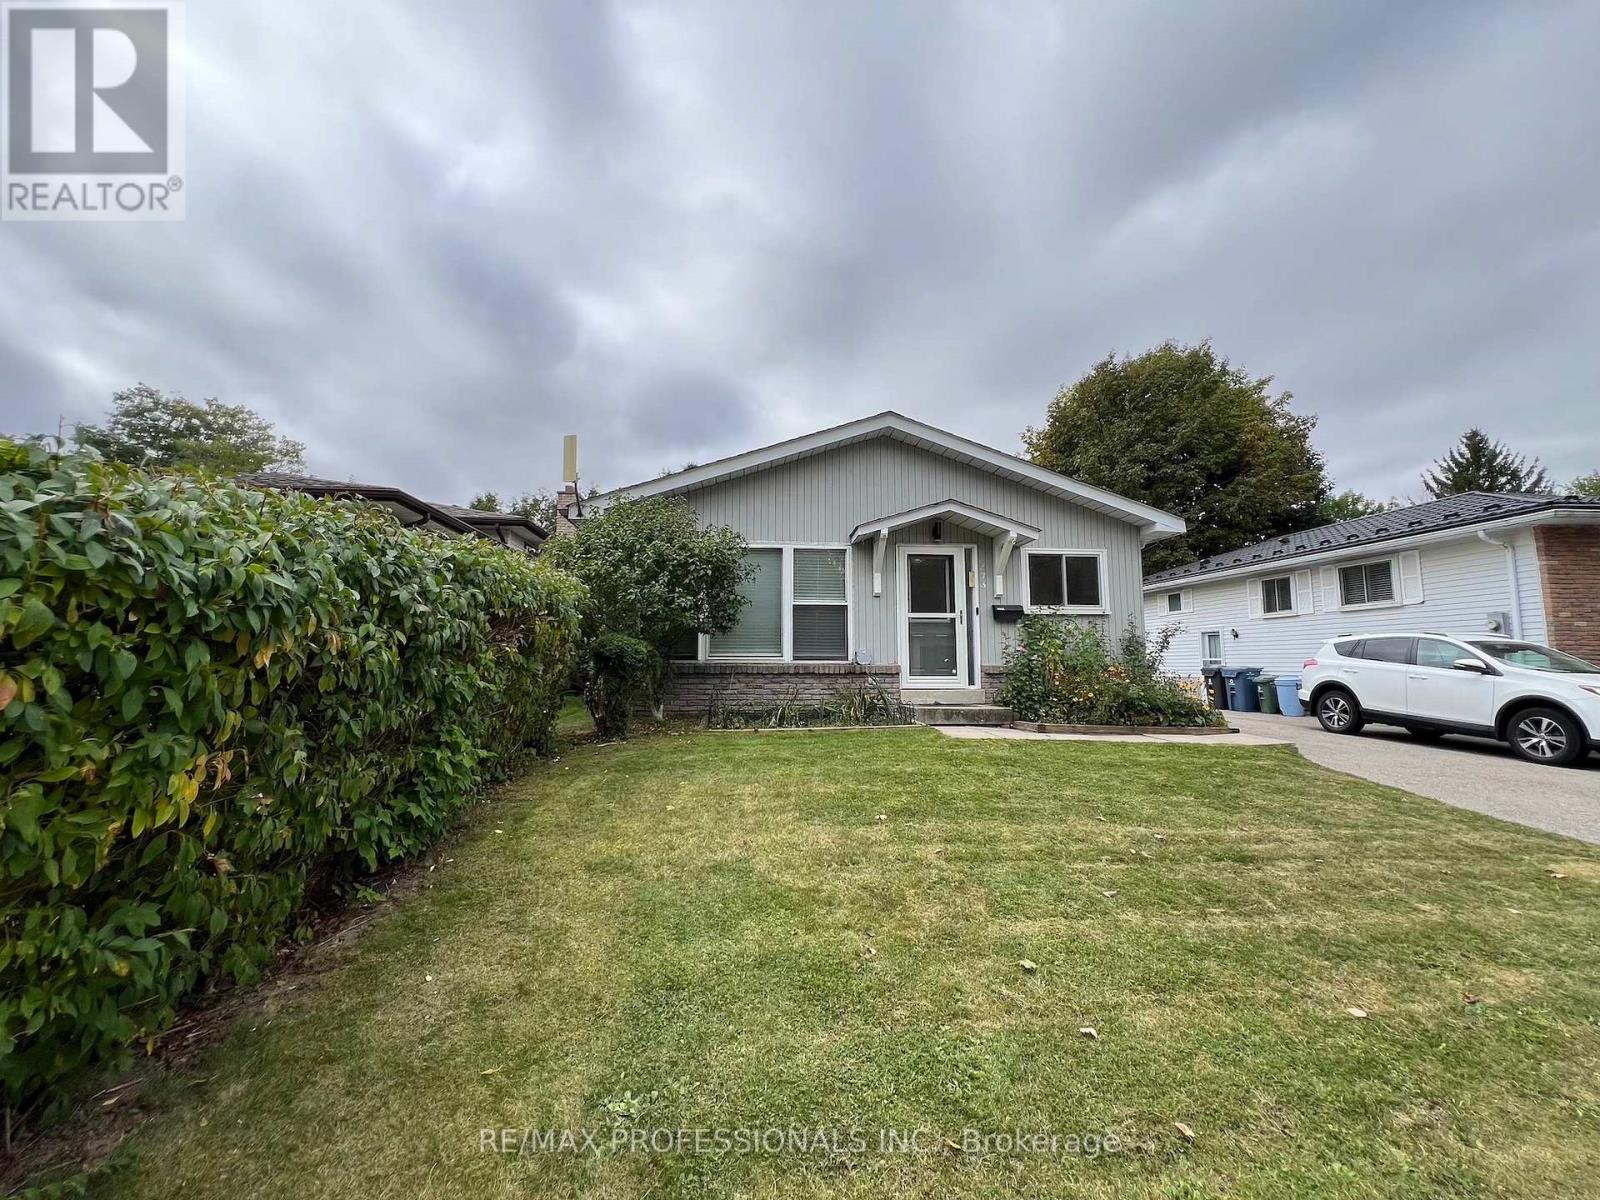
  • 373 WEST ACRES DRIVE, Guelph (Willow West/Sugarbush/West Acres)

    $749,900

    373 WEST ACRES DRIVE, Guelph (Willow West/Sugarbush/West Acres), Ontario

    3 bed · 3 bath

    MLS® X13806286

    Listed by RE/MAX PROFESSIONALS INC.

    View on REALTOR.ca
  • UPPER - 52 ELLIOTT AVENUE, Hamilton (Huntington)

    Contact for Price

    UPPER - 52 ELLIOTT AVENUE, Hamilton (Huntington), Ontario

    3 bed · 1 bath

    MLS® X13806276

    Listed by REMAX YOUR COMMUNITY REALTY

    View on REALTOR.ca

The trademarks REALTOR®, REALTORS®, and the REALTOR® logo are controlled by The Canadian Real Estate Association (CREA) and identify real estate professionals who are members of CREA. The trademarks MLS®, Multiple Listing Service® and the associated logos are owned by CREA and identify the quality of services provided by real estate professionals who are members of CREA.
Created on Moseik