Skip to content

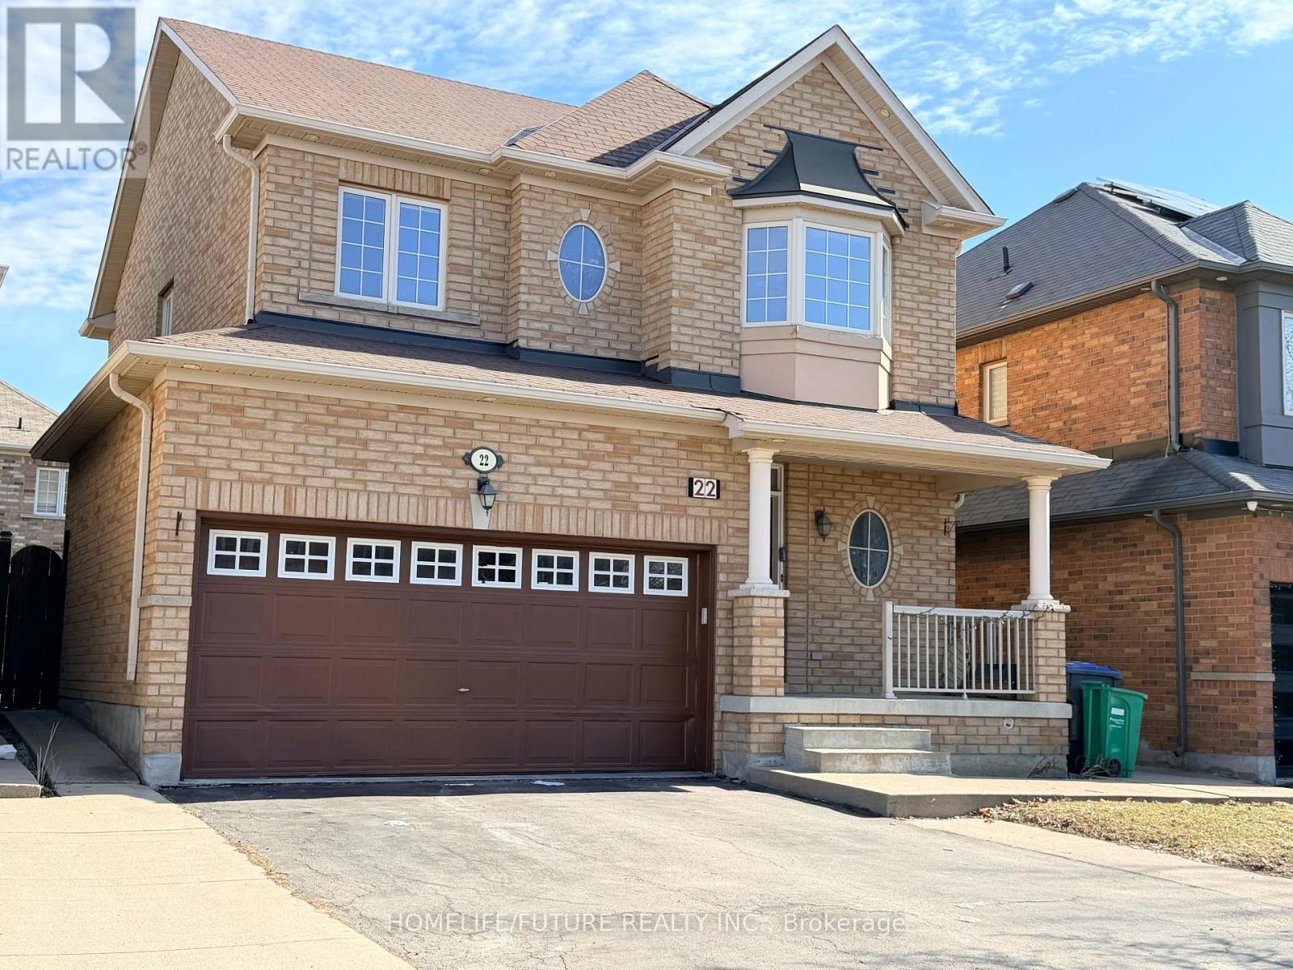
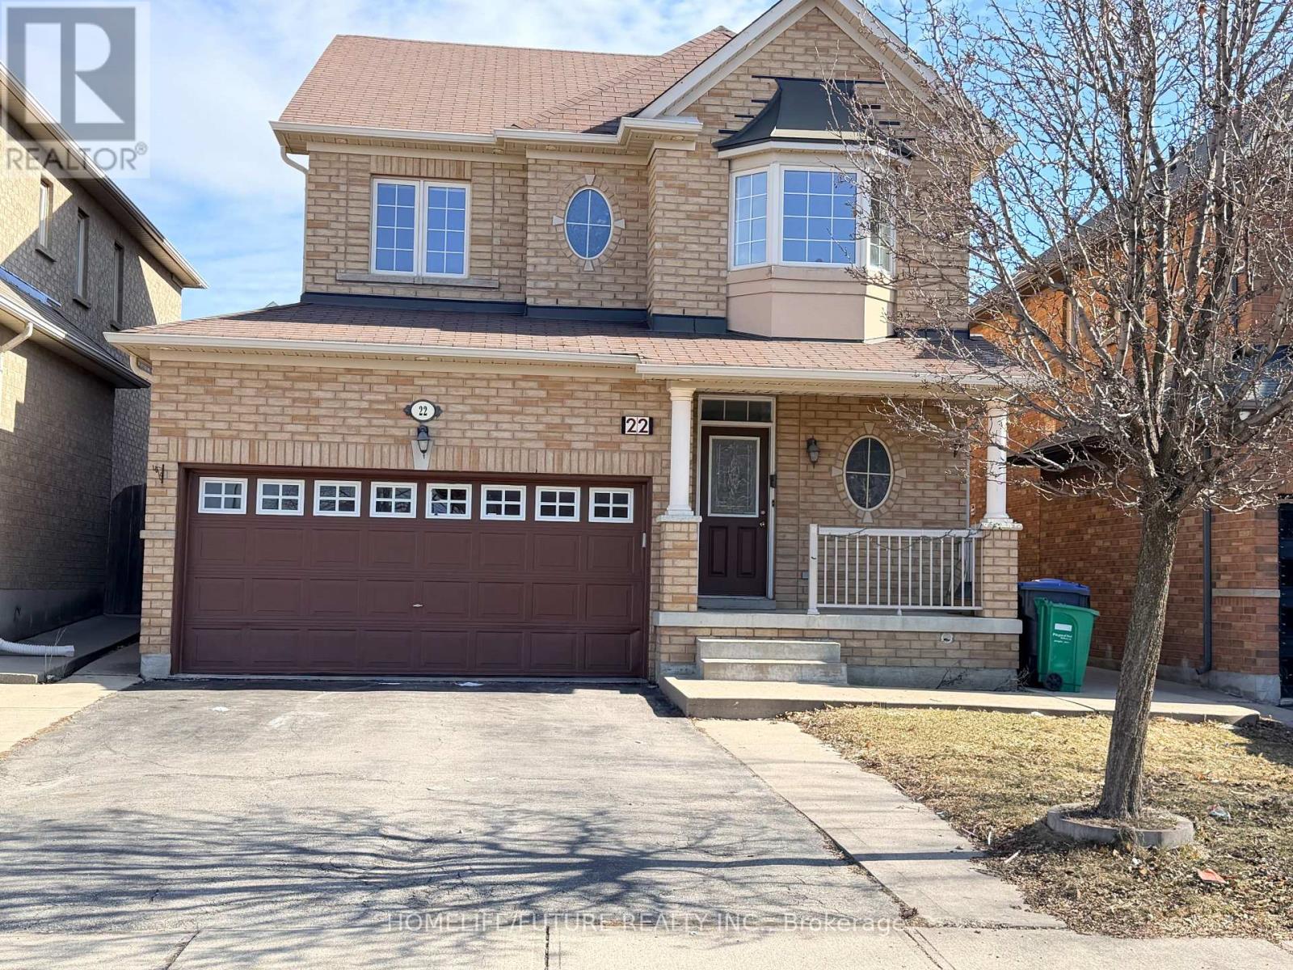
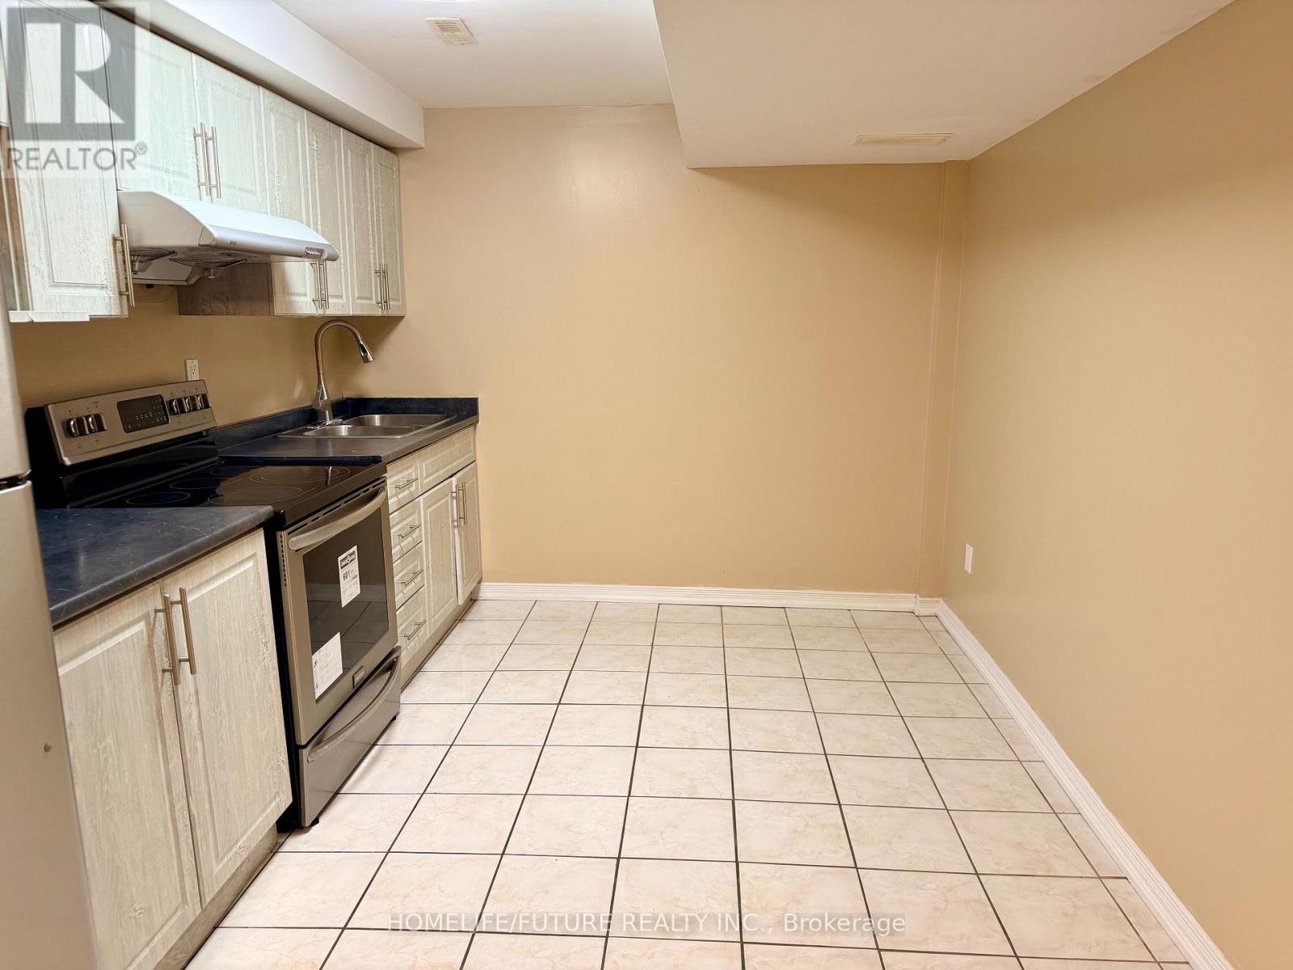
BSMT - 22 GAMSON CRESCENT, Brampton (Sandringham-Wellington), Ontario

Contact for Price

1 bed · 1 bath

MLS® W13806020

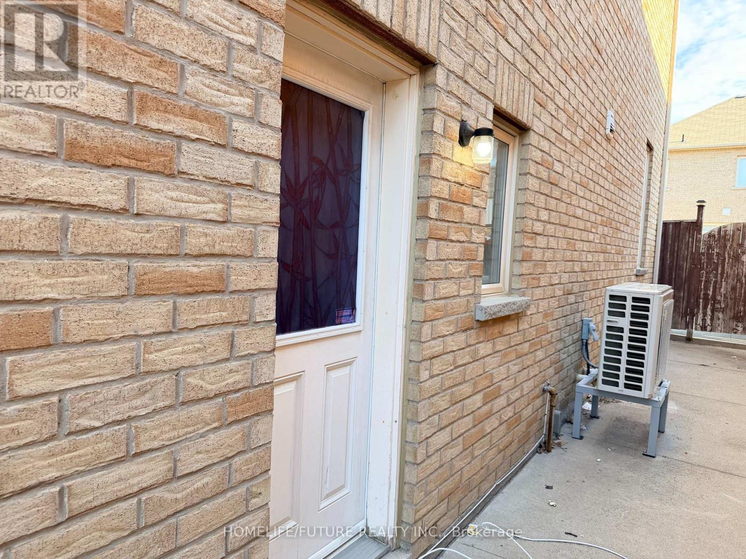
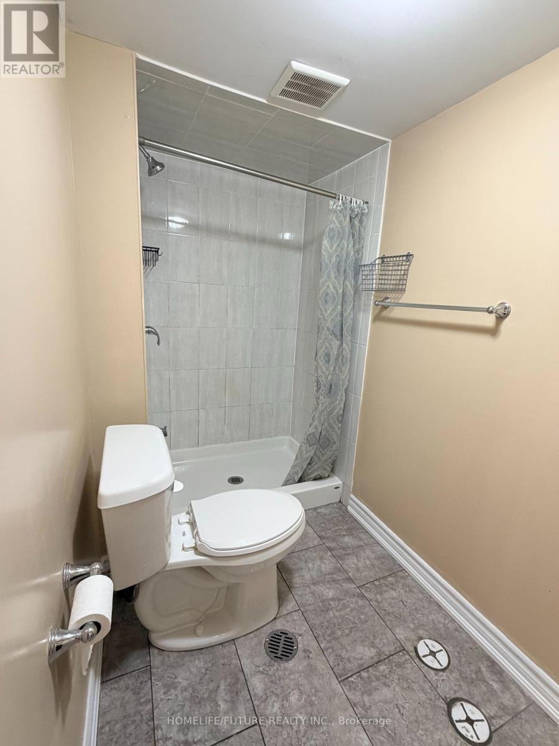
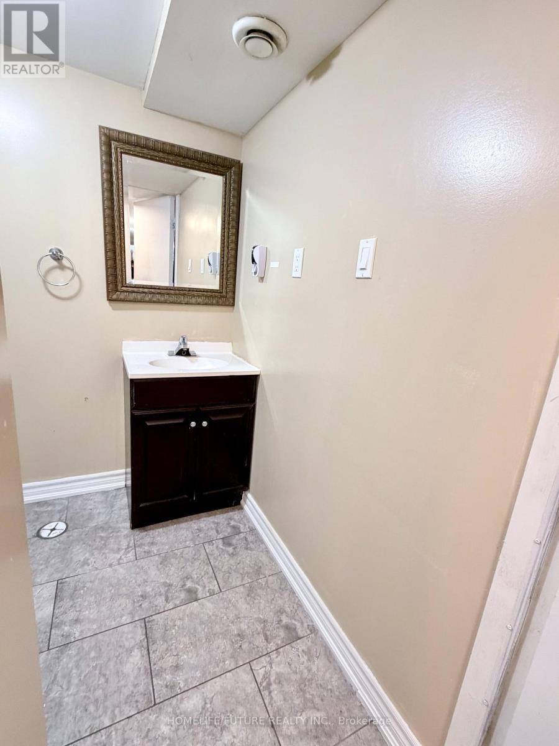
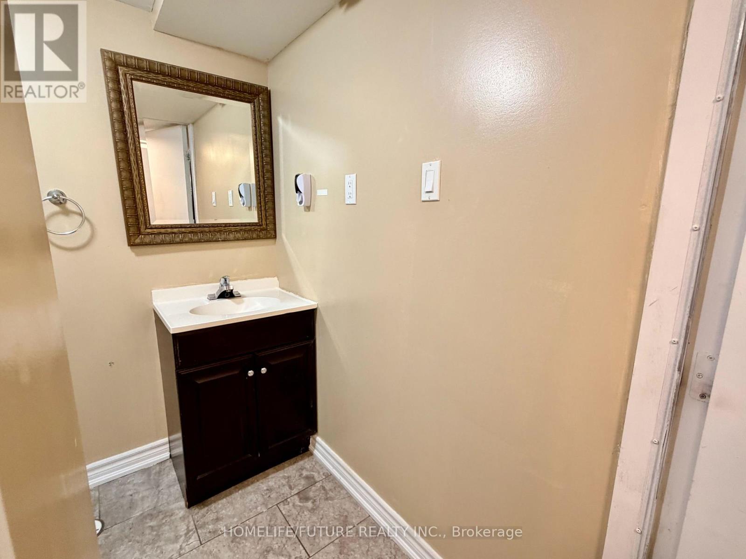
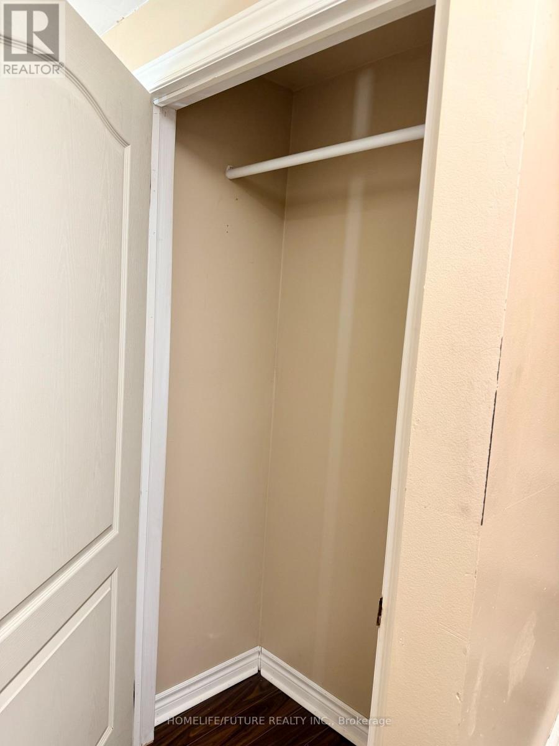
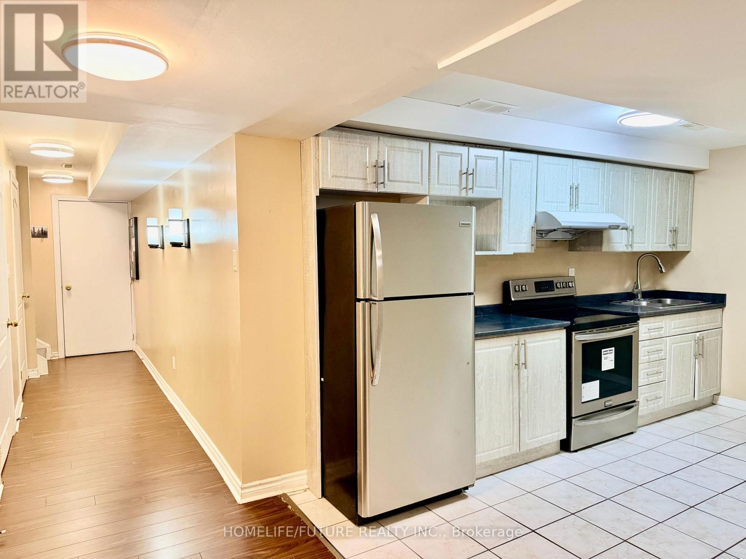
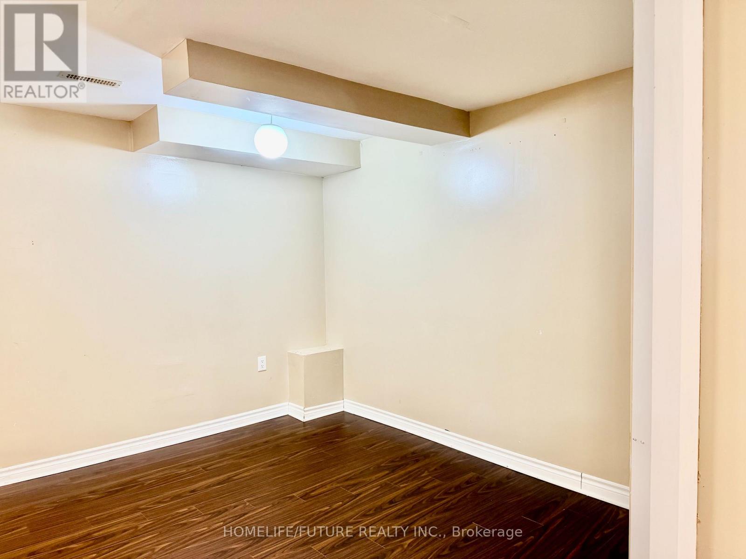
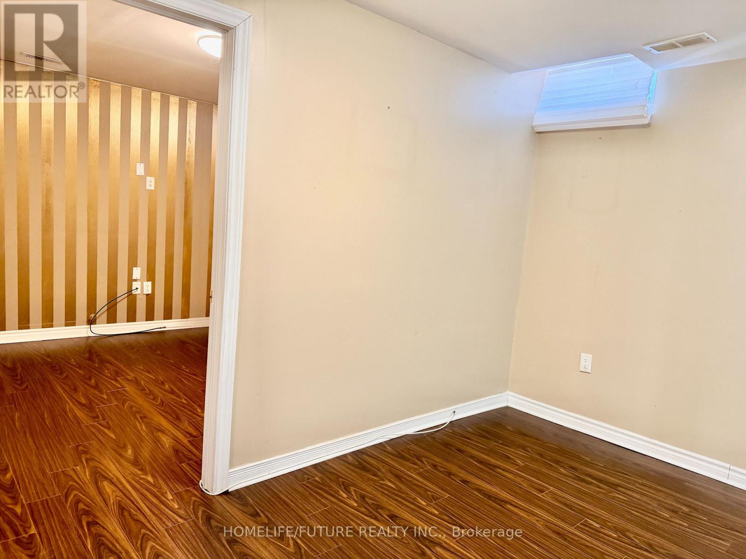
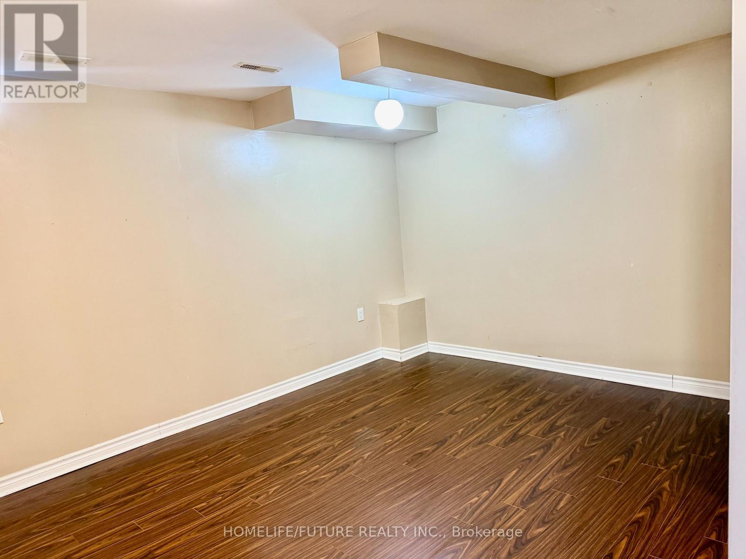
Move-In Ready 1-Bedroom Basement Apartment in Brampton Beautiful Aspen Ridge-built brick home featuring a spacious, well-maintained basement apartment with a private separate entrance. This unit offers a generous one-bedroom , a full family-sized kitchen, and a comfortable living/family room-perfect for convenient everyday living. Ideally located just steps from Countryside Rd, with easy access to public transit, major highways, and all essential amenities. Close to Walmart, shopping centers, banks, schools, parks, hospitals, place of worships and a variety of restaurants. Features include in-suite laundry, stainless steel kitchen appliances, and friendly neighborhood. Extras: Tenant responsible for 35% of utilities. (id:56426)

JOSEPH IRUTHAYANATHAR

Listed by HOMELIFE/FUTURE REALTY INC.

Powered by REALTOR.ca — view this listing on REALTOR.ca

The trademarks REALTOR®, REALTORS®, and the REALTOR® logo are controlled by The Canadian Real Estate Association (CREA) and identify real estate professionals who are members of CREA. The trademarks MLS®, Multiple Listing Service® and the associated logos are owned by CREA and identify the quality of services provided by real estate professionals who are members of CREA.

Want to see it?

Book a viewing

We cover Orangeville, Mono, Caledon, Shelburne, the rest of Dufferin County and into Wellington County. Call us directly.

Karen McGuffin
Residential Realtor

Karen McGuffin

(519) 216-1956
Keep looking

More in the area

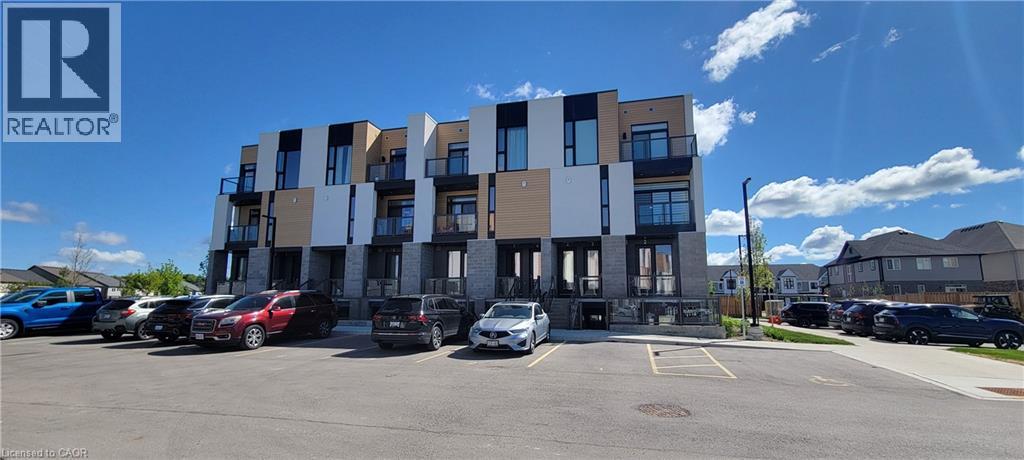
  • 142 FOAMFLOWER Place Unit# 12, Waterloo

    $399,900

    142 FOAMFLOWER Place Unit# 12, Waterloo, Ontario

    2 bed · 3 bath · 1,279 sq ft

    MLS® 40864851

    Listed by RIGHT AT HOME REALTY BROKERAGE

    View on REALTOR.ca
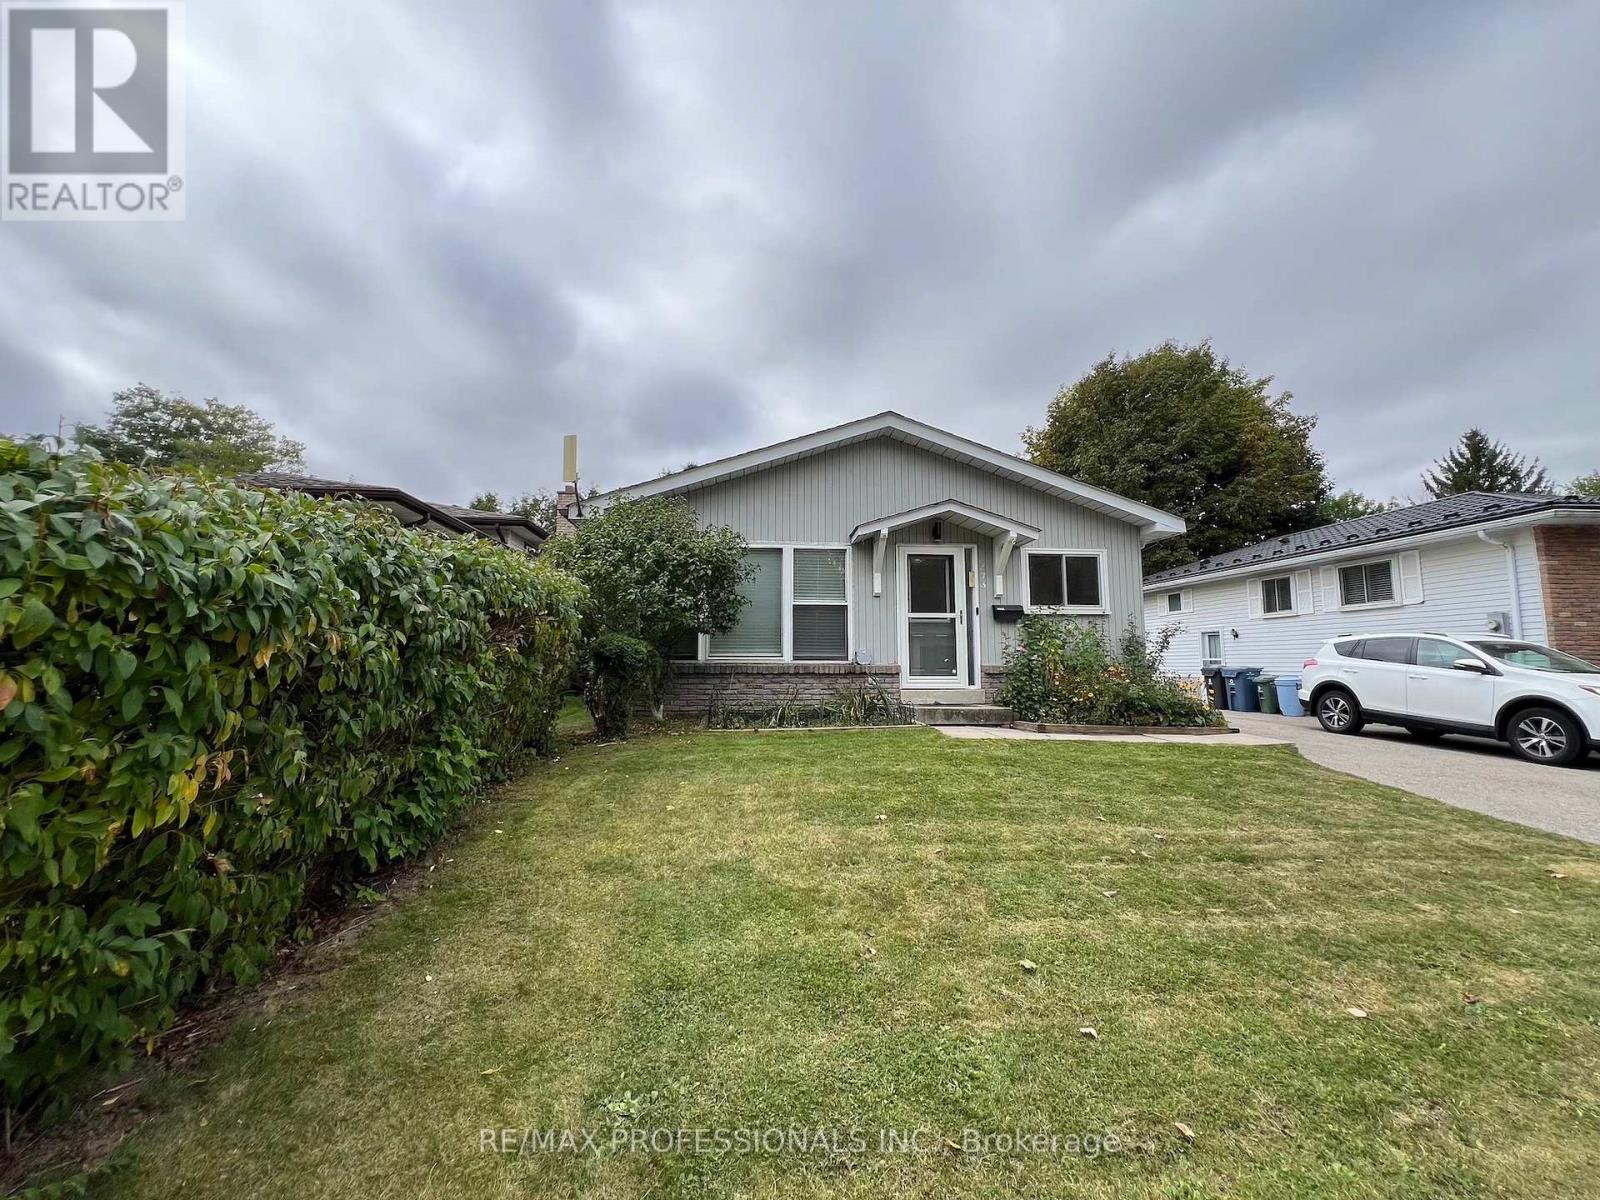
  • 373 WEST ACRES DRIVE, Guelph (Willow West/Sugarbush/West Acres)

    $749,900

    373 WEST ACRES DRIVE, Guelph (Willow West/Sugarbush/West Acres), Ontario

    3 bed · 3 bath

    MLS® X13806286

    Listed by RE/MAX PROFESSIONALS INC.

    View on REALTOR.ca
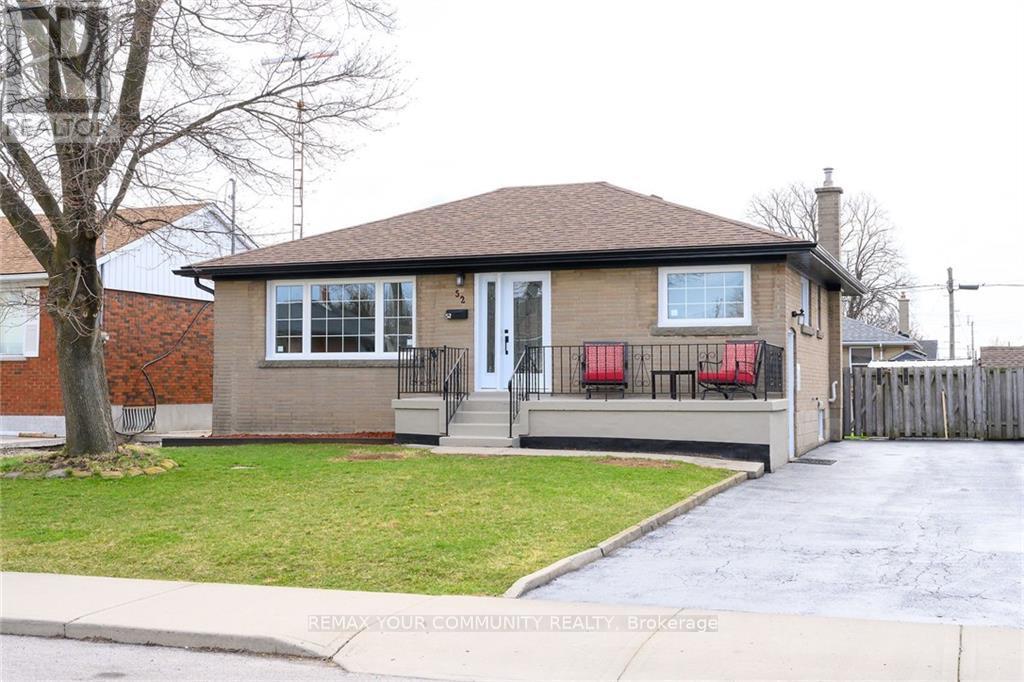
  • UPPER - 52 ELLIOTT AVENUE, Hamilton (Huntington)

    Contact for Price

    UPPER - 52 ELLIOTT AVENUE, Hamilton (Huntington), Ontario

    3 bed · 1 bath

    MLS® X13806276

    Listed by REMAX YOUR COMMUNITY REALTY

    View on REALTOR.ca

The trademarks REALTOR®, REALTORS®, and the REALTOR® logo are controlled by The Canadian Real Estate Association (CREA) and identify real estate professionals who are members of CREA. The trademarks MLS®, Multiple Listing Service® and the associated logos are owned by CREA and identify the quality of services provided by real estate professionals who are members of CREA.
Created on Moseik