Skip to content

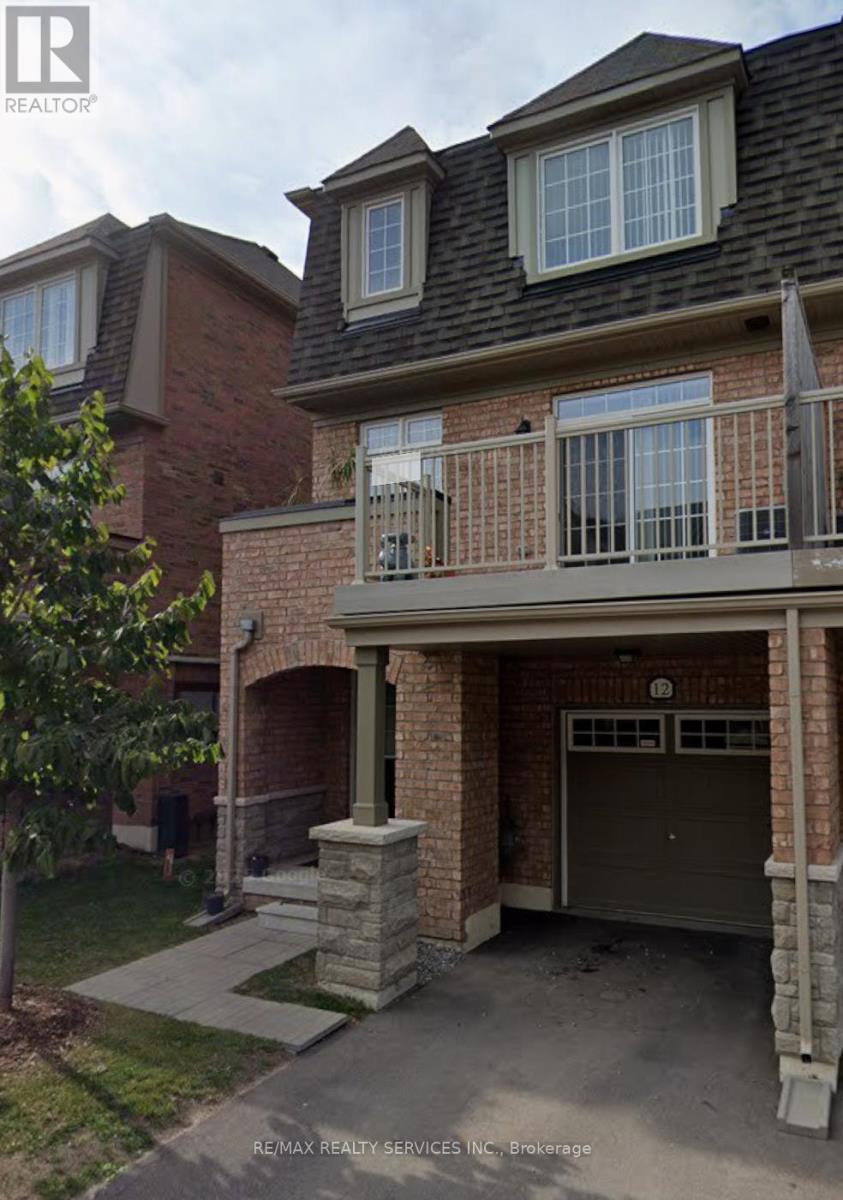
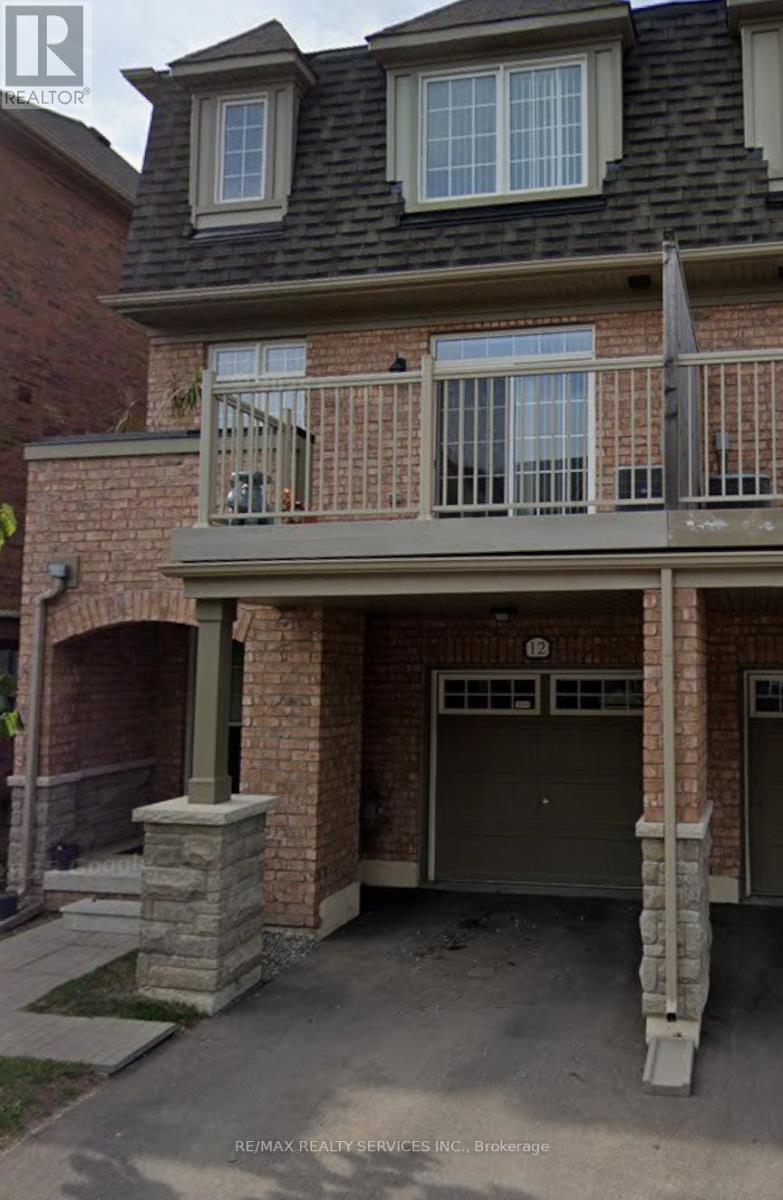
12 - 12 UTOPIA WAY N, Brampton (Bram East), Ontario

Contact for Price

4 bed · 3 bath

MLS® W13806140

Excellent opportunity to lease a well-maintained townhouse in a family-friendly Brampton neighborhood, offering exceptional value and worry free living. Please submit rental application, full Equifax credit report with score, employment letter, recent pay stubs, references, and photo ID with all offers. First and last month's rent deposit required. Tenant insurance required prior to occupancy. Thank you for showing. Please remove shoes, leave your business card, and ensure all lights are off and doors are locked upon departure. (id:56426)

NAV SHARMA

Listed by RE/MAX REALTY SERVICES INC.

Powered by REALTOR.ca — view this listing on REALTOR.ca

The trademarks REALTOR®, REALTORS®, and the REALTOR® logo are controlled by The Canadian Real Estate Association (CREA) and identify real estate professionals who are members of CREA. The trademarks MLS®, Multiple Listing Service® and the associated logos are owned by CREA and identify the quality of services provided by real estate professionals who are members of CREA.

Want to see it?

Book a viewing

We cover Orangeville, Mono, Caledon, Shelburne, the rest of Dufferin County and into Wellington County. Call us directly.

Karen McGuffin
Residential Realtor

Karen McGuffin

(519) 216-1956
Keep looking

More in the area

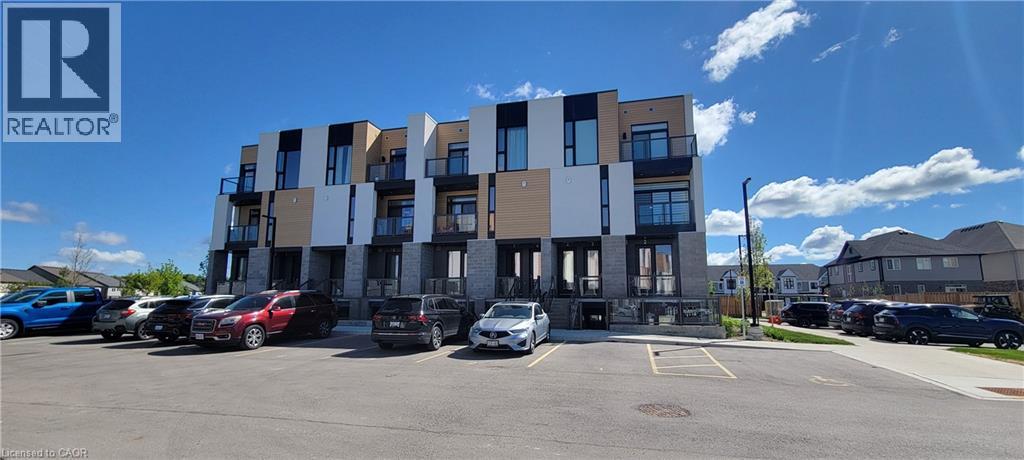
  • 142 FOAMFLOWER Place Unit# 12, Waterloo

    $399,900

    142 FOAMFLOWER Place Unit# 12, Waterloo, Ontario

    2 bed · 3 bath · 1,279 sq ft

    MLS® 40864851

    Listed by RIGHT AT HOME REALTY BROKERAGE

    View on REALTOR.ca
  • 373 WEST ACRES DRIVE, Guelph (Willow West/Sugarbush/West Acres)

    $749,900

    373 WEST ACRES DRIVE, Guelph (Willow West/Sugarbush/West Acres), Ontario

    3 bed · 3 bath

    MLS® X13806286

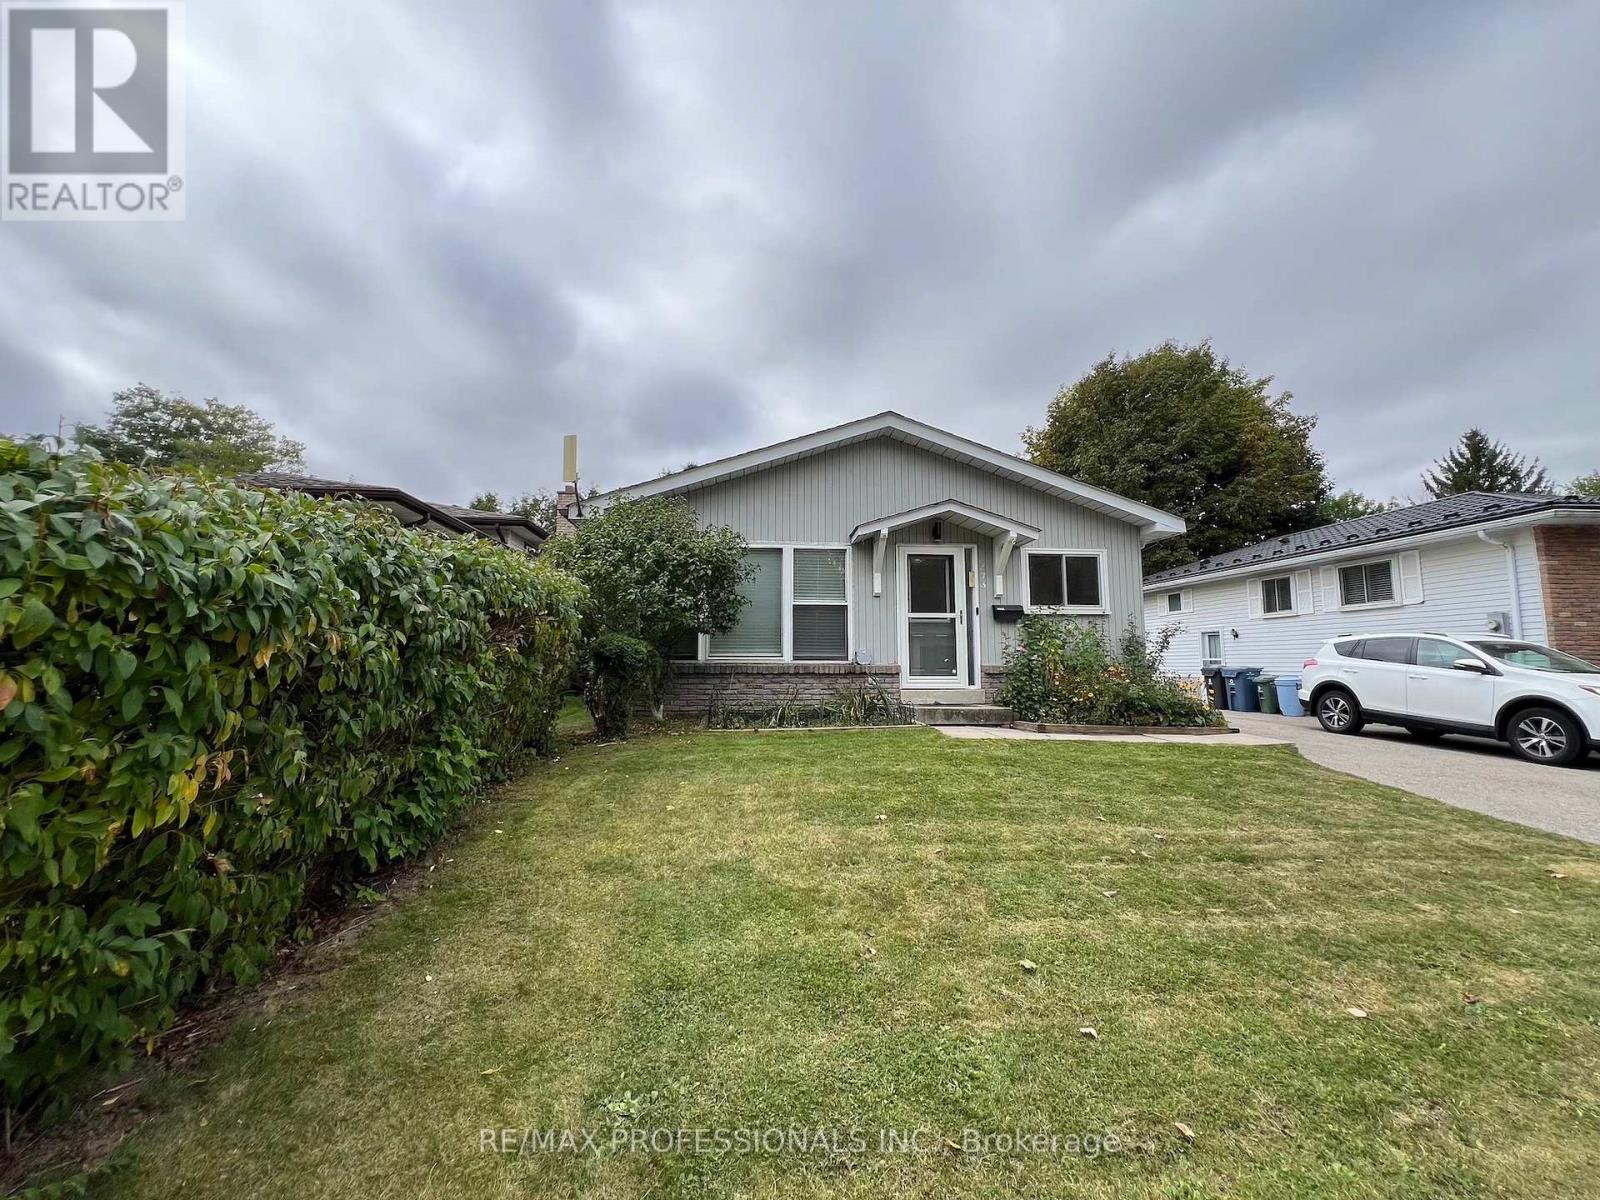
    Listed by RE/MAX PROFESSIONALS INC.

    View on REALTOR.ca
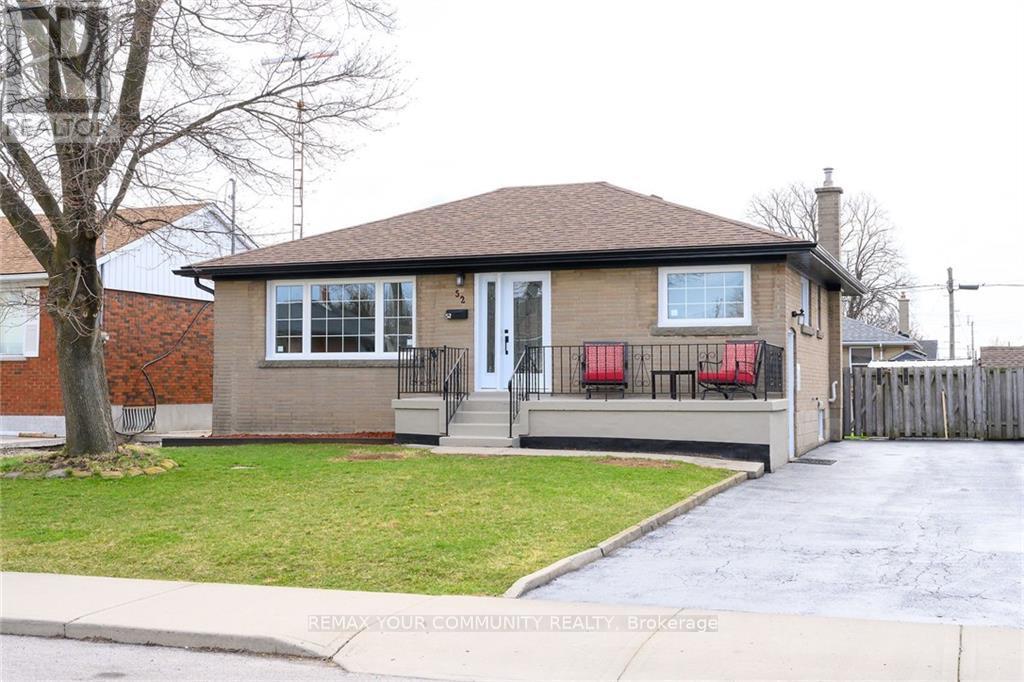
  • UPPER - 52 ELLIOTT AVENUE, Hamilton (Huntington)

    Contact for Price

    UPPER - 52 ELLIOTT AVENUE, Hamilton (Huntington), Ontario

    3 bed · 1 bath

    MLS® X13806276

    Listed by REMAX YOUR COMMUNITY REALTY

    View on REALTOR.ca

The trademarks REALTOR®, REALTORS®, and the REALTOR® logo are controlled by The Canadian Real Estate Association (CREA) and identify real estate professionals who are members of CREA. The trademarks MLS®, Multiple Listing Service® and the associated logos are owned by CREA and identify the quality of services provided by real estate professionals who are members of CREA.
Created on Moseik