Skip to content

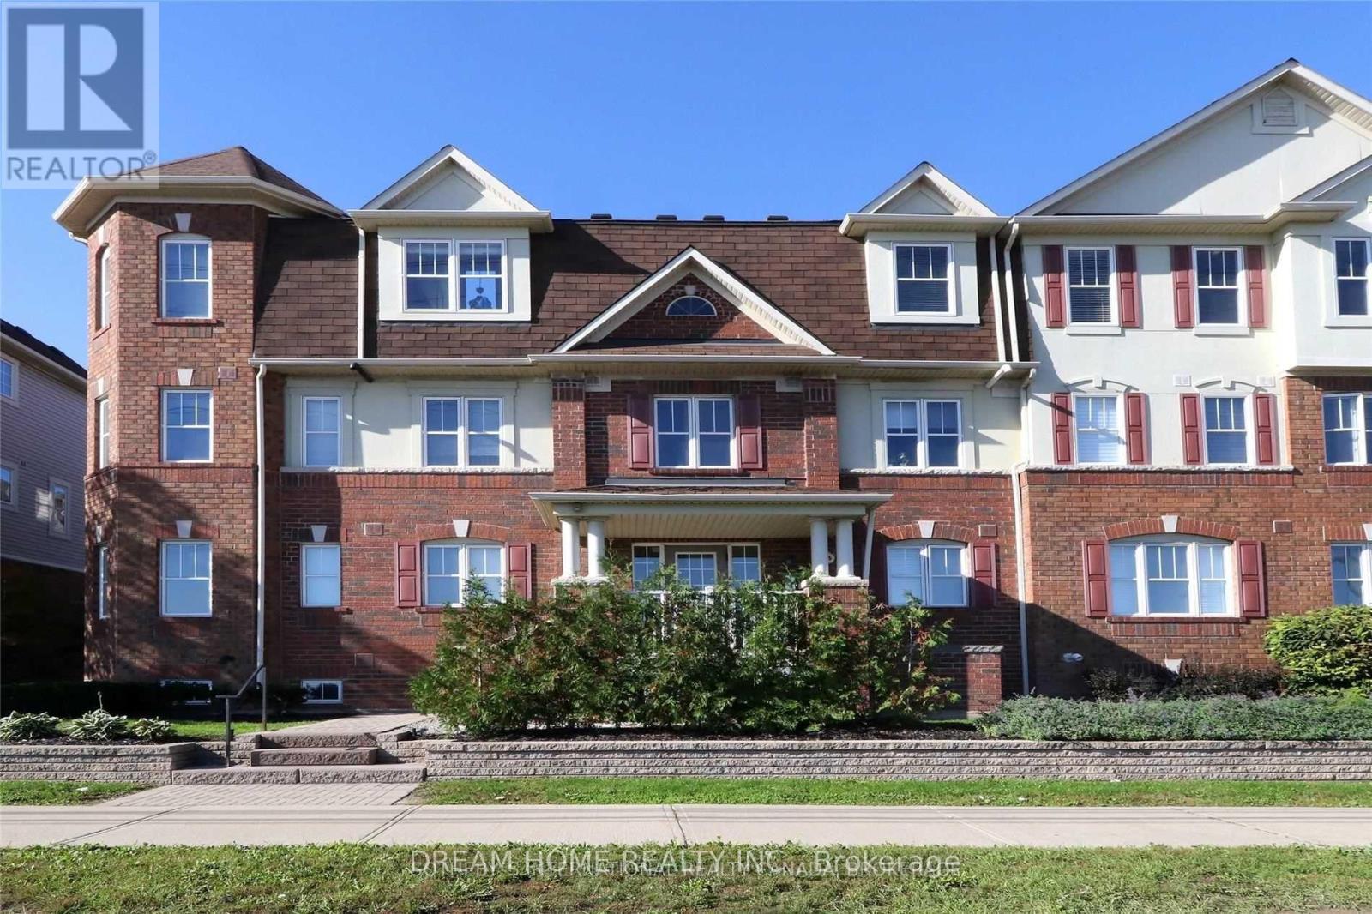
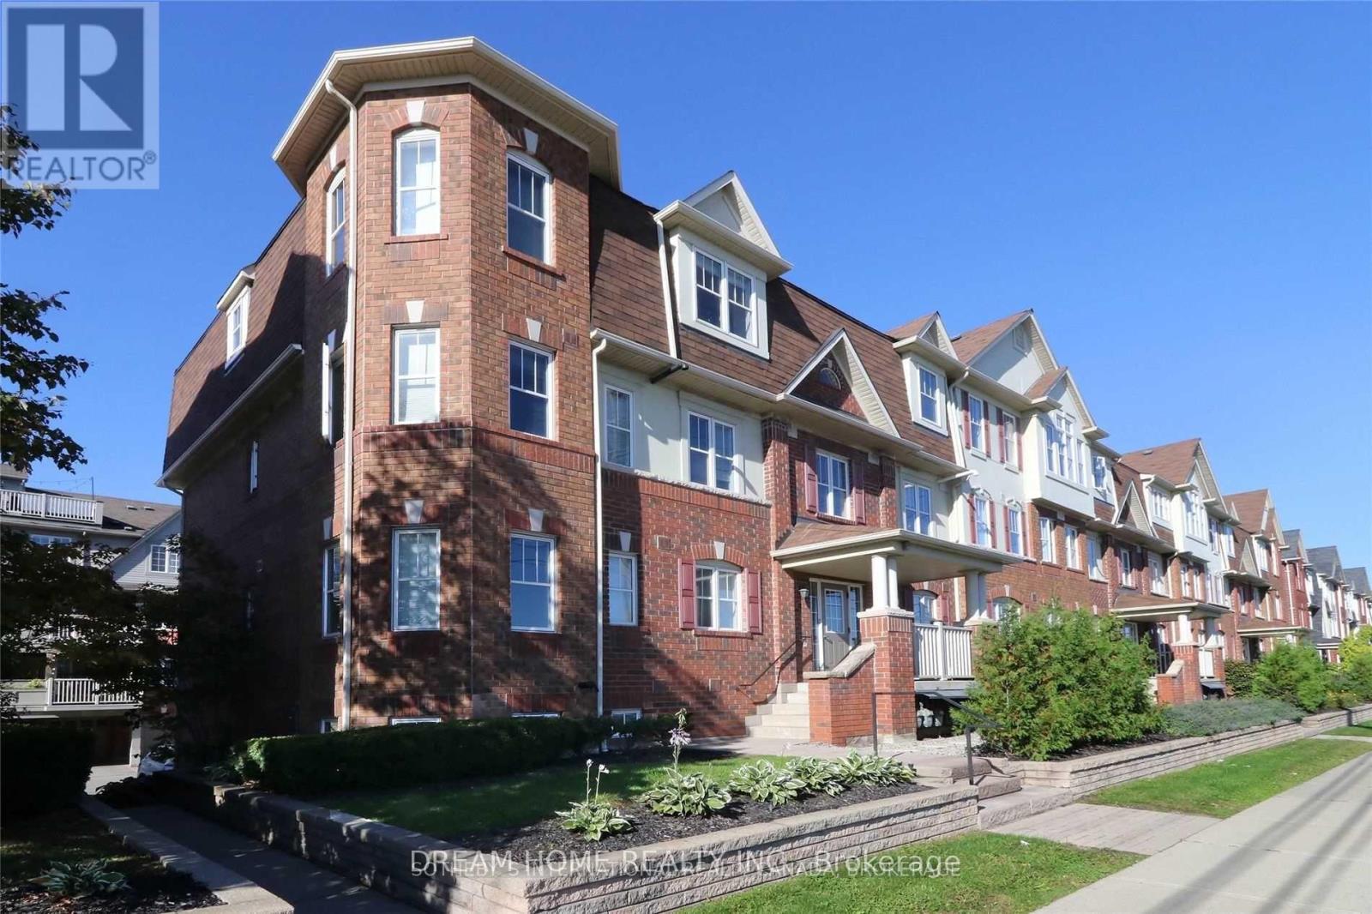
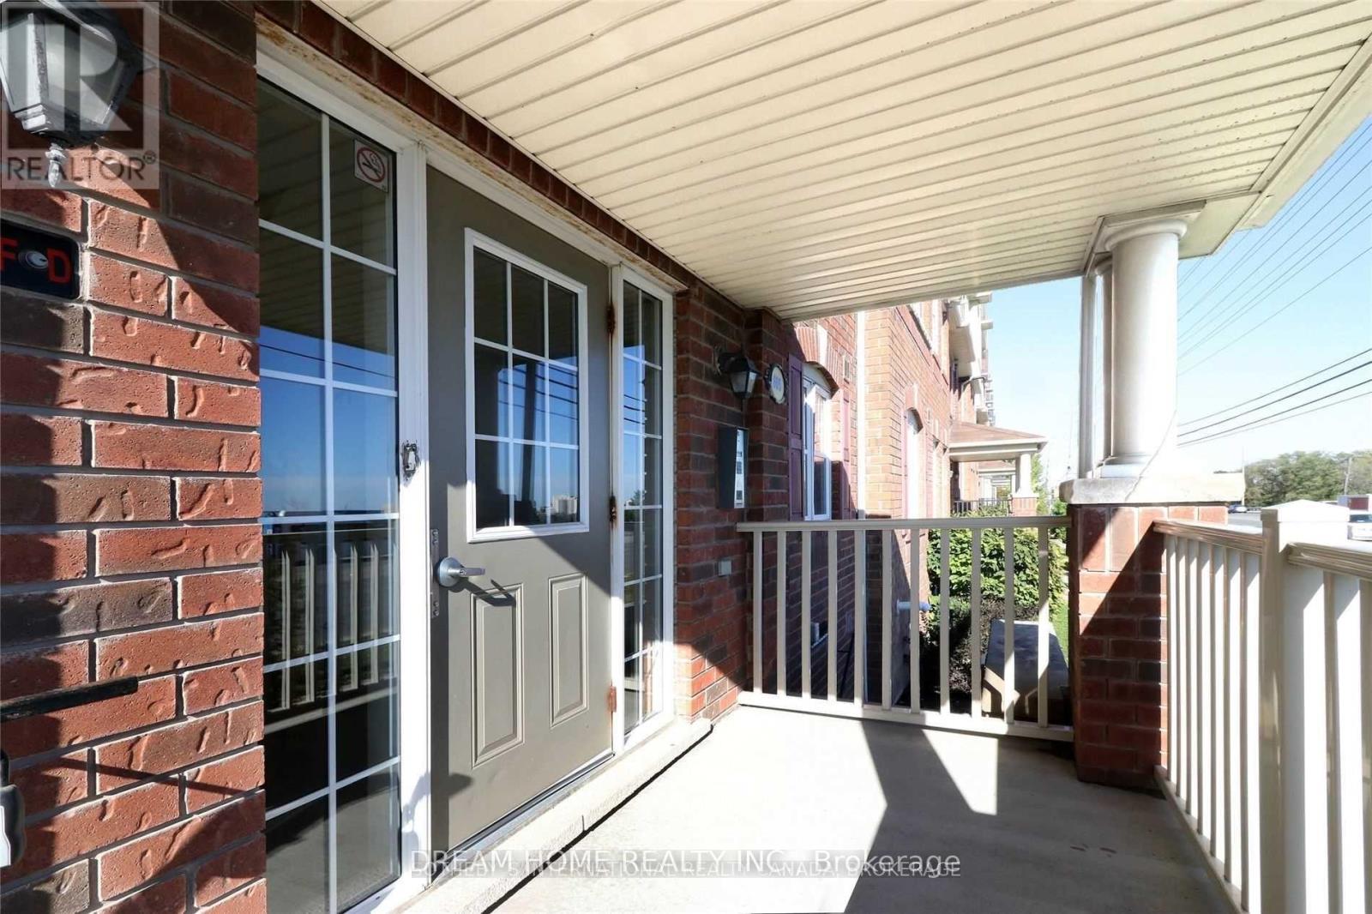
3 - 605 DUNDAS STREET W, Mississauga (Cooksville), Ontario

Contact for Price

3 bed · 2 bath

MLS® W13807594

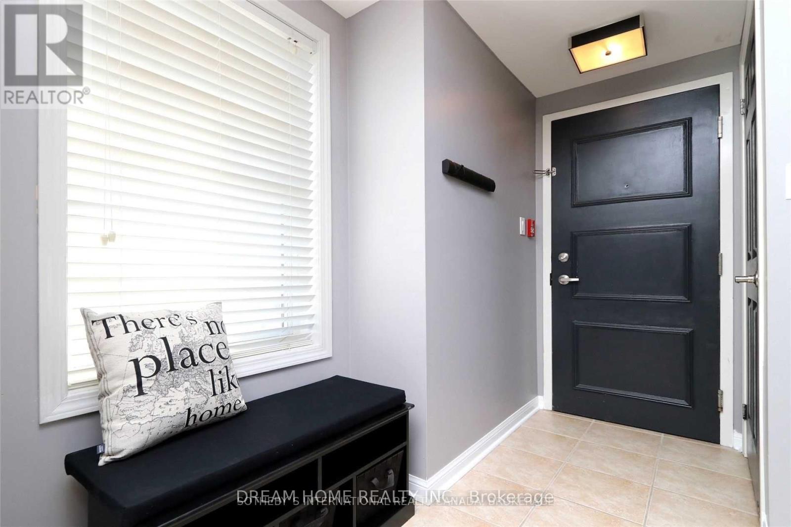
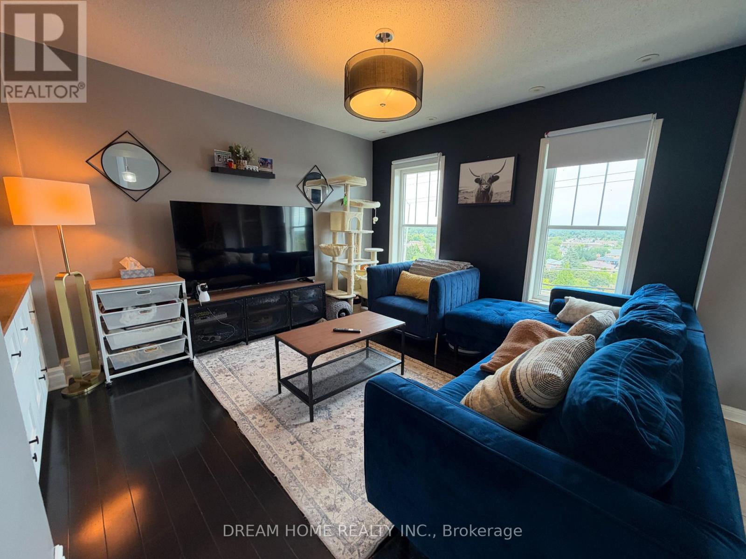
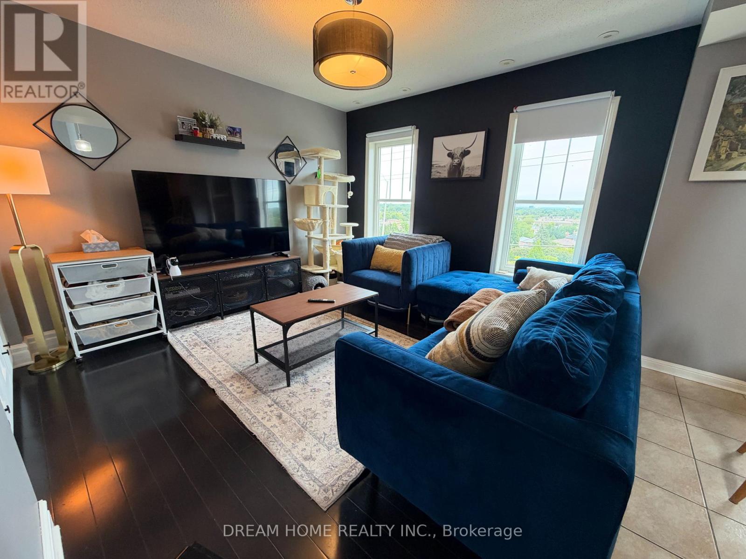
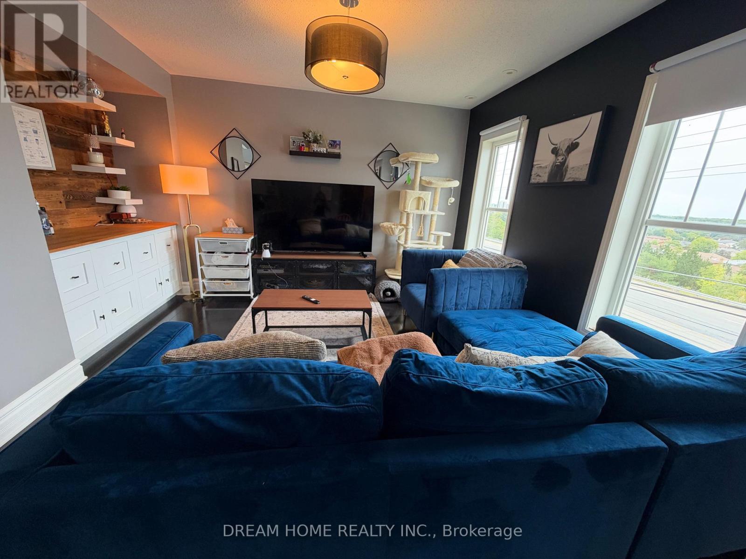
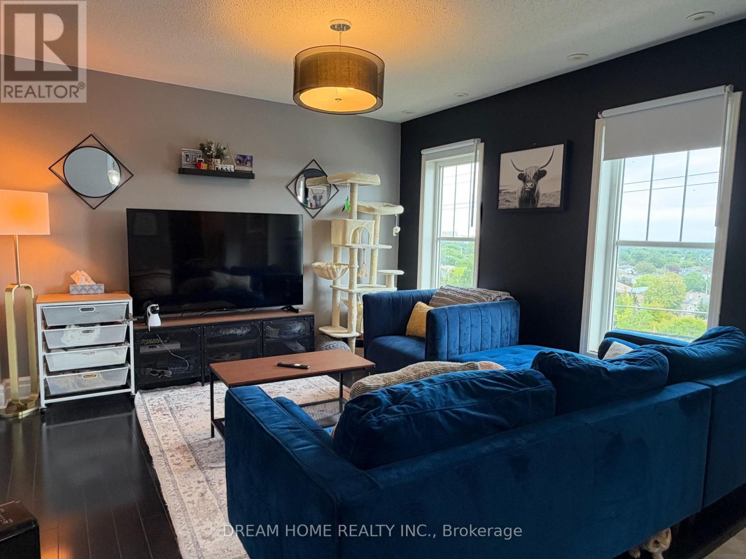
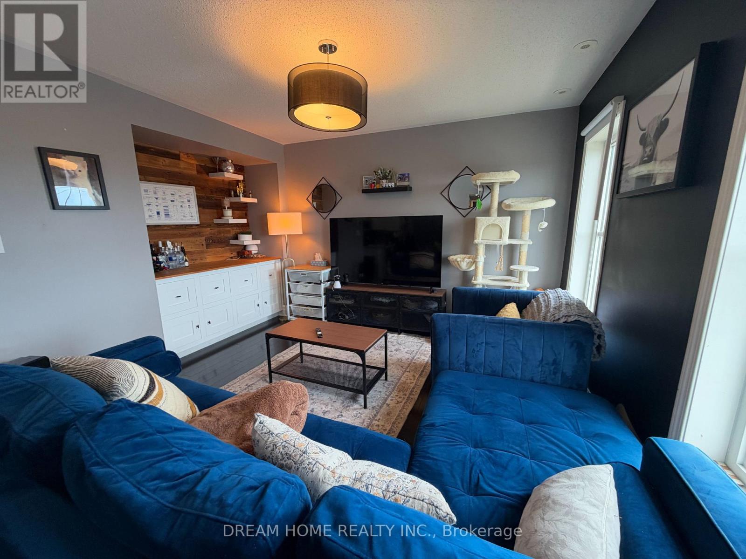
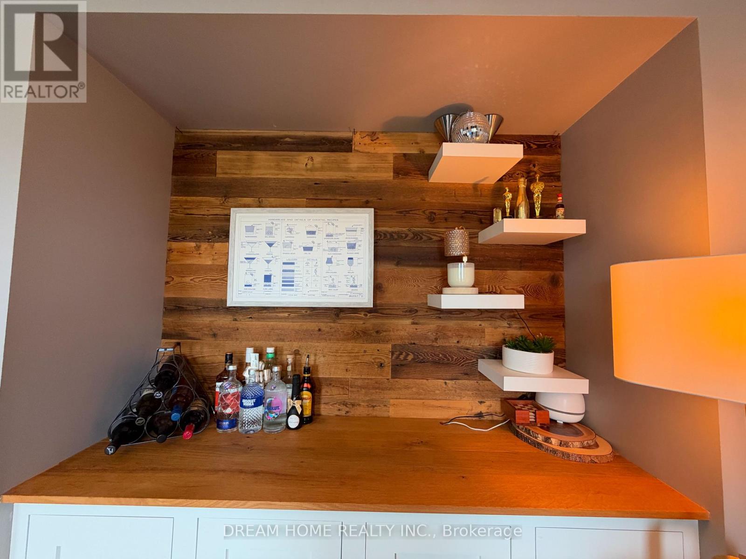
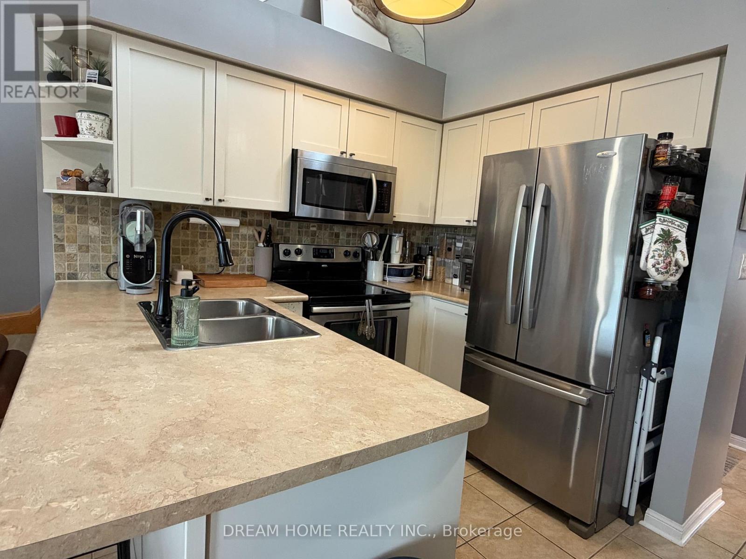
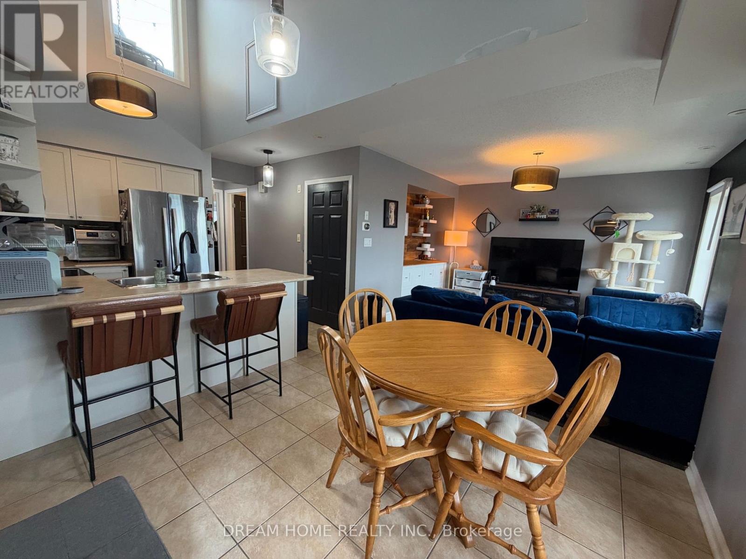
Open-concept living space designed for entertaining! Cathedral ceilings, hardwood floors, and stainless steel appliances create a bright, inviting main level with 2 spacious bedrooms and 2 full bathrooms. Work comfortably from home in the dedicated loft featuring a custom built-in desk, then step out to your private rooftop patio with full-sun exposure, custom seating, and a gas BBQ hookup-perfect for summer relaxation. Unbeatable location within walking distance to grocery stores and LCBO, plus minutes to GO Transit, Square One, UTM, parks, top schools, and highways 403 & QEW. A fantastic place to call home! (id:56426)

JANICE ZHANG

Listed by DREAM HOME REALTY INC.

Powered by REALTOR.ca — view this listing on REALTOR.ca

The trademarks REALTOR®, REALTORS®, and the REALTOR® logo are controlled by The Canadian Real Estate Association (CREA) and identify real estate professionals who are members of CREA. The trademarks MLS®, Multiple Listing Service® and the associated logos are owned by CREA and identify the quality of services provided by real estate professionals who are members of CREA.

Want to see it?

Book a viewing

We cover Orangeville, Mono, Caledon, Shelburne, the rest of Dufferin County and into Wellington County. Call us directly.

Karen McGuffin
Residential Realtor

Karen McGuffin

(519) 216-1956
Keep looking

More in the area

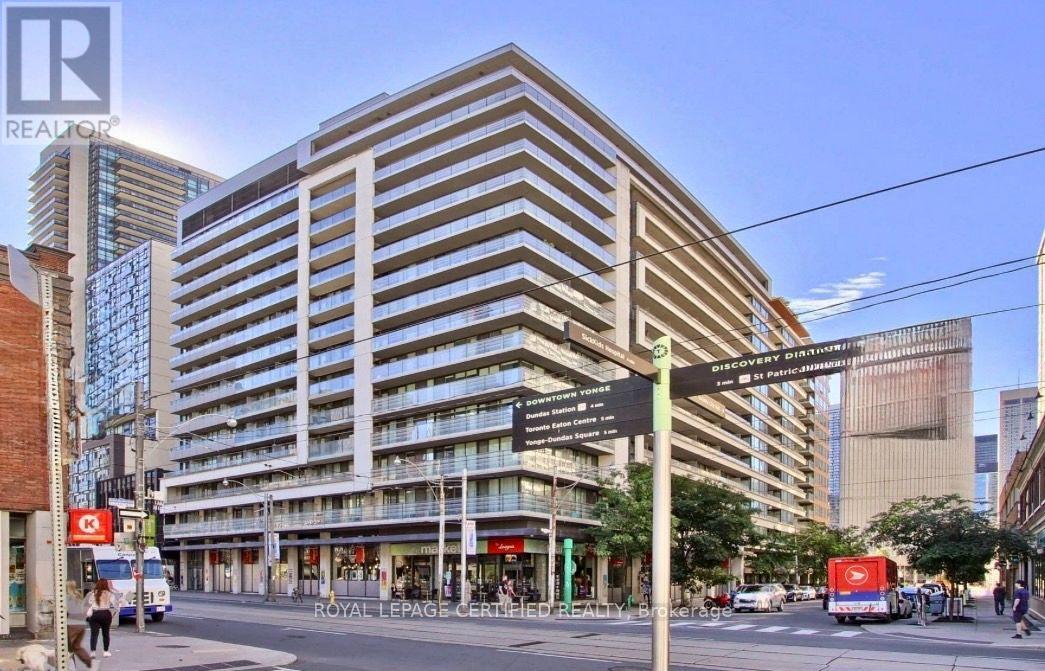
  • 552 - 111 ELIZABETH STREET, Toronto (Bay Street Corridor)

    $650,000

    552 - 111 ELIZABETH STREET, Toronto (Bay Street Corridor), Ontario

    2 bed · 1 bath

    MLS® C13807620

    Listed by ROYAL LEPAGE CERTIFIED REALTY

    View on REALTOR.ca
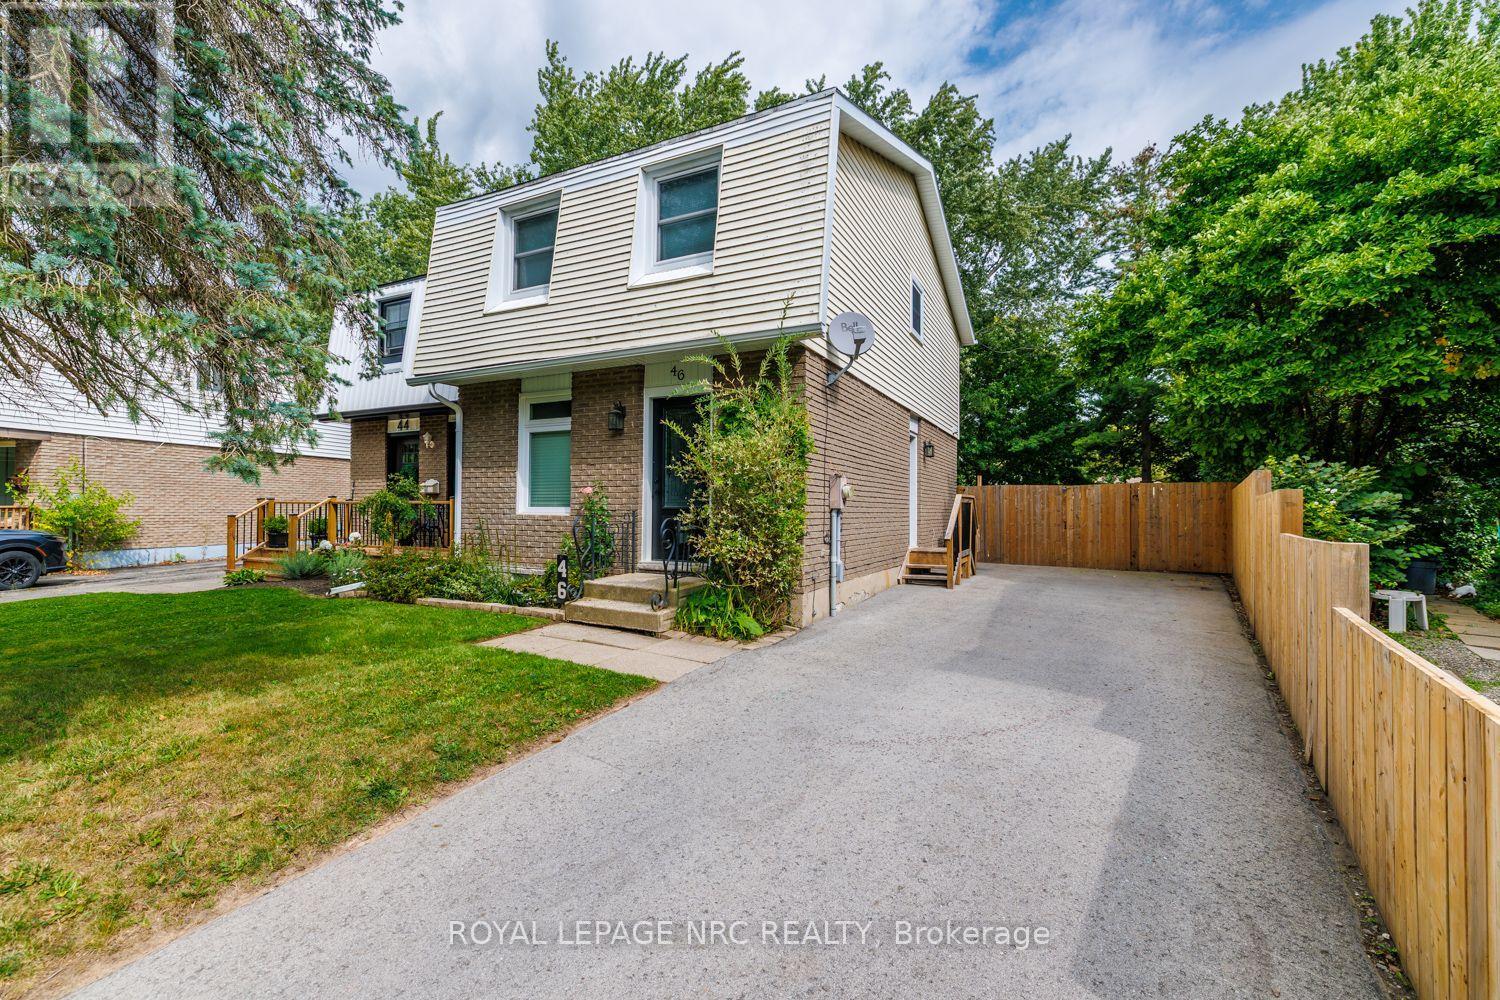
  • 46 GRAYSTONE CRESCENT, Welland (N. Welland)

    $465,000

    46 GRAYSTONE CRESCENT, Welland (N. Welland), Ontario

    4 bed · 3 bath

    MLS® X13807624

    Listed by ROYAL LEPAGE NRC REALTY

    View on REALTOR.ca
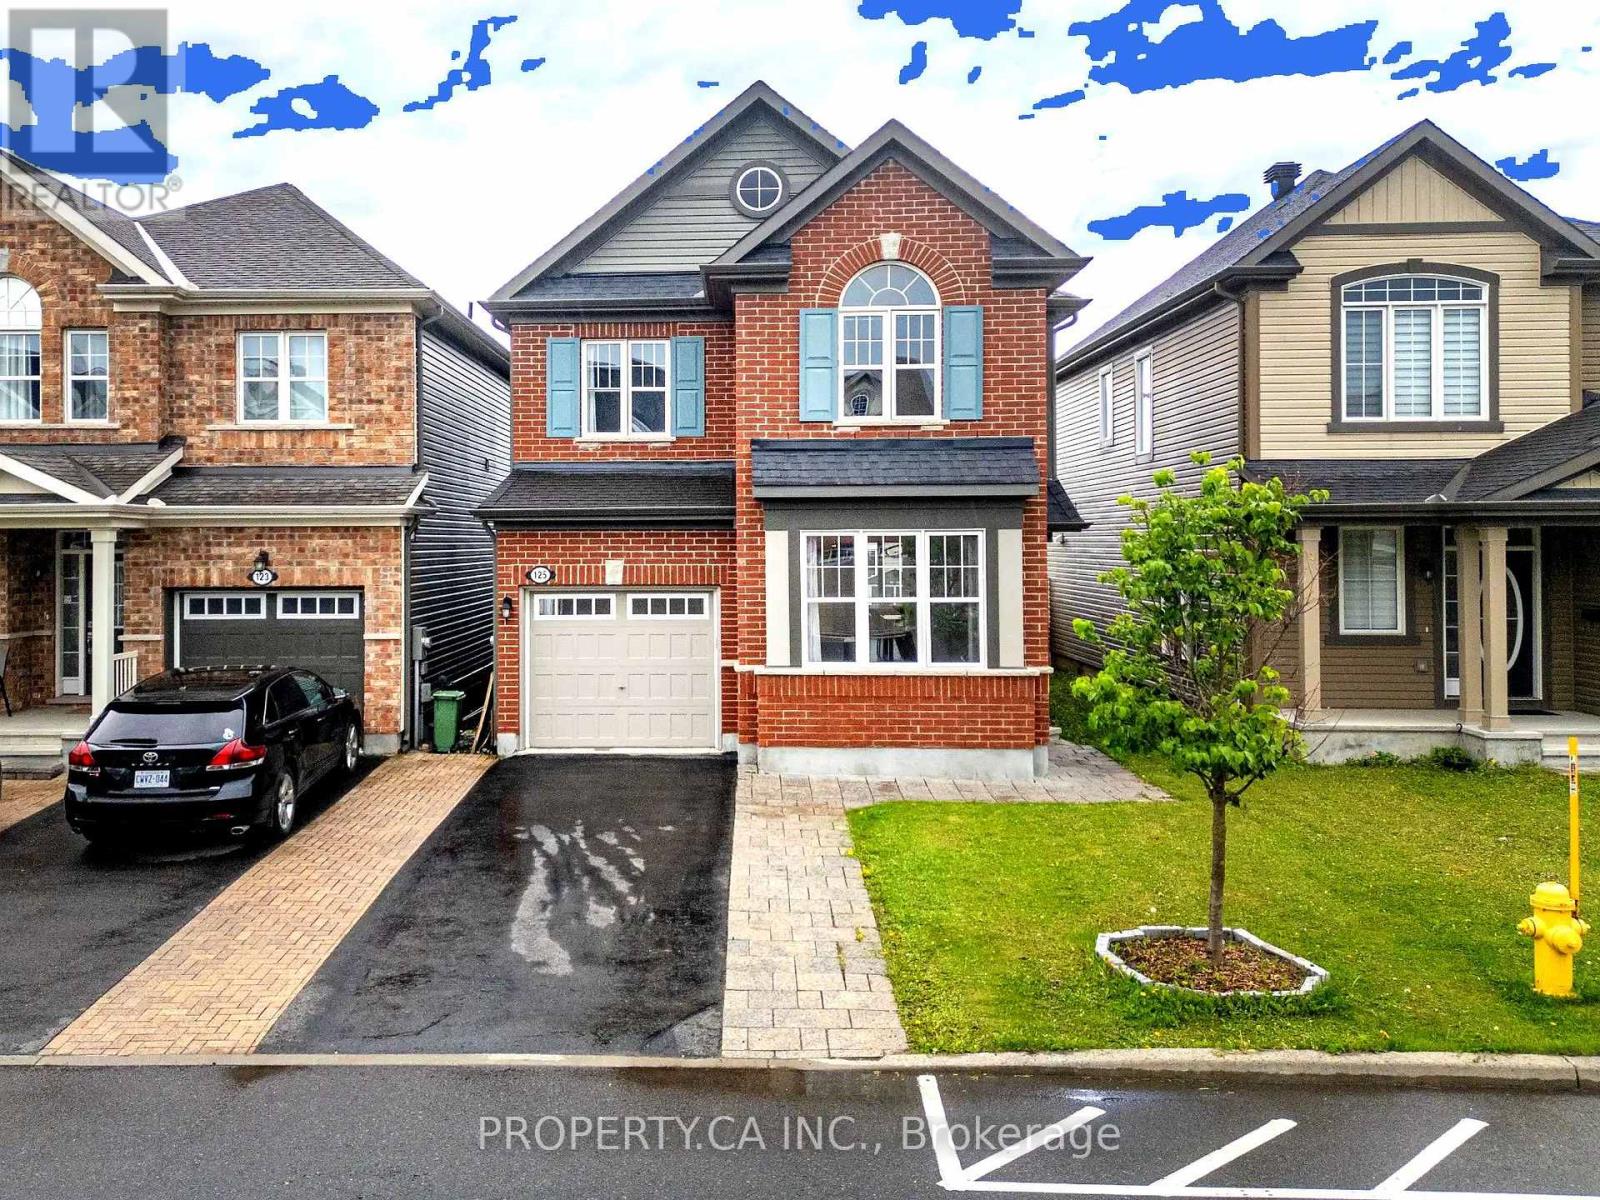
  • 125 SWEETVALLEY DRIVE, Ottawa

    $734,900

    125 SWEETVALLEY DRIVE, Ottawa, Ontario

    3 bed · 4 bath

    MLS® X13807632

    Listed by PROPERTY.CA INC.

    View on REALTOR.ca

The trademarks REALTOR®, REALTORS®, and the REALTOR® logo are controlled by The Canadian Real Estate Association (CREA) and identify real estate professionals who are members of CREA. The trademarks MLS®, Multiple Listing Service® and the associated logos are owned by CREA and identify the quality of services provided by real estate professionals who are members of CREA.
Created on Moseik