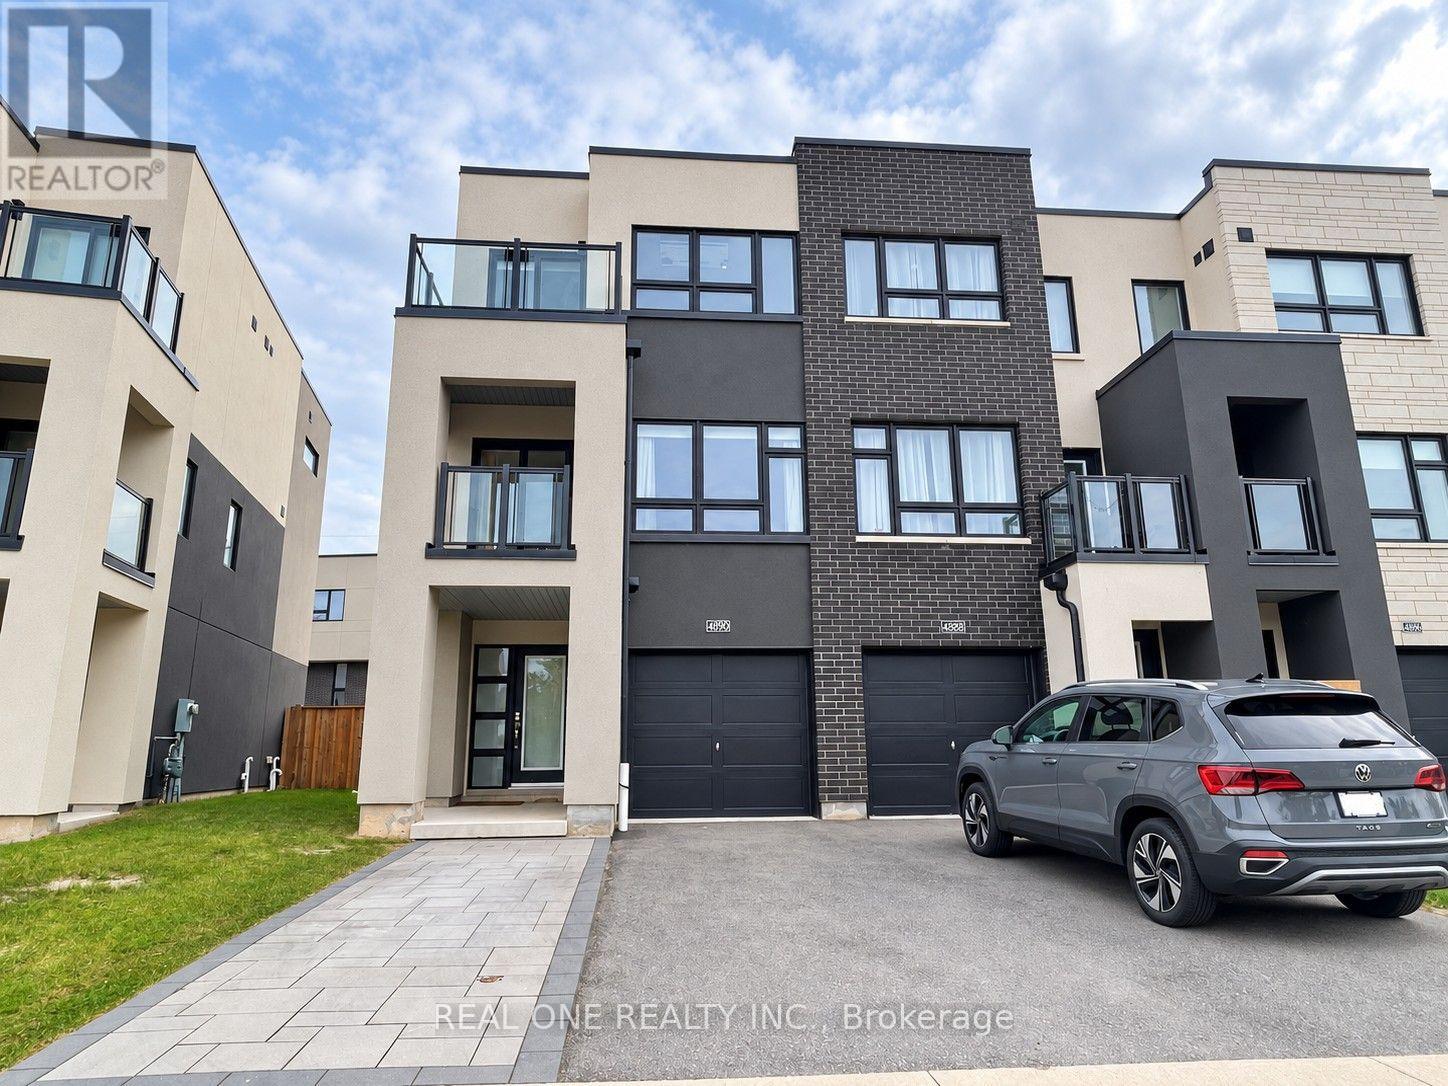
4890 VALERA ROAD, Burlington (Alton), Ontario
Contact for Price
3 bed · 3 bath
MLS® W13812260
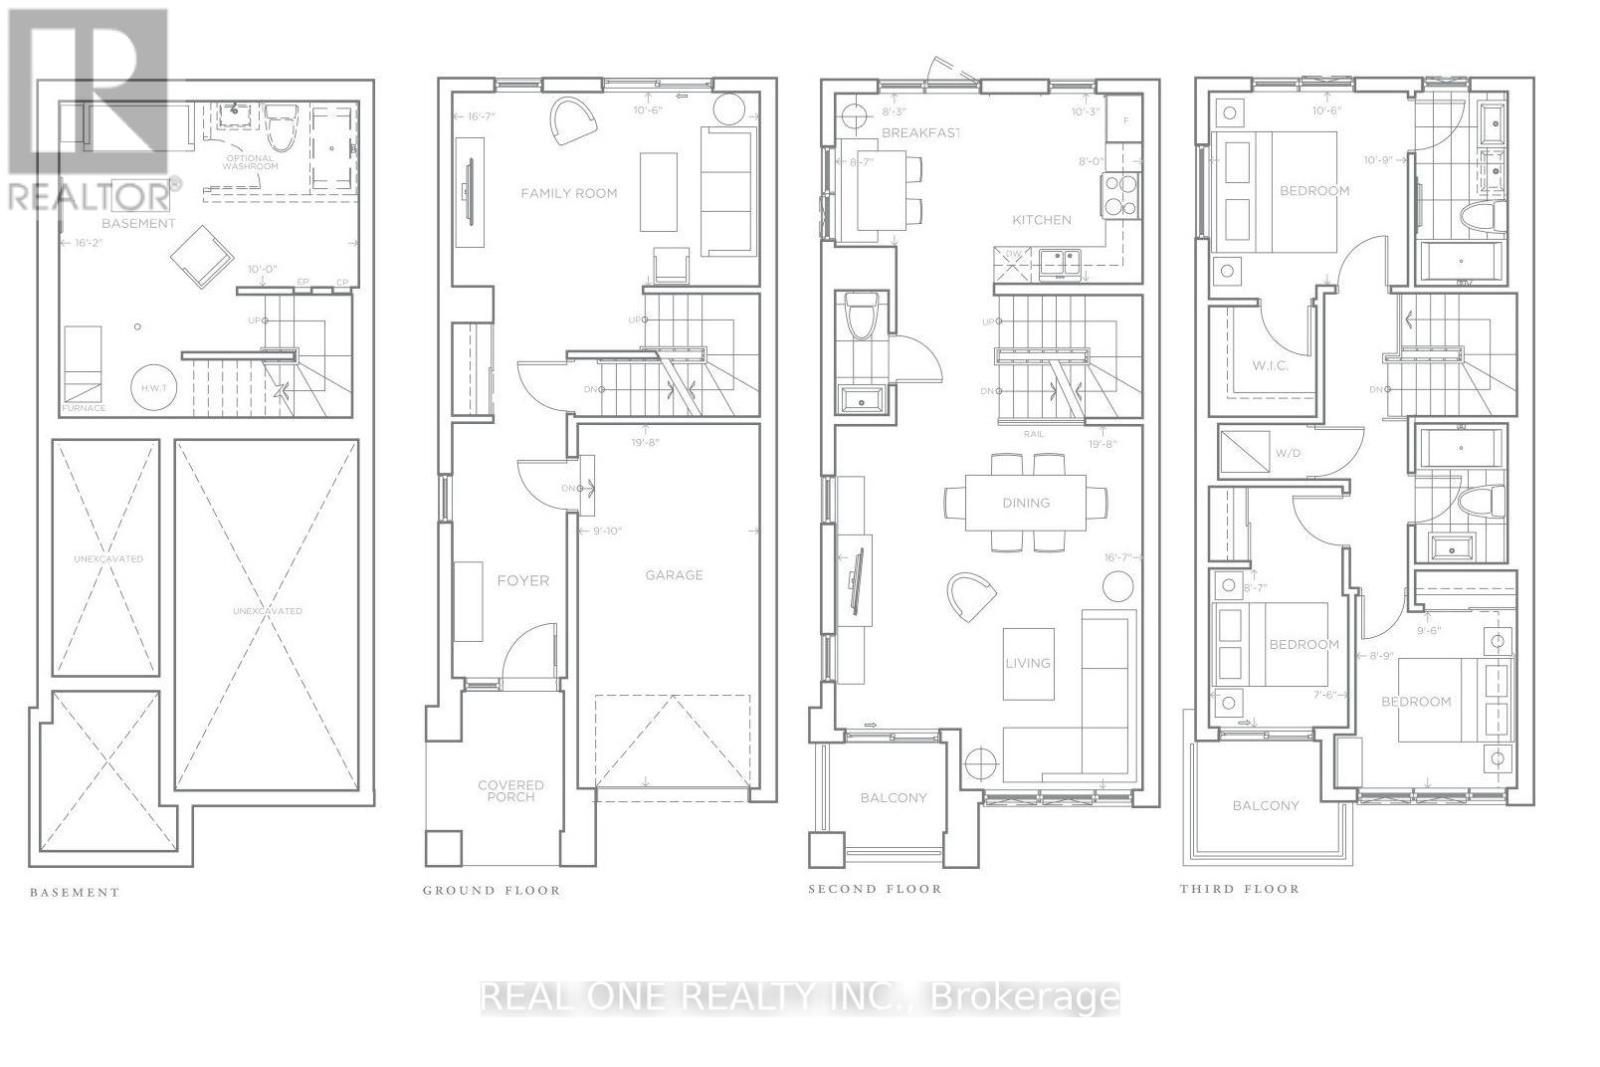
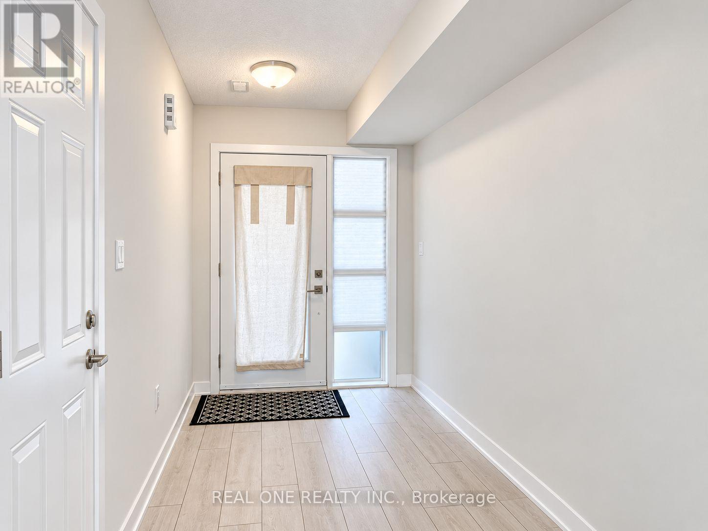
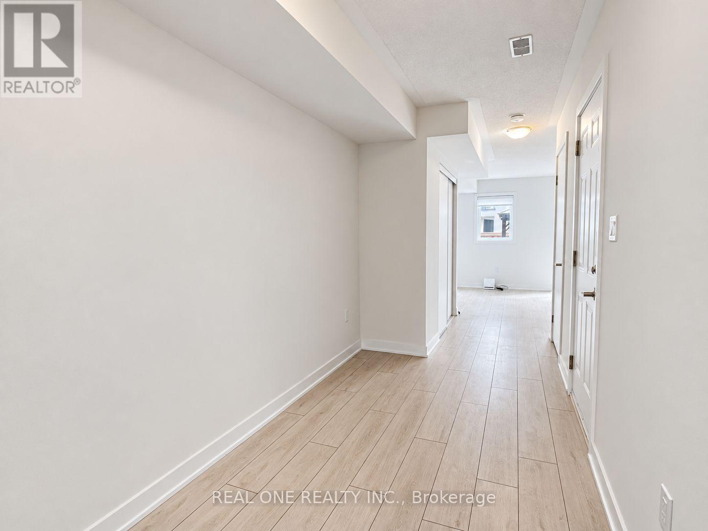
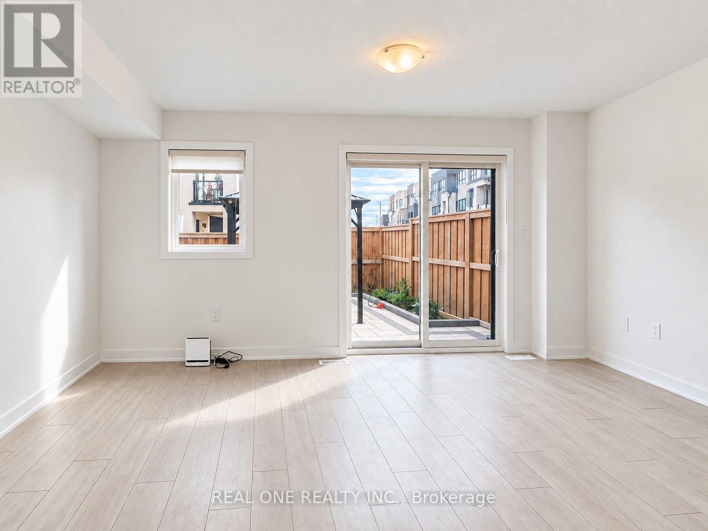
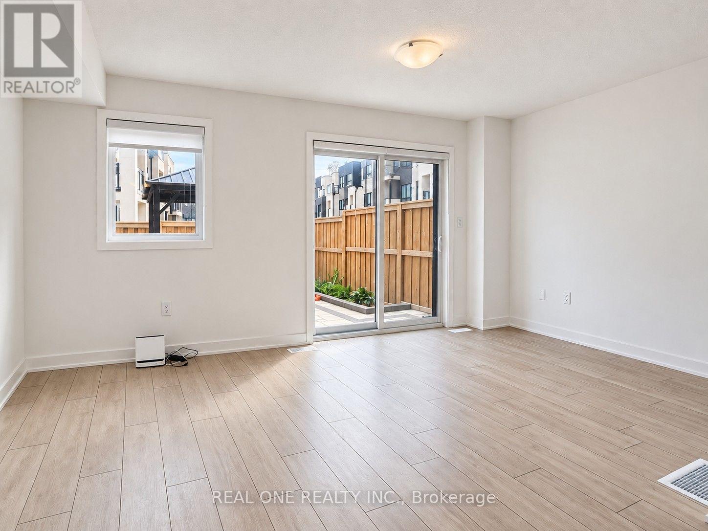
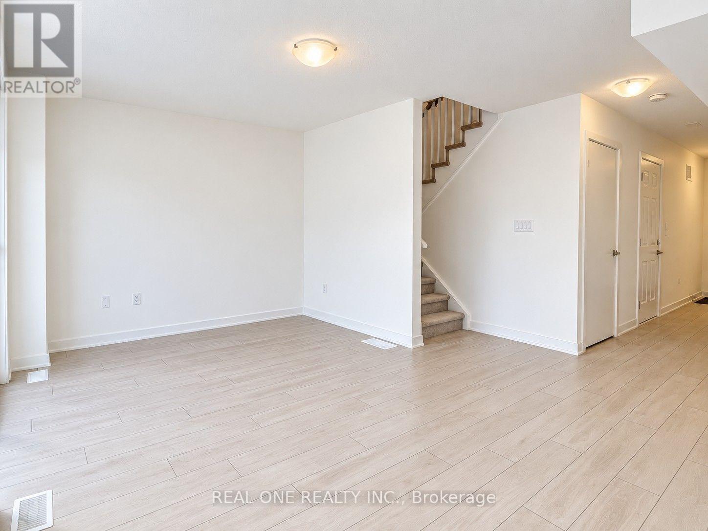
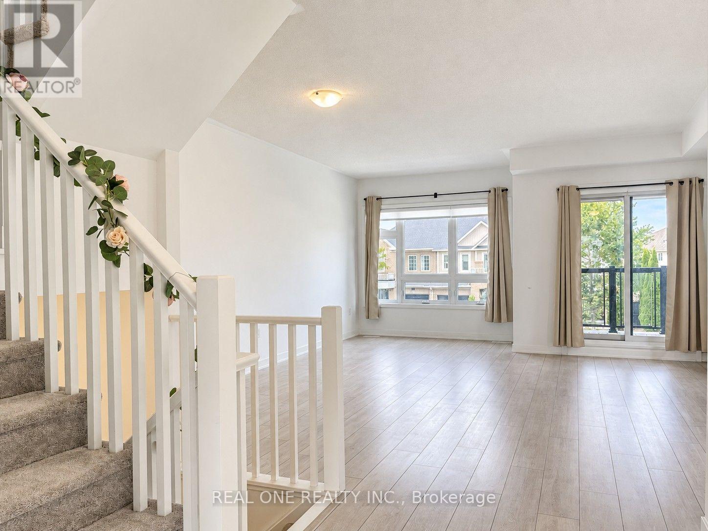
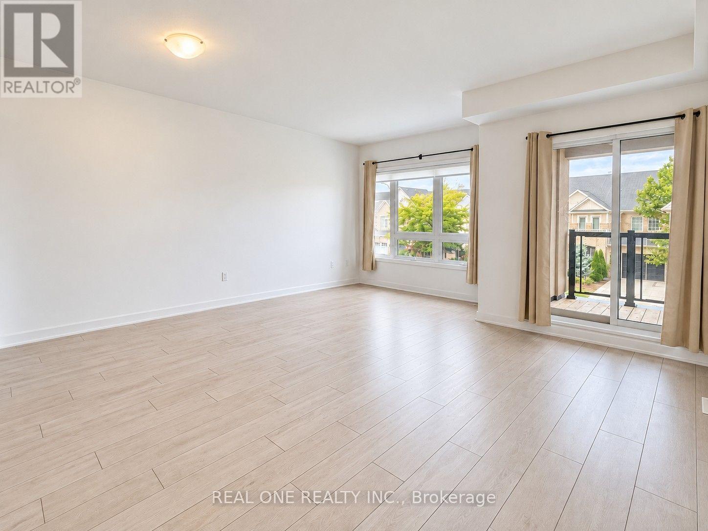
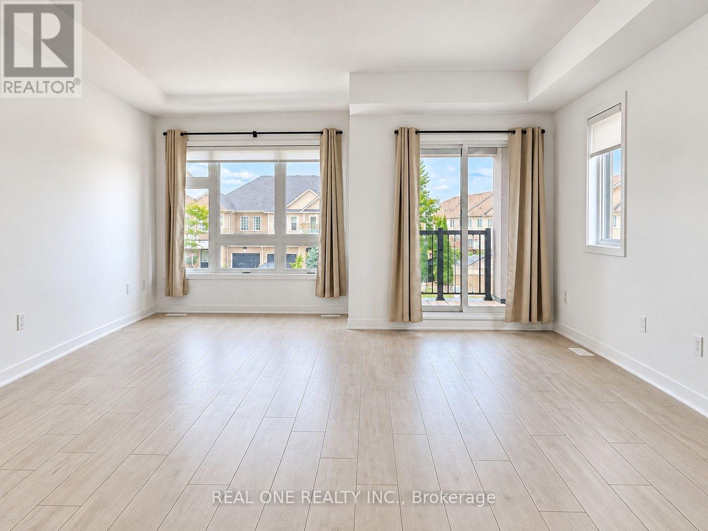
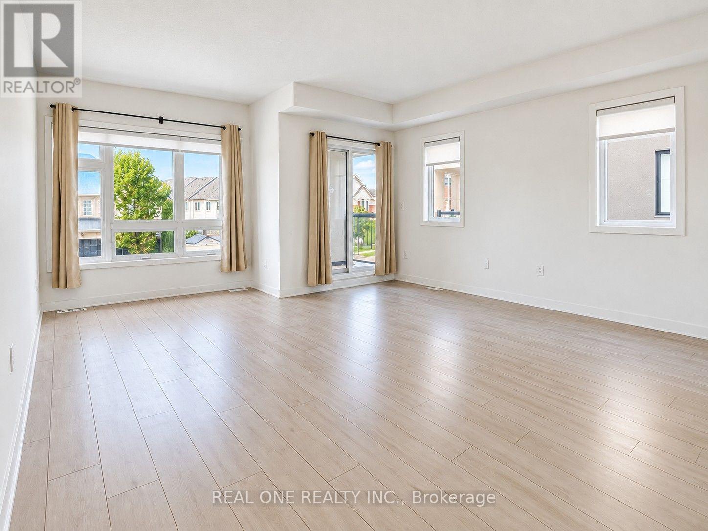
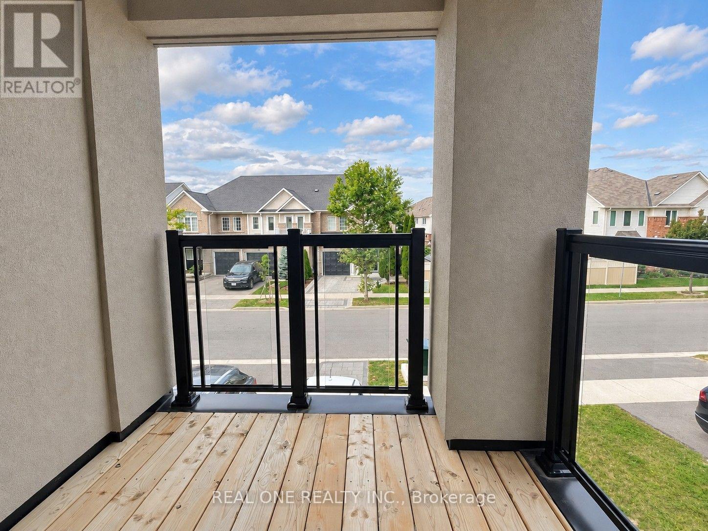
Stunning, Modern End-Unit Townhome in Sought-After Alton Village! Only 3 years old, this bright and spacious home offers approximately 1,810 sq. ft. of beautifully designed living space, featuring 3 bedrooms, 2.5 bathrooms, and parking for 3 vehicles! Enjoy 9-ft ceilings, two balconies, and oversized windows that flood the home with natural light. The ground level features a versatile family/recreation room, ideal for a home office or media space, with a walkout to the professionally landscaped backyard. The second level boasts generous living and dining areas and a sleek, modern kitchen featuring extended white cabinetry, a dedicated kitchen workstation, stainless steel appliances, and a stylish white tile backsplash. Upstairs, discover three well-appointed bedrooms and convenient laundry. The spacious primary retreat features a walk-in closet and private 4-piece ensuite. The second bedroom offers a large window, while the third bedroom features a walkout to a private balcony, creating the perfect work-from-home retreat! Step outside to your fully fenced backyard oasis, beautifully landscaped with an interlocking patio, flower and vegetable garden beds, gazebo, and large storage shed-perfect for summer entertaining and relaxation! Additional highlights include an unfinished basement offering endless possibilities, a built-in garage with direct interior access, and a double-width driveway accommodating two additional vehicles. Prime Location! Walking distance to shops, restaurants, and everyday amenities, with convenient access to GO Transit, rapid transit, Highways 401 and 407, major retailers, and dining. Tenant pays all utilities and Landlord pays hot water tank rental fee. Available immediately. (id:56426)
CHERRY YANG
Listed by REAL ONE REALTY INC.
The trademarks REALTOR®, REALTORS®, and the REALTOR® logo are controlled by The Canadian Real Estate Association (CREA) and identify real estate professionals who are members of CREA. The trademarks MLS®, Multiple Listing Service® and the associated logos are owned by CREA and identify the quality of services provided by real estate professionals who are members of CREA.