Skip to content

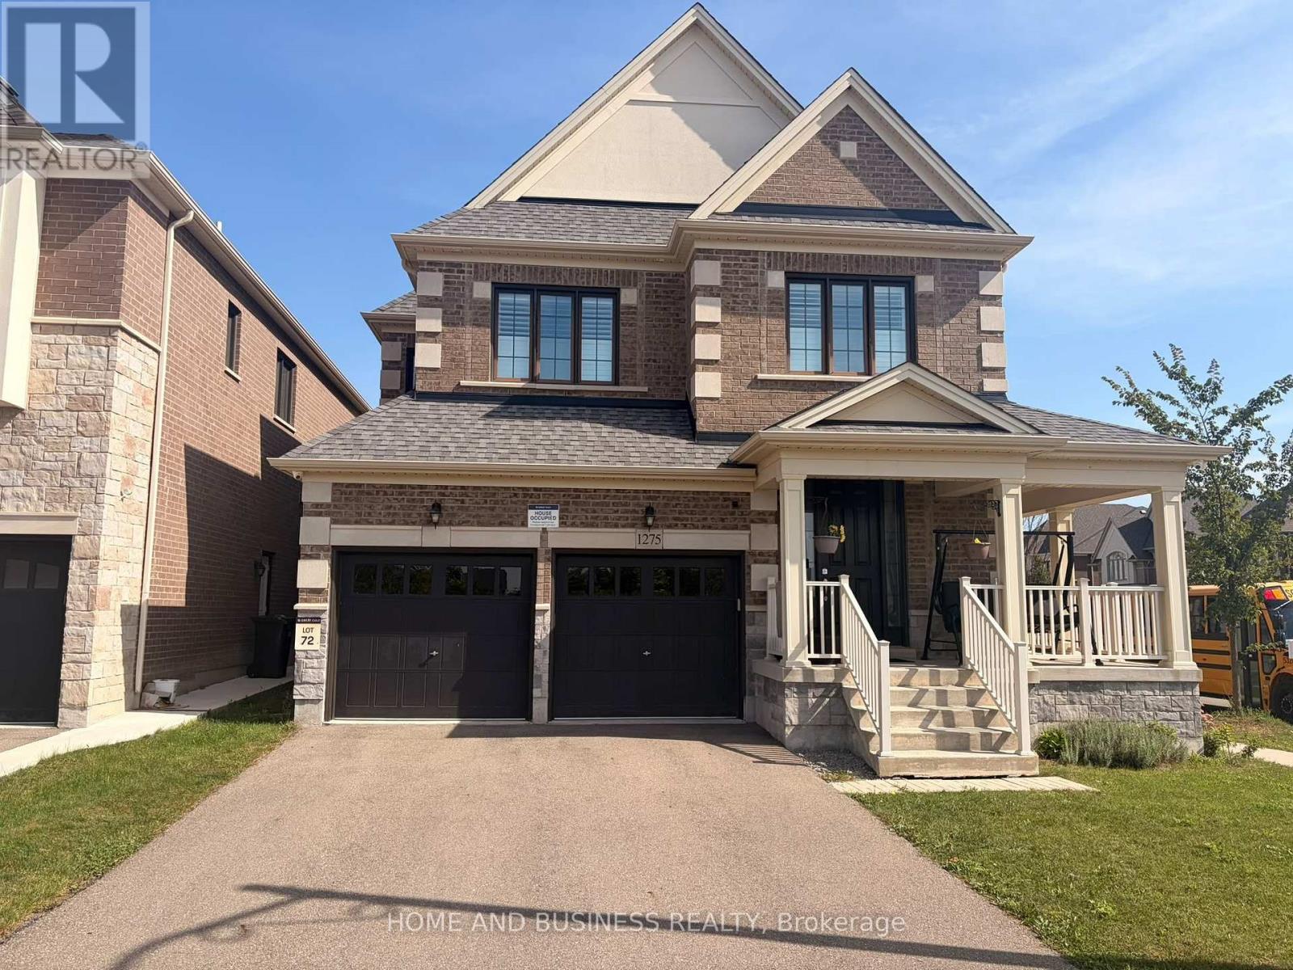
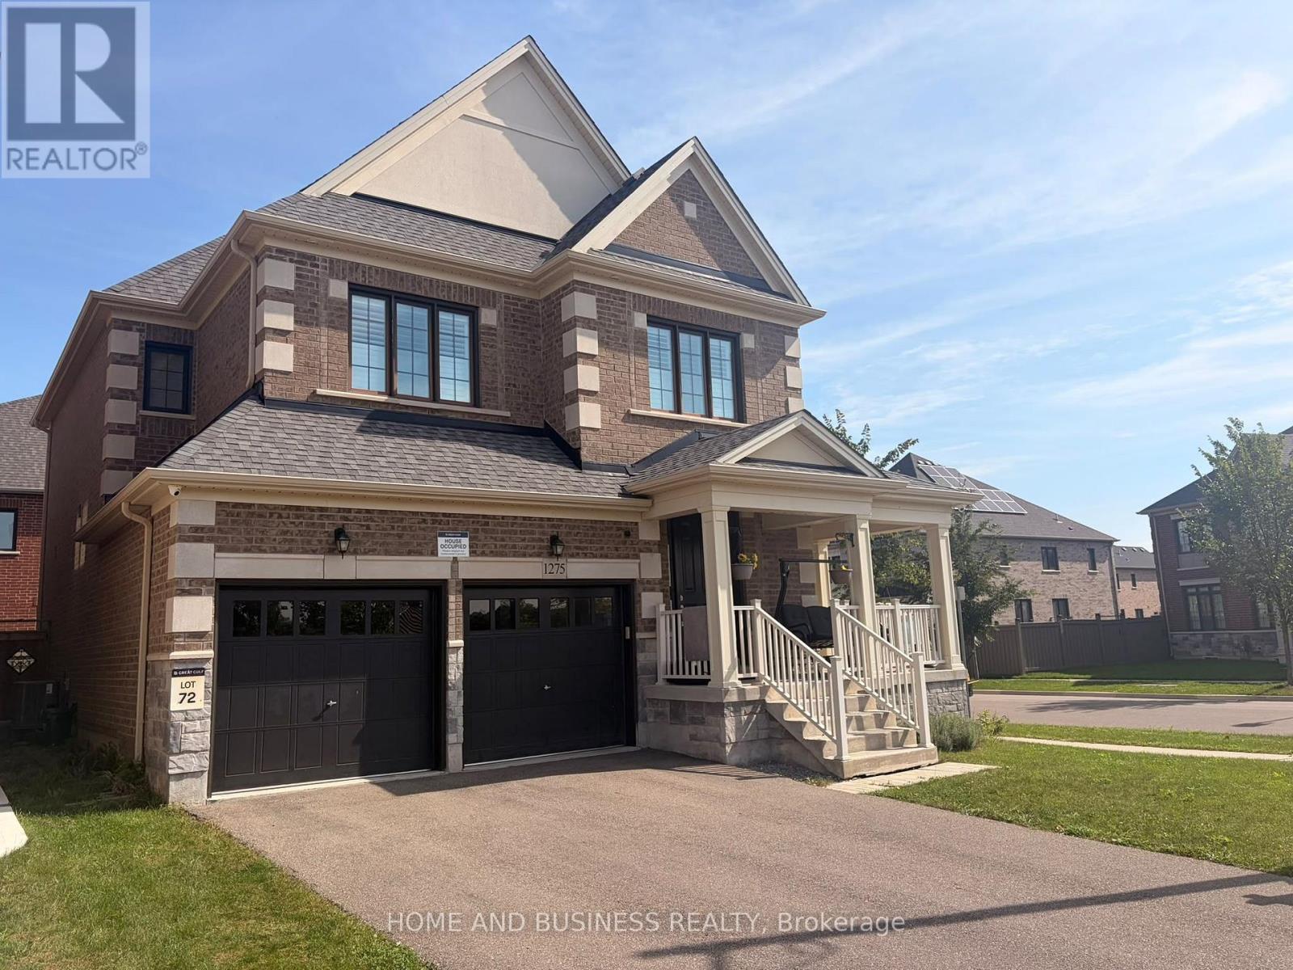
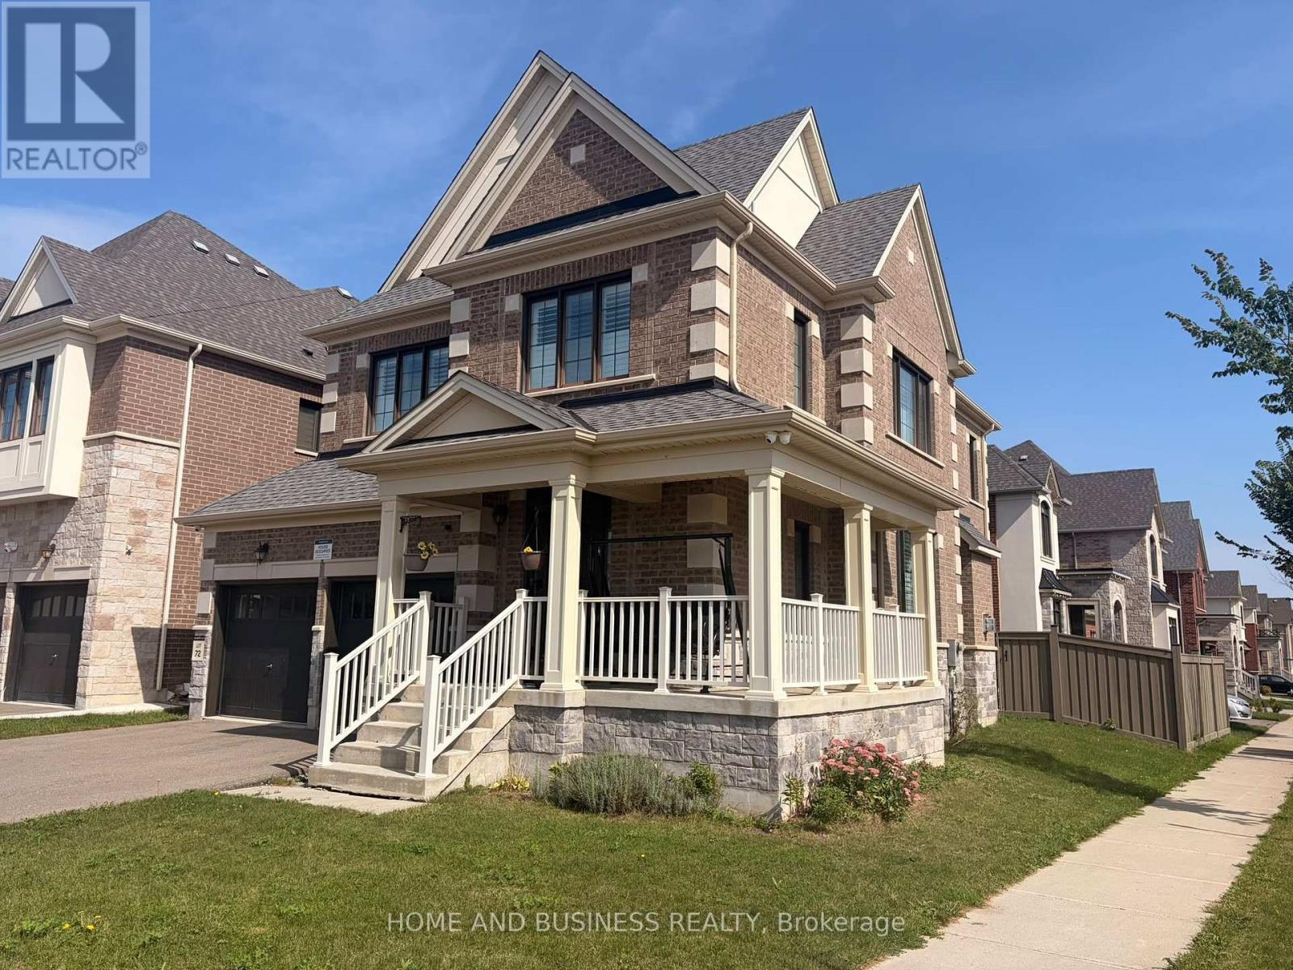
1275 RASPBERRY TERRACE, Milton (FO Ford), Ontario

Contact for Price

4 bed · 3 bath

MLS® W13814890

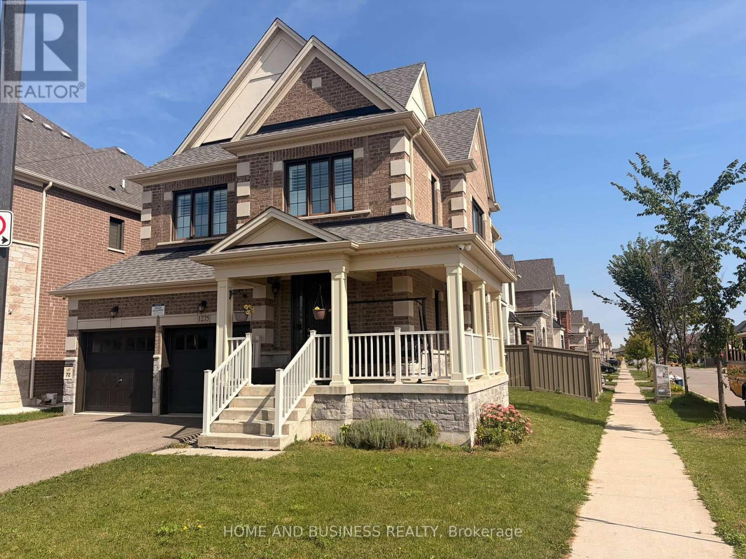
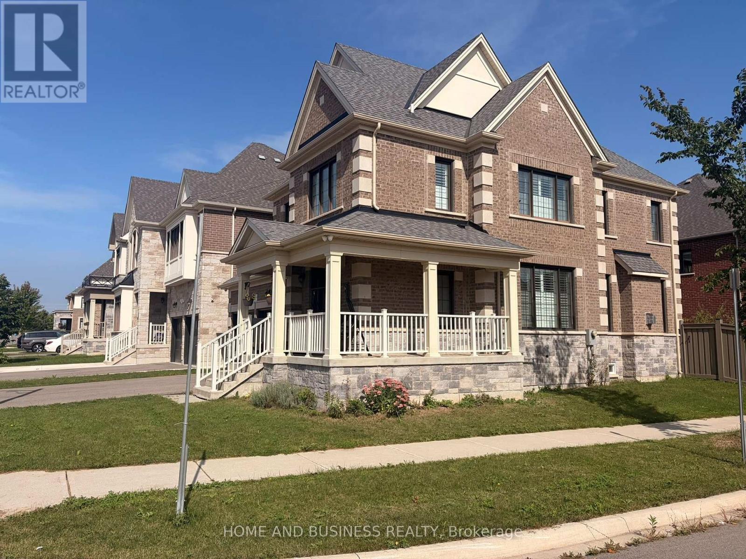
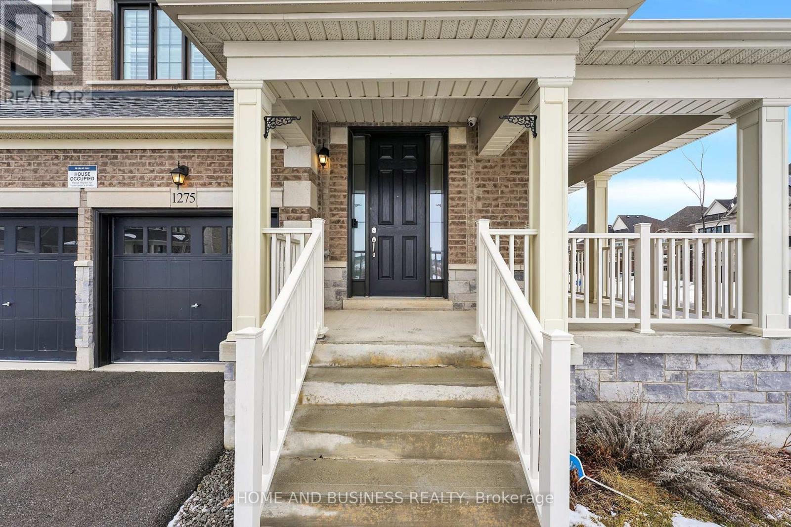
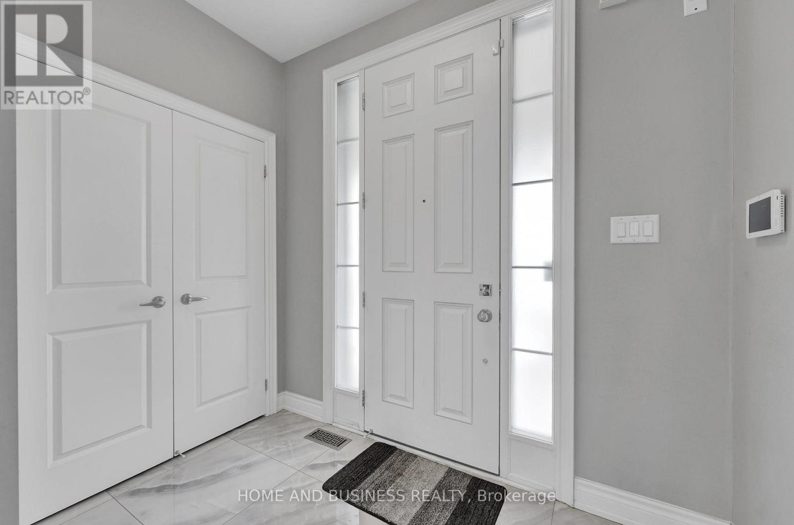
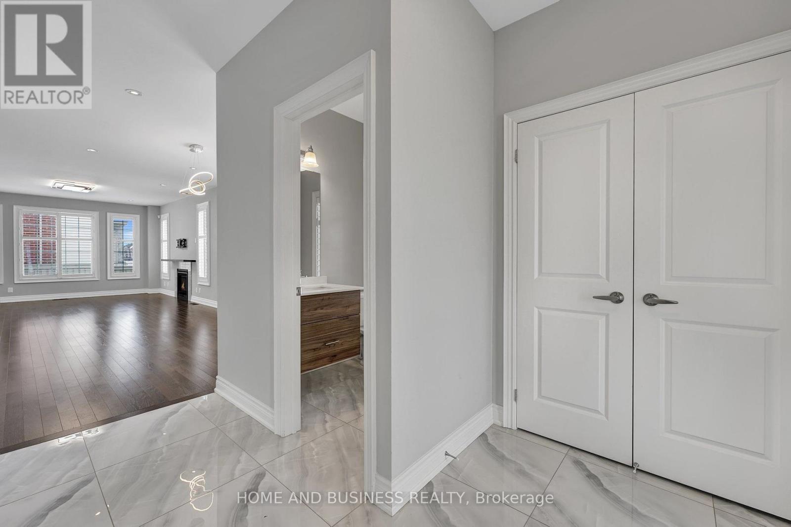
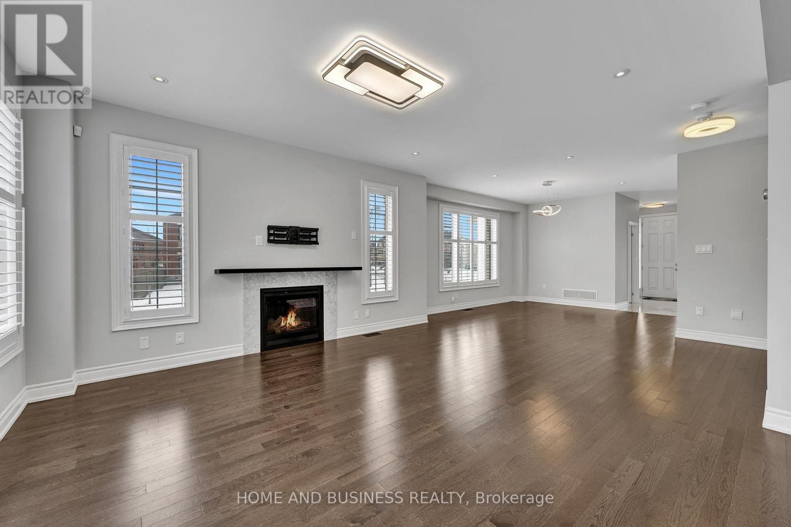
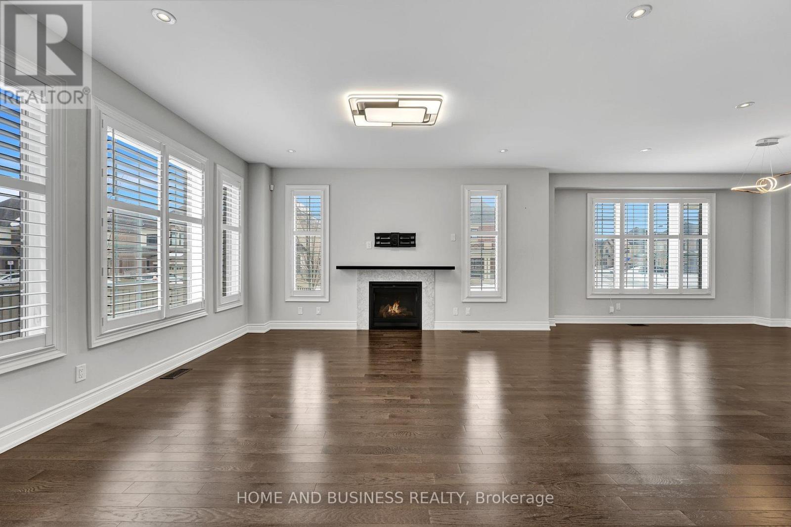
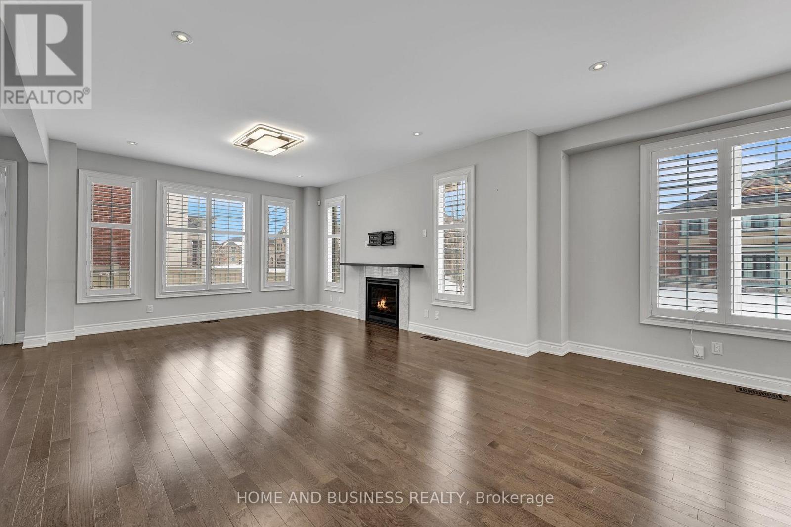
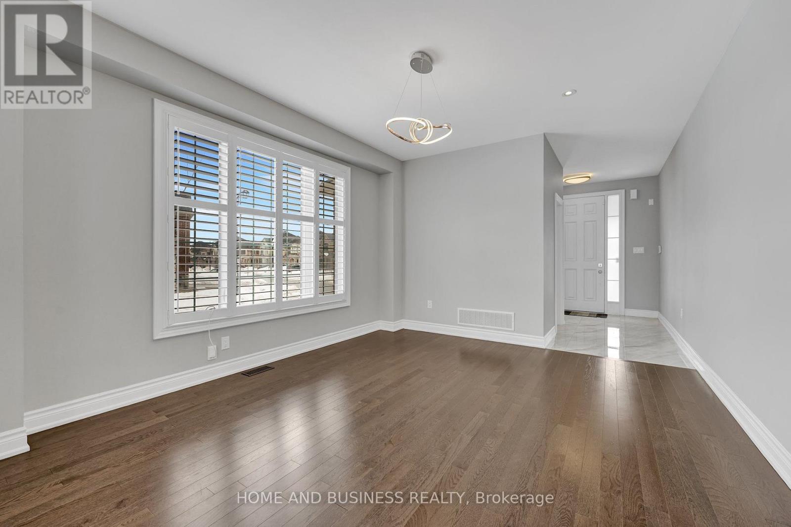
Detached Home In Milton's Ford Neighbourhood. 4 Bedroom, 2.5 Bathroom, Loaded With Quality Upgrades. 9 Ft Ceiling On Main Floor, Hardwood Staircase and Hardwood Floor throughout, Granite Countertops, Custom Window Coverings, an updated Home Of High Quality And Exceptional Value. Luxury Living In Prestigious Milton. Great Location, Premium Corner Unit with abundant natural lights throughout the day, Facing The Raspberry Park, Family Friendly, Within A Short Walk Distance To Schools, Recreation, Shopping Amenities, Nearby Conservation Areas and Easy Access to the Go-train, Public Transit (id:56426)

ADAM ALKALAANI

Listed by HOME AND BUSINESS REALTY

Powered by REALTOR.ca — view this listing on REALTOR.ca

The trademarks REALTOR®, REALTORS®, and the REALTOR® logo are controlled by The Canadian Real Estate Association (CREA) and identify real estate professionals who are members of CREA. The trademarks MLS®, Multiple Listing Service® and the associated logos are owned by CREA and identify the quality of services provided by real estate professionals who are members of CREA.

Want to see it?

Book a viewing

We cover Orangeville, Mono, Caledon, Shelburne, the rest of Dufferin County and into Wellington County. Call us directly.

Karen McGuffin
Residential Realtor

Karen McGuffin

(519) 216-1956
Keep looking

More in the area

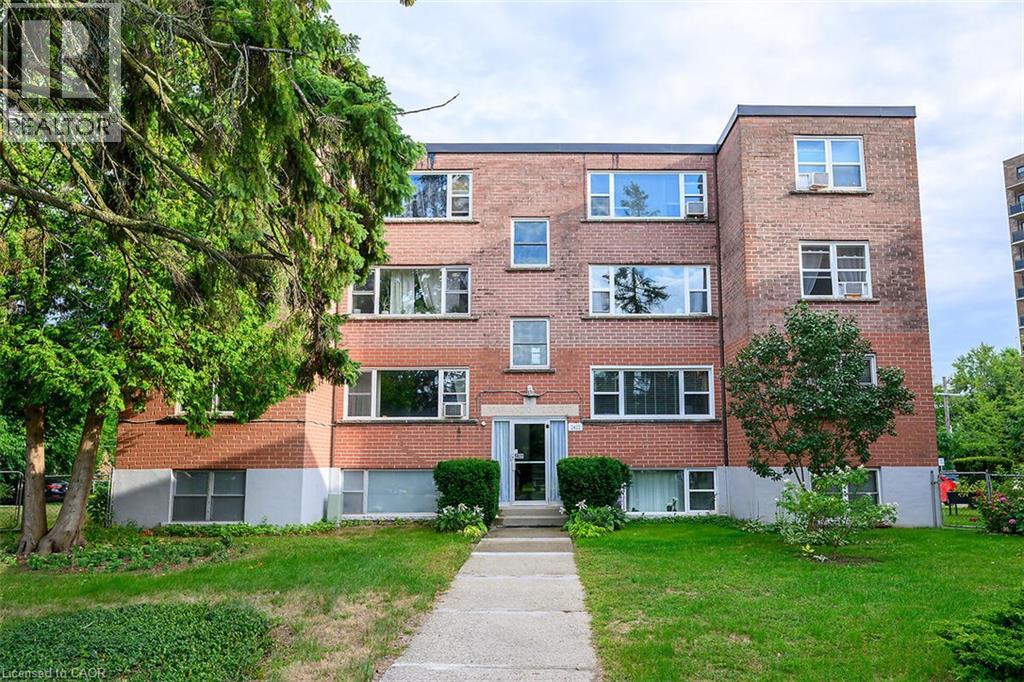
  • 2422 NEW Street Unit# 9, Burlington

    $324,900

    2422 NEW Street Unit# 9, Burlington, Ontario

    2 bed · 1 bath · 855 sq ft

    MLS® 40865680

    Listed by Royal LePage Burloak Real Estate Services

    View on REALTOR.ca
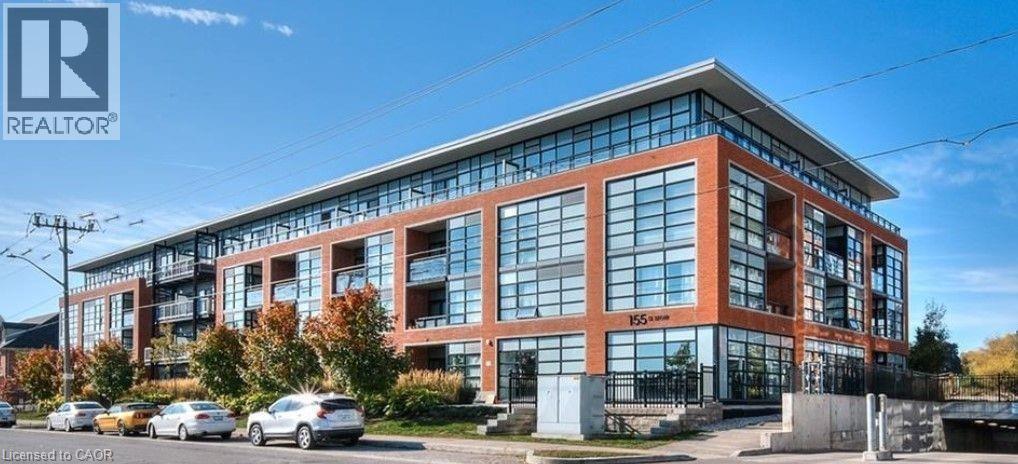
  • 155 ST. LEGER Street Unit# 203, Kitchener

    Contact for Price

    155 ST. LEGER Street Unit# 203, Kitchener, Ontario

    1 bed · 1 bath · 600 sq ft

    MLS® 40865693

    Listed by Re/Max GOLD REALTY INC

    View on REALTOR.ca
  • 15 EDINBURGH Road Unit# Lower, Kitchener

    Contact for Price

    15 EDINBURGH Road Unit# Lower, Kitchener, Ontario

    1 bed · 1 bath · 1,695 sq ft

    MLS® 40865705

    Listed by RE/MAX TWIN CITY REALTY INC.

    View on REALTOR.ca

The trademarks REALTOR®, REALTORS®, and the REALTOR® logo are controlled by The Canadian Real Estate Association (CREA) and identify real estate professionals who are members of CREA. The trademarks MLS®, Multiple Listing Service® and the associated logos are owned by CREA and identify the quality of services provided by real estate professionals who are members of CREA.
Created on Moseik