Skip to content

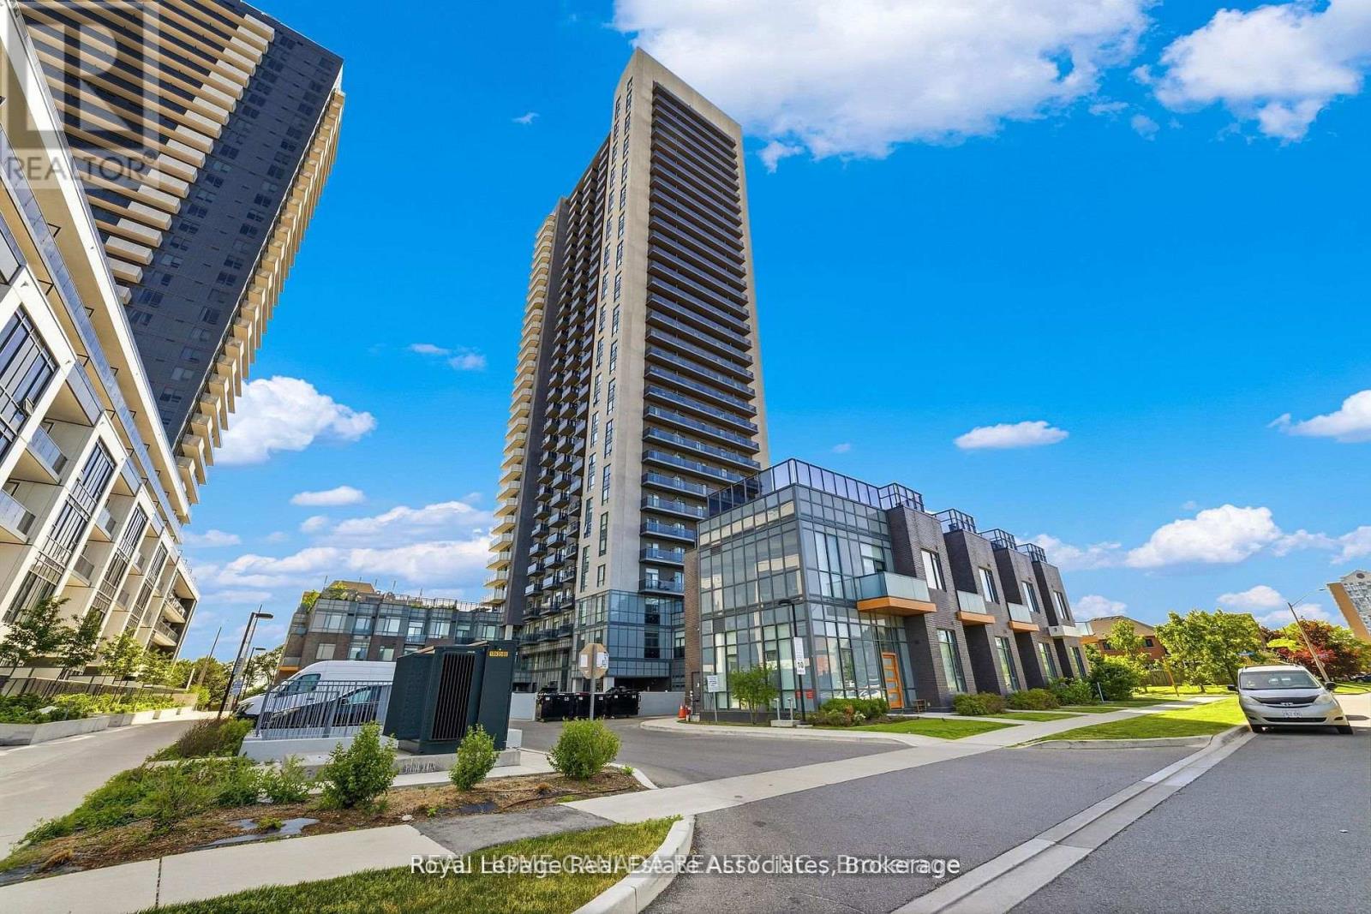
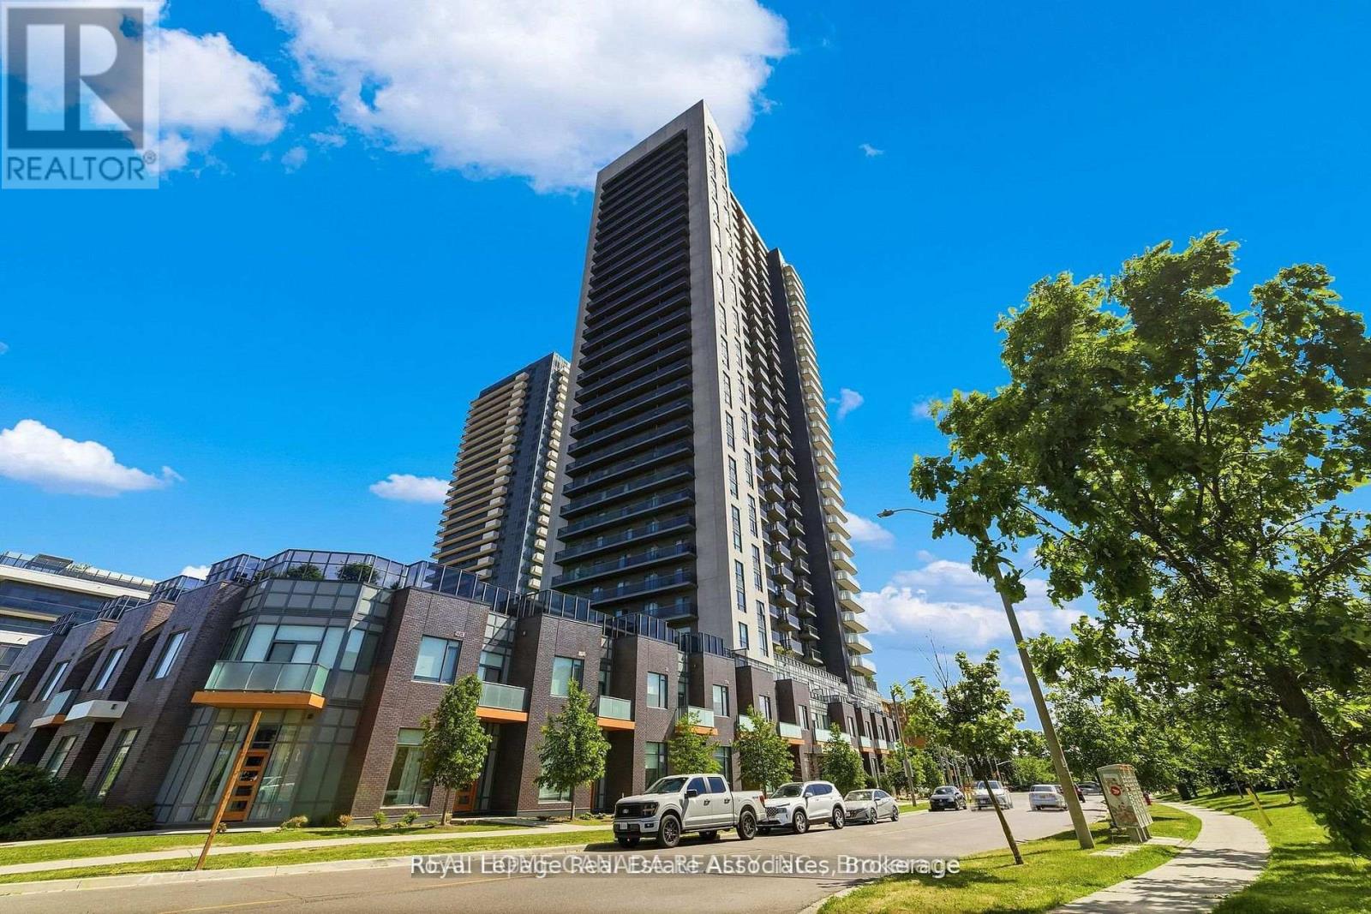
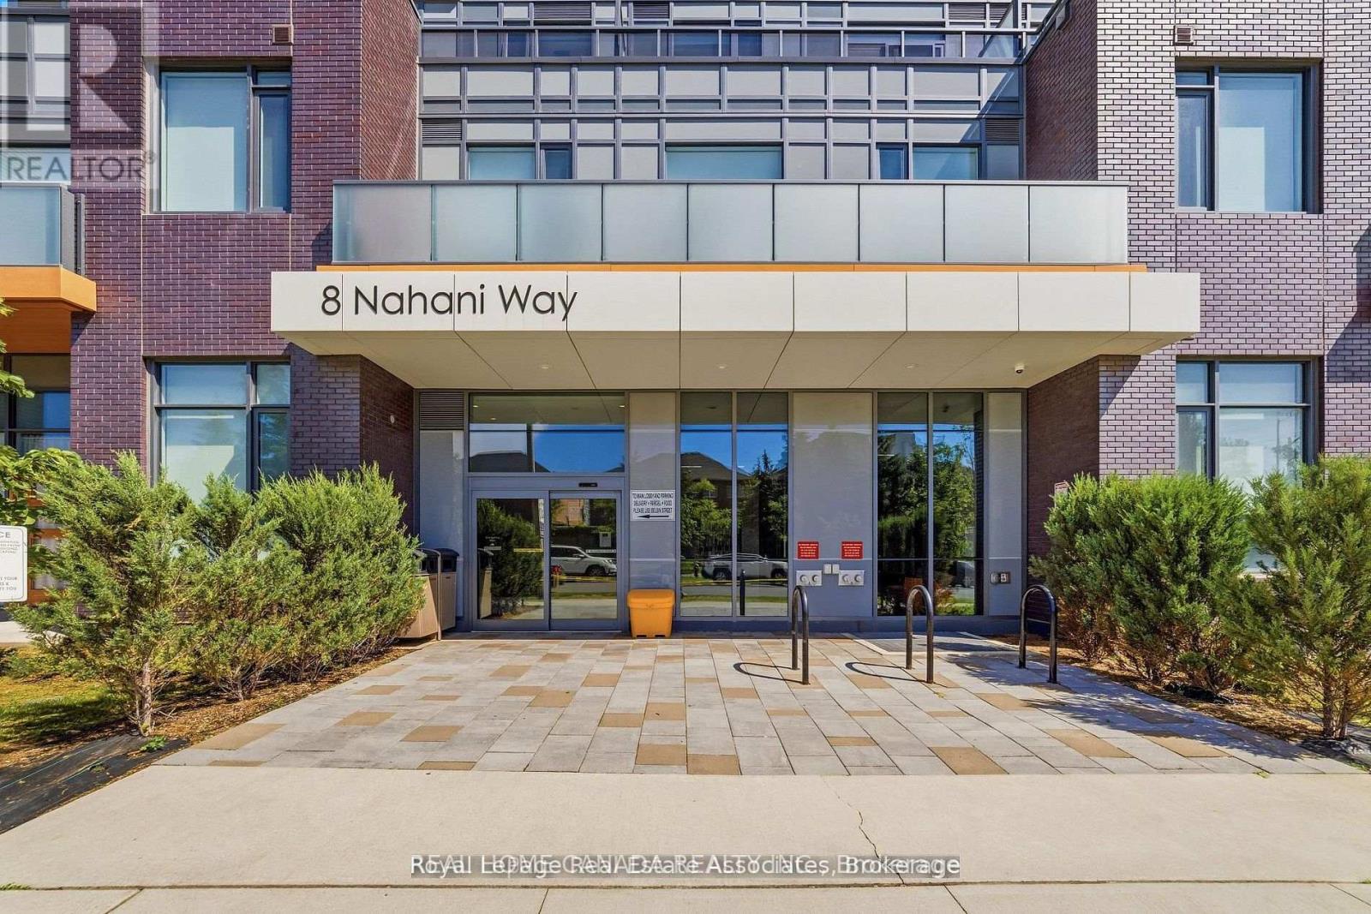
LPH-18 - 8 NAHANI WAY, Mississauga (Hurontario), Ontario

Contact for Price

2 bed · 2 bath

MLS® W13817022

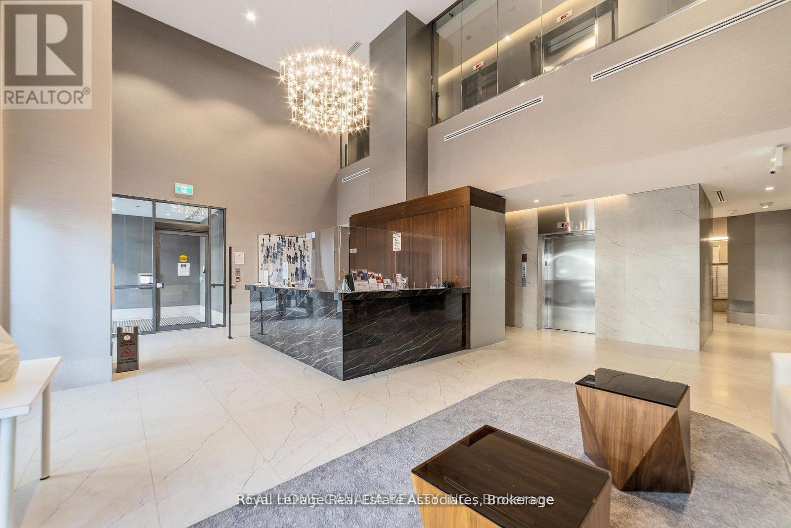
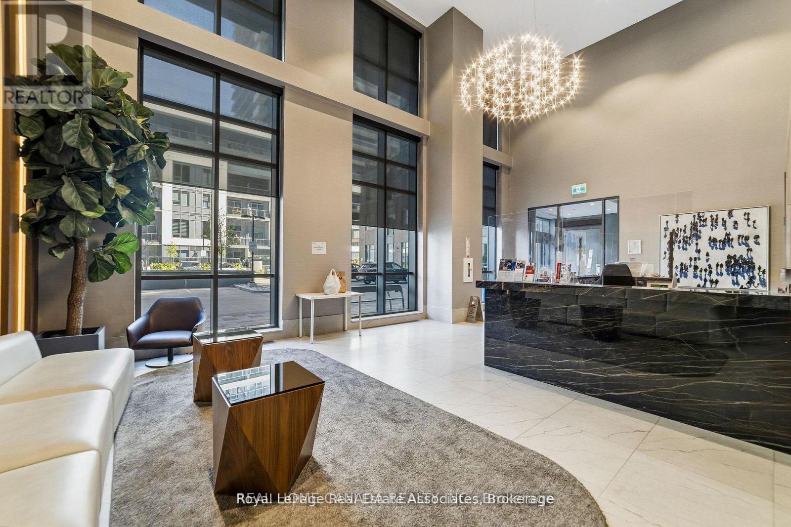
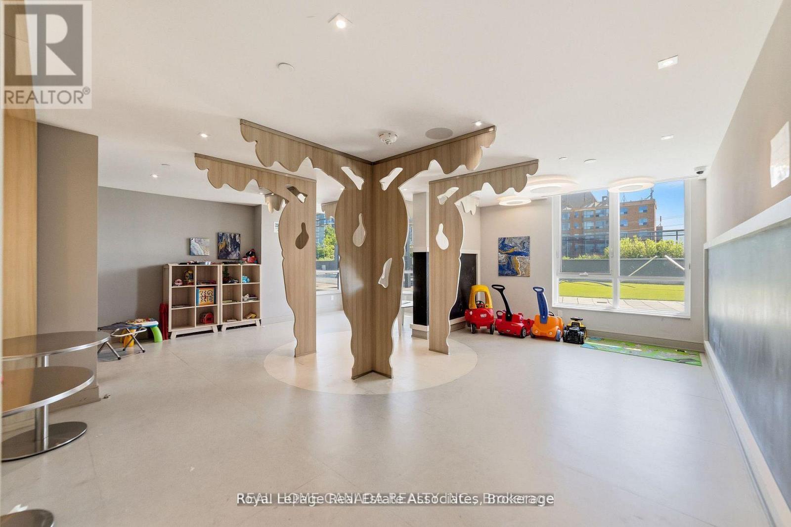
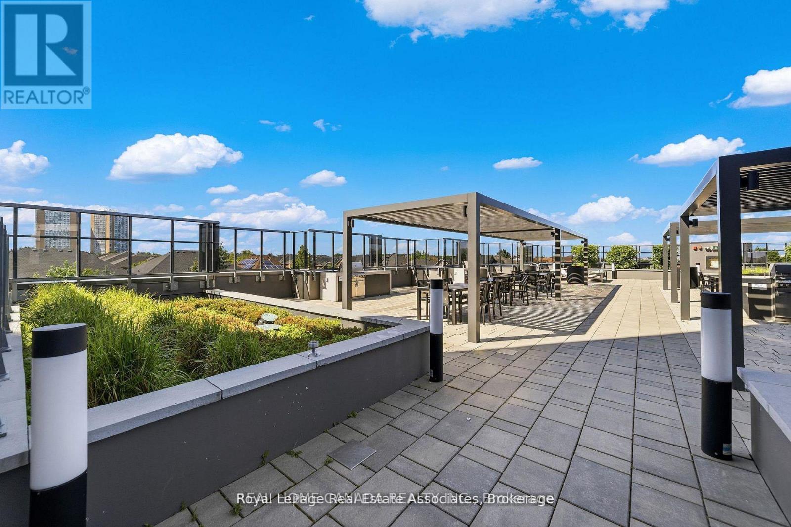
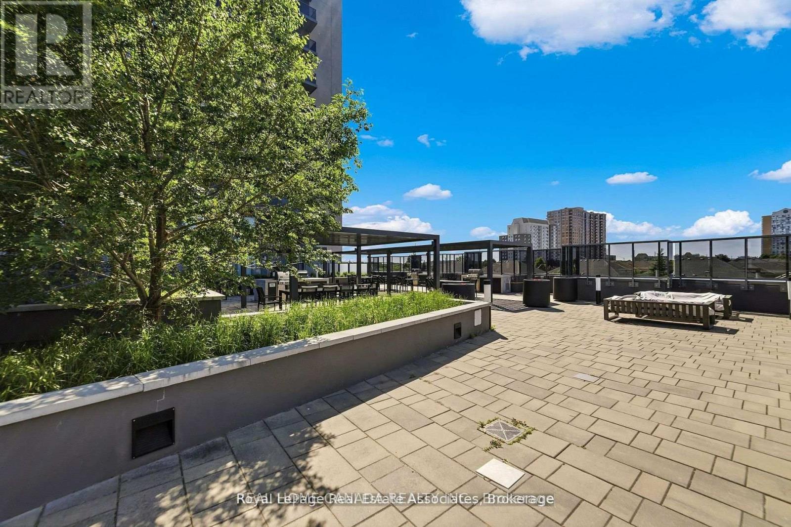
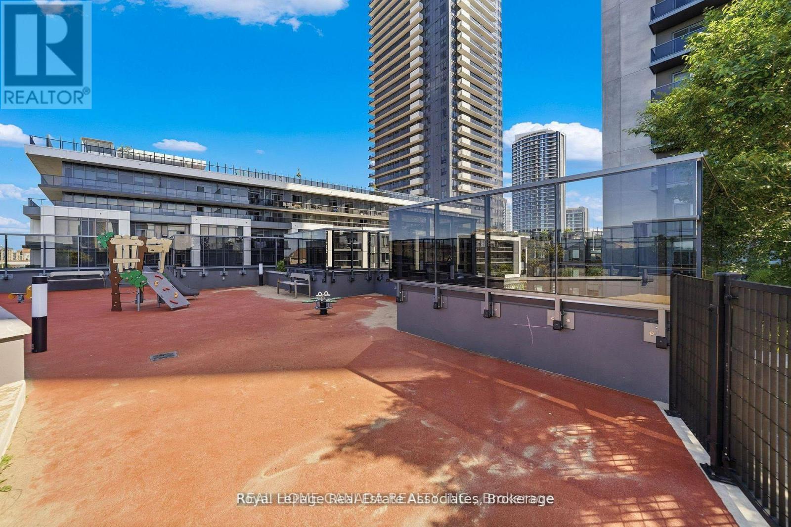
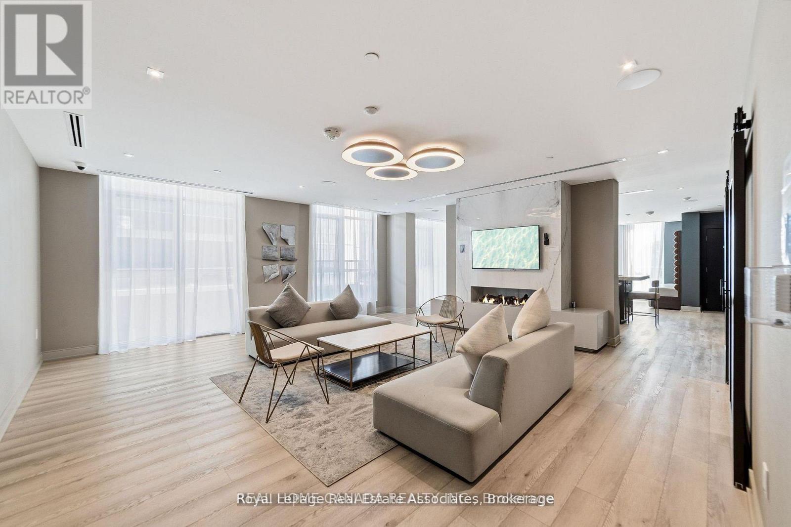
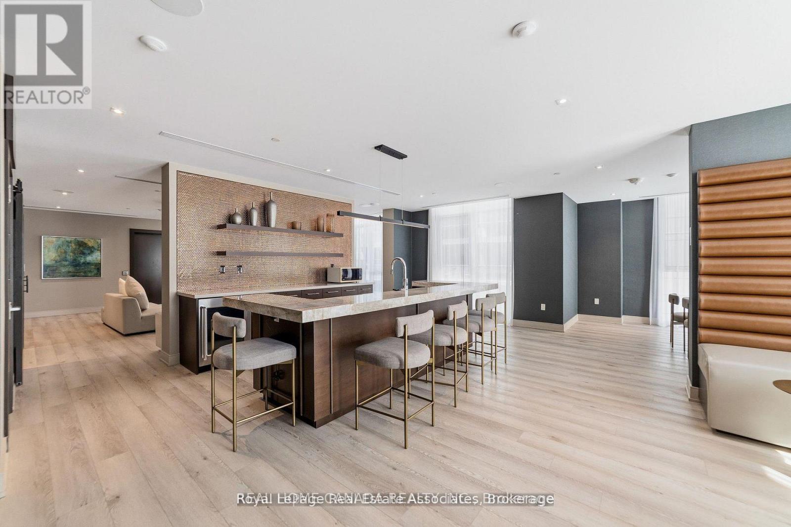
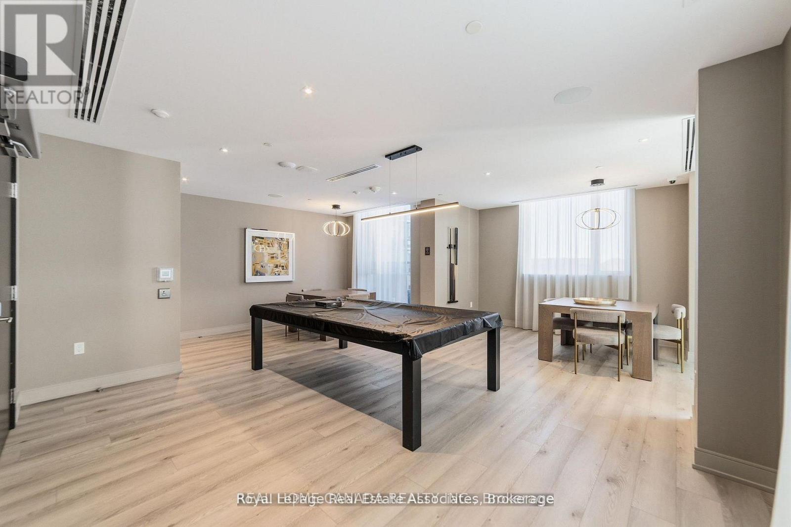
Prime south-facing 1-bedroom plus den with 2 full bathrooms in an unbeatable location! Bright and spacious open-concept layout featuring 9' ceilings, stainless steel appliances, and a functional floor plan. Enjoy the stunning view of Mississauga City Centre & the Toronto skyline. The den is ideal for a home office or guest room. Walking distance to public transit, shopping, restaurants, and schools. Minutes to Square One, Celebration Square, Sheridan College, Living Arts Centre, and major highways (403, 401, and QEW). A perfect home for professionals, couples, or small families. (id:56426)

TIGER GUO

Listed by REAL HOME CANADA REALTY INC.

Powered by REALTOR.ca — view this listing on REALTOR.ca

The trademarks REALTOR®, REALTORS®, and the REALTOR® logo are controlled by The Canadian Real Estate Association (CREA) and identify real estate professionals who are members of CREA. The trademarks MLS®, Multiple Listing Service® and the associated logos are owned by CREA and identify the quality of services provided by real estate professionals who are members of CREA.

Want to see it?

Book a viewing

We cover Orangeville, Mono, Caledon, Shelburne, the rest of Dufferin County and into Wellington County. Call us directly.

Karen McGuffin
Residential Realtor

Karen McGuffin

(519) 216-1956
Keep looking

More in the area

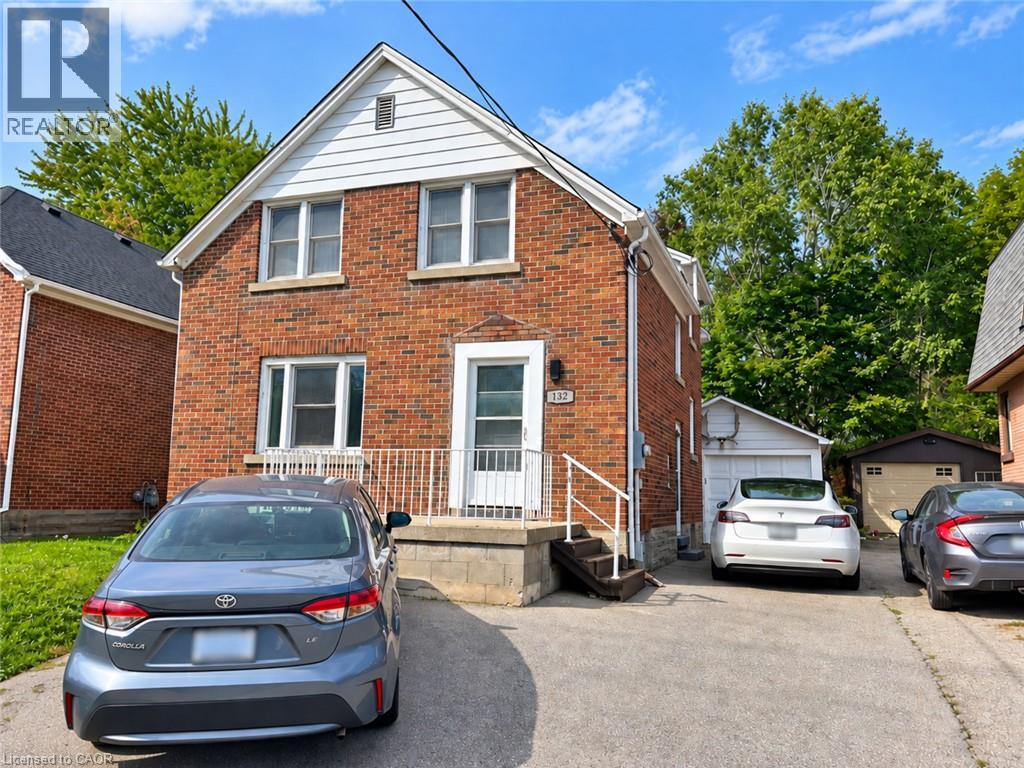
  • 132 BRIDGEPORT Road E Unit# UPPER, Waterloo

    Contact for Price

    132 BRIDGEPORT Road E Unit# UPPER, Waterloo, Ontario

    3 bed · 3 bath · 1,571 sq ft

    MLS® 40865787

    Listed by ROYAL LEPAGE SIGNATURE REALTY

    View on REALTOR.ca
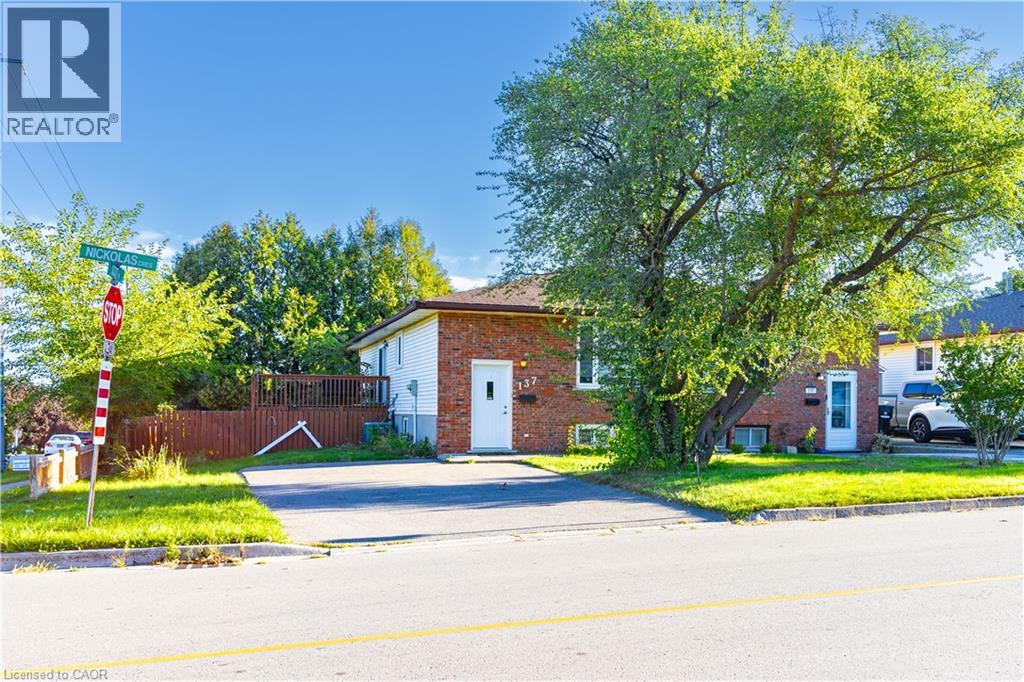
  • 137 NICKOLAS Crescent, Cambridge

    Contact for Price

    137 NICKOLAS Crescent, Cambridge, Ontario

    3 bed · 1 bath · 1,020 sq ft

    MLS® 40865791

    Listed by eXp Realty, Brokerage

    View on REALTOR.ca
  • 203 - 181 BEDFORD ROAD, Toronto (Annex)

    $899,999

    203 - 181 BEDFORD ROAD, Toronto (Annex), Ontario

    3 bed · 2 bath

    MLS® C13817086

    Listed by BAY STREET GROUP INC.

    View on REALTOR.ca

The trademarks REALTOR®, REALTORS®, and the REALTOR® logo are controlled by The Canadian Real Estate Association (CREA) and identify real estate professionals who are members of CREA. The trademarks MLS®, Multiple Listing Service® and the associated logos are owned by CREA and identify the quality of services provided by real estate professionals who are members of CREA.
Created on Moseik