Skip to content

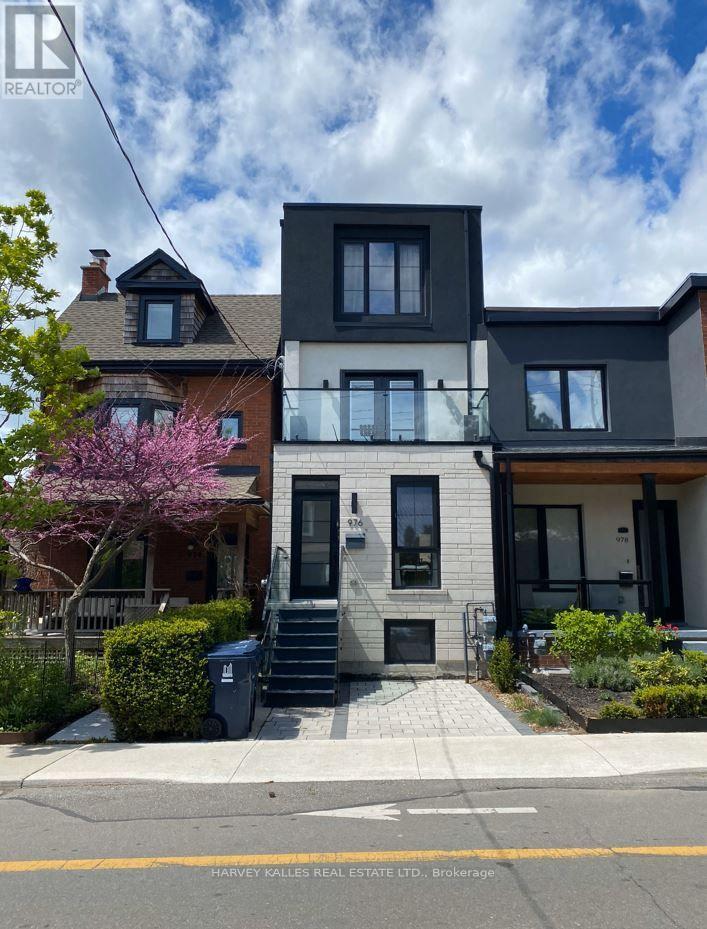
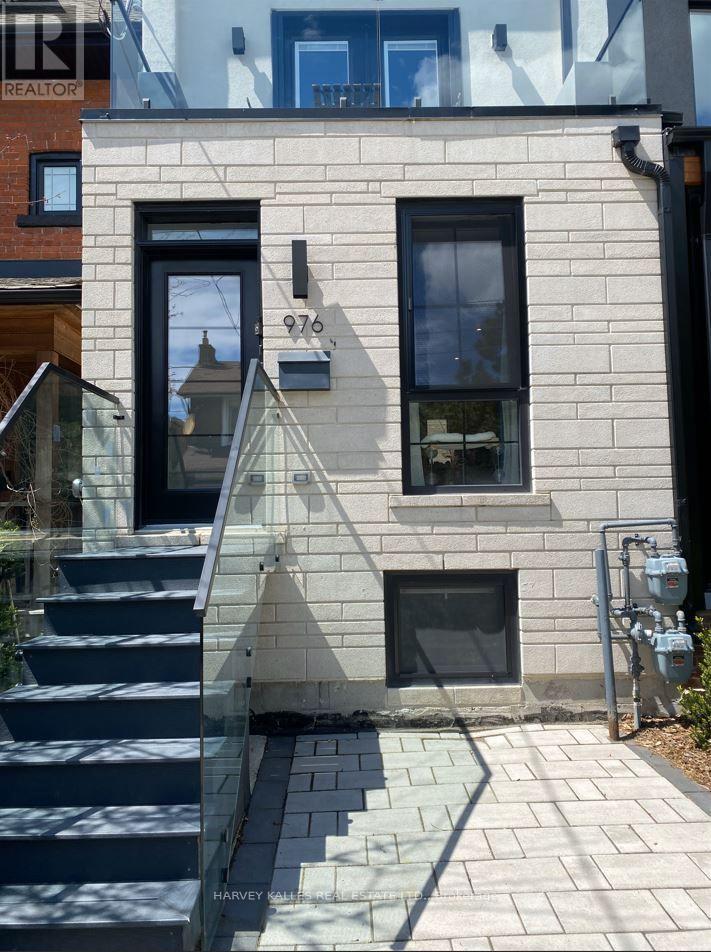
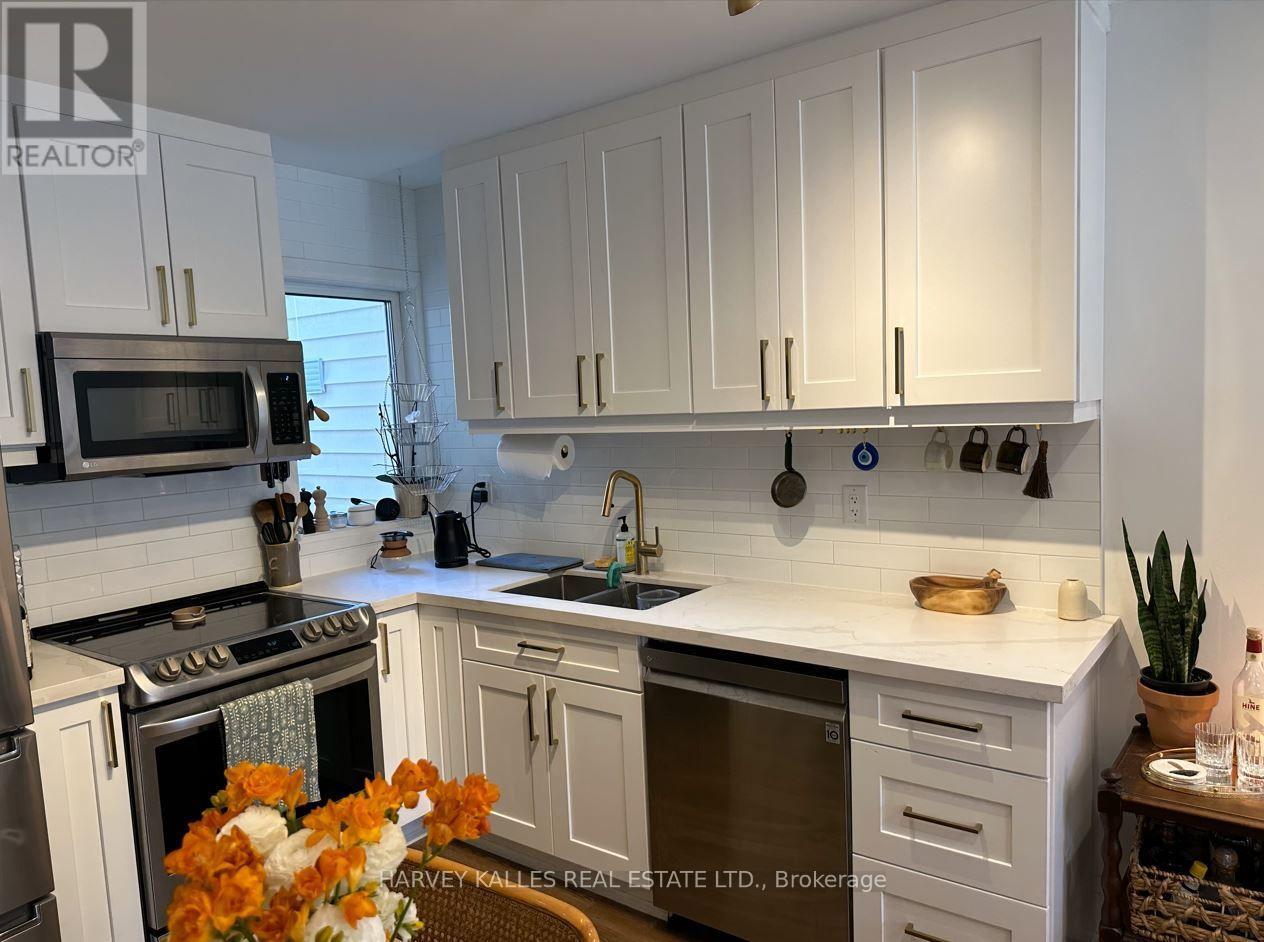
1 - 976 SHAW STREET, Toronto (Dovercourt-Wallace Emerson-Junction), Ontario

Contact for Price

4 bed · 3 bath

MLS® W13820614

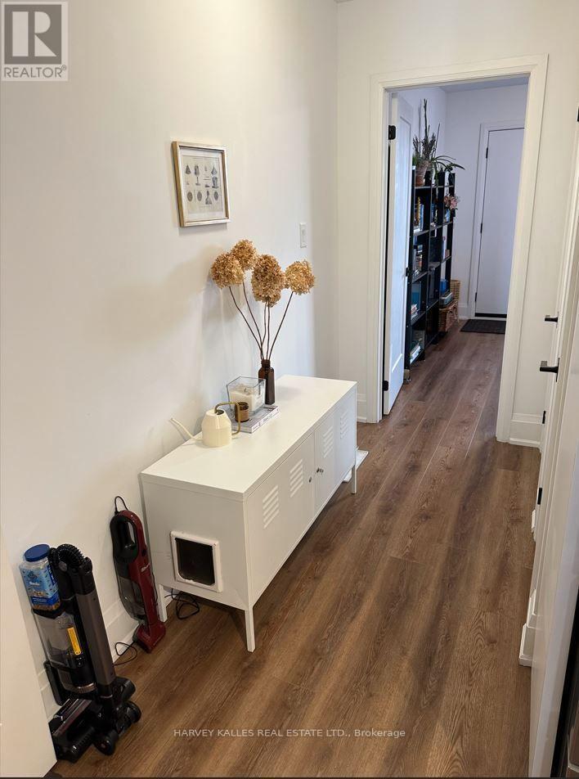
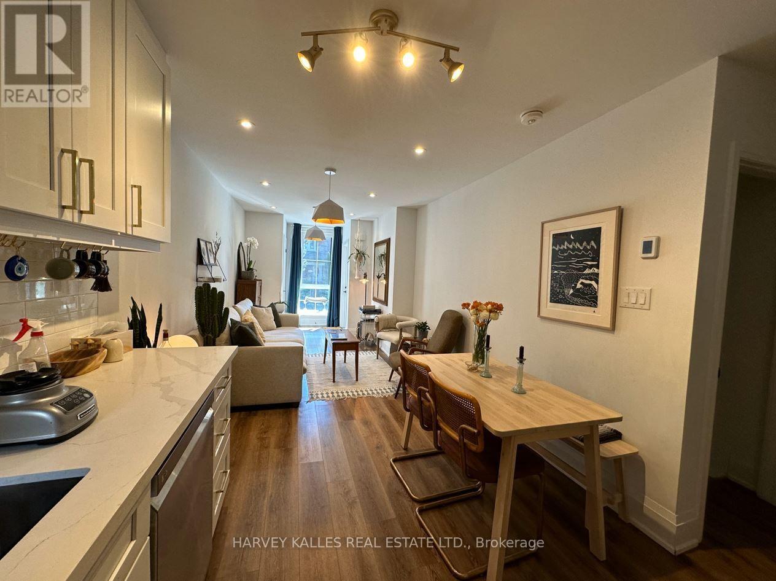
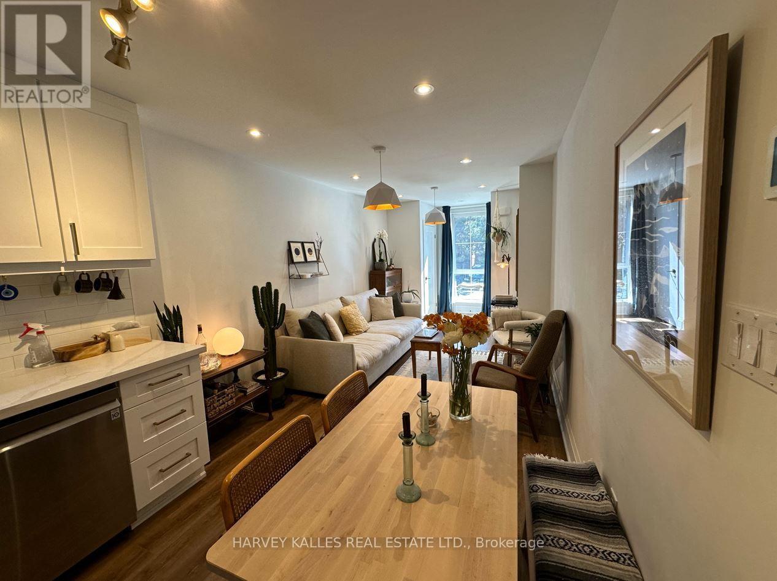
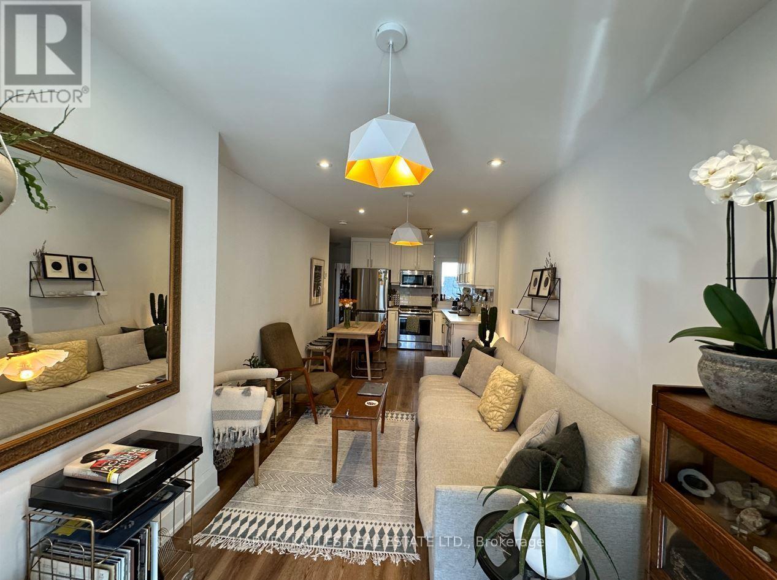
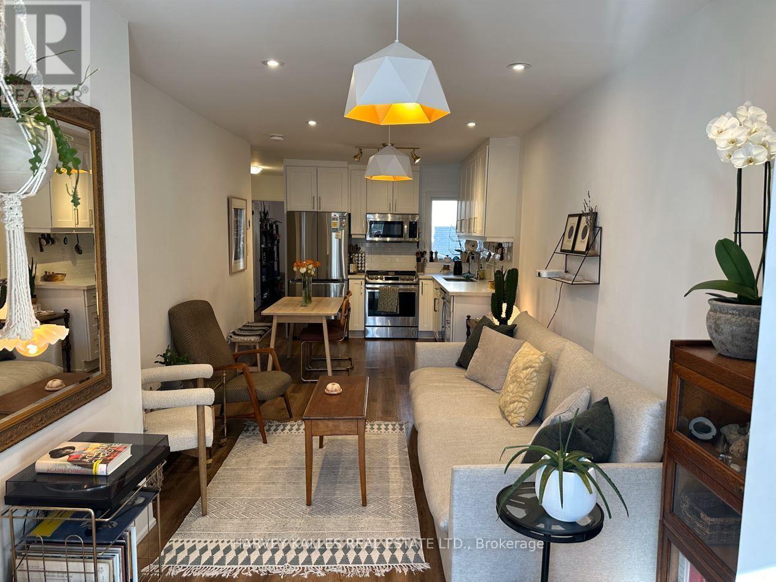
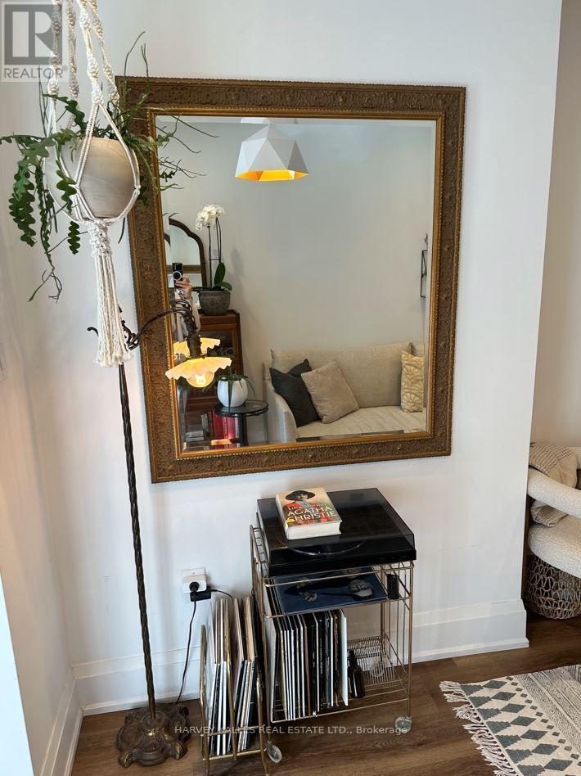
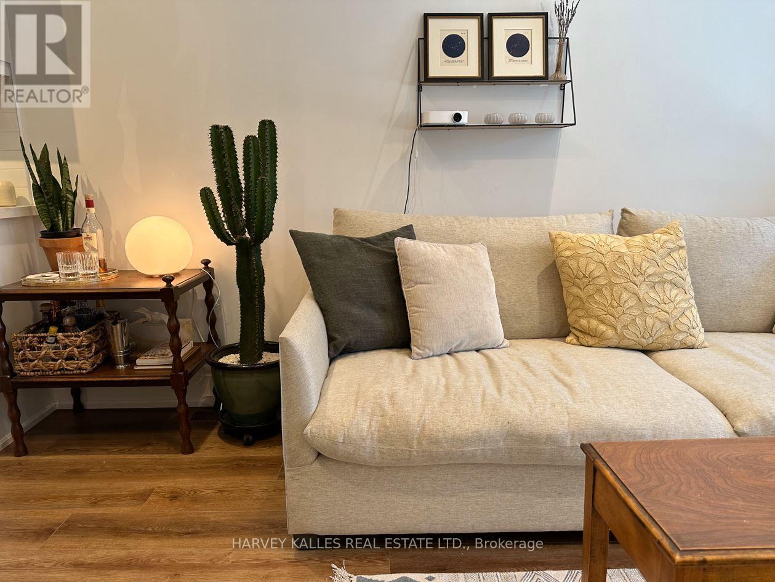
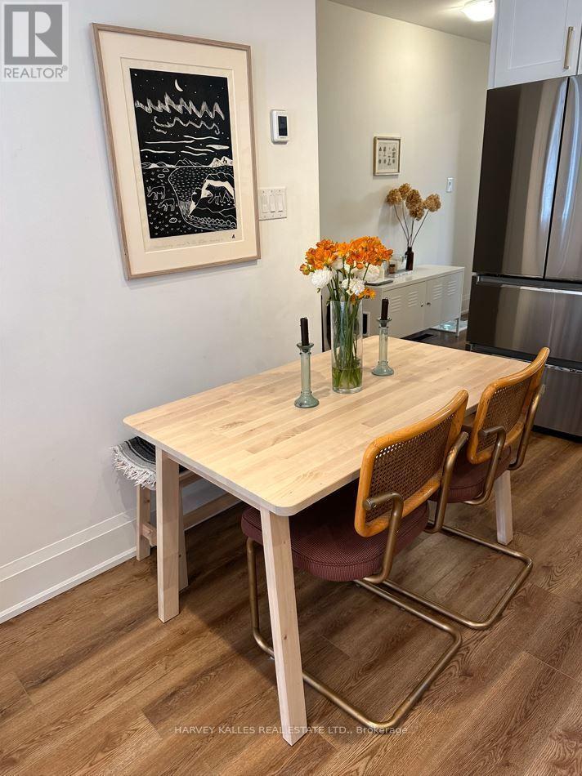
Newly built gem in the heart of the city! Ideal for Professionals Or Roommates. 1200 sq ft luxury living features 3 bdrs & Den with 2.5 baths on main/lower level of duplex. Steps to Christie Pits Park, Bloor Subway, Restaurants, Fiesta Farms, Loblaws & Farm Boy. Dedicated bike lane at doorstep. Features designer finishes, S/S Full Size Appliances, In Suite Laundry, Pot Lights, heated floors in bath, ample storage, landscaped backyard (id:56426)

MARTIN KICINSKI

Listed by HARVEY KALLES REAL ESTATE LTD.

Powered by REALTOR.ca — view this listing on REALTOR.ca

The trademarks REALTOR®, REALTORS®, and the REALTOR® logo are controlled by The Canadian Real Estate Association (CREA) and identify real estate professionals who are members of CREA. The trademarks MLS®, Multiple Listing Service® and the associated logos are owned by CREA and identify the quality of services provided by real estate professionals who are members of CREA.

Want to see it?

Book a viewing

We cover Orangeville, Mono, Caledon, Shelburne, the rest of Dufferin County and into Wellington County. Call us directly.

Karen McGuffin
Residential Realtor

Karen McGuffin

(519) 216-1956
Keep looking

More in the area

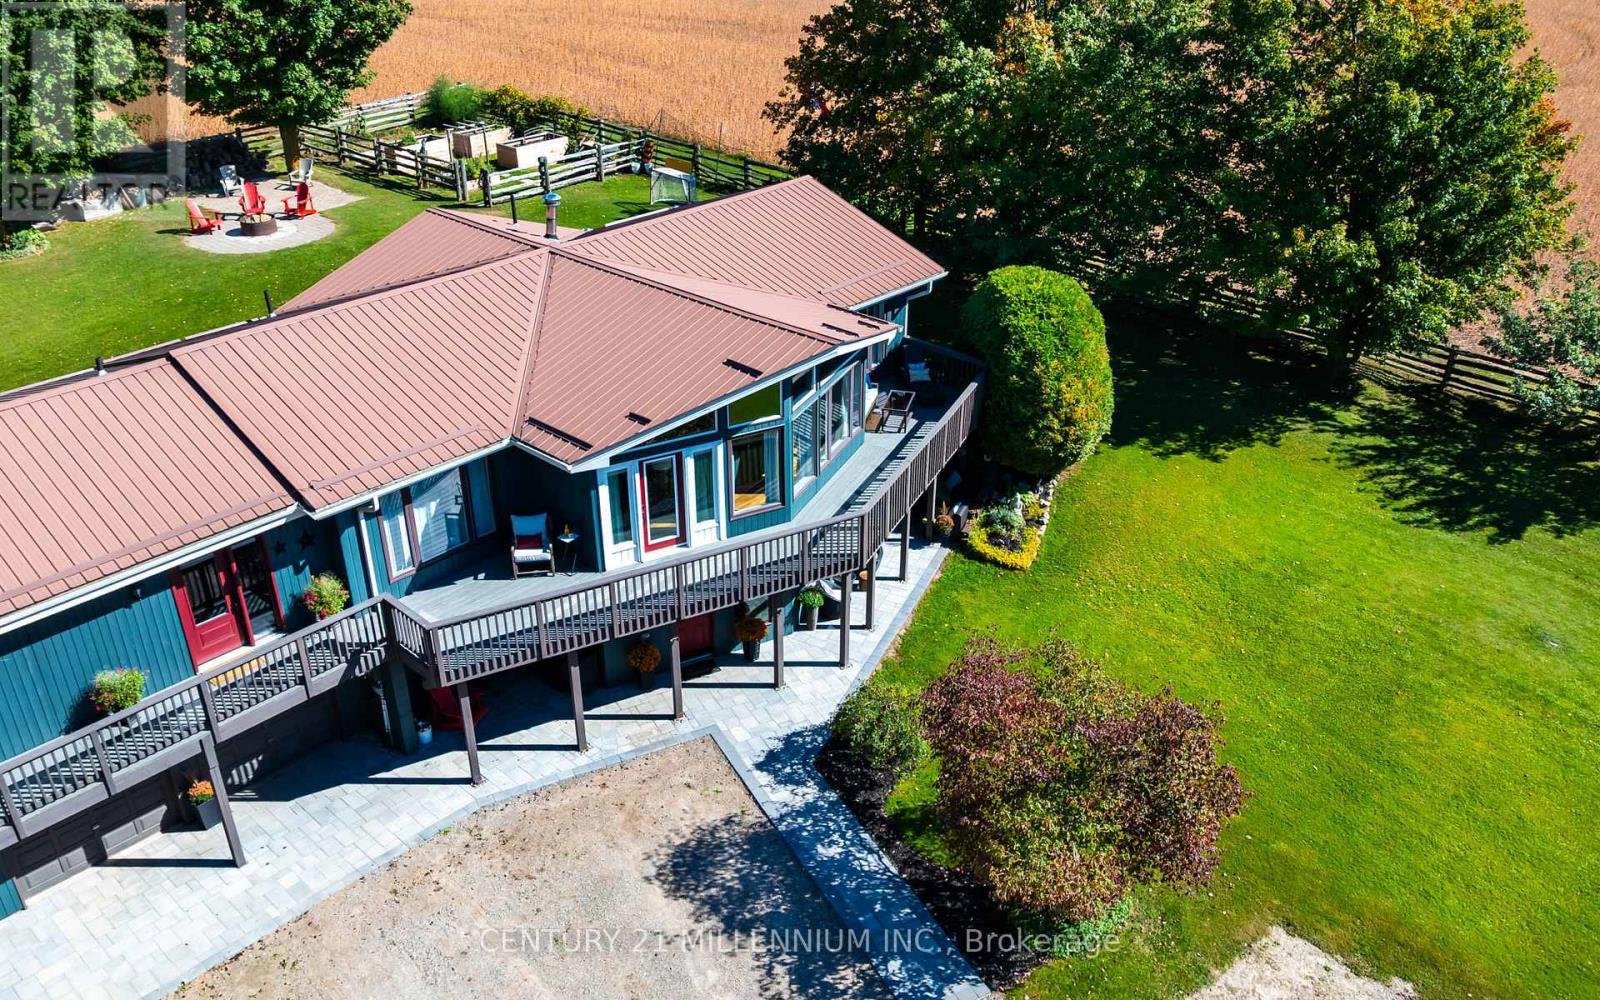
  • 433527 4TH LINE, Amaranth

    $1,349,900

    433527 4TH LINE, Amaranth, Ontario

    5 bed · 3 bath

    MLS® X13823160

    Listed by CENTURY 21 MILLENNIUM INC.

    View on REALTOR.ca
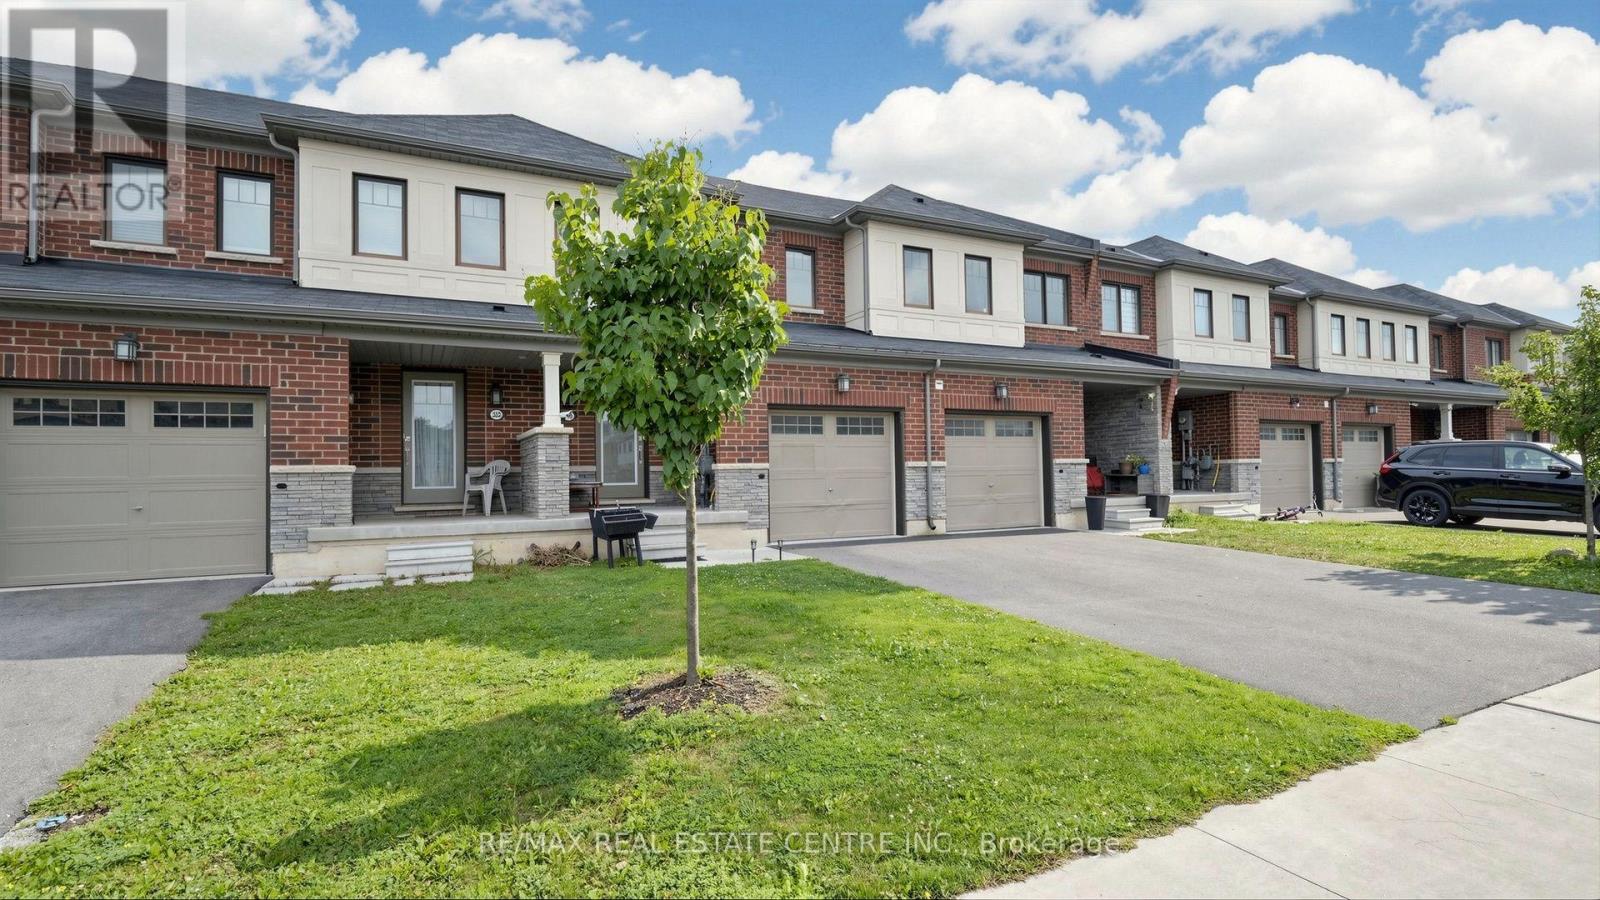
  • 300 BEDROCK DRIVE, Hamilton (Stoney Creek Mountain)

    $649,900

    300 BEDROCK DRIVE, Hamilton (Stoney Creek Mountain), Ontario

    3 bed · 3 bath

    MLS® X13823122

    Listed by RE/MAX REAL ESTATE CENTRE INC.

    View on REALTOR.ca
  • 1019 BEACH BOULEVARD, Hamilton (Hamilton Beach)

    $1,250,000

    1019 BEACH BOULEVARD, Hamilton (Hamilton Beach), Ontario

    4 bed · 3 bath

    MLS® X13823116

    Listed by RE/MAX OPTIMUM REALTY

    View on REALTOR.ca

The trademarks REALTOR®, REALTORS®, and the REALTOR® logo are controlled by The Canadian Real Estate Association (CREA) and identify real estate professionals who are members of CREA. The trademarks MLS®, Multiple Listing Service® and the associated logos are owned by CREA and identify the quality of services provided by real estate professionals who are members of CREA.
Created on Moseik