Skip to content

430 BROWNS LINE, Toronto (Alderwood), Ontario

For lease: $20

1,910 sq ft

MLS® W13822886

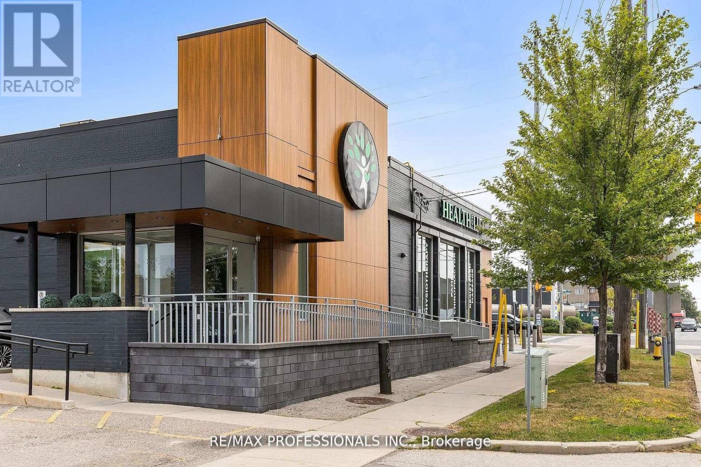
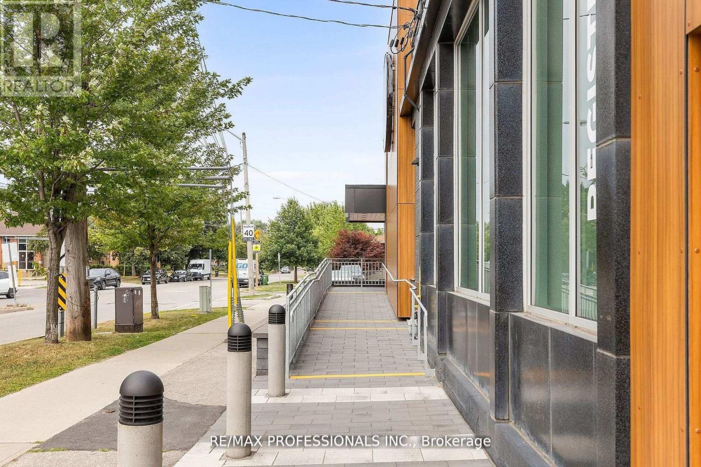
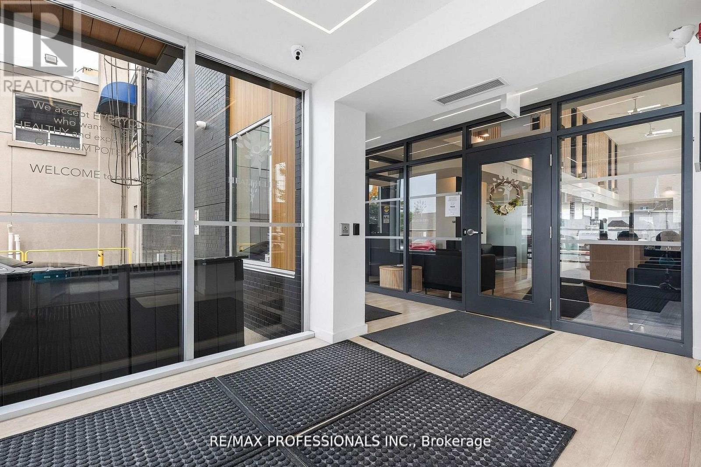
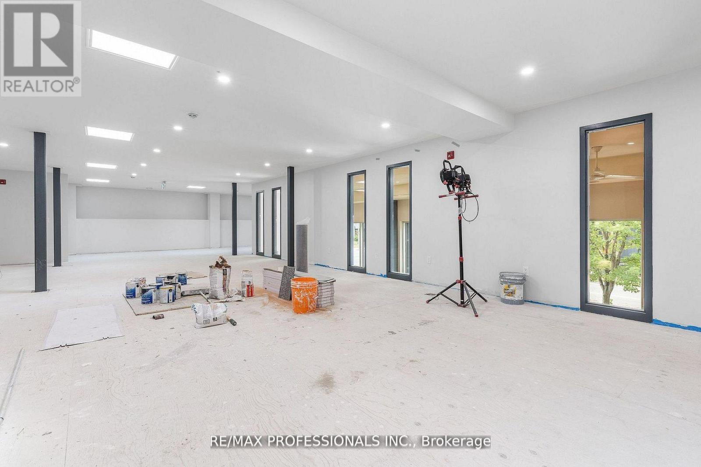
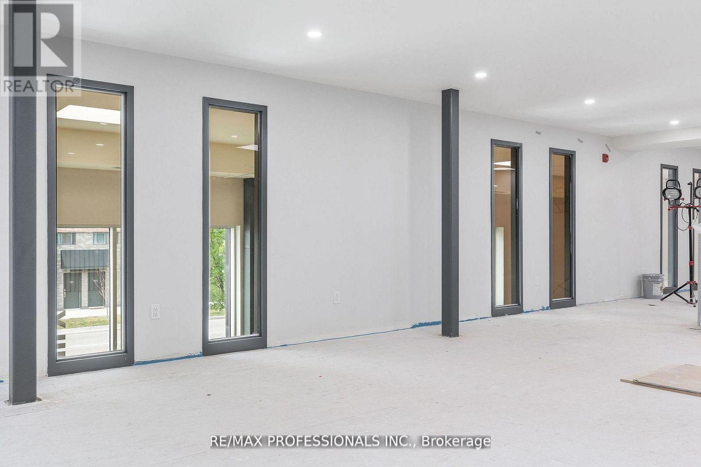
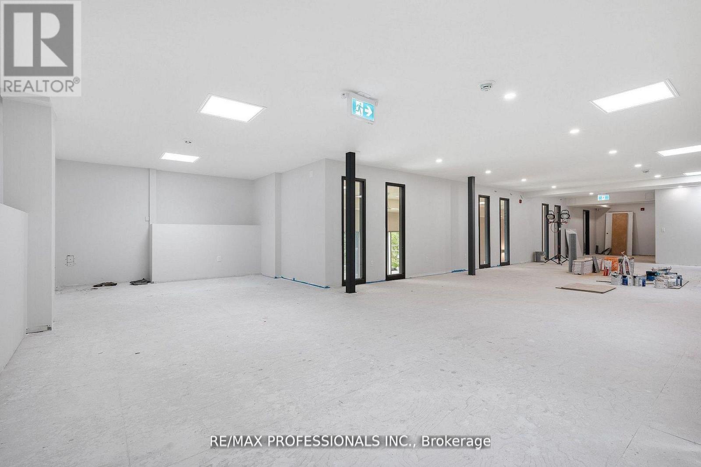
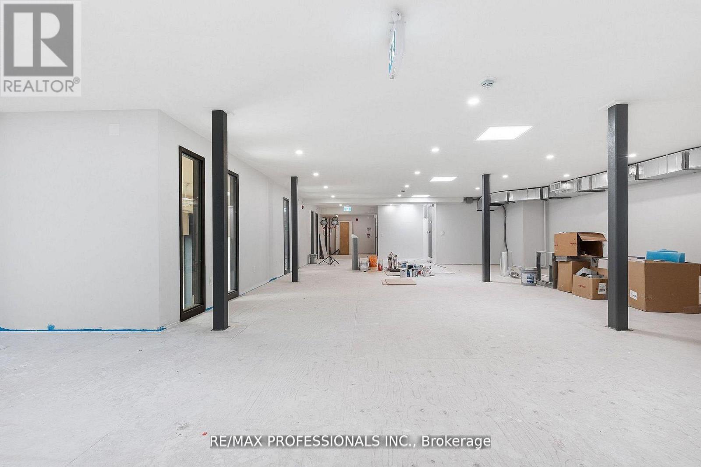
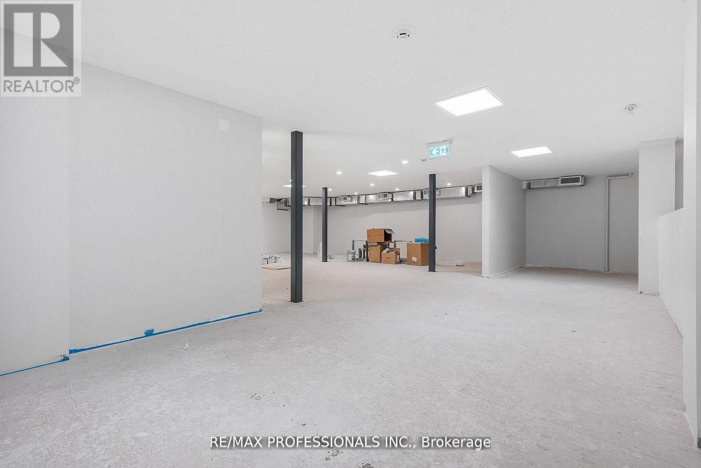
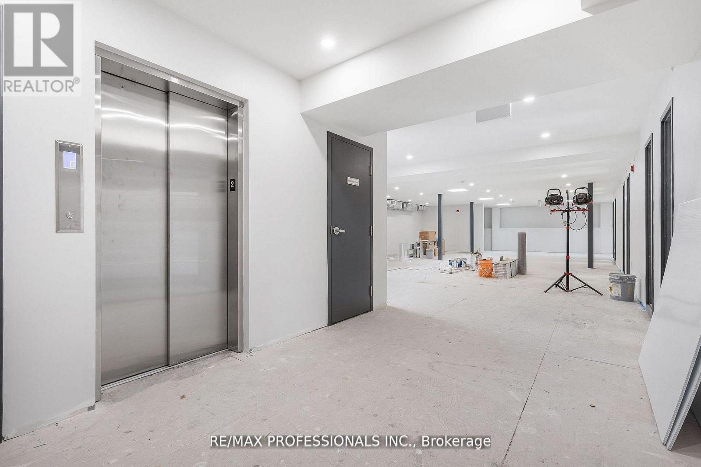
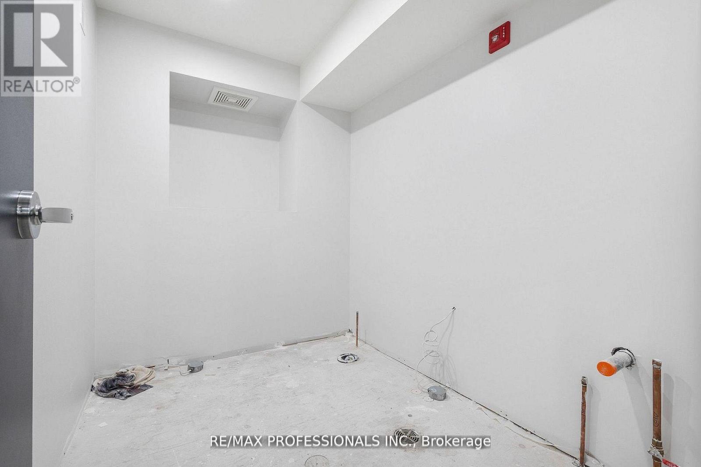
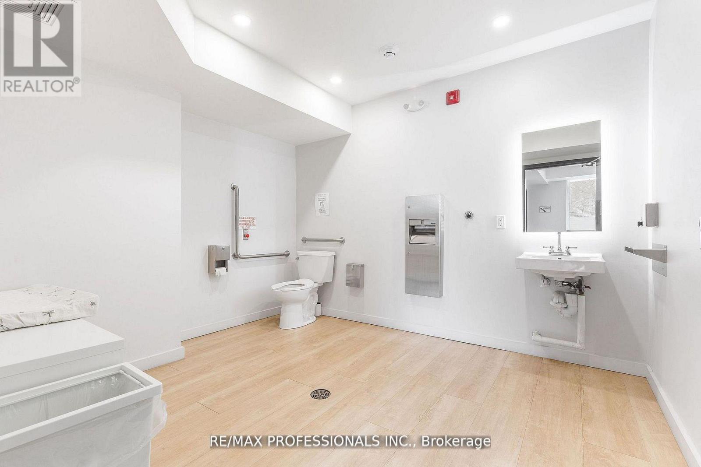
Don't miss out on this amazing opportunity!!! 1910 square feet second-floor space in a well-known Alderwood professional building. Providing separate hydro and heater meters, while a generous surface lot ensures abundant parking for staff and visitors, all monitored by onsite security. The location sits on one of south Etobicoke's busiest corridors, putting your signage in front of thousands of drivers each day. A TTC stop is just steps away, and quick links to the Q E W and the 427 draw clients from Mississauga, central Etobicoke, and beyond. Nearby landmarks such as Sherway Gardens, Marie Curtis Park, and a growing mix of condominiums and family homes provide a steady, diverse client base. (id:56426)

ELIZABETH JANE JOHNSON

Listed by RE/MAX PROFESSIONALS INC.

Powered by REALTOR.ca — view this listing on REALTOR.ca

The trademarks REALTOR®, REALTORS®, and the REALTOR® logo are controlled by The Canadian Real Estate Association (CREA) and identify real estate professionals who are members of CREA. The trademarks MLS®, Multiple Listing Service® and the associated logos are owned by CREA and identify the quality of services provided by real estate professionals who are members of CREA.

Want to see it?

Book a viewing

We cover Orangeville, Mono, Caledon, Shelburne, the rest of Dufferin County and into Wellington County. Call us directly.

Karen McGuffin
Residential Realtor

Karen McGuffin

(519) 216-1956
Keep looking

More in the area

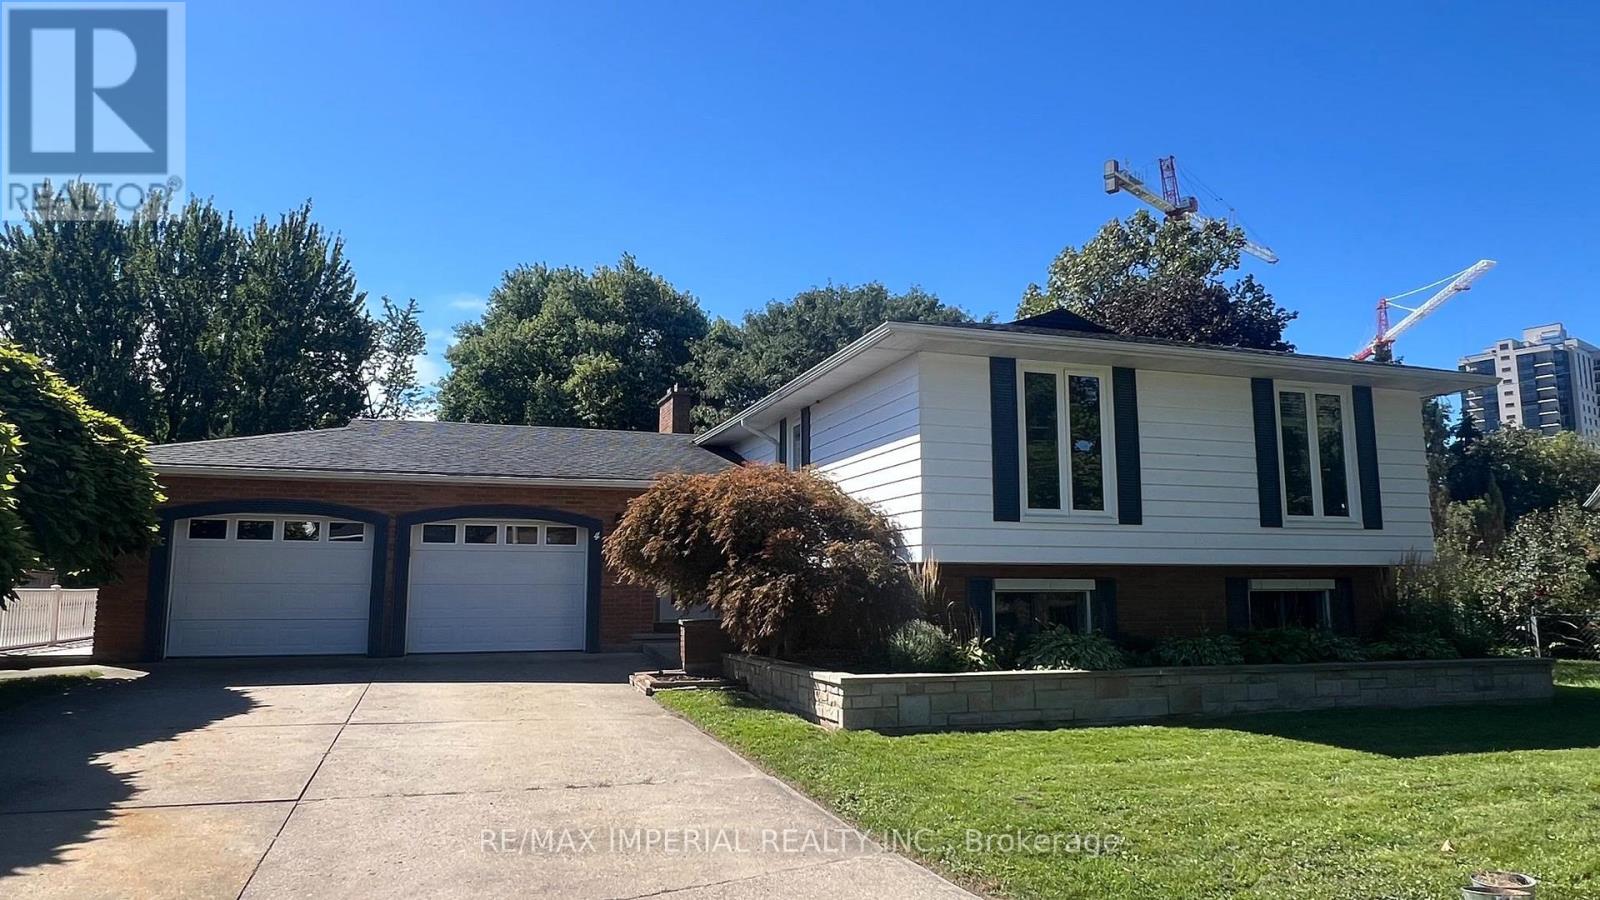
  • 4 PYRAMID PLACE, St. Catharines (Glendale/Glenridge)

    $924,500

    4 PYRAMID PLACE, St. Catharines (Glendale/Glenridge), Ontario

    5 bed · 3 bath

    MLS® X13832746

    Listed by RE/MAX IMPERIAL REALTY INC.

    View on REALTOR.ca
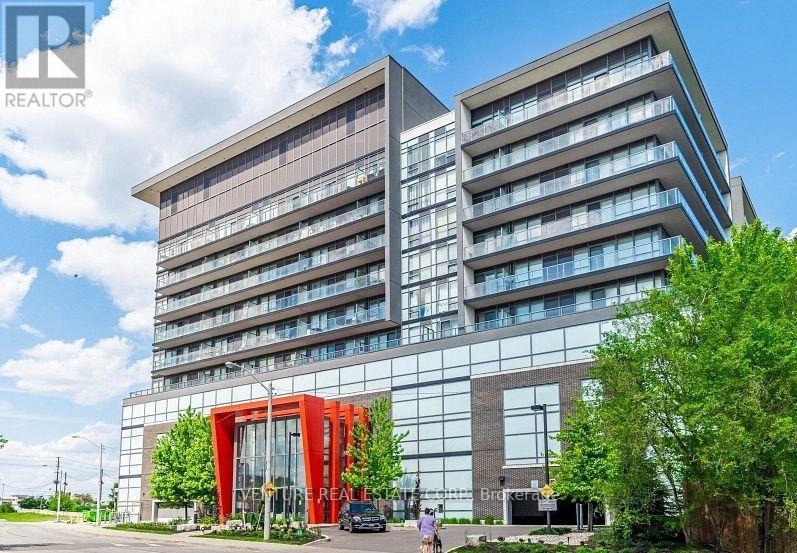
  • 718 - 15 JAMES FINLAY WAY, Toronto (Downsview-Roding-CFB)

    Contact for Price

    718 - 15 JAMES FINLAY WAY, Toronto (Downsview-Roding-CFB), Ontario

    1 bed · 1 bath

    MLS® W13832754

    Listed by VENTURE REAL ESTATE CORP.

    View on REALTOR.ca
  • 52 KAYAK HEIGHTS, Brampton (Heart Lake East)

    Contact for Price

    52 KAYAK HEIGHTS, Brampton (Heart Lake East), Ontario

    4 bed · 3 bath

    MLS® W13832748

    Listed by RE/MAX REALTY SPECIALISTS INC.

    View on REALTOR.ca

The trademarks REALTOR®, REALTORS®, and the REALTOR® logo are controlled by The Canadian Real Estate Association (CREA) and identify real estate professionals who are members of CREA. The trademarks MLS®, Multiple Listing Service® and the associated logos are owned by CREA and identify the quality of services provided by real estate professionals who are members of CREA.
Created on Moseik