Skip to content

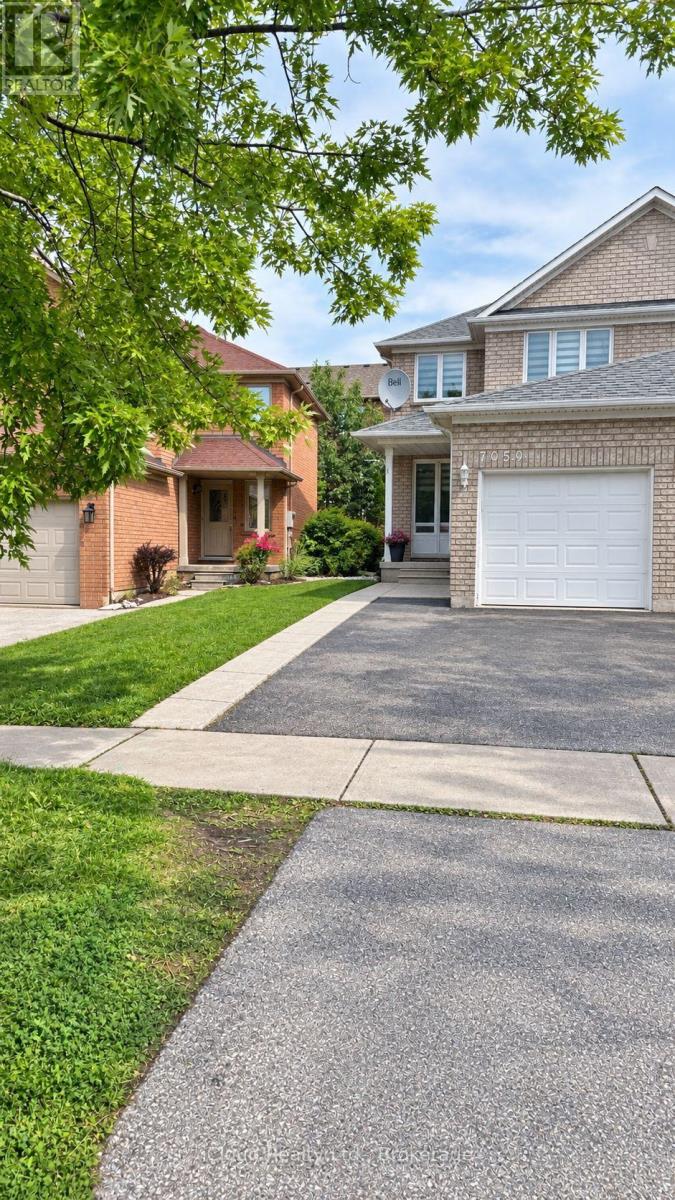
7050 BLACK WALNUT TRAIL, Mississauga (Lisgar), Ontario

Contact for Price

4 bed · 3 bath

MLS® W13826120

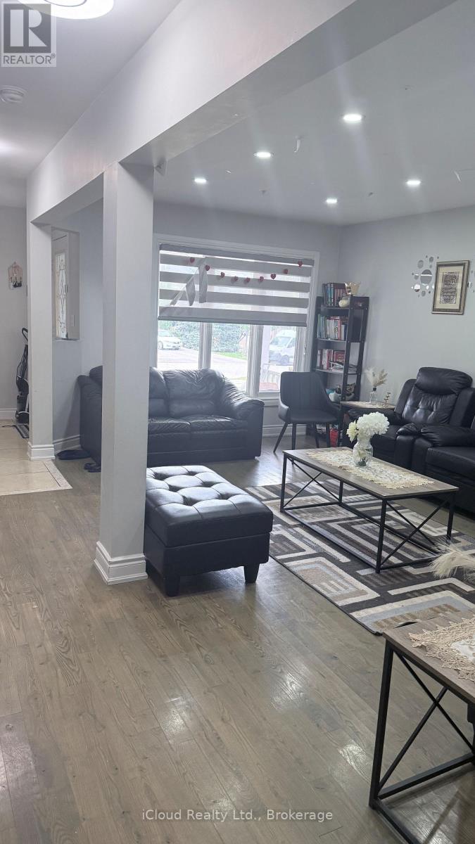
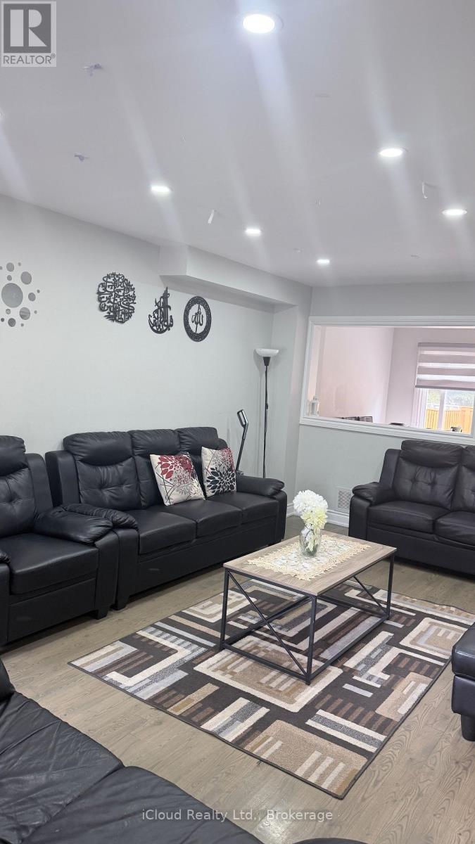
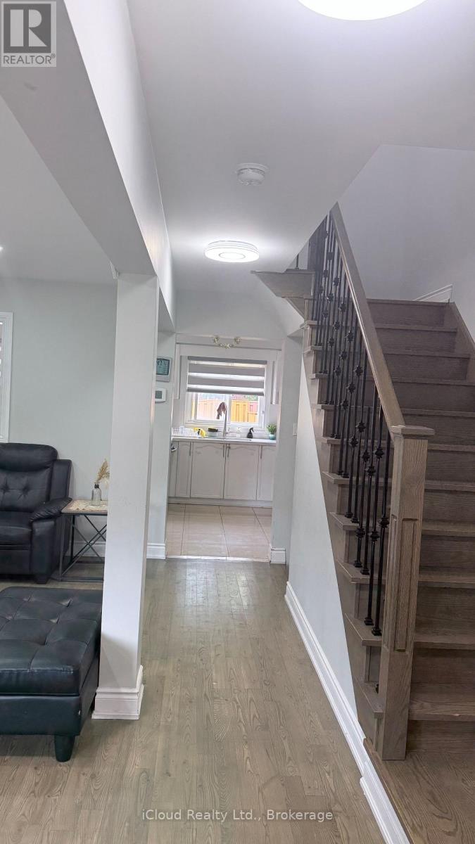
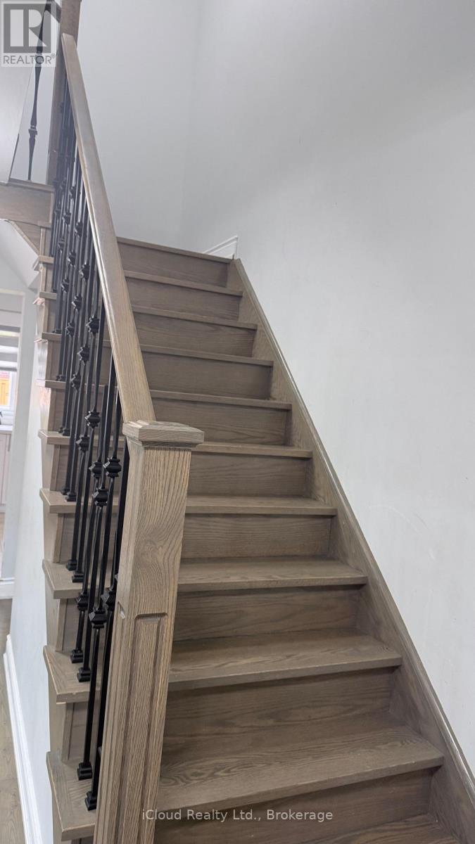
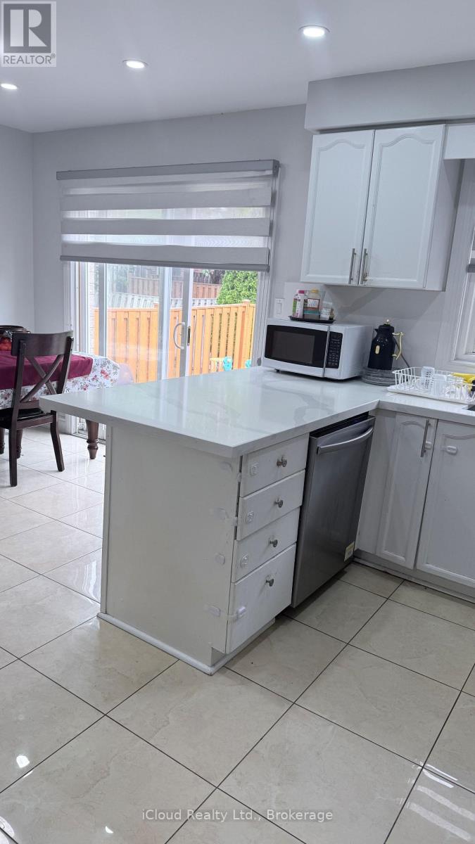
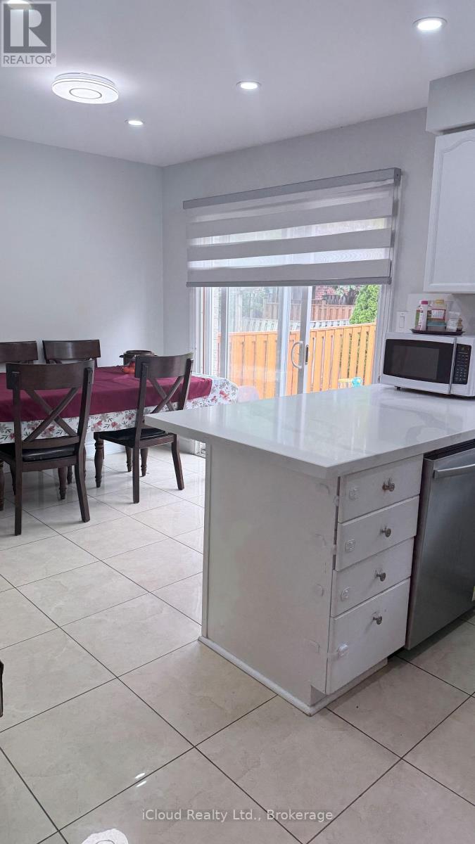
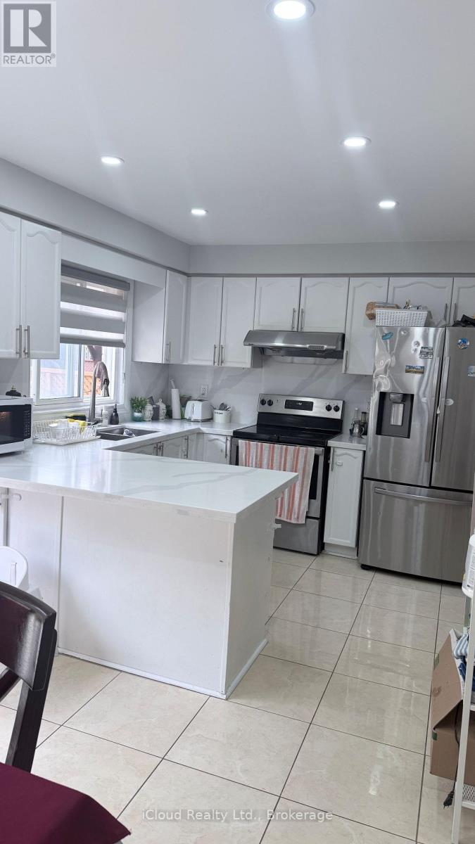
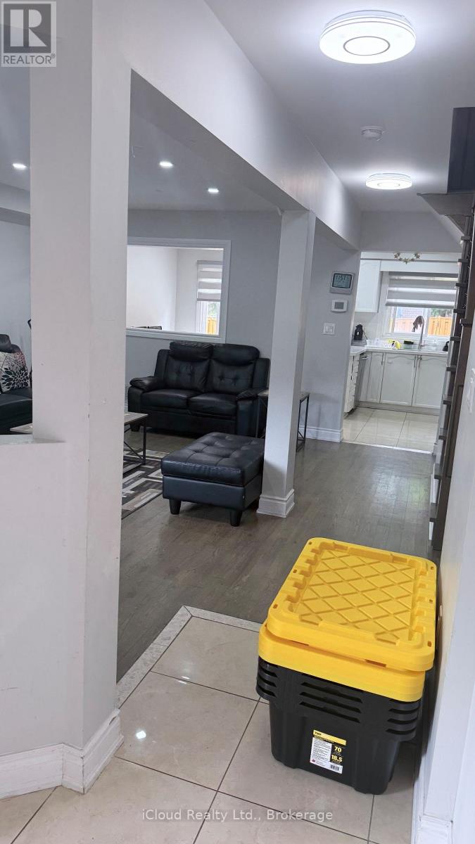
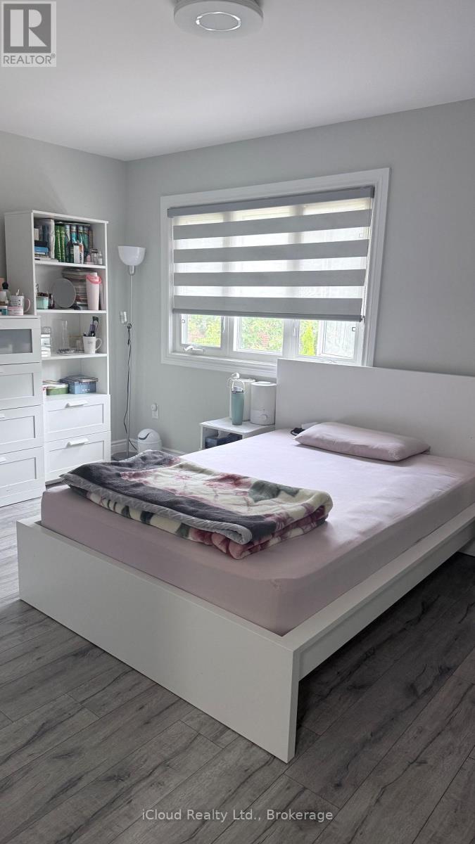
Available For Lease is this Beautiful, Bright and Spacious Semi Detached Home Located in the Desirable Family-Friendly Neighbourhood of Lisgar at Derry/10th Line. New Stairs and Flooring Throughout, Sunfilled Living and Dining Combination. Family Size Kitchen with New Quartz Countertop and Backsplash. Brand New Stainless Steel Appliances with a Breakfast Area, Walk-Out to a Fully Fenced Private Yard. Sizeable Bedrooms, Primary Bedroom with Closet, Window Blinds Throughout the Home, Smooth Ceilings. Professionally Finished Basement with One Large Bedroom, 3pc Bath, Living and Storage Space. Close to Lisgar GO Station, 407, 401 and Shopping Plaza. (id:56426)

KAMRAN SHAIKH

Listed by iCloud Realty Ltd.

Powered by REALTOR.ca — view this listing on REALTOR.ca

The trademarks REALTOR®, REALTORS®, and the REALTOR® logo are controlled by The Canadian Real Estate Association (CREA) and identify real estate professionals who are members of CREA. The trademarks MLS®, Multiple Listing Service® and the associated logos are owned by CREA and identify the quality of services provided by real estate professionals who are members of CREA.

Want to see it?

Book a viewing

We cover Orangeville, Mono, Caledon, Shelburne, the rest of Dufferin County and into Wellington County. Call us directly.

Karen McGuffin
Residential Realtor

Karen McGuffin

(519) 216-1956
Keep looking

More in the area

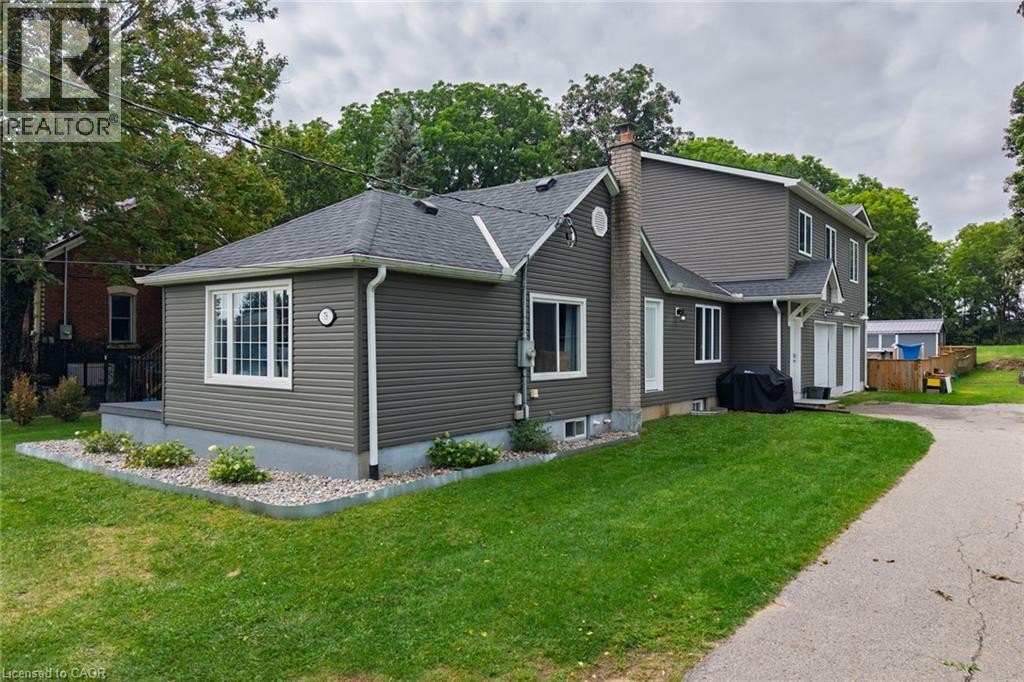
  • 78 OAK Street, Simcoe

    $749,900

    78 OAK Street, Simcoe, Ontario

    4 bed · 4 bath · 2,200 sq ft

    MLS® 40866331

    Listed by CENTURY 21 PEOPLE'S CHOICE REALTY INC. BROKERAGE

    View on REALTOR.ca
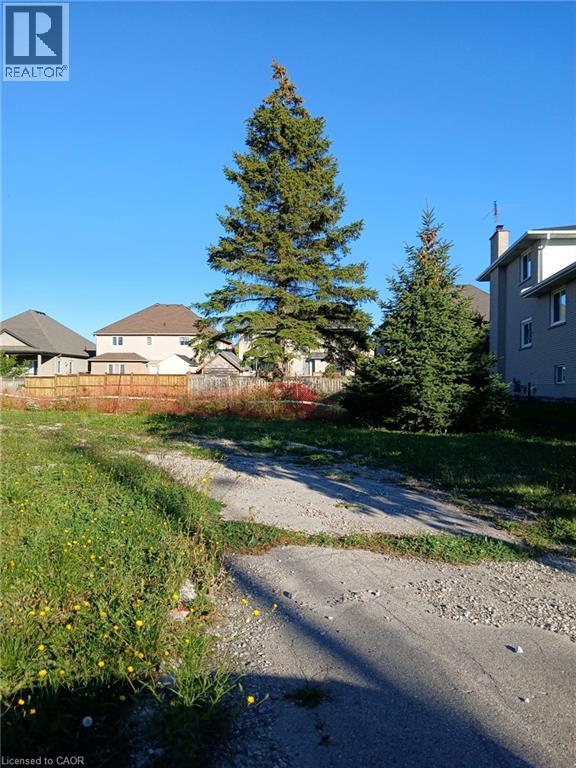
  • 28 SECOND Road W, Stoney Creek

    $599,000

    28 SECOND Road W, Stoney Creek, Ontario

    MLS® 40866494

    Listed by Right at Home Realty

    View on REALTOR.ca
  • 165 GREEN VALLEY Drive Unit# 73, Kitchener

    $385,000

    165 GREEN VALLEY Drive Unit# 73, Kitchener, Ontario

    3 bed · 2 bath · 1,021 sq ft

    MLS® 40866495

    Listed by RE/MAX REAL ESTATE CENTRE INC.

    View on REALTOR.ca

The trademarks REALTOR®, REALTORS®, and the REALTOR® logo are controlled by The Canadian Real Estate Association (CREA) and identify real estate professionals who are members of CREA. The trademarks MLS®, Multiple Listing Service® and the associated logos are owned by CREA and identify the quality of services provided by real estate professionals who are members of CREA.
Created on Moseik