Skip to content

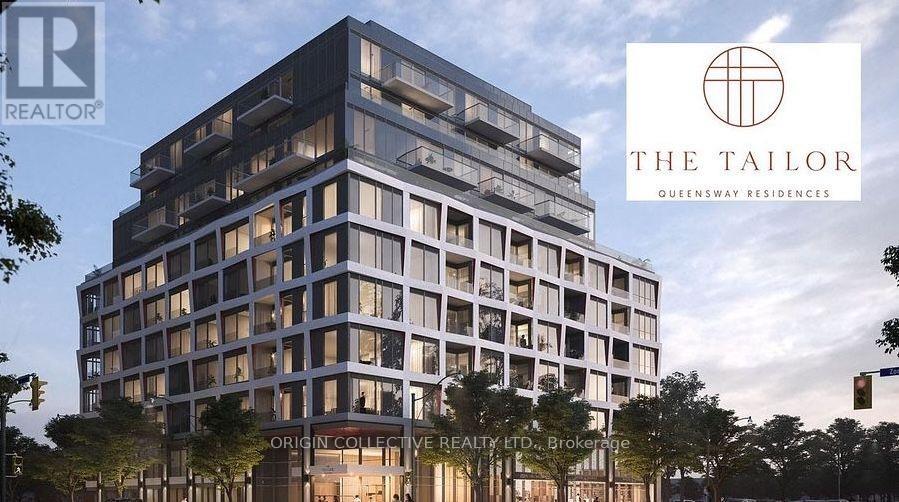
516 - 1195 THE QUEENSWAY ST, Toronto (Islington-City Centre West), Ontario

Contact for Price

2 bed · 1 bath

MLS® W13828816

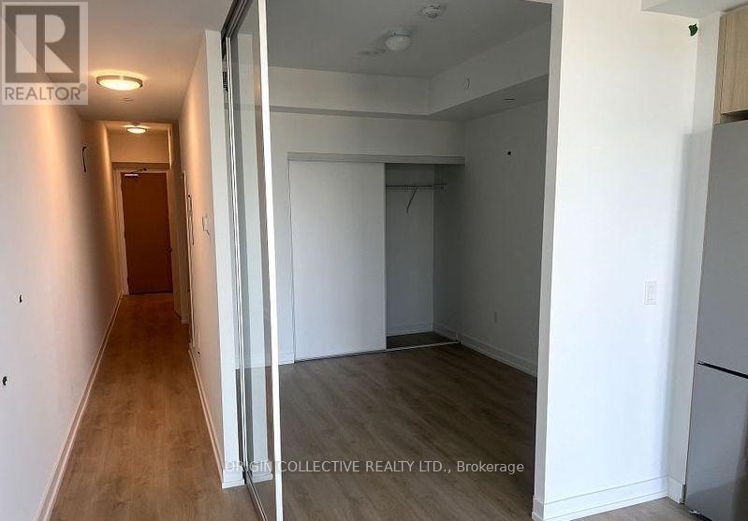
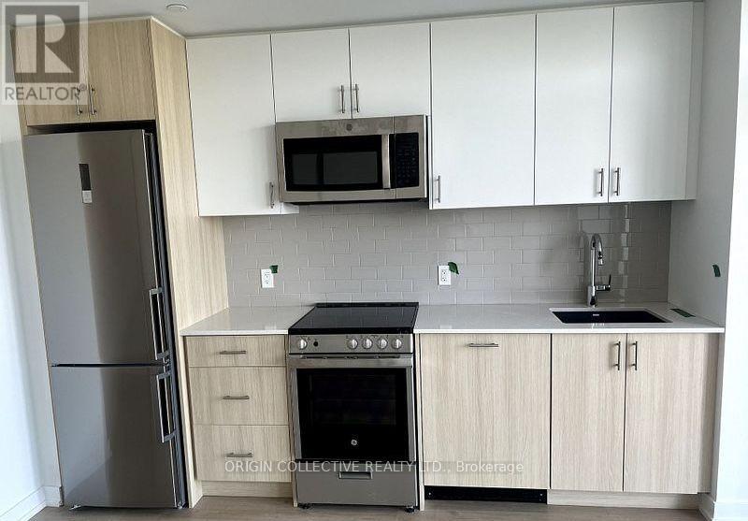
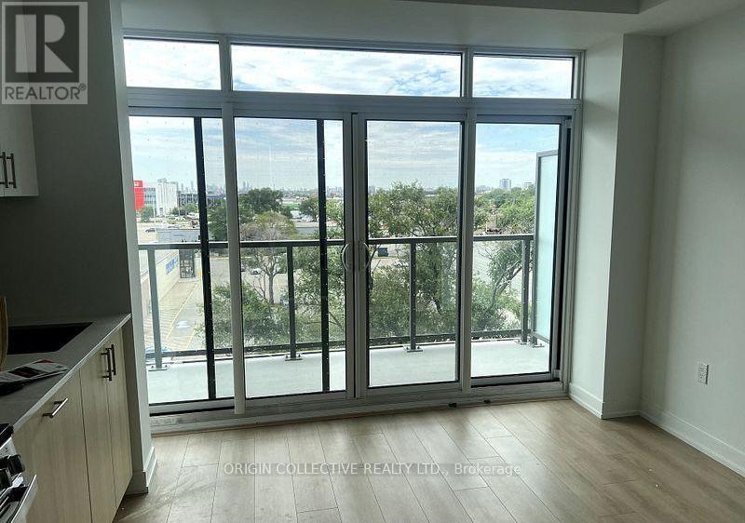
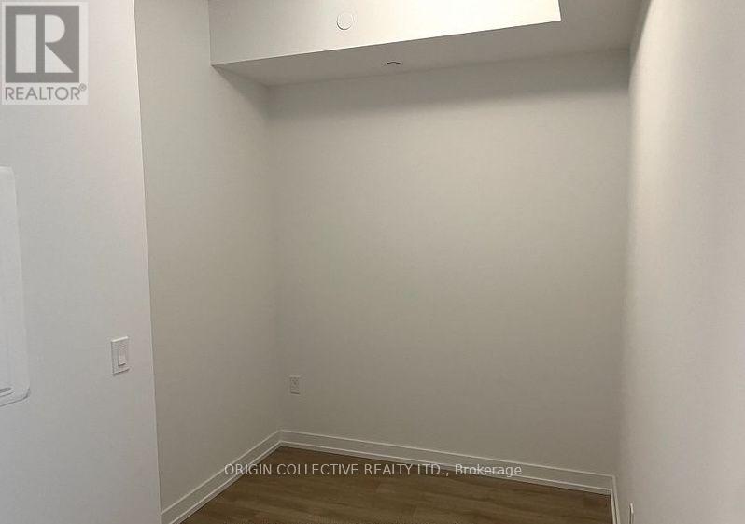
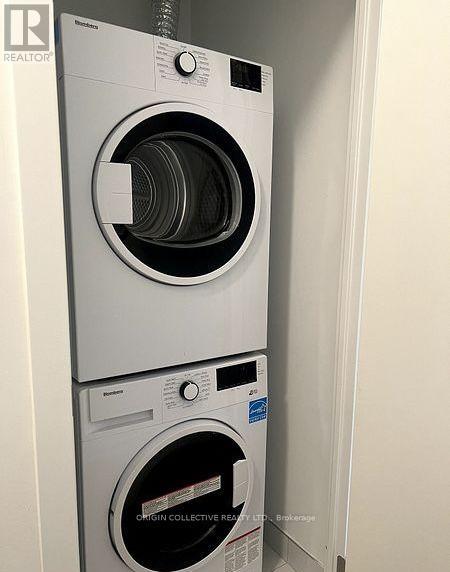
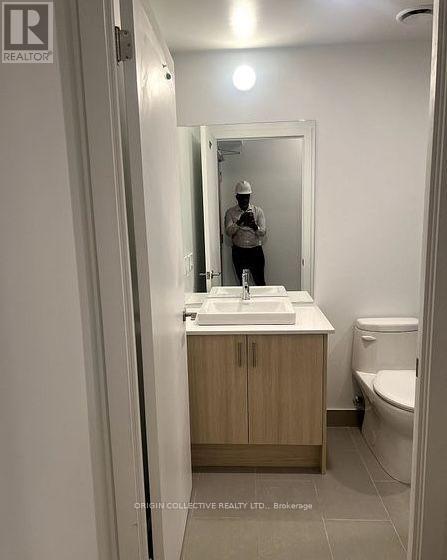
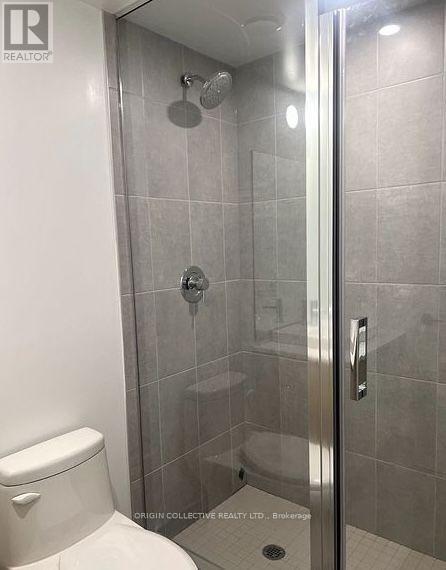
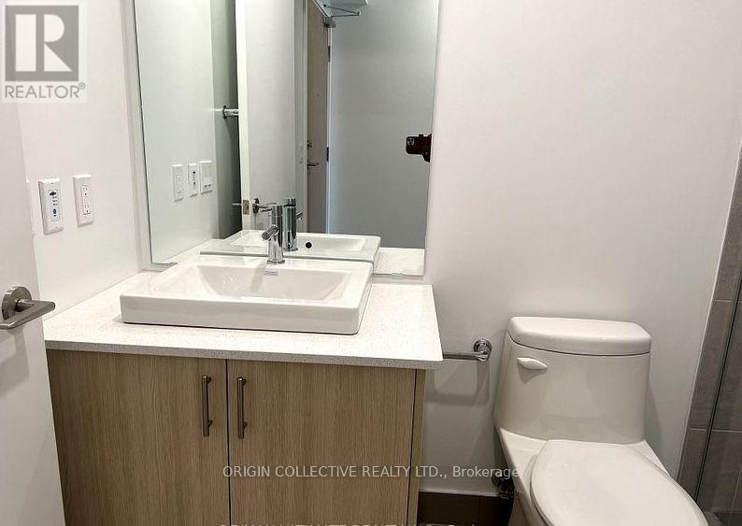
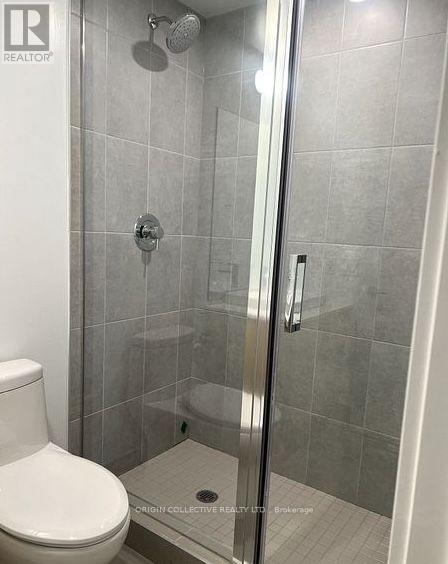
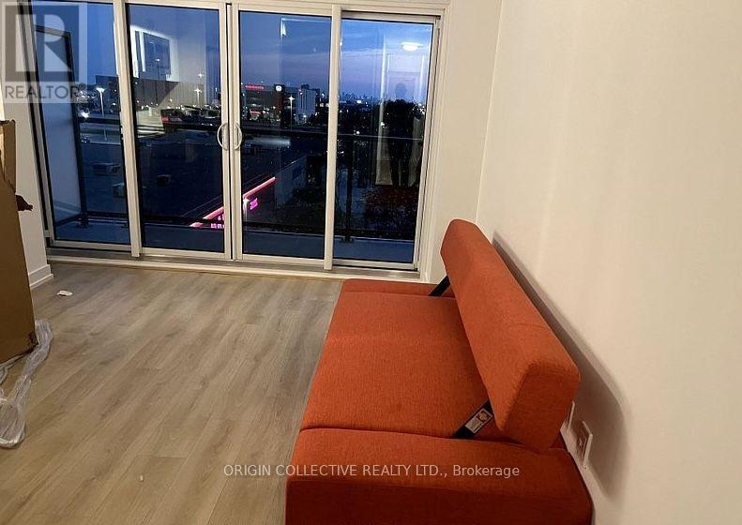
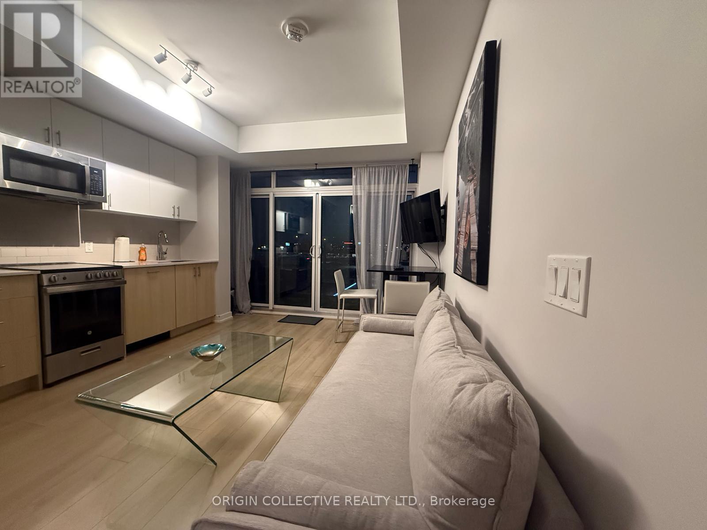
Welcome To This Beautifully Furnished 2-Bedroom, 2-Bathroom Condo Offering A Comfortable And Modern Living Space. The Bright Open-Concept Layout Features 9'1" Ceilings, A Contemporary Kitchen With Quartz Countertops, Sleek Laminate Flooring, And Full-Size Energy-Efficient Appliances. Enjoy Your Own Private Balcony, Perfect For Morning Coffee Or Unwinding At The End Of The Day. One Parking Space Is Included For Added Convenience. Ideally Situated With Easy Access To Hwy 427, The Gardiner Expressway, Public Transit, Shopping, Dining, And Downtown Toronto. A Move-In Ready Home Offering Style, Comfort, And Convenience. (id:56426)

PAUL FULLER

Listed by ORIGIN COLLECTIVE REALTY LTD.

Powered by REALTOR.ca — view this listing on REALTOR.ca

The trademarks REALTOR®, REALTORS®, and the REALTOR® logo are controlled by The Canadian Real Estate Association (CREA) and identify real estate professionals who are members of CREA. The trademarks MLS®, Multiple Listing Service® and the associated logos are owned by CREA and identify the quality of services provided by real estate professionals who are members of CREA.

Want to see it?

Book a viewing

We cover Orangeville, Mono, Caledon, Shelburne, the rest of Dufferin County and into Wellington County. Call us directly.

Karen McGuffin
Residential Realtor

Karen McGuffin

(519) 216-1956
Keep looking

More in the area

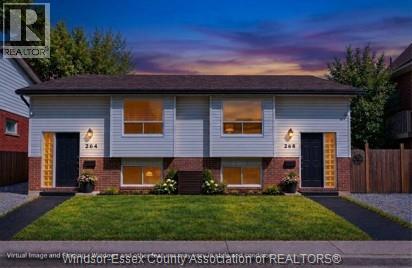
  • 264-268 RANKIN AVENUE, Windsor

    $456,800

    264-268 RANKIN AVENUE, Windsor, Ontario

    10 bed · 4 bath

    MLS® 26023622

    Listed by ROYAL LEPAGE BINDER REAL ESTATE

    View on REALTOR.ca
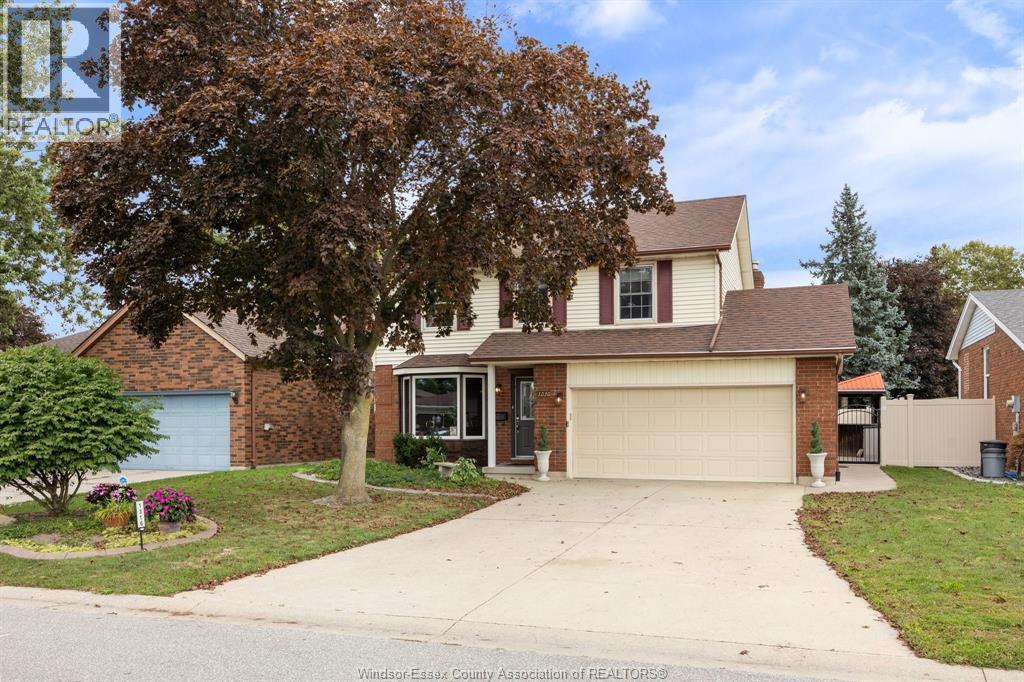
  • 1316 CARRIAGE LANE, LaSalle

    $699,900

    1316 CARRIAGE LANE, LaSalle, Ontario

    3 bed · 3 bath · 1,580 sq ft

    MLS® 26023649

    Listed by REMO VALENTE REAL ESTATE (1990) LIMITED

    View on REALTOR.ca
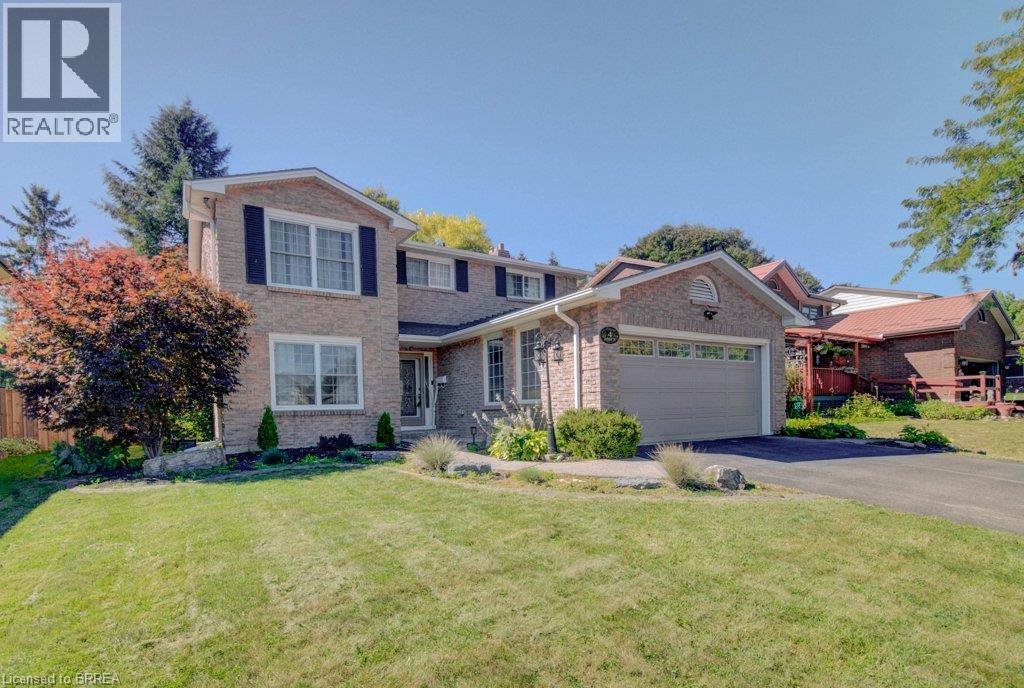
  • 4 JASMINE Drive, Paris

    $799,900

    4 JASMINE Drive, Paris, Ontario

    4 bed · 3 bath · 2,067 sq ft

    MLS® 40865090

    Listed by Peak Realty Ltd.

    View on REALTOR.ca

The trademarks REALTOR®, REALTORS®, and the REALTOR® logo are controlled by The Canadian Real Estate Association (CREA) and identify real estate professionals who are members of CREA. The trademarks MLS®, Multiple Listing Service® and the associated logos are owned by CREA and identify the quality of services provided by real estate professionals who are members of CREA.
Created on Moseik