Skip to content

154 VALLEYWAY DRIVE, Brampton (Credit Valley), Ontario

$929,900

4 bed · 4 bath

MLS® W13832192

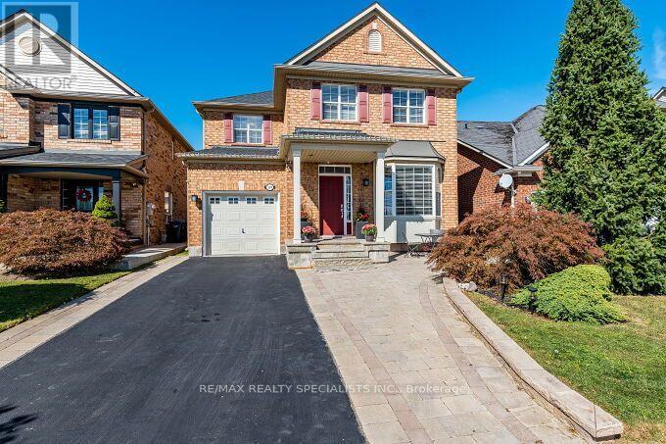
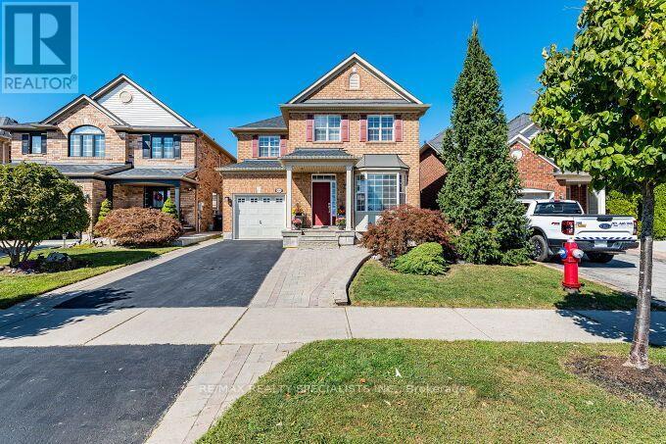
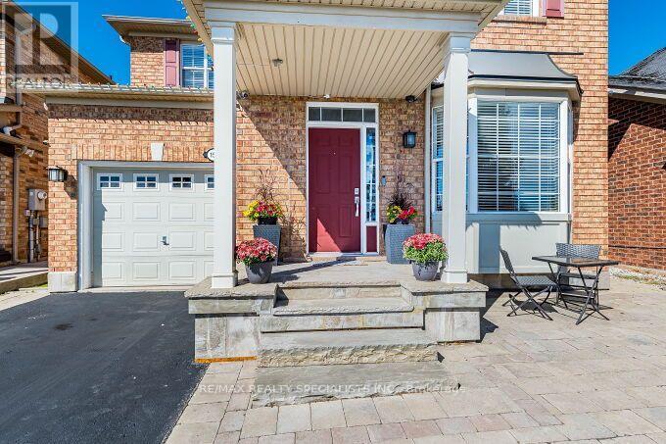
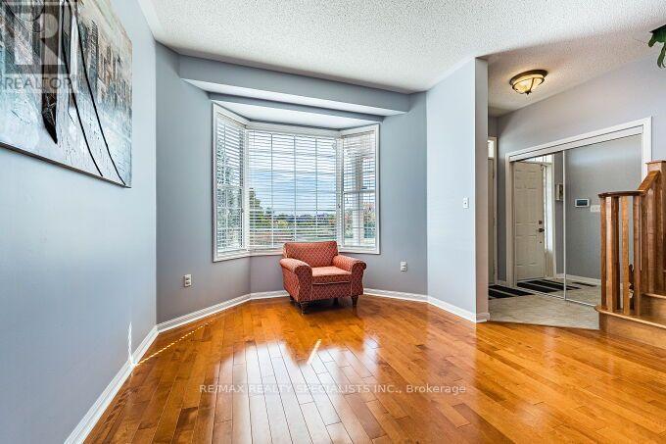
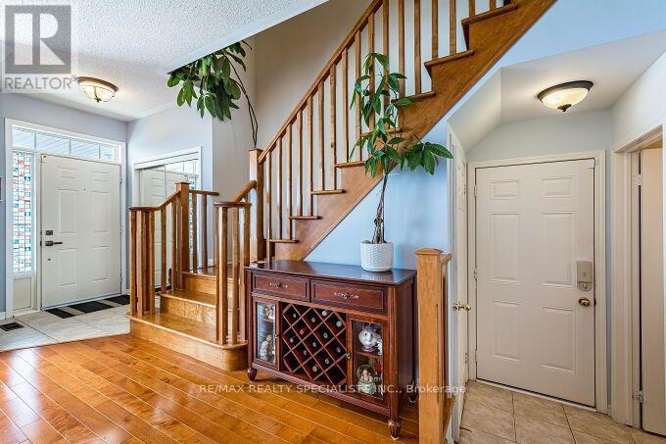
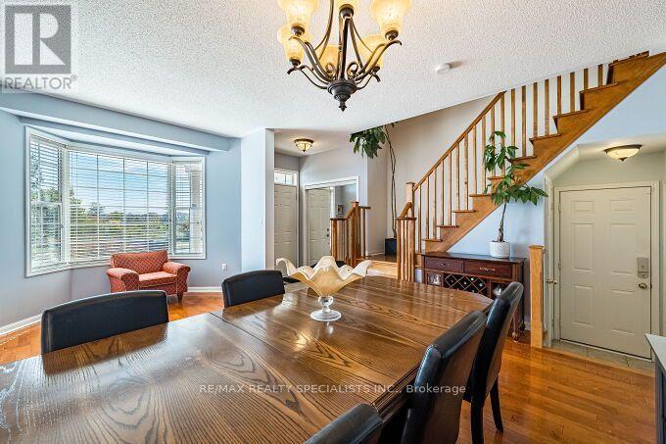
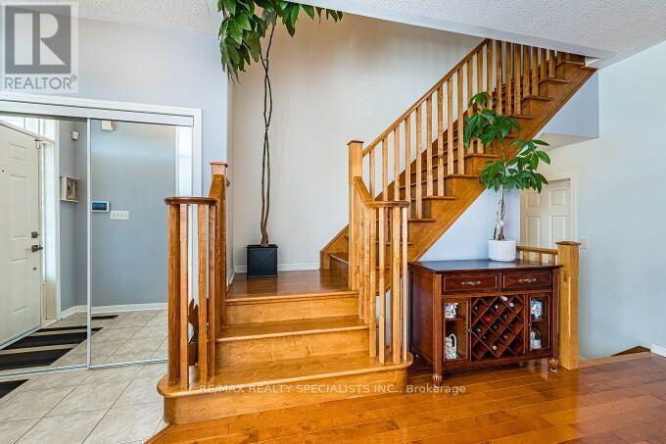
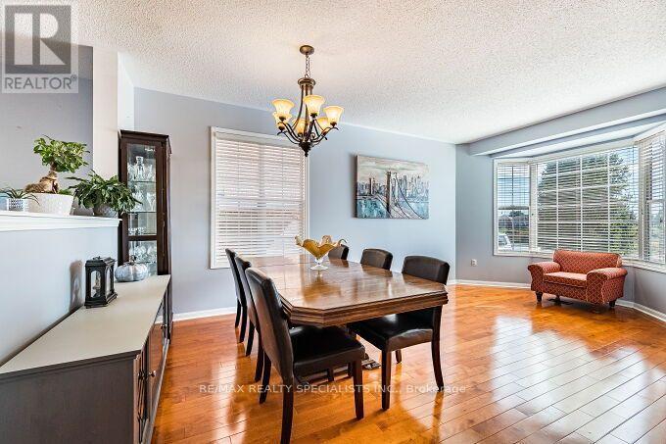
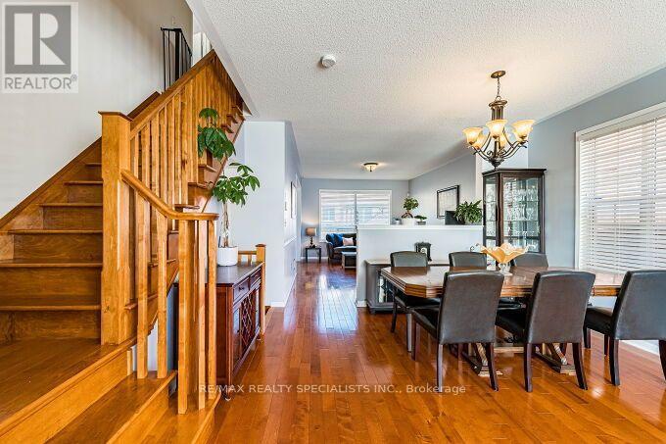
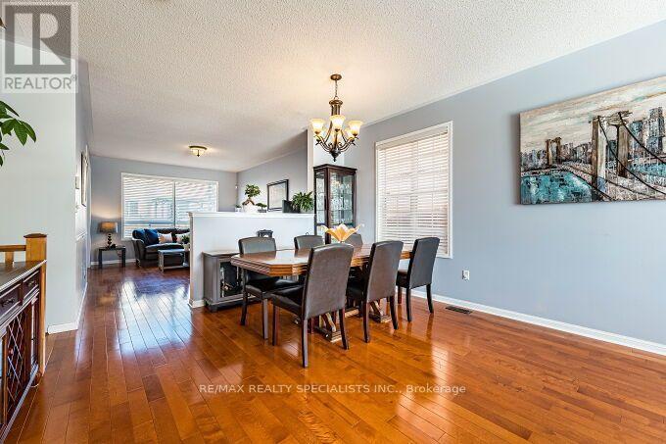
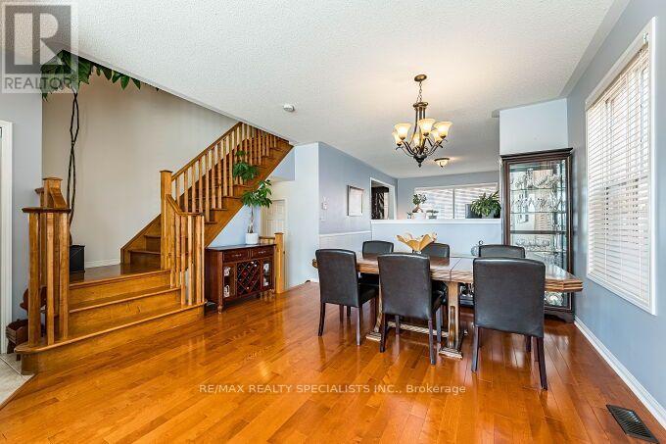
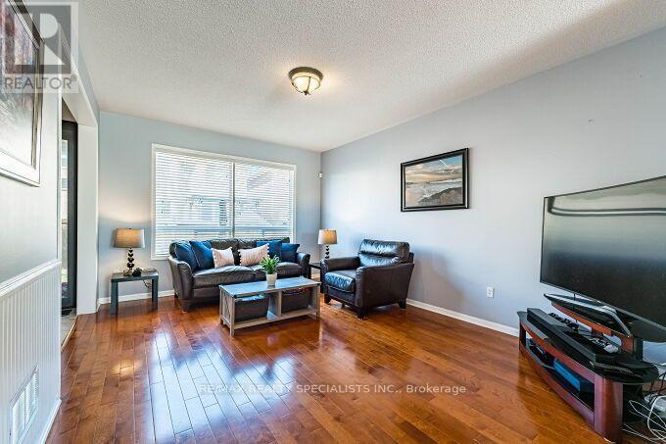
Gorgeous & Fully Upgraded Detached All Brick Home on Premium 35.37 Feet Front Lot with Unobstructed Green Space View, Pond with Walking Trail and no Homes at Front. 9' Ceiling Main Floor, Hardwood Floor, Oak Staircase, Upgraded Kitchen with Granite Countertop with Undermount Sink, Huge Pantry, Stainless Steel Appliances, Long Kitchen Cabinets, Master with 5Pc Ensuite & W/I Closet, All Bedrooms very good size, Living Room with Bay Window to enjoy Peaceful Front-facing Views of a Picturesque Pond, Greenery & Walking Trails, Finished Basement with Separate Entrance through Garage, Pot Lights, Well Maintained. Fully Fenced Backyard, Upgraded Stamped Driveway, Very Hot Location Close to Go Station, Library, Public Transit, Parks, Ponds, Schools, Plaza, Etc. (id:56426)

HARRY GOEL

Listed by RE/MAX REALTY SPECIALISTS INC.

Powered by REALTOR.ca — view this listing on REALTOR.ca

The trademarks REALTOR®, REALTORS®, and the REALTOR® logo are controlled by The Canadian Real Estate Association (CREA) and identify real estate professionals who are members of CREA. The trademarks MLS®, Multiple Listing Service® and the associated logos are owned by CREA and identify the quality of services provided by real estate professionals who are members of CREA.

Want to see it?

Book a viewing

We cover Orangeville, Mono, Caledon, Shelburne, the rest of Dufferin County and into Wellington County. Call us directly.

Karen McGuffin
Residential Realtor

Karen McGuffin

(519) 216-1956
Keep looking

More in the area

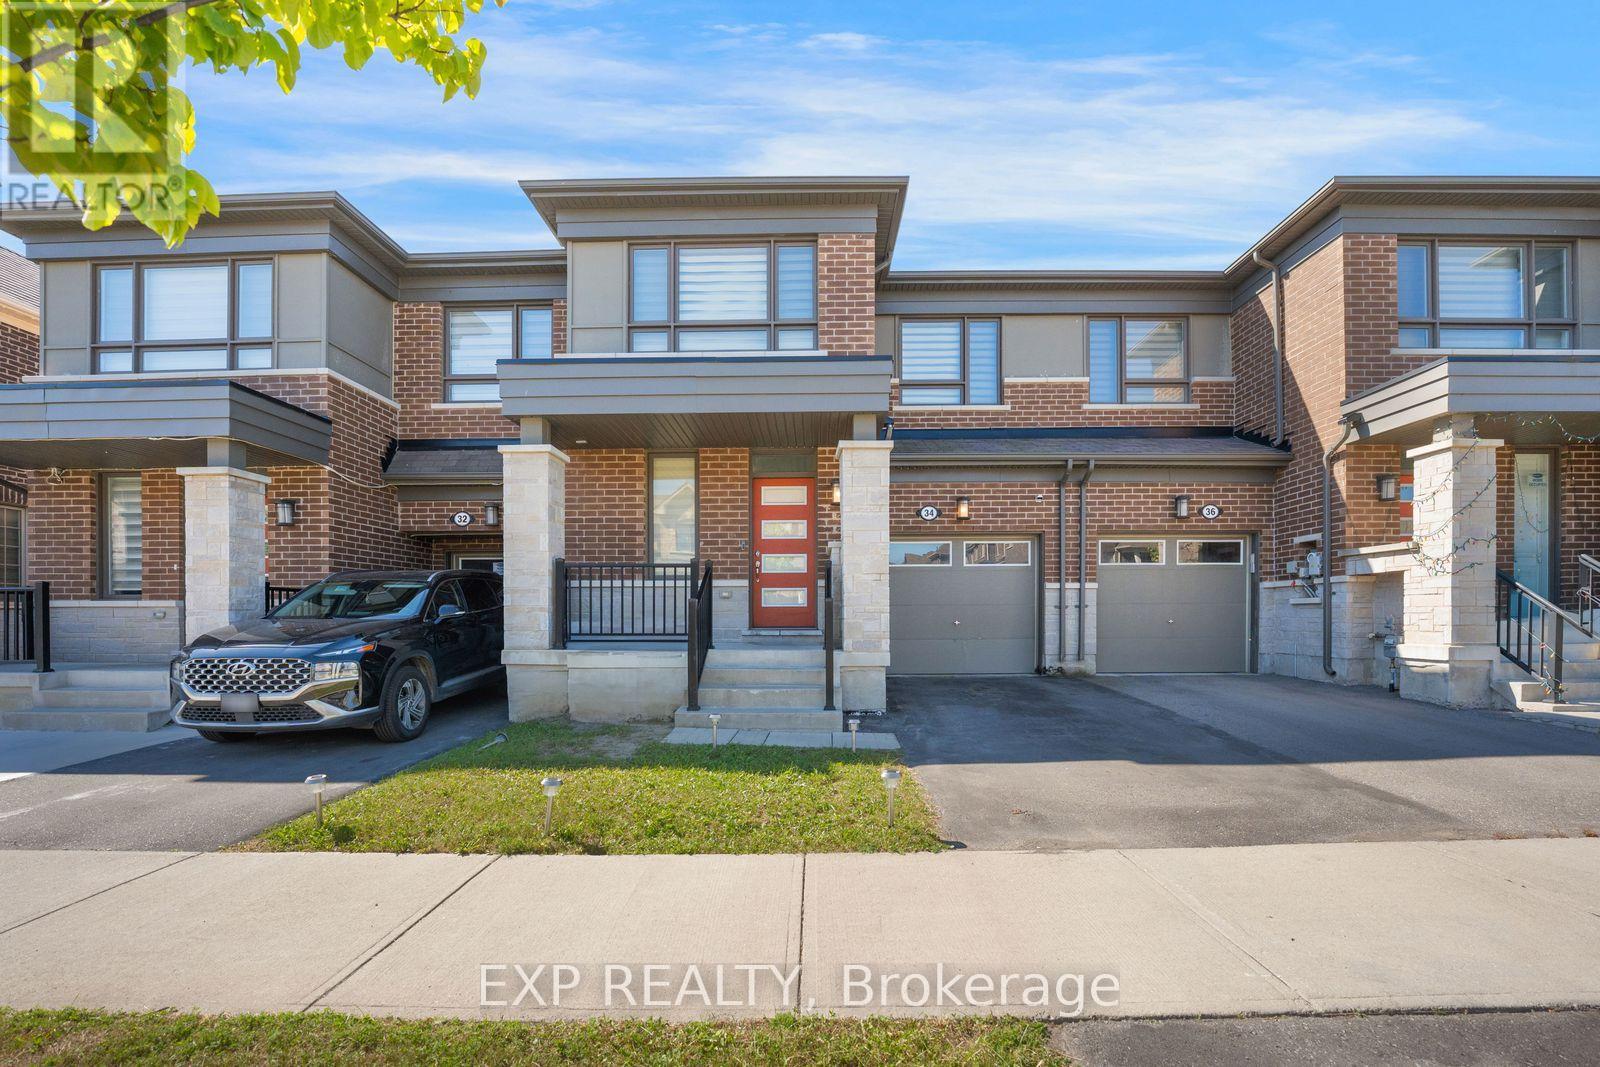
  • 34 CIRCUS CRESCENT, Brampton (Northwest Brampton)

    $699,999

    34 CIRCUS CRESCENT, Brampton (Northwest Brampton), Ontario

    3 bed · 3 bath

    MLS® W13832596

    Listed by EXP REALTY

    View on REALTOR.ca
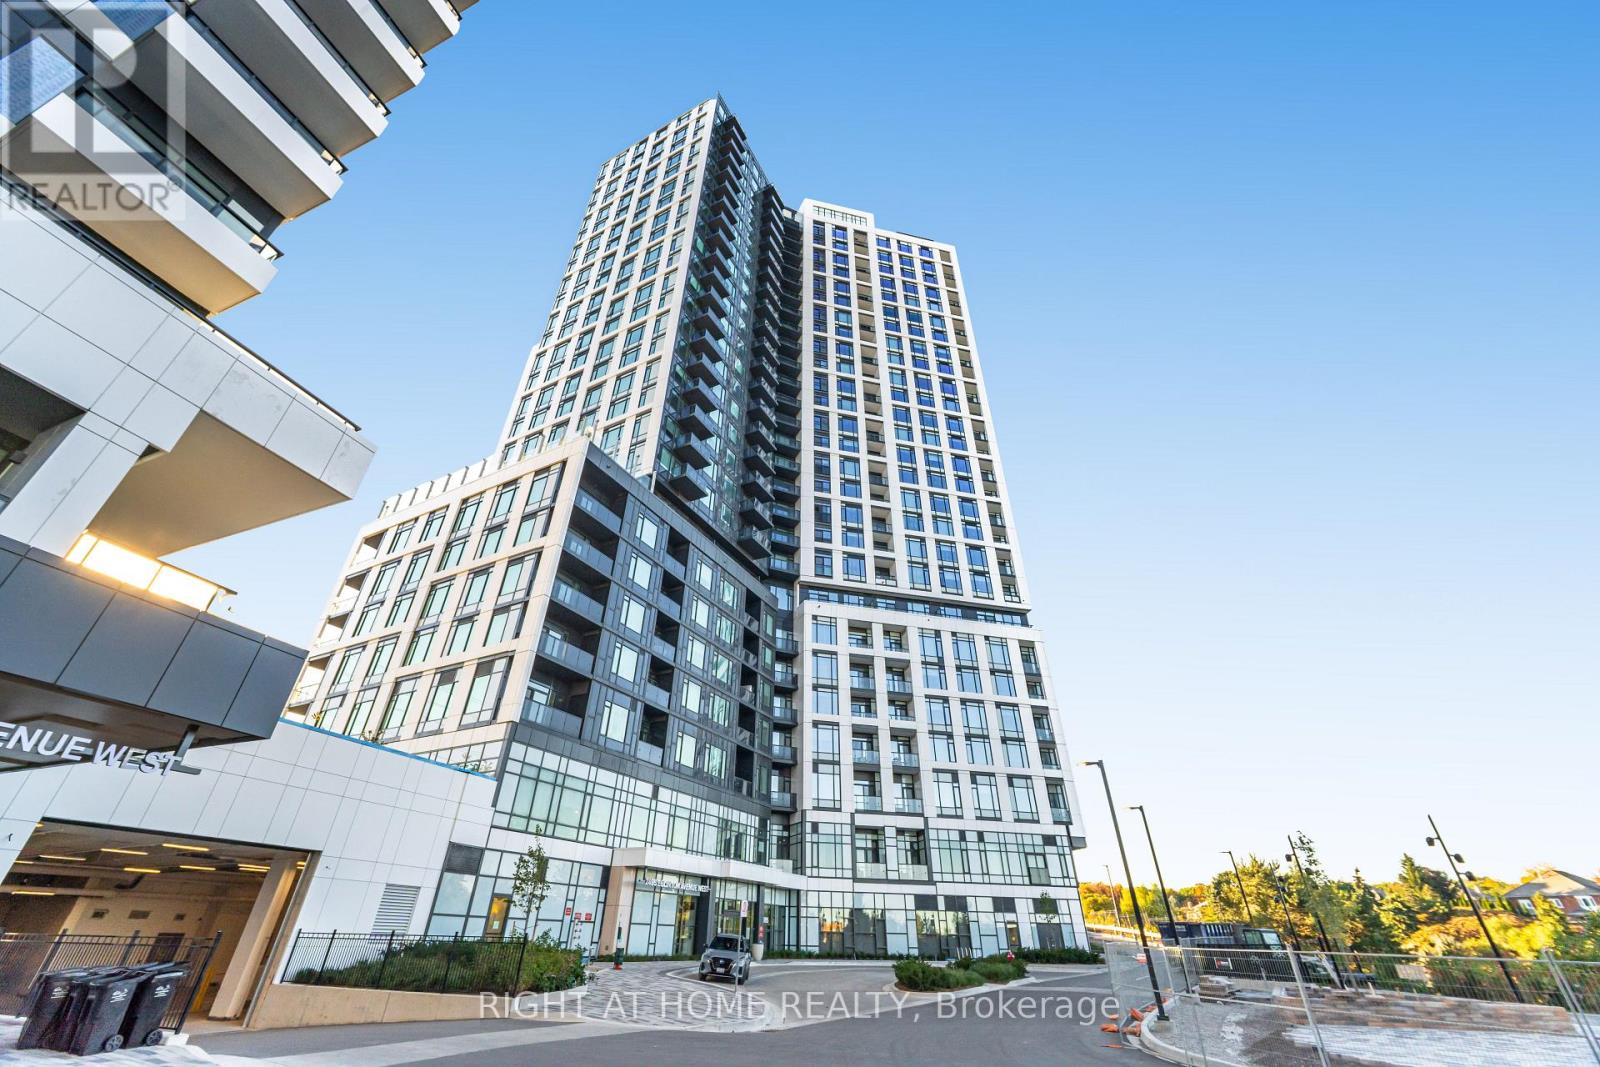
  • 2203 - 2495 EGLINTON AVENUE W, Mississauga (Central Erin Mills)

    Contact for Price

    2203 - 2495 EGLINTON AVENUE W, Mississauga (Central Erin Mills), Ontario

    2 bed · 2 bath

    MLS® W13832586

    View on REALTOR.ca
  • 581 ARNHEM DRIVE, Oshawa (O'Neill)

    $849,900

    581 ARNHEM DRIVE, Oshawa (O'Neill), Ontario

    4 bed · 3 bath

    MLS® E13832588

    Listed by HOMELIFE SUPERSTARS REAL ESTATE LIMITED

    View on REALTOR.ca

The trademarks REALTOR®, REALTORS®, and the REALTOR® logo are controlled by The Canadian Real Estate Association (CREA) and identify real estate professionals who are members of CREA. The trademarks MLS®, Multiple Listing Service® and the associated logos are owned by CREA and identify the quality of services provided by real estate professionals who are members of CREA.
Created on Moseik