Skip to content

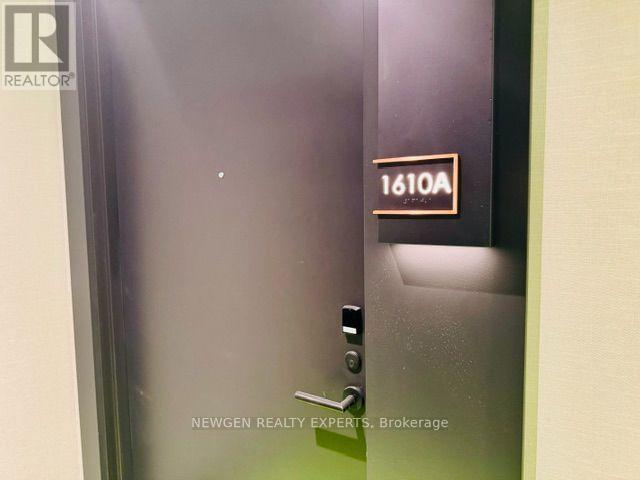
1610 A - 115 NIPISSING ROAD, Milton (TM Timberlea), Ontario

Contact for Price

2 bed · 2 bath

MLS® W13832456

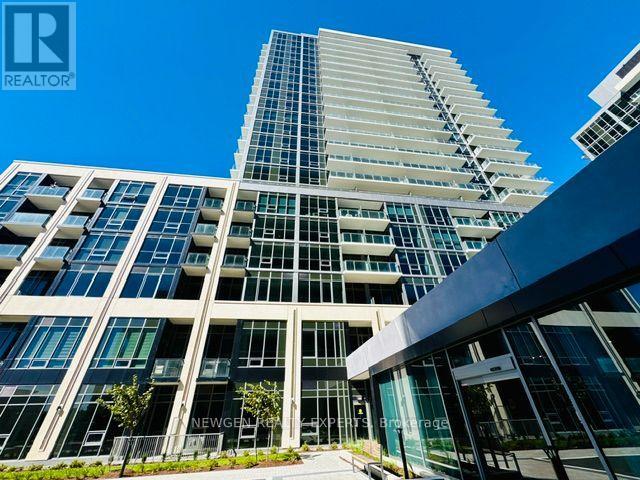
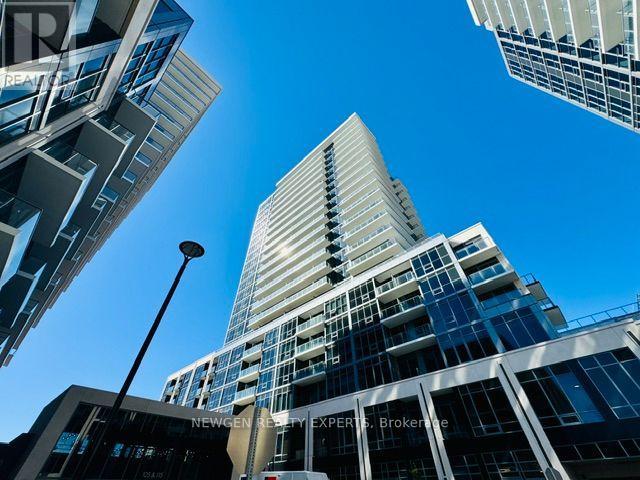
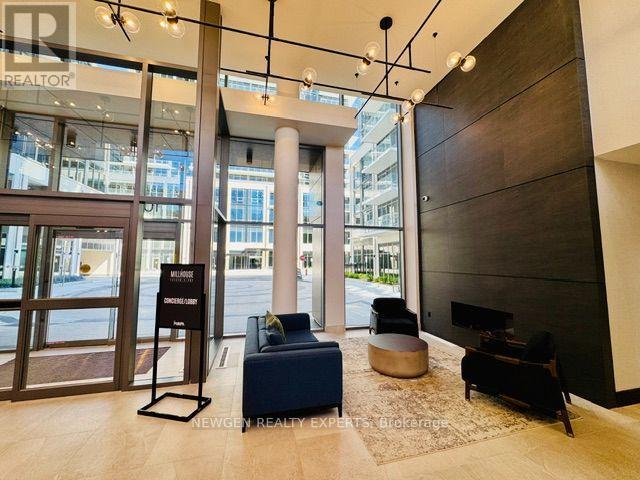
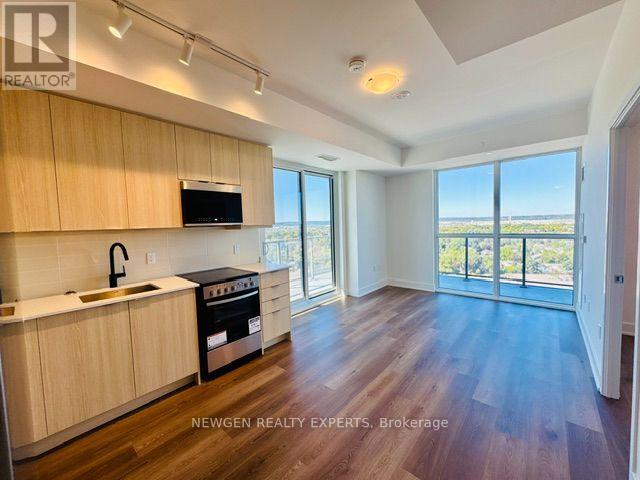
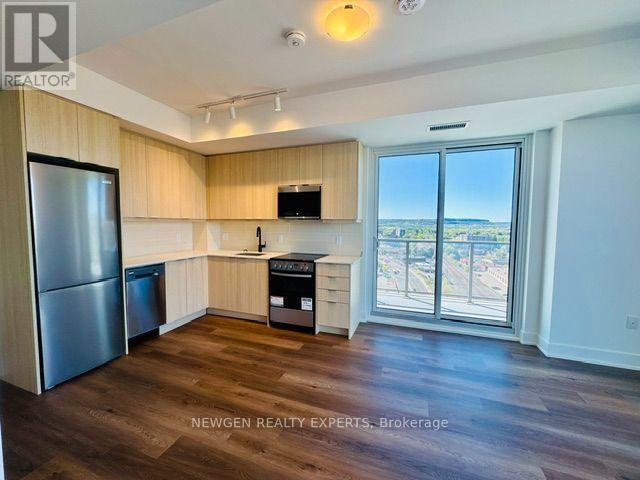
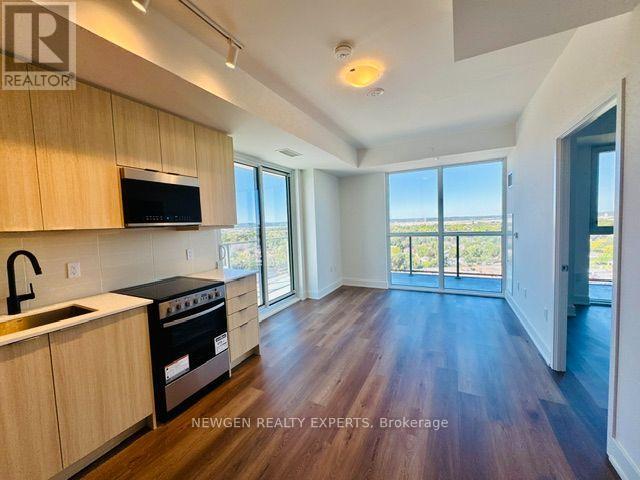
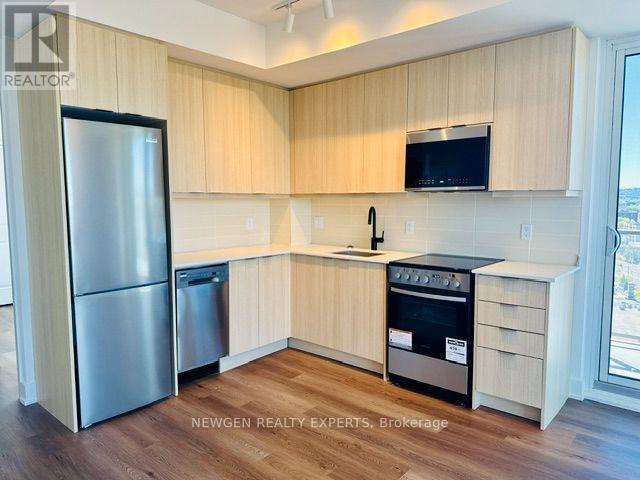
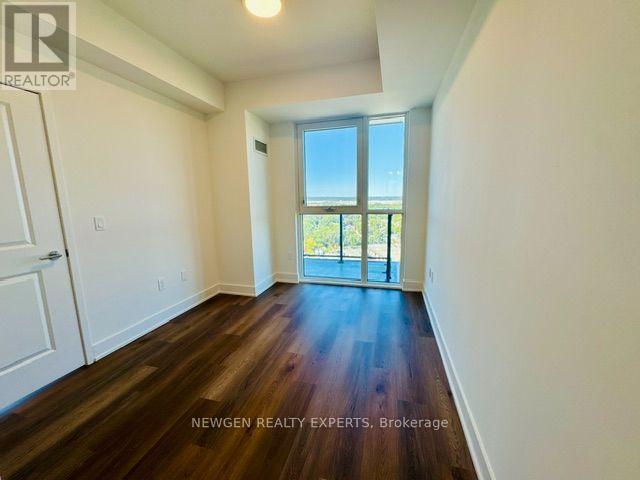
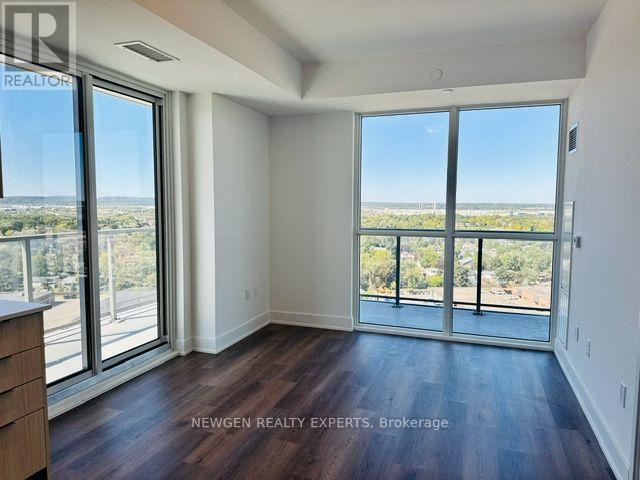
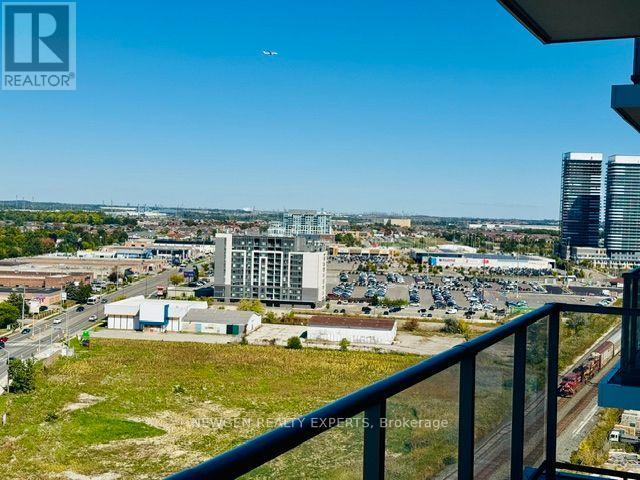
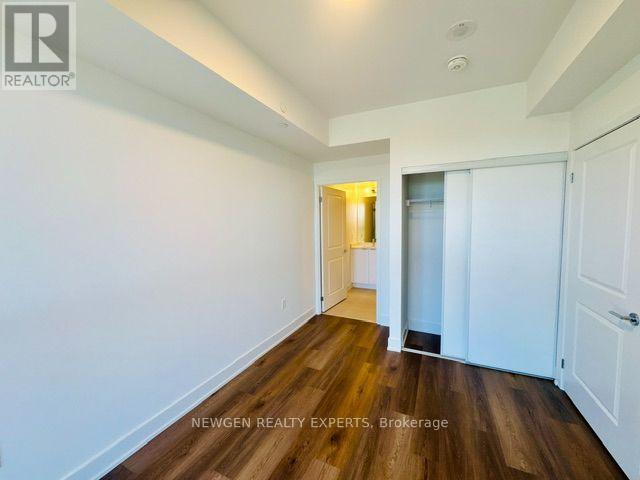
Be The First One To Live In This Sunning Brand-New, Carpet Free 2 Bedroom 2 Bathroom Unit InThe Millhouse Condos - One Of The Milton's New Luxury Condominiums. This Open Concept, Corner Unit Provides Abundant Natural Light With Unobstructed View And Wrap-Around Balcony. Two Spacious Bedrooms, Master Bedroom With 3 Pc Ensite. Beautiful & Modern Kitchen With Quartz Countertop/Cabinet Space & Backsplash. Enjoy An Exceptional Amenities Including 24 Hr ConciergeService, Outdoor Pool, Meeting Room, Tech Lounge, Dining Lounge, Event Lounge, Yoga Studio,Fitness Rm And Much More. Conveniently Located, Minutes To Highways 401 & 407, Milton GO Station, Shopping, Restaurants, Parks, Schools And Milton District Hospital. Includes One Parking And One Locker. (id:56426)

GAGANDEEP MUNDI

Listed by NEWGEN REALTY EXPERTS

Powered by REALTOR.ca — view this listing on REALTOR.ca

The trademarks REALTOR®, REALTORS®, and the REALTOR® logo are controlled by The Canadian Real Estate Association (CREA) and identify real estate professionals who are members of CREA. The trademarks MLS®, Multiple Listing Service® and the associated logos are owned by CREA and identify the quality of services provided by real estate professionals who are members of CREA.

Want to see it?

Book a viewing

We cover Orangeville, Mono, Caledon, Shelburne, the rest of Dufferin County and into Wellington County. Call us directly.

Karen McGuffin
Residential Realtor

Karen McGuffin

(519) 216-1956
Keep looking

More in the area

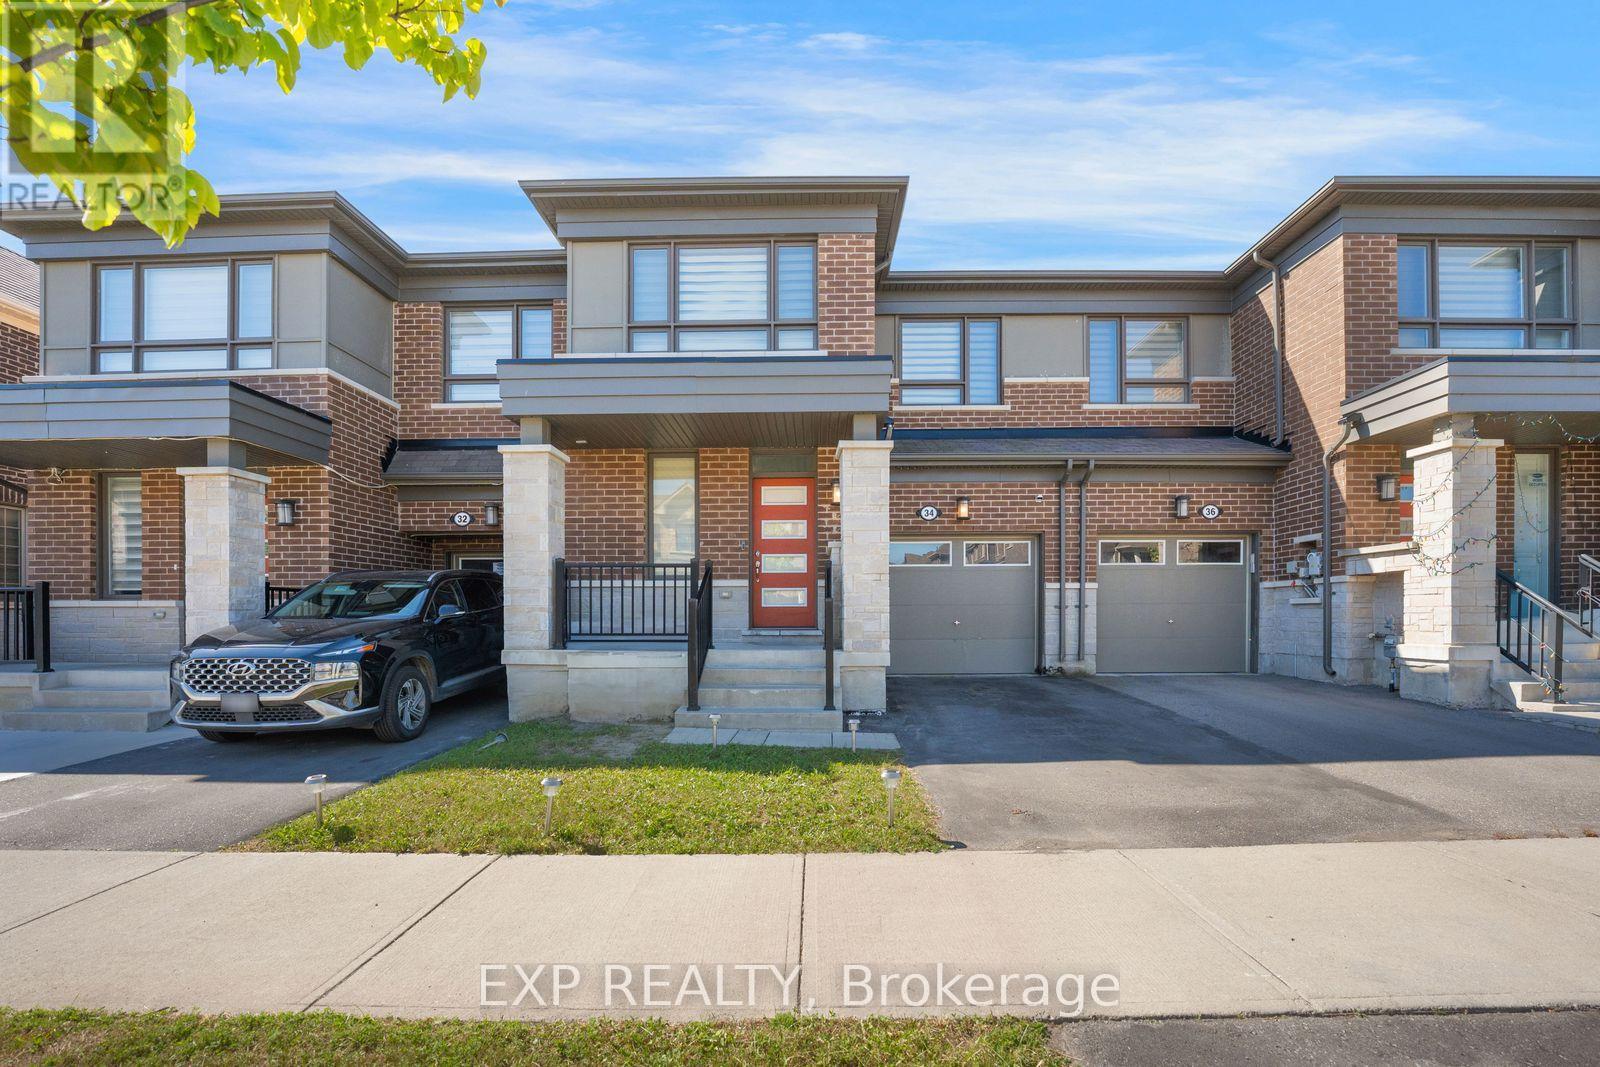
  • 34 CIRCUS CRESCENT, Brampton (Northwest Brampton)

    $699,999

    34 CIRCUS CRESCENT, Brampton (Northwest Brampton), Ontario

    3 bed · 3 bath

    MLS® W13832596

    Listed by EXP REALTY

    View on REALTOR.ca
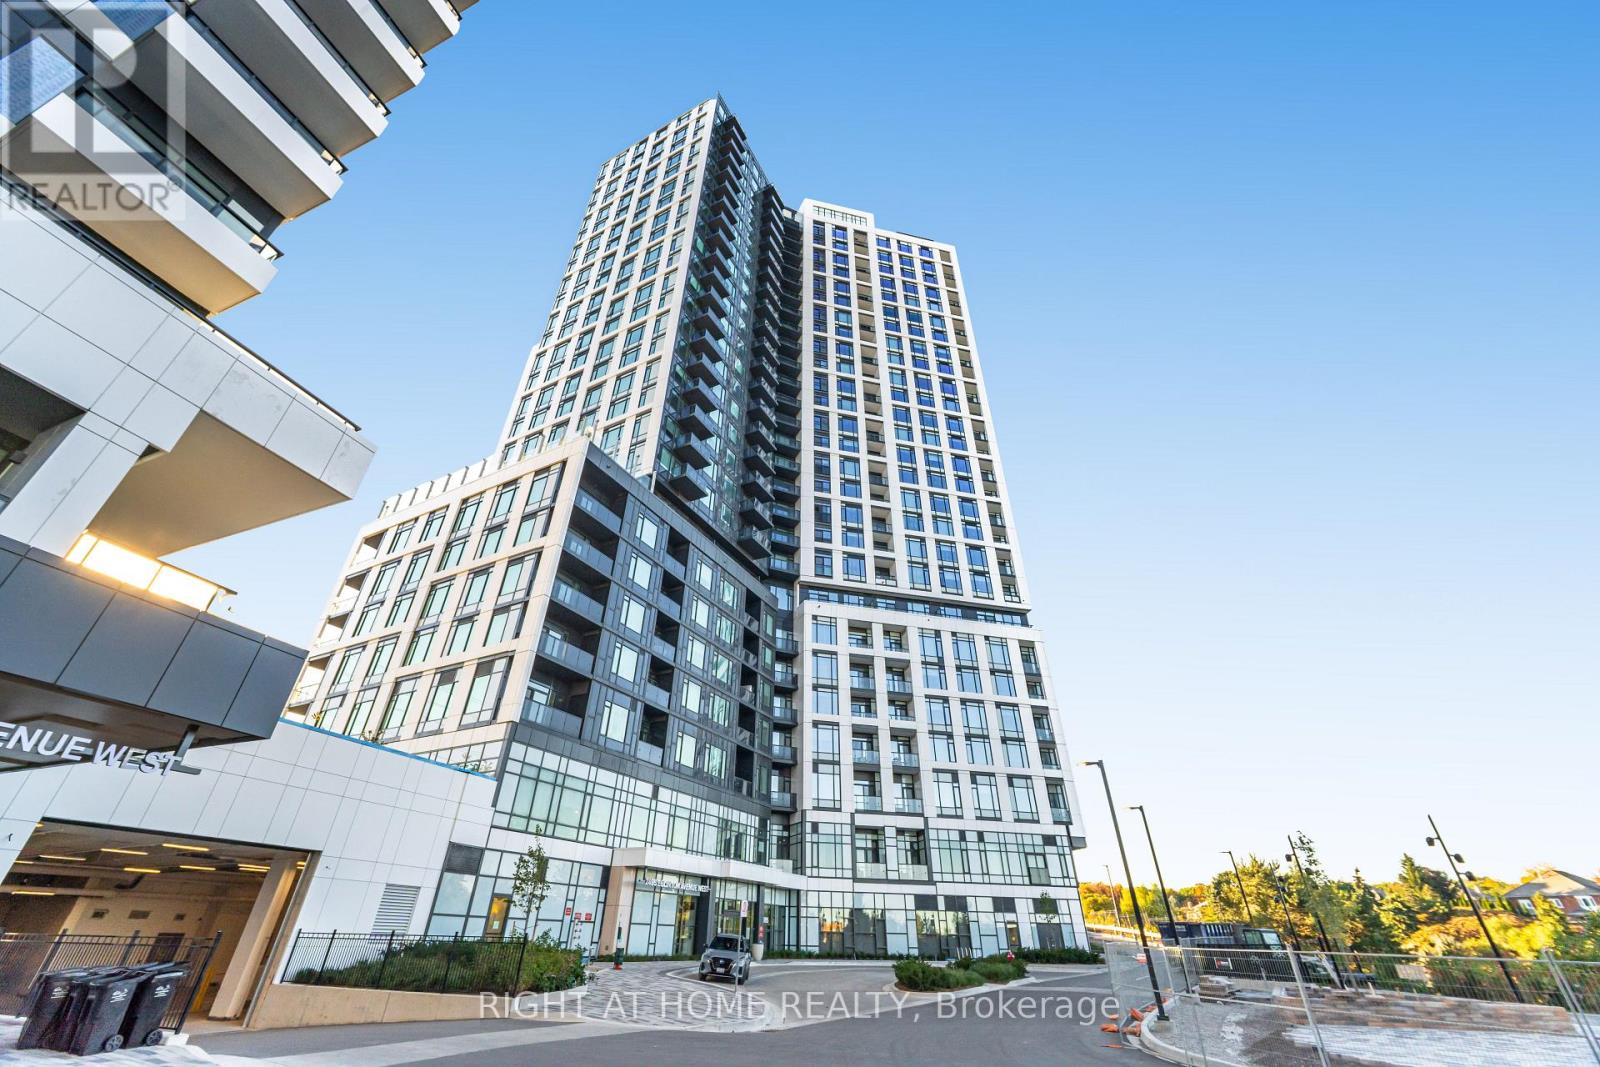
  • 2203 - 2495 EGLINTON AVENUE W, Mississauga (Central Erin Mills)

    Contact for Price

    2203 - 2495 EGLINTON AVENUE W, Mississauga (Central Erin Mills), Ontario

    2 bed · 2 bath

    MLS® W13832586

    View on REALTOR.ca
  • 581 ARNHEM DRIVE, Oshawa (O'Neill)

    $849,900

    581 ARNHEM DRIVE, Oshawa (O'Neill), Ontario

    4 bed · 3 bath

    MLS® E13832588

    Listed by HOMELIFE SUPERSTARS REAL ESTATE LIMITED

    View on REALTOR.ca

The trademarks REALTOR®, REALTORS®, and the REALTOR® logo are controlled by The Canadian Real Estate Association (CREA) and identify real estate professionals who are members of CREA. The trademarks MLS®, Multiple Listing Service® and the associated logos are owned by CREA and identify the quality of services provided by real estate professionals who are members of CREA.
Created on Moseik