Skip to content

BASEMENT - 12 BRETHBY STREET, Caledon, Ontario

Contact for Price

2 bed · 1 bath

MLS® W13835990

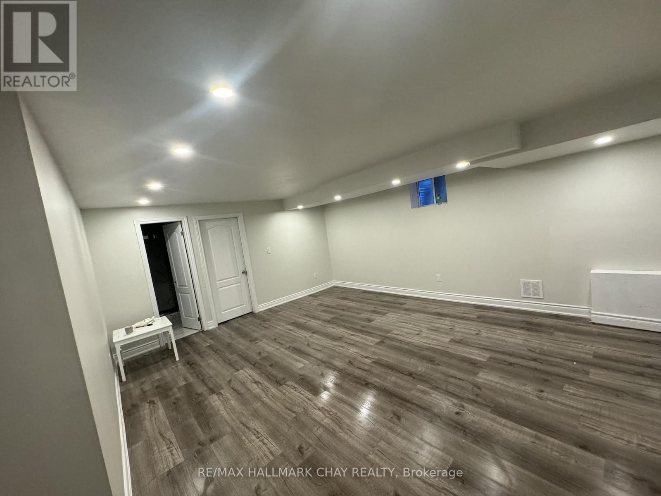
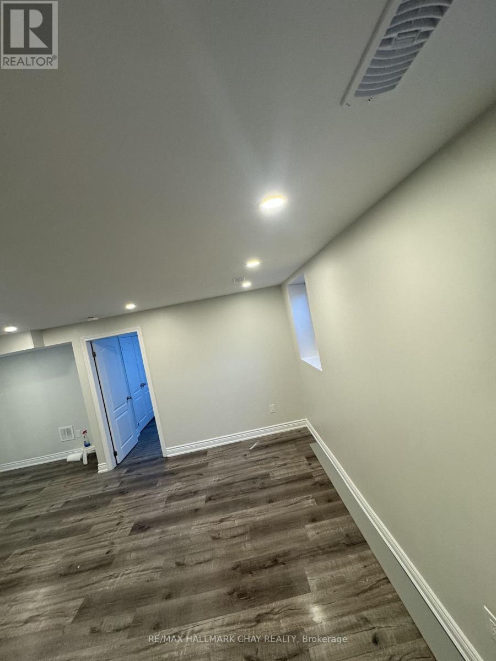
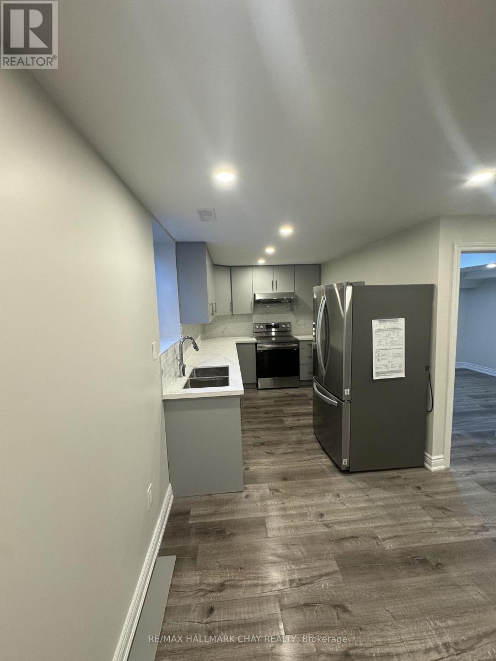
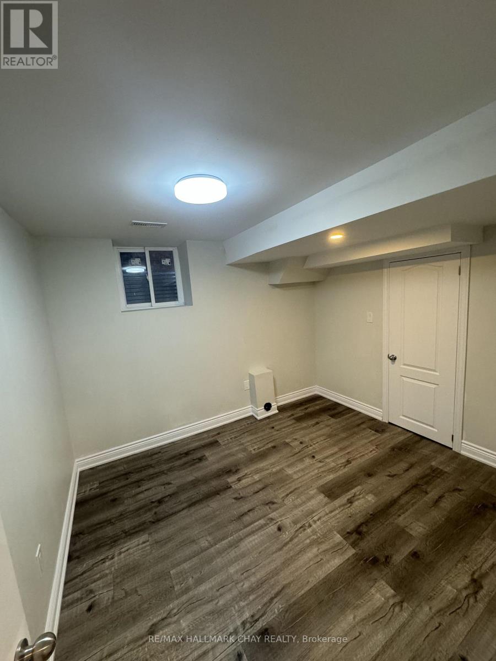
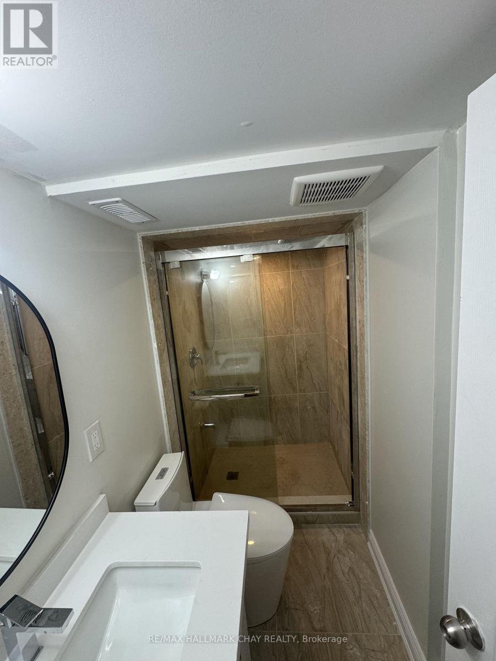
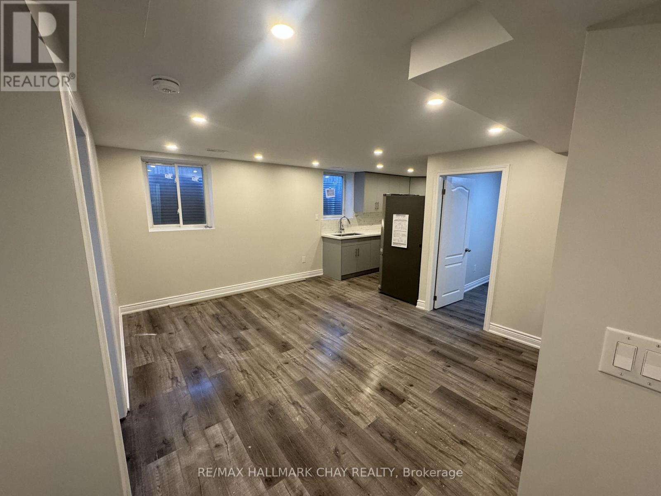
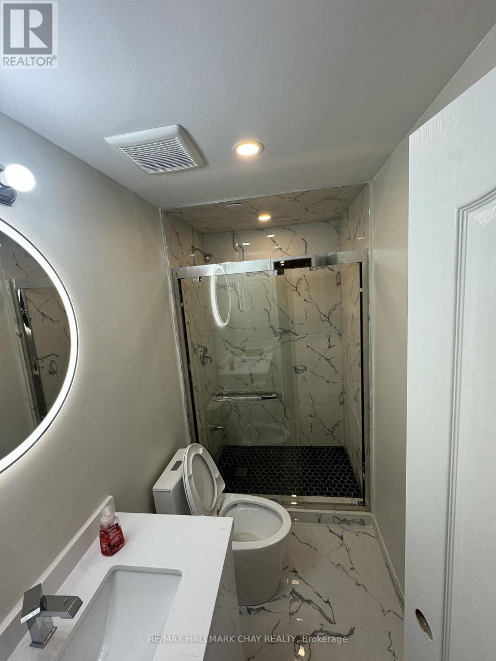
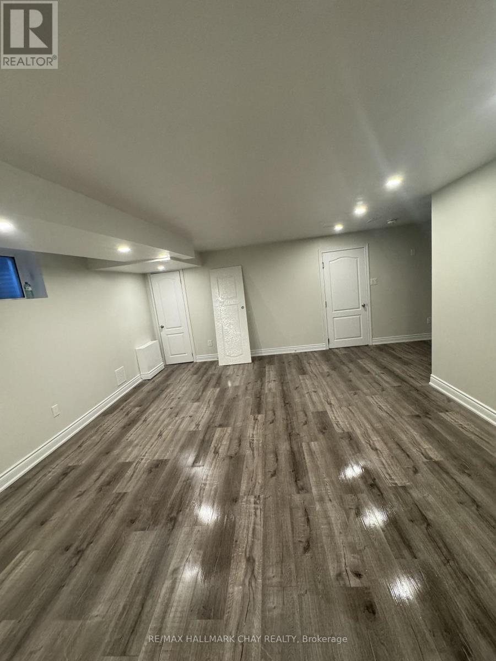
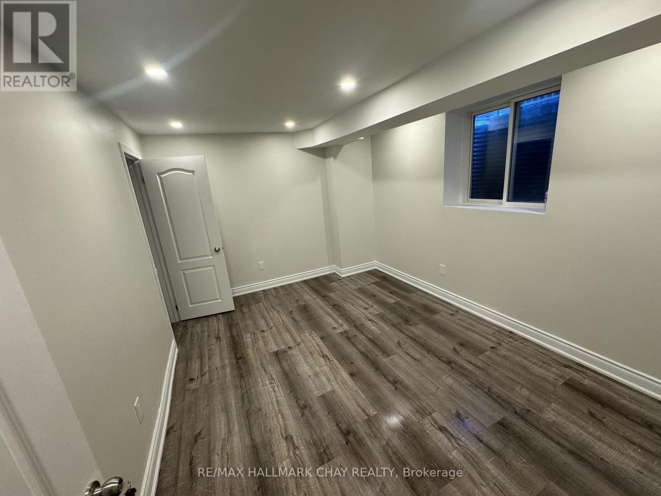
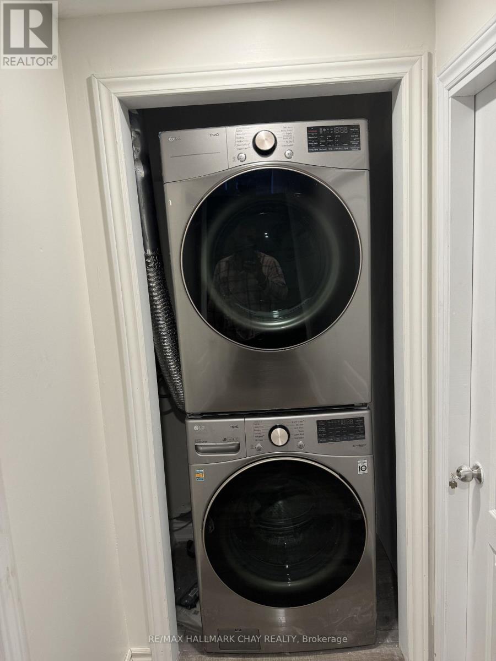
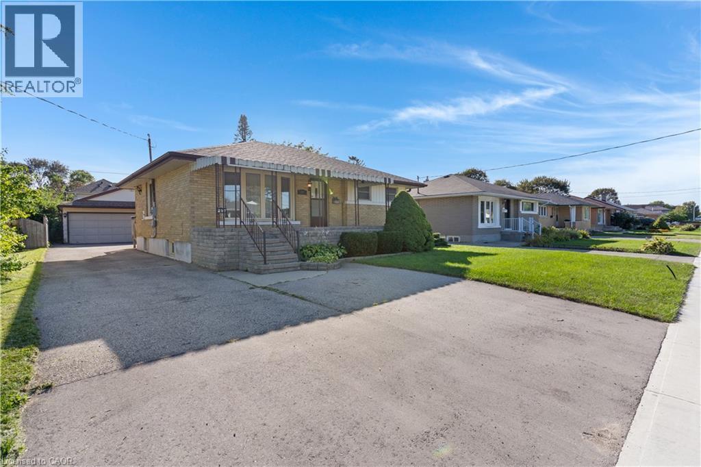
Move-In Ready 2-Bedroom Legal Basement Apartment! Bright and spacious unit featuring 2 bedrooms, 1 bathroom, a separate entrance, and separate laundry. Enjoy an open-concept contemporary kitchen with stainless steel appliances, generous closet space, and oversized windows providing plenty of natural light. Includes 1 parking spot and all utilities. Conveniently located within walking distance to parks, schools, grocery stores, and the Caledon Recreation Centre. A great opportunity for a small family or professional couple looking for a clean, comfortable, and conveniently located home. (id:56426)

RAJ MALHI

Listed by RE/MAX HALLMARK CHAY REALTY

Powered by REALTOR.ca — view this listing on REALTOR.ca

The trademarks REALTOR®, REALTORS®, and the REALTOR® logo are controlled by The Canadian Real Estate Association (CREA) and identify real estate professionals who are members of CREA. The trademarks MLS®, Multiple Listing Service® and the associated logos are owned by CREA and identify the quality of services provided by real estate professionals who are members of CREA.

Want to see it?

Book a viewing

We cover Orangeville, Mono, Caledon, Shelburne, the rest of Dufferin County and into Wellington County. Call us directly.

Karen McGuffin
Residential Realtor

Karen McGuffin

(519) 216-1956
Keep looking

More in the area

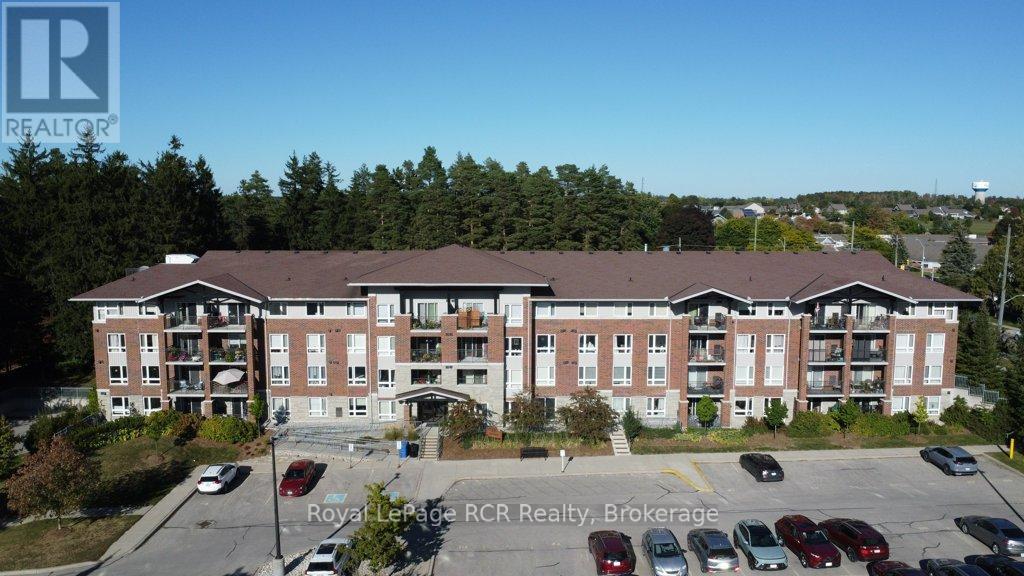
  • 214 - 645 ST DAVID STREET S, Centre Wellington (Fergus)

    $449,900

    214 - 645 ST DAVID STREET S, Centre Wellington (Fergus), Ontario

    2 bed · 1 bath

    MLS® X13837120

    Listed by Royal LePage RCR Realty

    View on REALTOR.ca
  • 297 WILSON Avenue, Kitchener

    $777,000

    297 WILSON Avenue, Kitchener, Ontario

    4 bed · 3 bath · 2,293 sq ft

    MLS® 40863918

    Listed by Re/Max Twin City Realty Inc.

    View on REALTOR.ca
  • 600 DIXON Road Unit# 113 & 114, Toronto

    $899,000

    600 DIXON Road Unit# 113 & 114, Toronto, Ontario

    1,321 sq ft

    MLS® 40867108

    Listed by Re/max Escarpment Realty Inc

    View on REALTOR.ca

The trademarks REALTOR®, REALTORS®, and the REALTOR® logo are controlled by The Canadian Real Estate Association (CREA) and identify real estate professionals who are members of CREA. The trademarks MLS®, Multiple Listing Service® and the associated logos are owned by CREA and identify the quality of services provided by real estate professionals who are members of CREA.
Created on Moseik