Skip to content

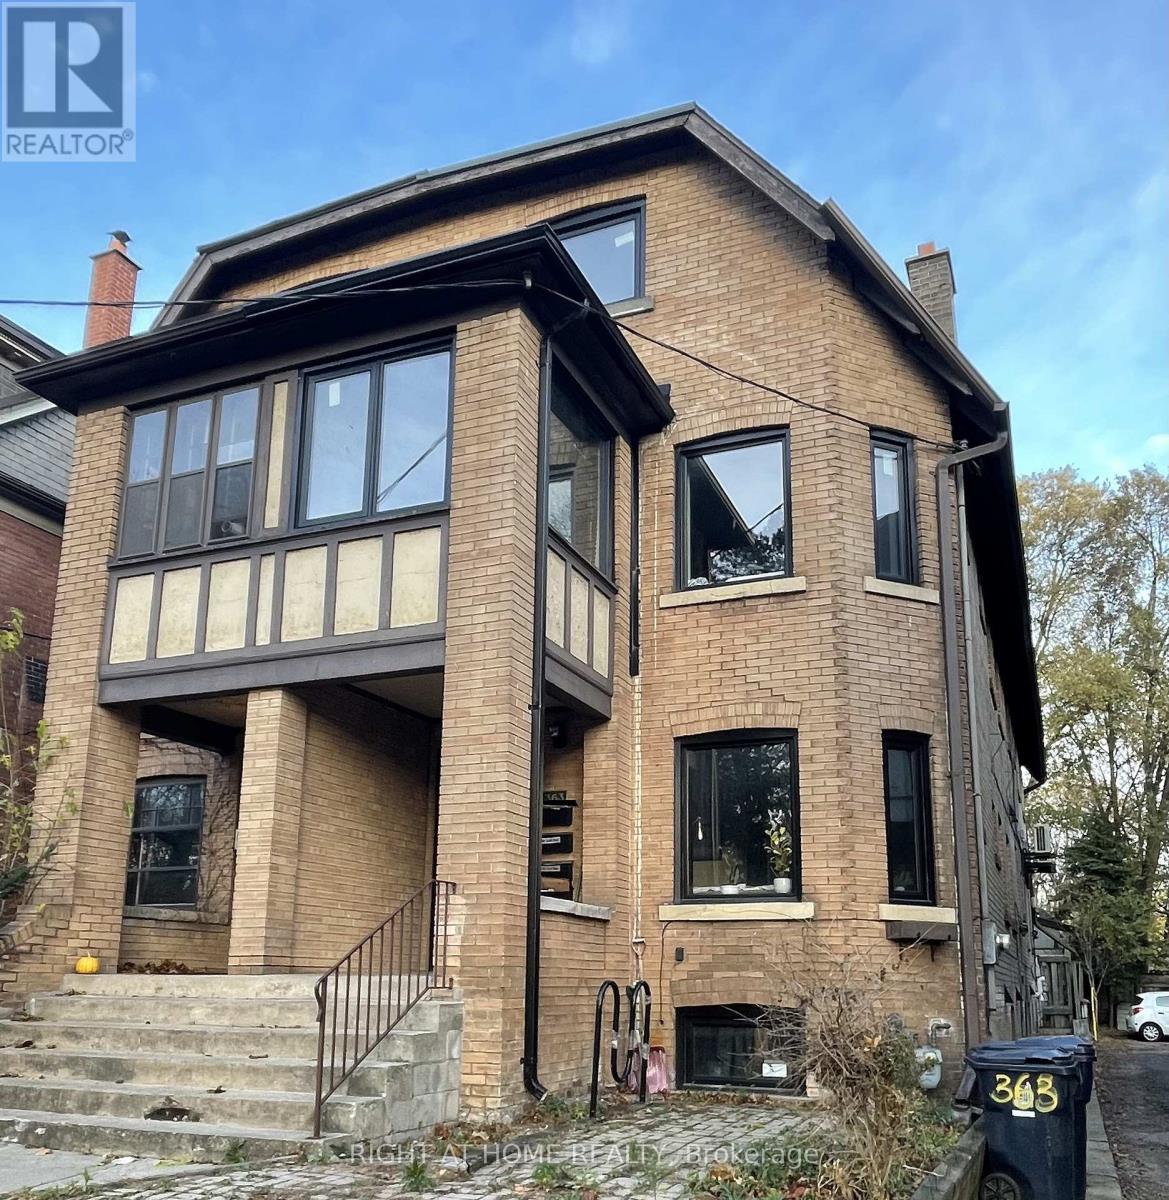
3 - 363 PARKSIDE DRIVE, Toronto (High Park-Swansea), Ontario

Contact for Price

3 bed · 1 bath

MLS® W13837436

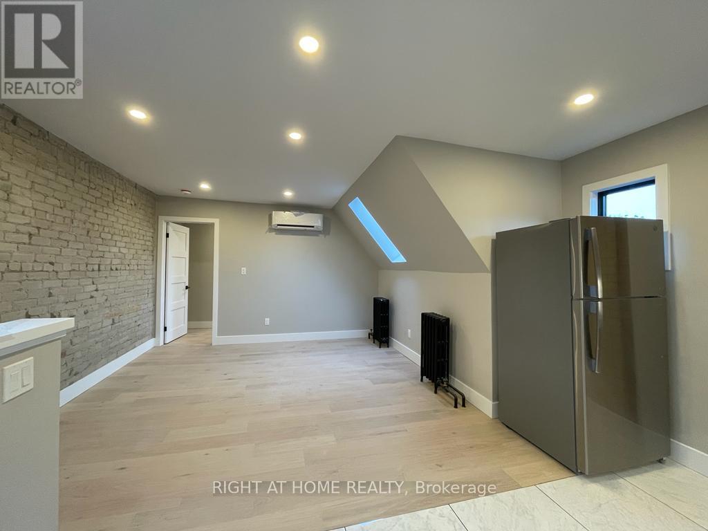
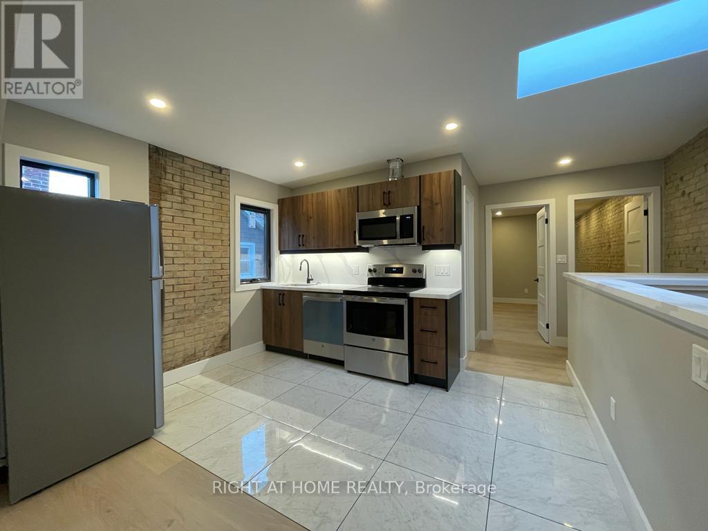
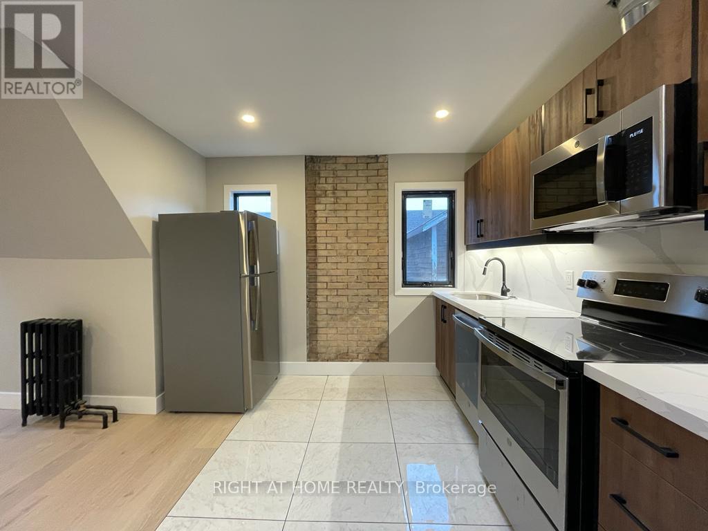
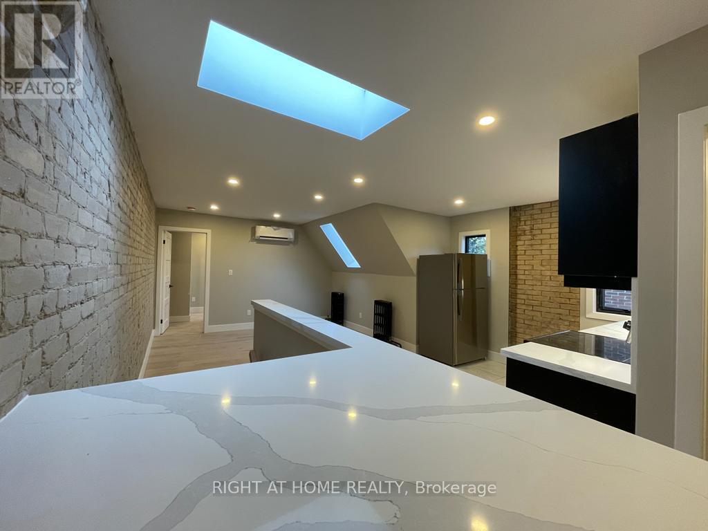
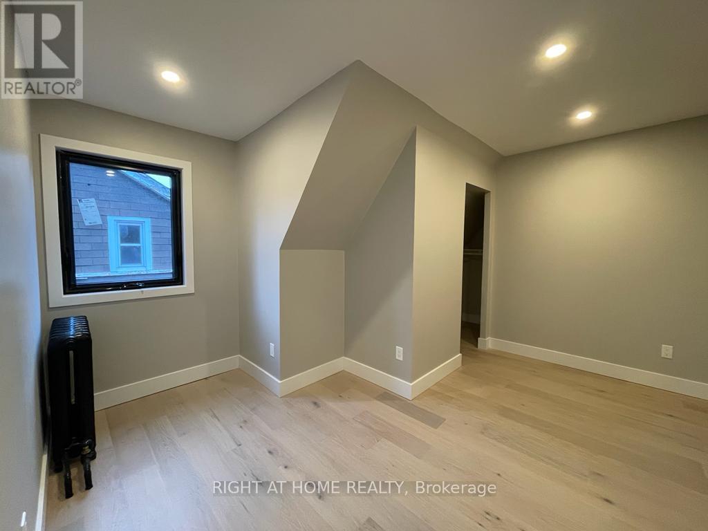
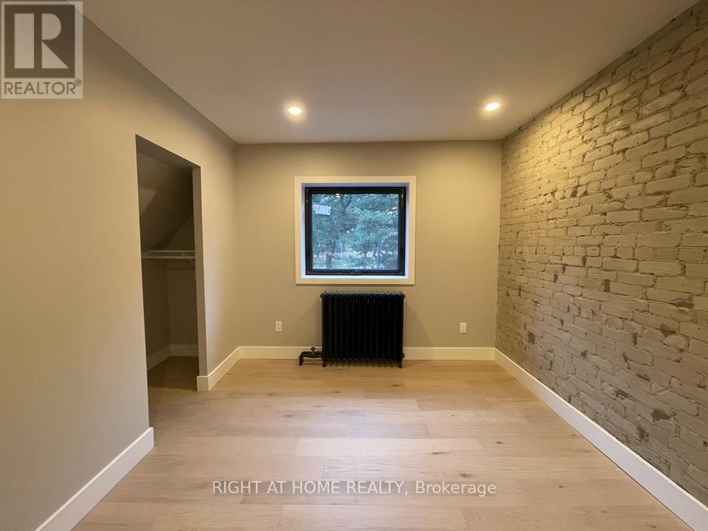
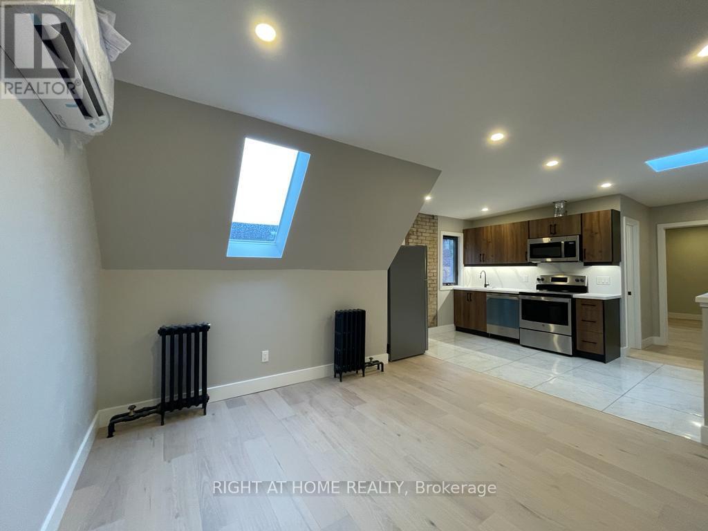
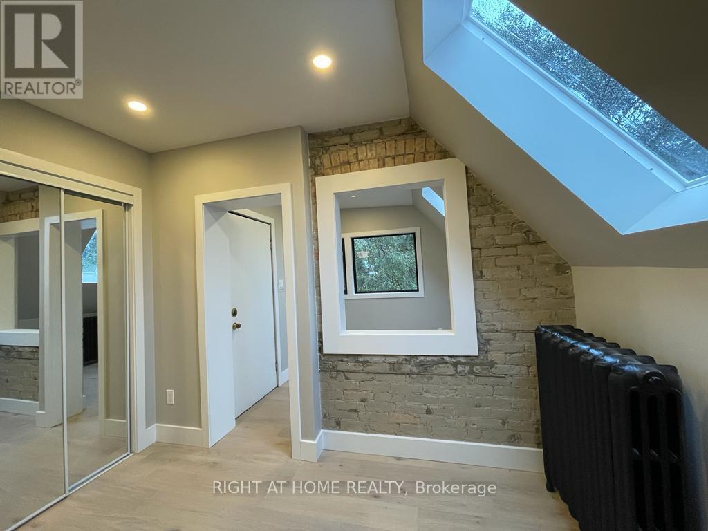
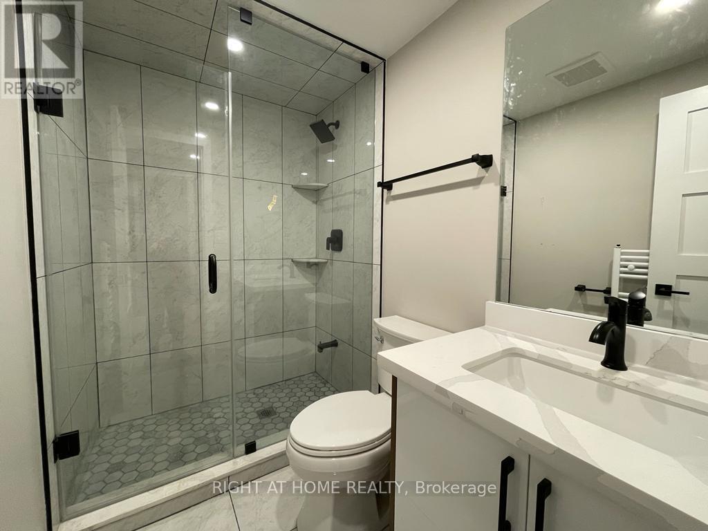
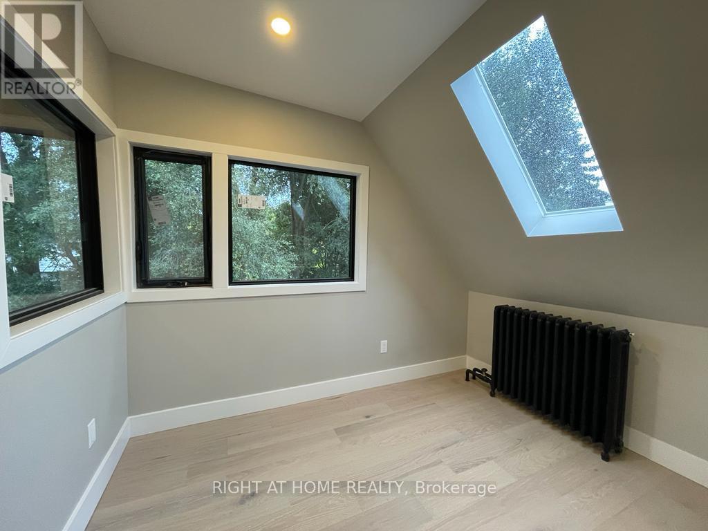
Bright Beautiful fully renovated 3 bedroom apartment overlooking High Park!This renovated apartment has it all, High ceiling, modern kitchen, living room, exposed brick walls, and tons of light. One of the bedrooms has a large den/offices, with many windows.Large living room and skylights throughout the unit.Open Concept Kitchen is equipped with Stainless steel appliances (dishwasher, built-in microwave, etc), backsplash. Shared Laundry and Backyard.12 minutes walk to Keele Subway Station 8 minutes walk from Roncesvalles Avenue with street cars, many trendy cafes and restaurants, High Park across the street! (id:56426)

AMIR SEYED H AARABI HASHEMI

Powered by REALTOR.ca — view this listing on REALTOR.ca

The trademarks REALTOR®, REALTORS®, and the REALTOR® logo are controlled by The Canadian Real Estate Association (CREA) and identify real estate professionals who are members of CREA. The trademarks MLS®, Multiple Listing Service® and the associated logos are owned by CREA and identify the quality of services provided by real estate professionals who are members of CREA.

Want to see it?

Book a viewing

We cover Orangeville, Mono, Caledon, Shelburne, the rest of Dufferin County and into Wellington County. Call us directly.

Karen McGuffin
Residential Realtor

Karen McGuffin

(519) 216-1956
Keep looking

More in the area

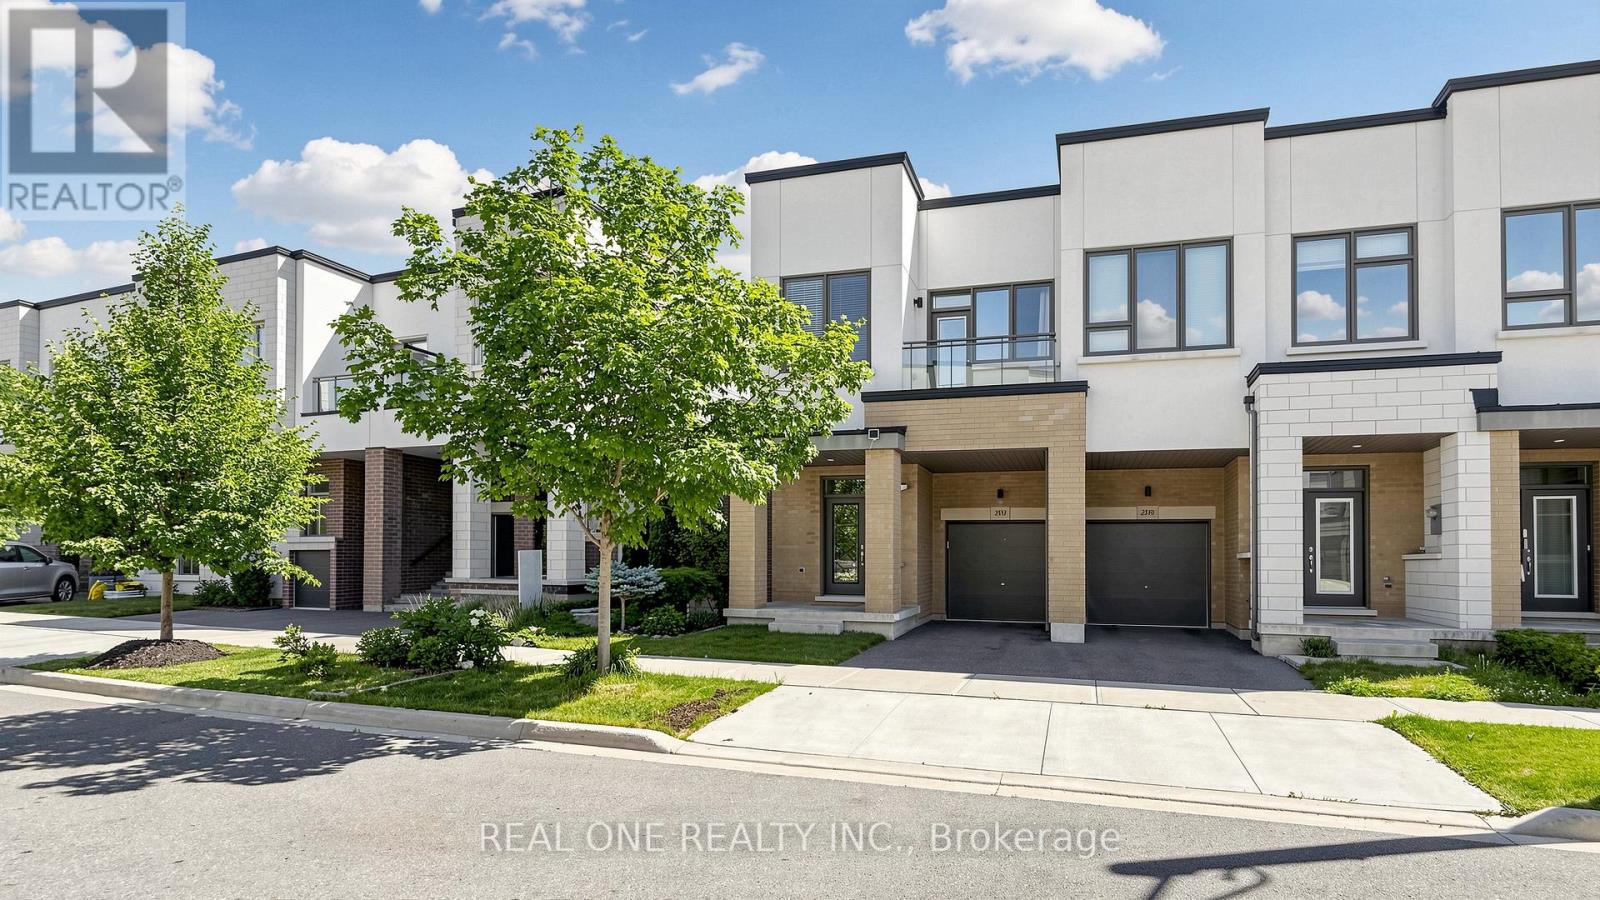
  • 3151 MINTWOOD CIRCLE, Oakville (GO Glenorchy)

    $1,109,000

    3151 MINTWOOD CIRCLE, Oakville (GO Glenorchy), Ontario

    4 bed · 4 bath

    MLS® W13837858

    Listed by REAL ONE REALTY INC.

    View on REALTOR.ca
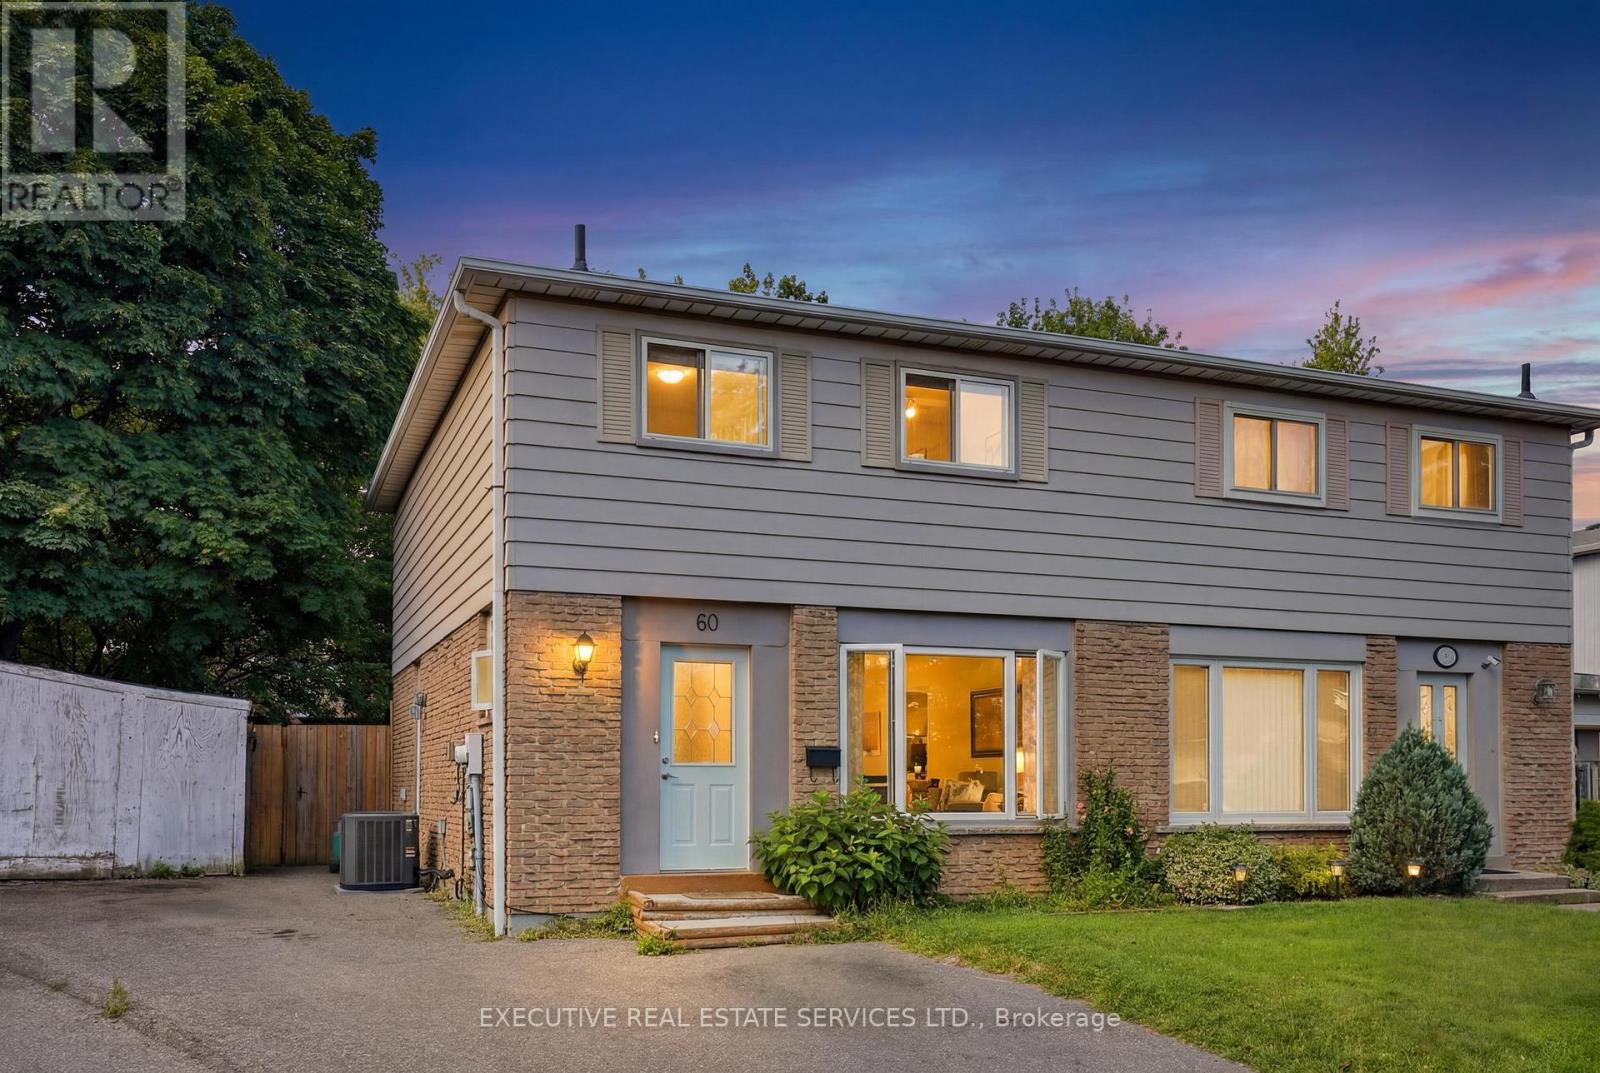
  • 60 CHIPWOOD CRESCENT, Brampton (Madoc)

    $670,000

    60 CHIPWOOD CRESCENT, Brampton (Madoc), Ontario

    4 bed · 2 bath

    MLS® W13837850

    Listed by EXECUTIVE REAL ESTATE SERVICES LTD.

    View on REALTOR.ca
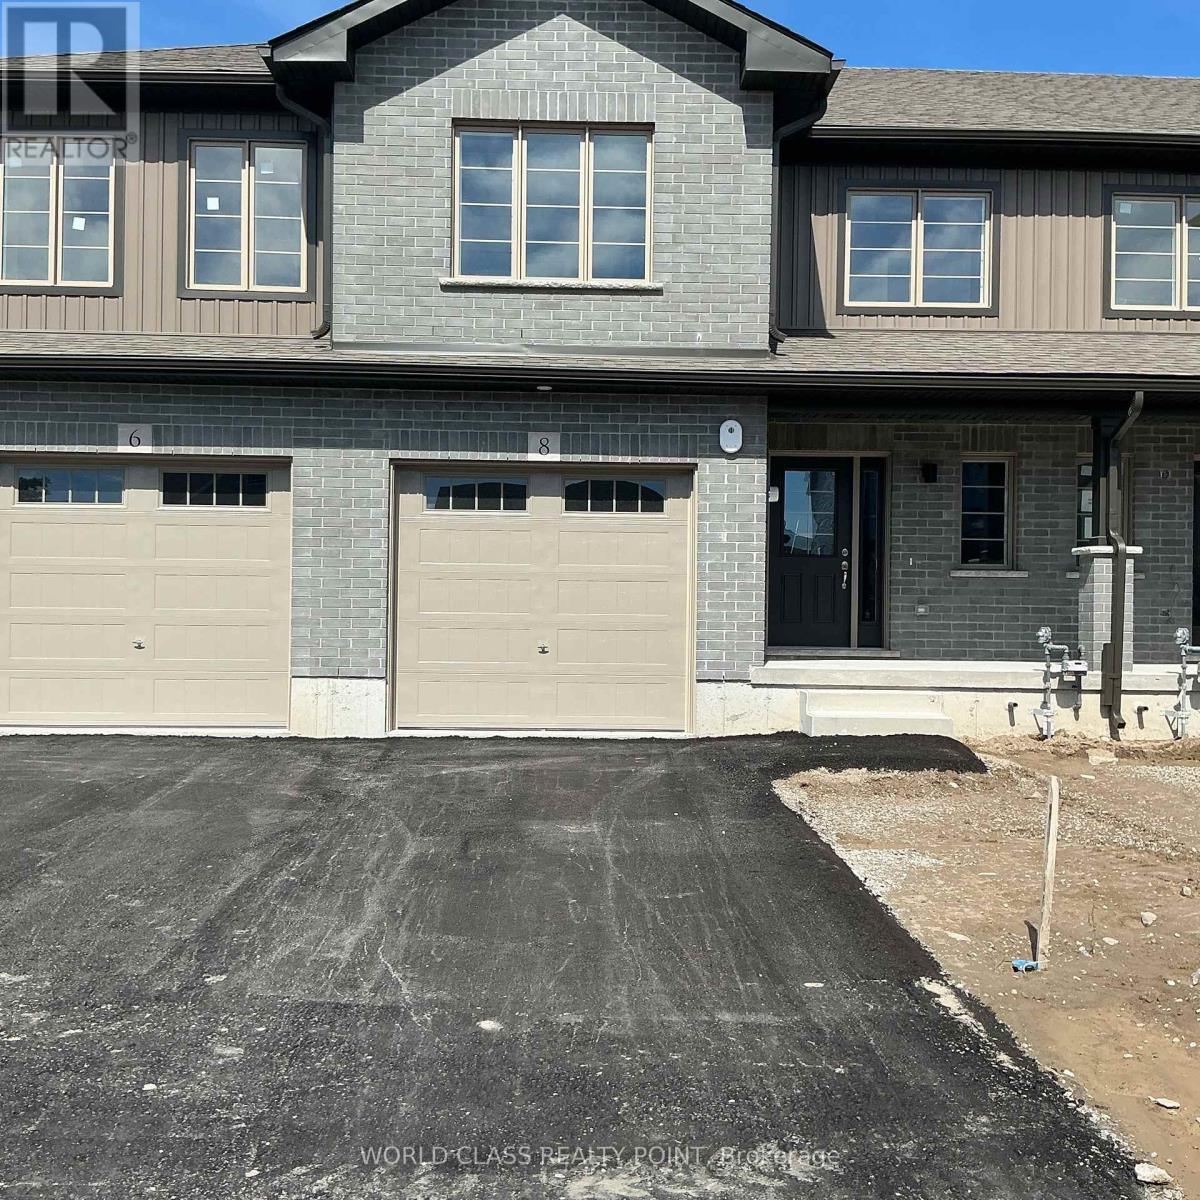
  • 8 BEVERLY STREET, Springwater (Elmvale)

    Contact for Price

    8 BEVERLY STREET, Springwater (Elmvale), Ontario

    3 bed · 3 bath

    MLS® S13837868

    Listed by WORLD CLASS REALTY POINT

    View on REALTOR.ca

The trademarks REALTOR®, REALTORS®, and the REALTOR® logo are controlled by The Canadian Real Estate Association (CREA) and identify real estate professionals who are members of CREA. The trademarks MLS®, Multiple Listing Service® and the associated logos are owned by CREA and identify the quality of services provided by real estate professionals who are members of CREA.
Created on Moseik