Skip to content

70 CRYSTALVIEW CRESCENT, Brampton (Bram East), Ontario

$899,900

5 bed · 4 bath

MLS® W13839764

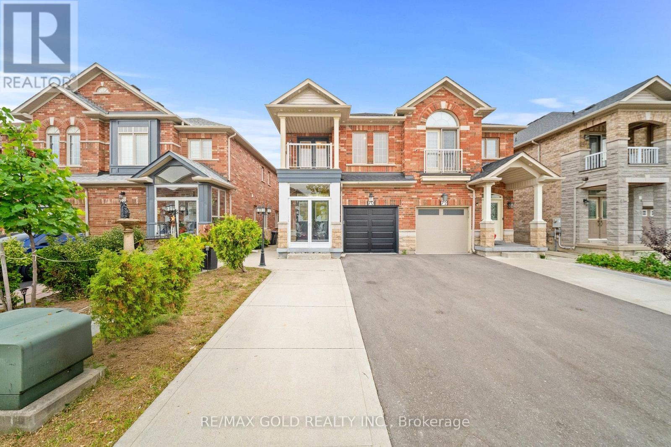
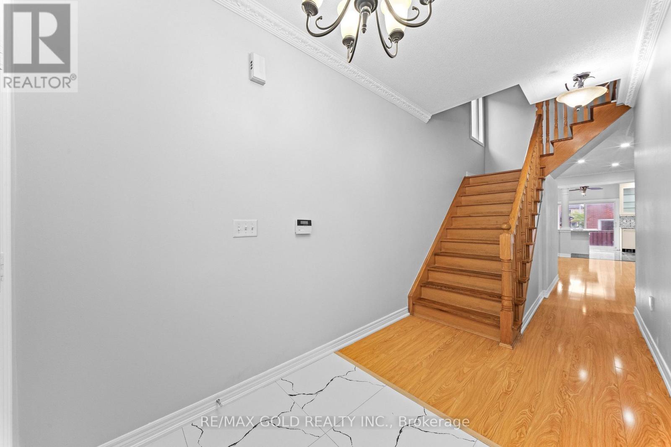
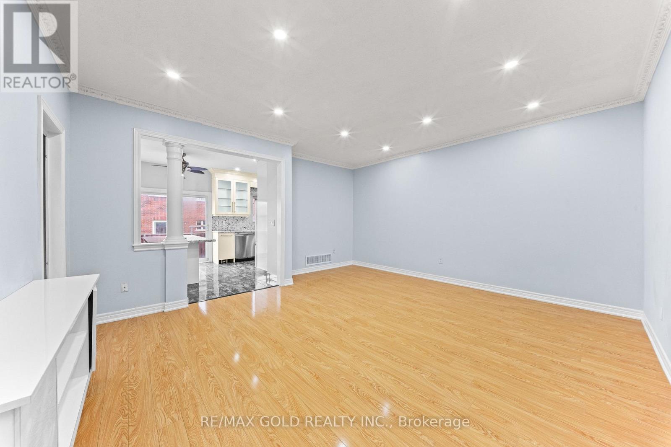
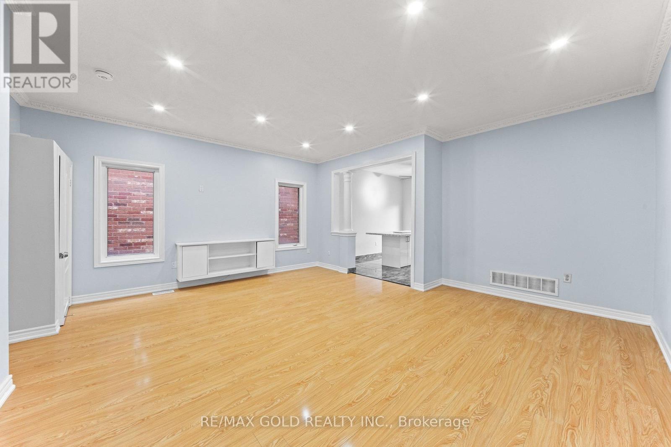
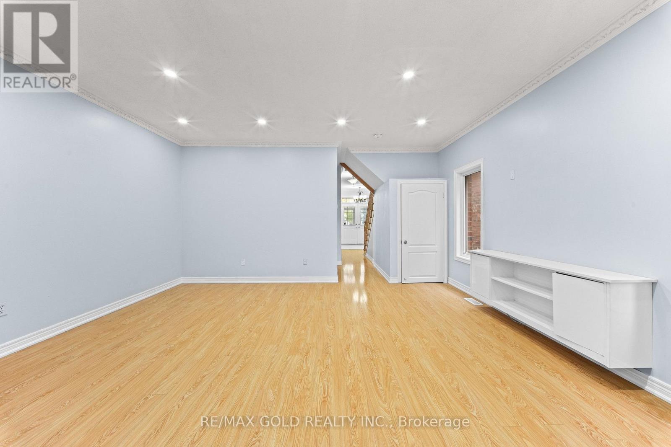
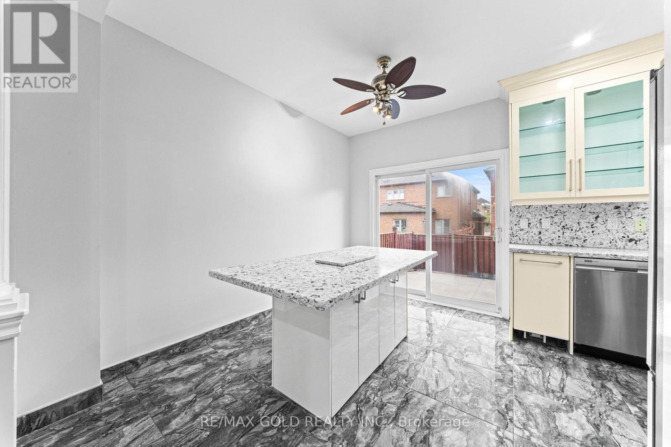
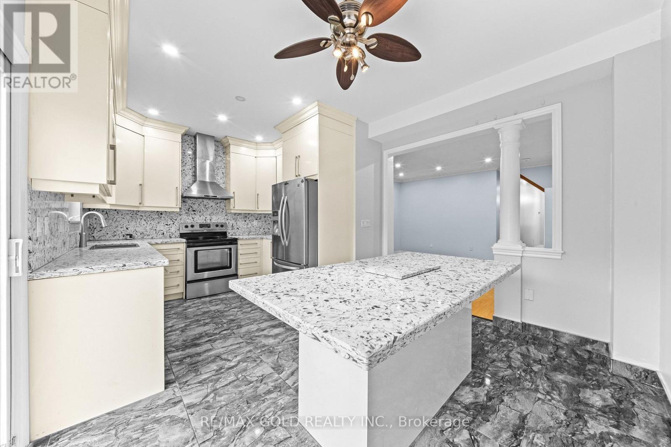
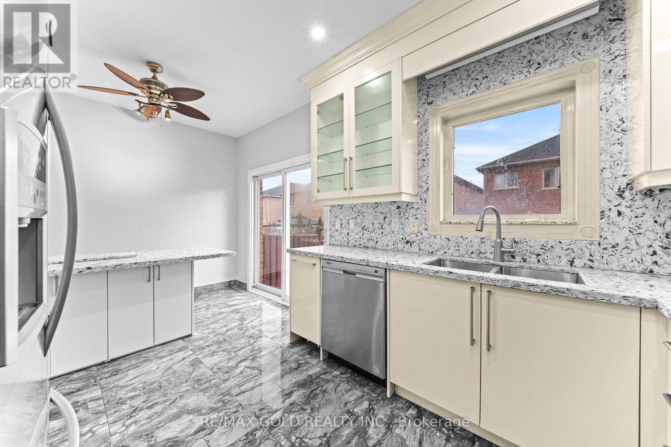
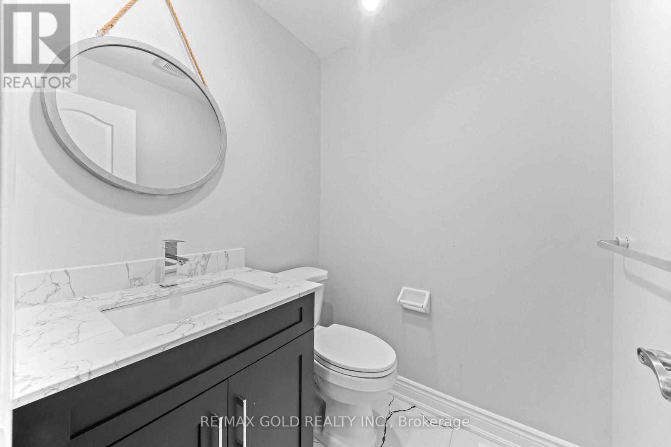
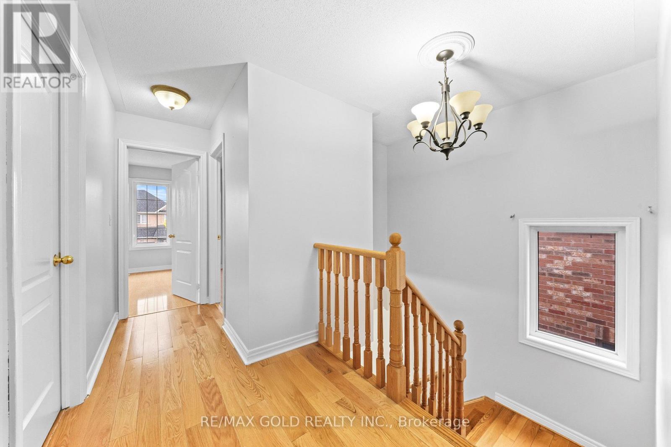
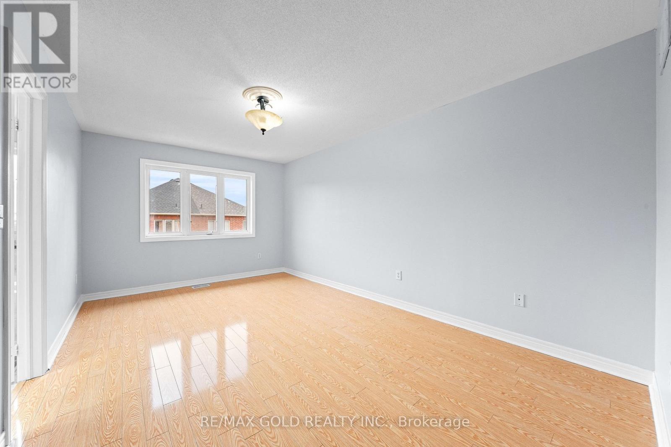
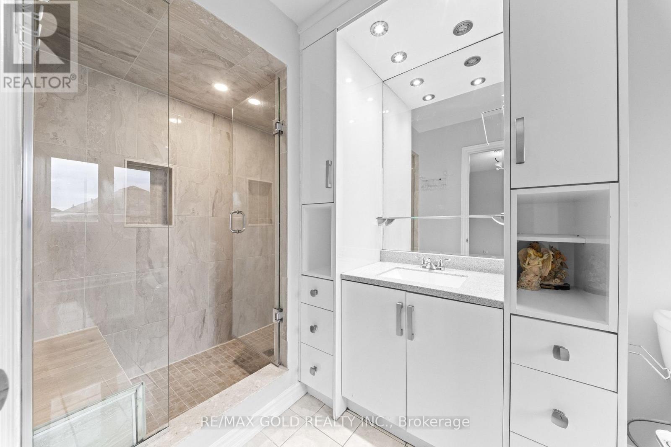
Aprx. 1,800 Sq Ft!! Come & Check Out This Newly Painted Semi-Detached Home Situated On A Premium 100 Ft Deep Lot! Featuring A Finished Basement With Separate Entrance, Offering Additional Living Space. The Main Floor Showcases A Bright & Spacious Open-Concept Layout With A Large Living Room. Upgraded Kitchen Is Equipped With Quartz Countertops & Stainless Steel Appliances. Second Floor Offers 4 Good Size Bedrooms, Including A Spacious Primary Bedroom With Ensuite Bath & Walk-In Closet. Finished Basement Comes With1 Bedroom, Kitchen & Washroom. Separate Laundry In Basement. Upgraded Home With Stamped Concrete Front, Sides & Backyard & Renovated Washrooms. Conveniently Located Close To Shopping Malls, Schools, Parks, Public Transit, Major Highways & All Essential Amenities! (id:56426)

HARBINDER BRAR

Listed by RE/MAX GOLD REALTY INC.

Powered by REALTOR.ca — view this listing on REALTOR.ca

The trademarks REALTOR®, REALTORS®, and the REALTOR® logo are controlled by The Canadian Real Estate Association (CREA) and identify real estate professionals who are members of CREA. The trademarks MLS®, Multiple Listing Service® and the associated logos are owned by CREA and identify the quality of services provided by real estate professionals who are members of CREA.

Want to see it?

Book a viewing

We cover Orangeville, Mono, Caledon, Shelburne, the rest of Dufferin County and into Wellington County. Call us directly.

Karen McGuffin
Residential Realtor

Karen McGuffin

(519) 216-1956
Keep looking

More in the area

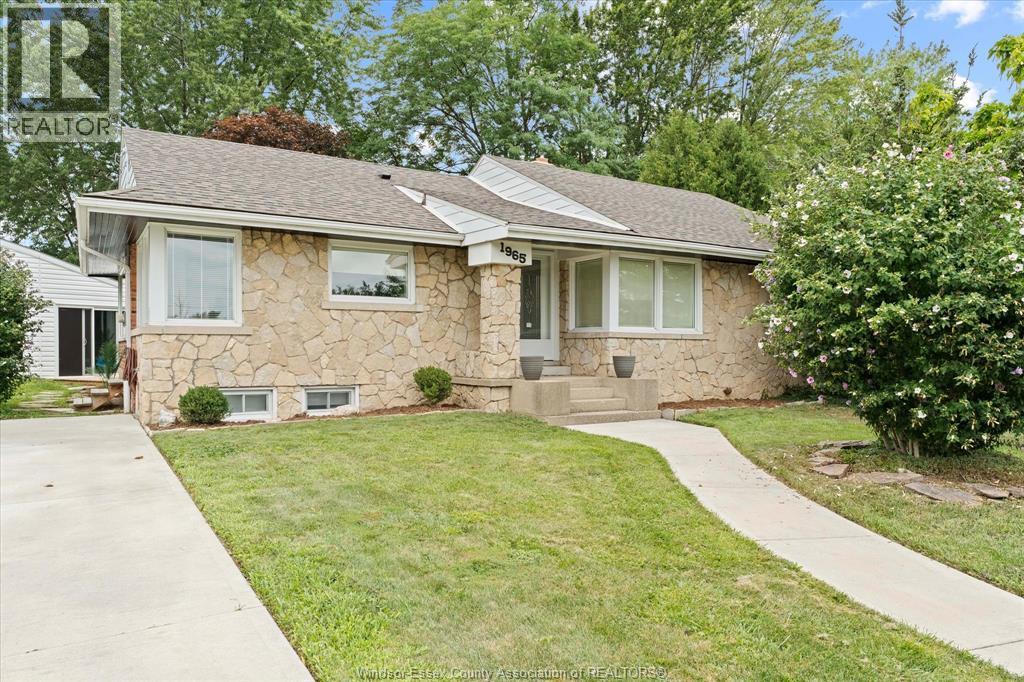
  • 1965 OLIVE ROAD, Windsor

    $599,900

    1965 OLIVE ROAD, Windsor, Ontario

    2 bed · 2 bath · 1,390 sq ft

    MLS® 26023924

    Listed by REMAX PREFERRED REALTY LTD. - 586

    View on REALTOR.ca
  • 1944 APPLEWOOD Avenue, Innisfil

    $569,000

    1944 APPLEWOOD Avenue, Innisfil, Ontario

    5 bed · 3 bath · 1,878 sq ft

    MLS® 40857966

    Listed by RE/MAX Escarpment Realty Inc.

    View on REALTOR.ca
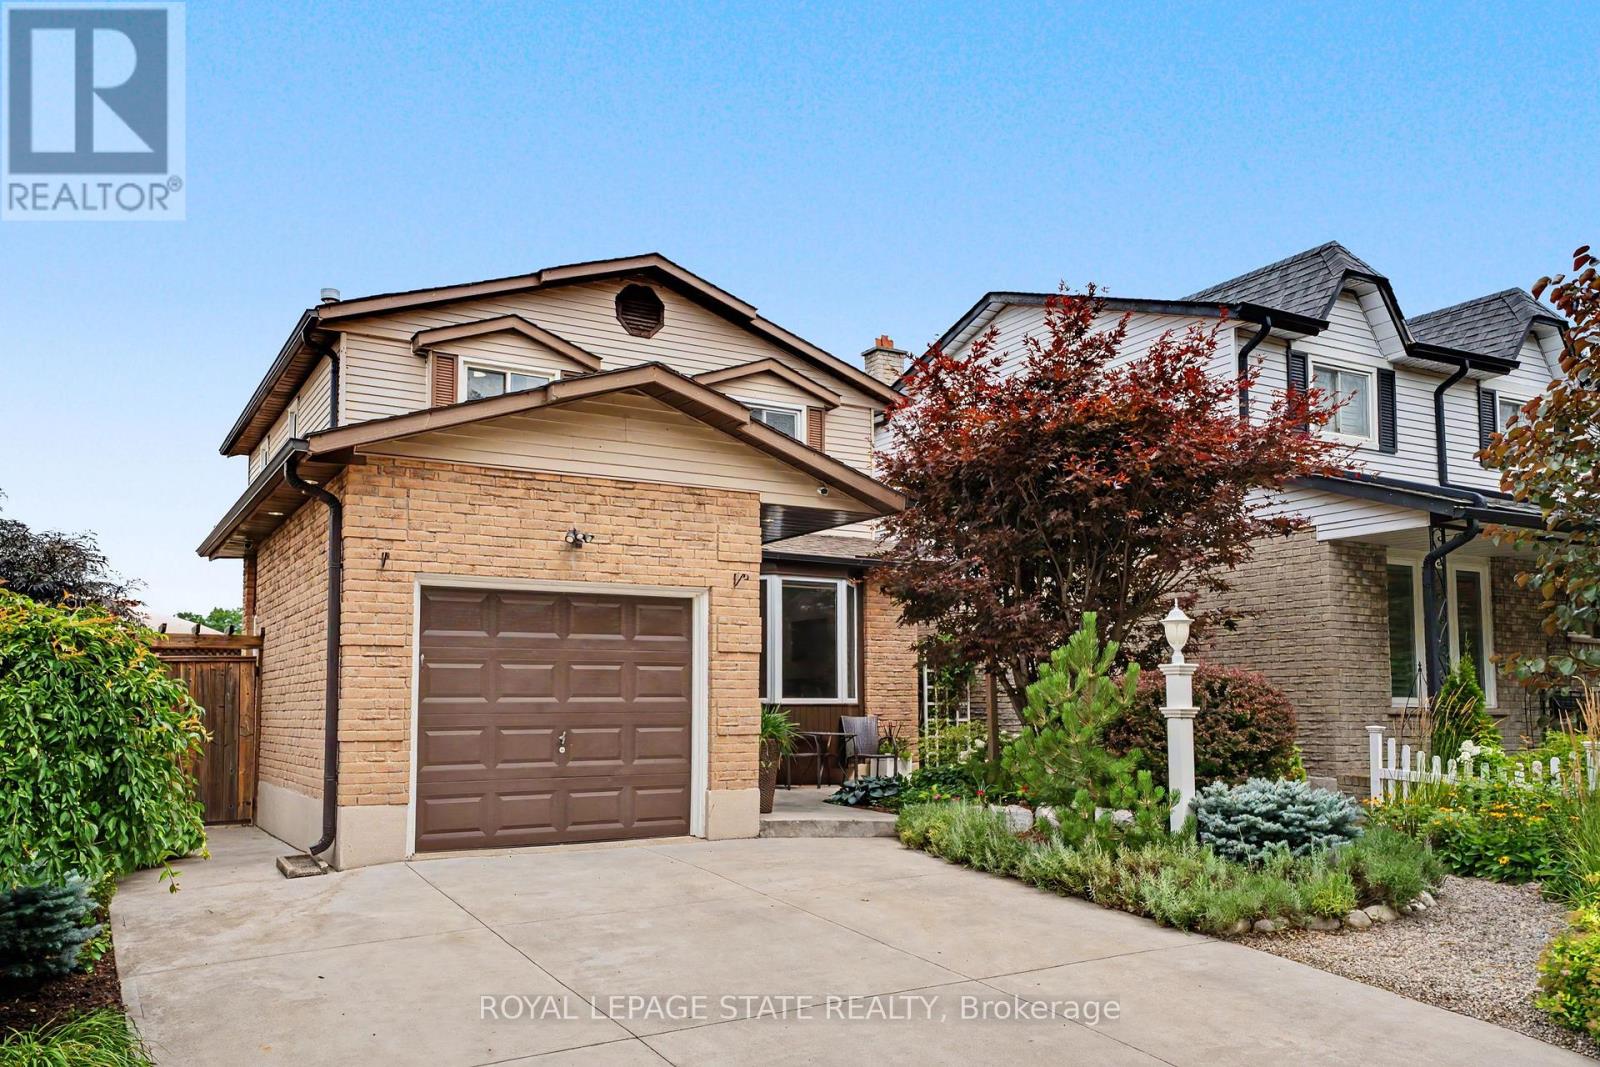
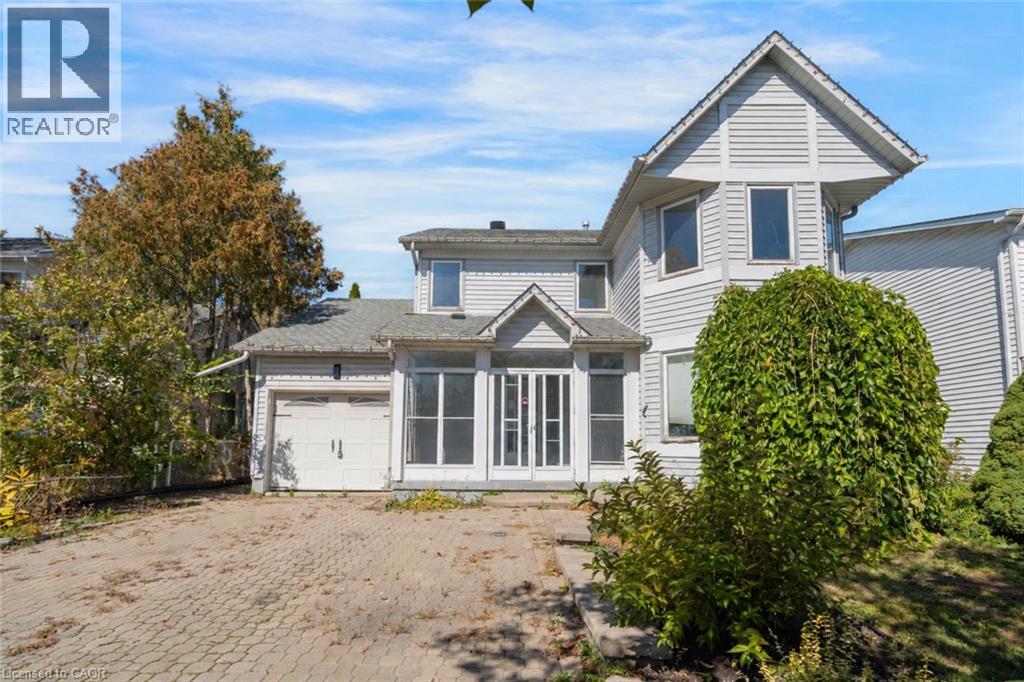
  • 103 GLENASHTON DRIVE, Hamilton (Stoney Creek)

    $785,000

    103 GLENASHTON DRIVE, Hamilton (Stoney Creek), Ontario

    3 bed · 2 bath

    MLS® X13840526

    Listed by ROYAL LEPAGE STATE REALTY

    View on REALTOR.ca

The trademarks REALTOR®, REALTORS®, and the REALTOR® logo are controlled by The Canadian Real Estate Association (CREA) and identify real estate professionals who are members of CREA. The trademarks MLS®, Multiple Listing Service® and the associated logos are owned by CREA and identify the quality of services provided by real estate professionals who are members of CREA.
Created on Moseik