3413 - 3900 CONFEDERATION PARKWAY, Mississauga (City Centre), Ontario
Contact for Price
2 bed · 1 bath
MLS® W13842212
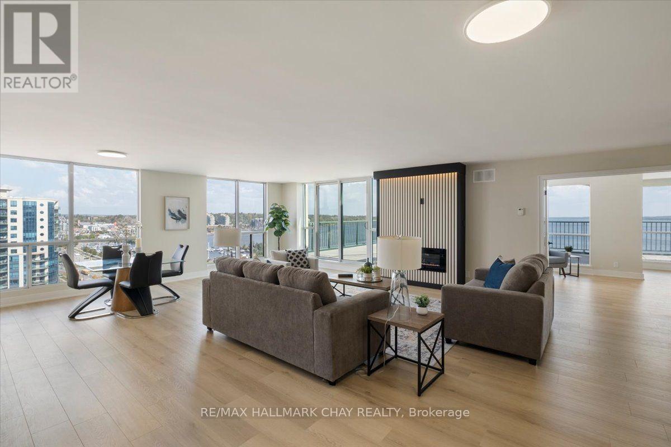
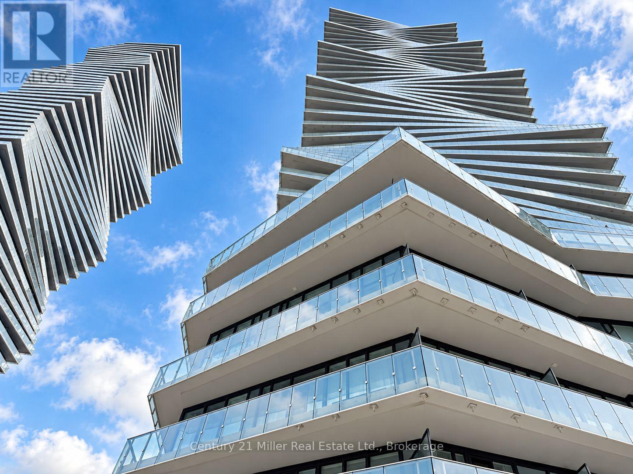
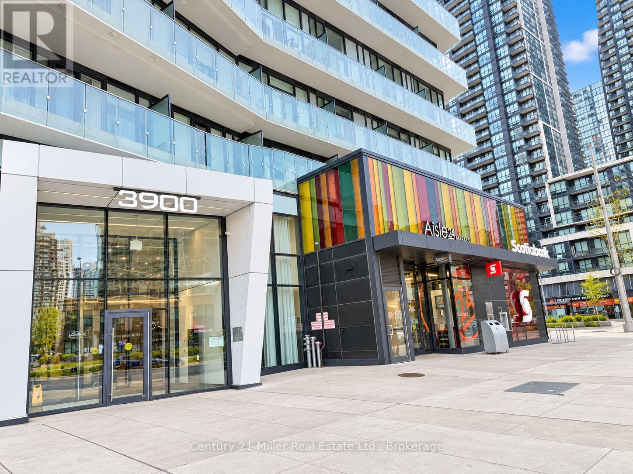
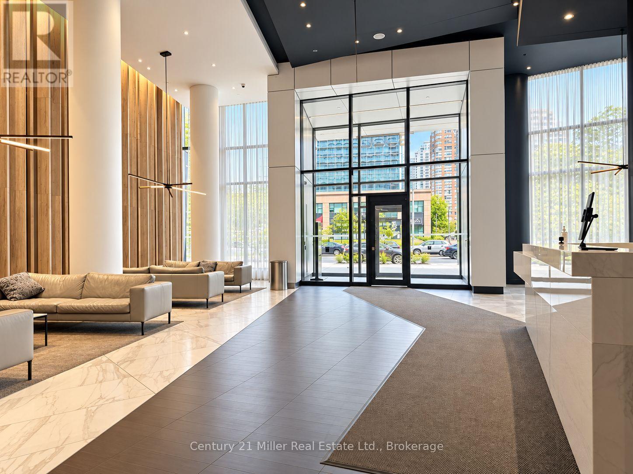
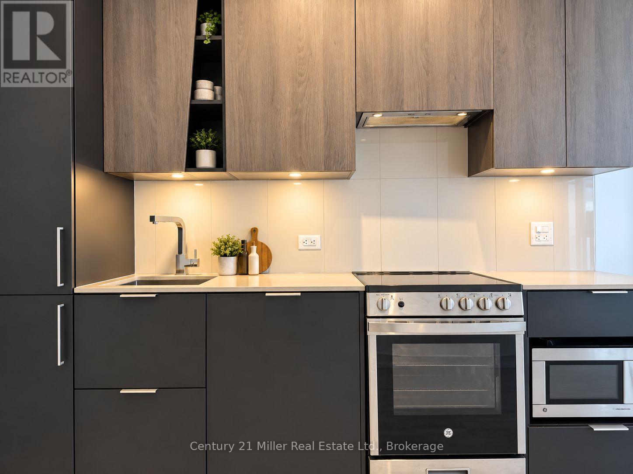
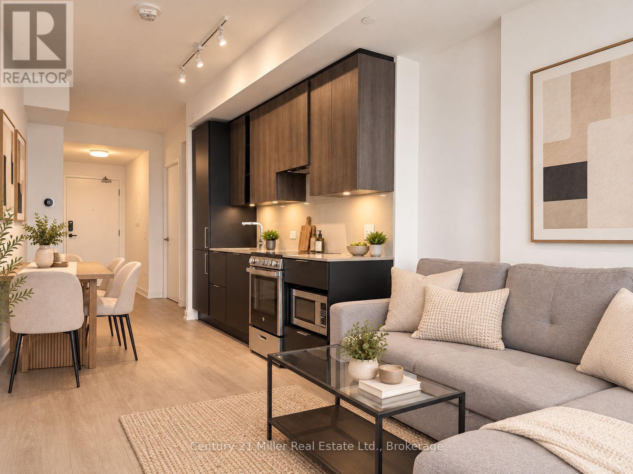
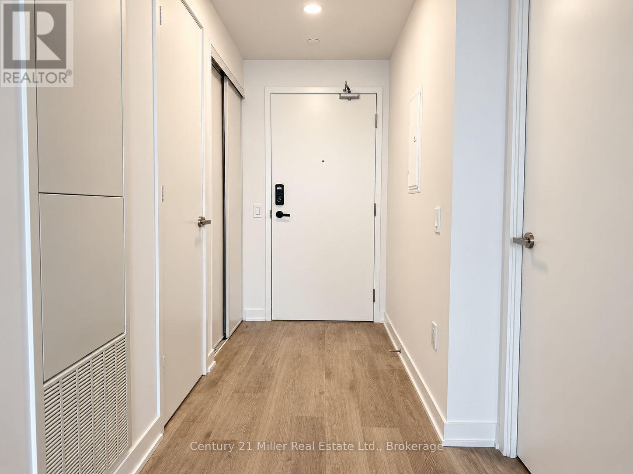
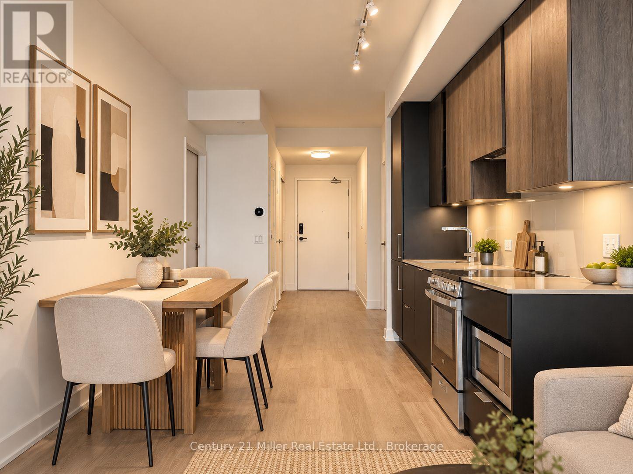
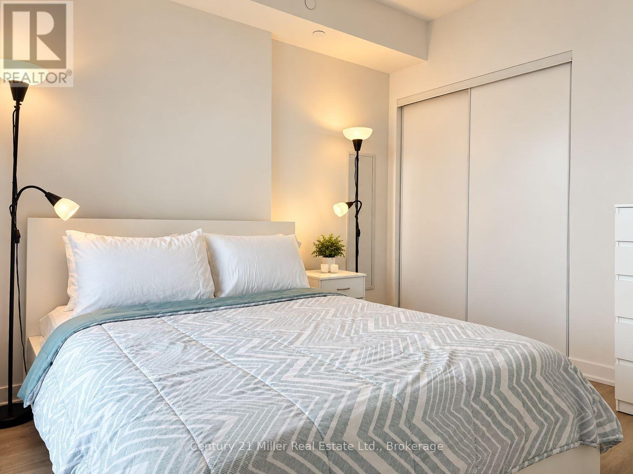
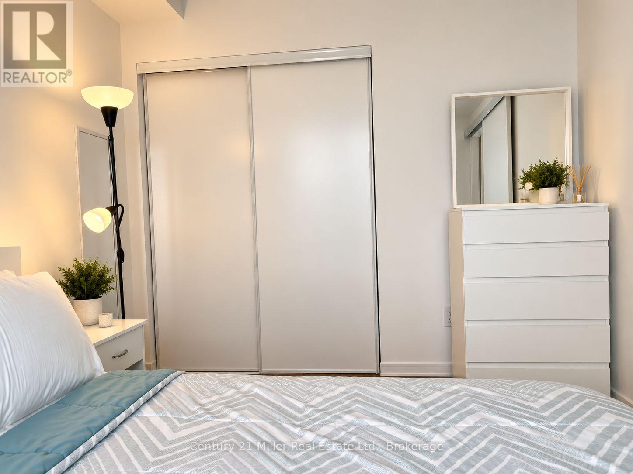
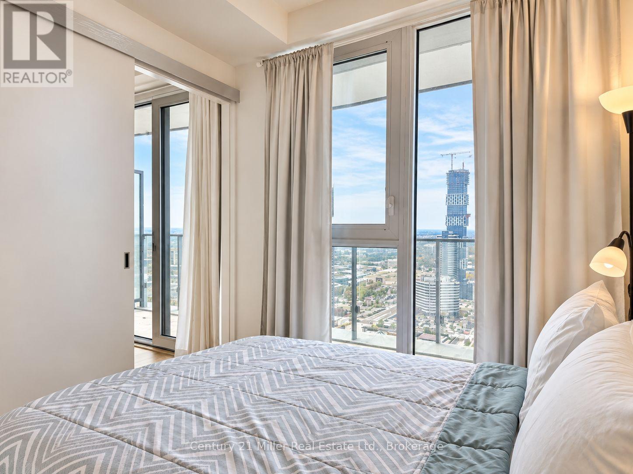
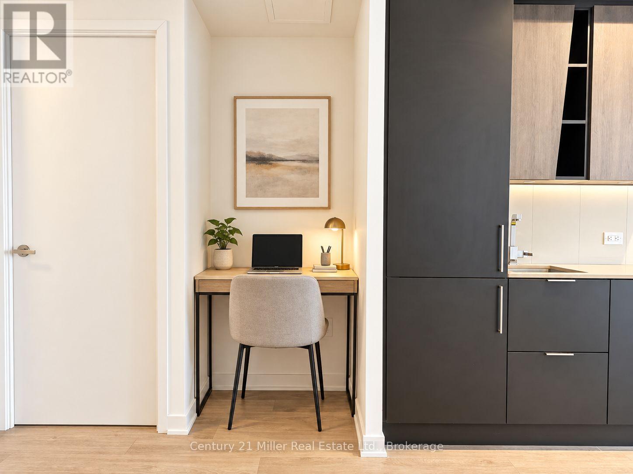
Welcome to elevated city living at M City where your day begins high above Mississauga with natural light pouring through expansive windows and impressive city views stretching beyond the balcony. Set on the 34th floor this beautifully designed bedroom + flex + media, bathroom suite offers a smart balance of style, comfort, and functionality. The open-concept living space feels bright and inviting, with 9-foot ceilings, wide-plank flooring, stone counter tops, stainless-steel appliances, and generous kitchen storage. The bedroom is filled with natural light, while the flex space offers the versatility to create a home office, study area, guest space, or compact second sleeping area. Step outside onto the large private balcony and enjoy a quiet place to unwind while taking in unobstructed views over Mississauga. The suite also includes one underground parking space and one storage locker.Life at M City extends well beyond the suite. Residents enjoy a collection of resort-inspired amenities designed for everyday living, entertaining, fitness, and relaxation. These include a state-of-the-art fitness centre, yoga and spinning areas, sauna, outdoor swimming pool, skating rink, rooftop terrace, children's play and games areas, chef's kitchen and dining room, resident lounges, barbecue stations, outdoor dining spaces, fire features, and four-season amenity areas, along with 24-hour security.The location makes everyday life just as convenient. Square One Shopping Centre, Celebration Square, Sheridan College, YMCA, Central Library, Living Arts Centre, restaurants, cafés, grocery stores, theatres, parks, and entertainment are all close by. Commuters also benefit from easy access to GO Transit, the Hurontario LRT, Highway 403, Highway 401, and the QEW, with convenient connections to University of Toronto Mississauga and surrounding employment areas. Elevated living, exceptional views and everything you need. (id:56426)
ADNAN MIAN
Listed by Century 21 Miller Real Estate Ltd., Brokerage
The trademarks REALTOR®, REALTORS®, and the REALTOR® logo are controlled by The Canadian Real Estate Association (CREA) and identify real estate professionals who are members of CREA. The trademarks MLS®, Multiple Listing Service® and the associated logos are owned by CREA and identify the quality of services provided by real estate professionals who are members of CREA.