Skip to content

20 ELIZABETH STREET, Orangeville, Ontario

Contact for Price

3 bed · 1 bath

MLS® W13843662

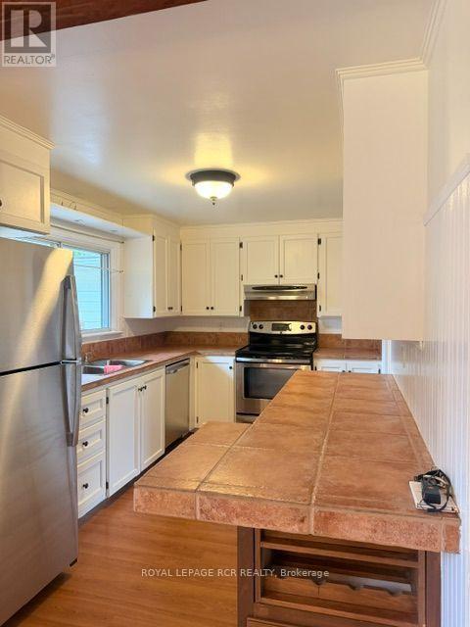
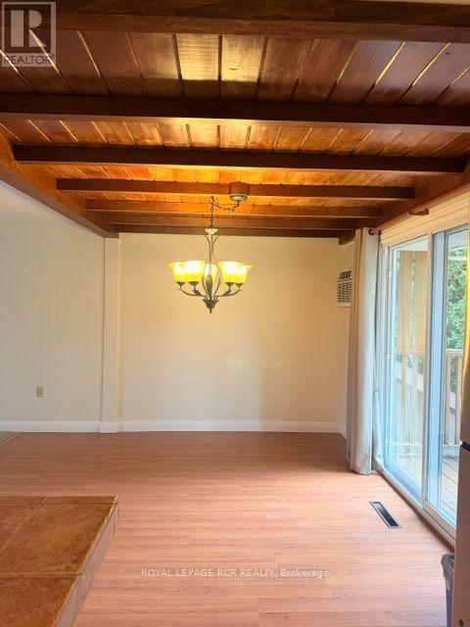
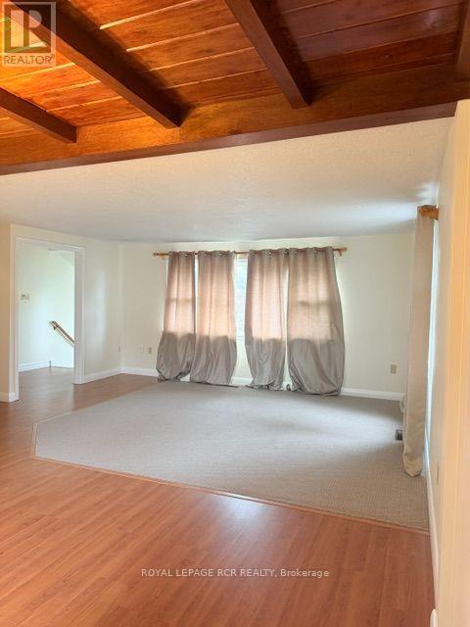
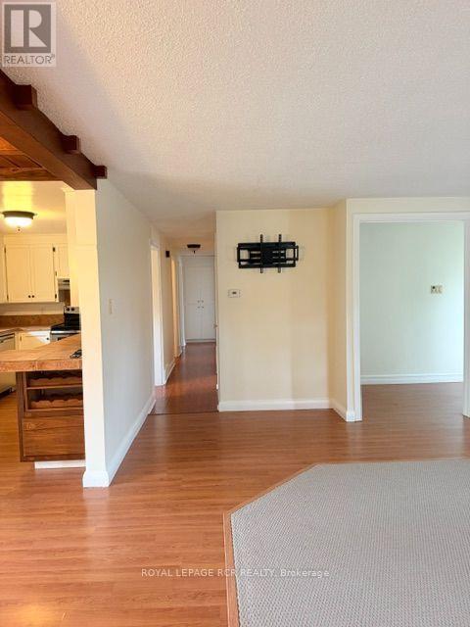
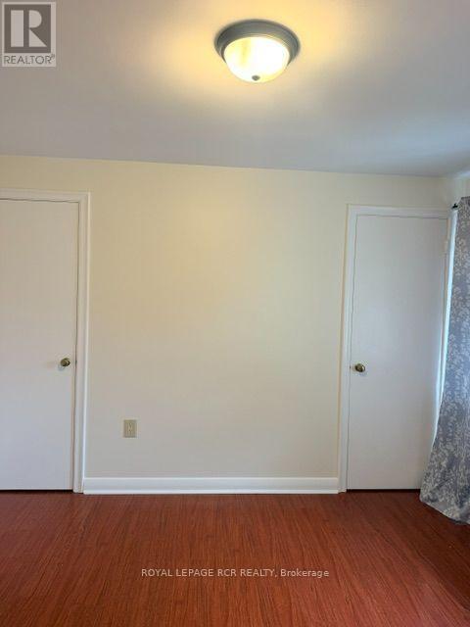
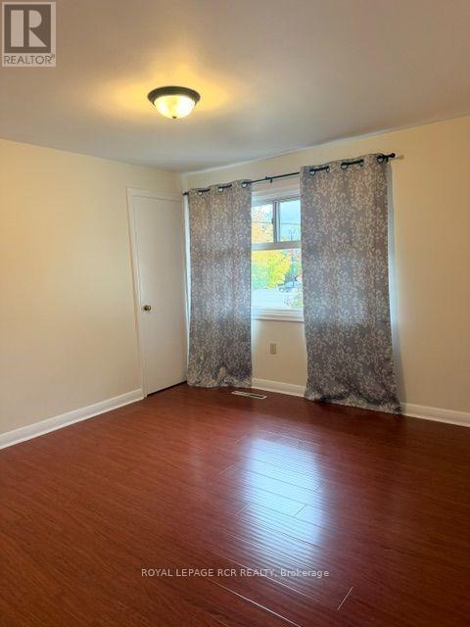
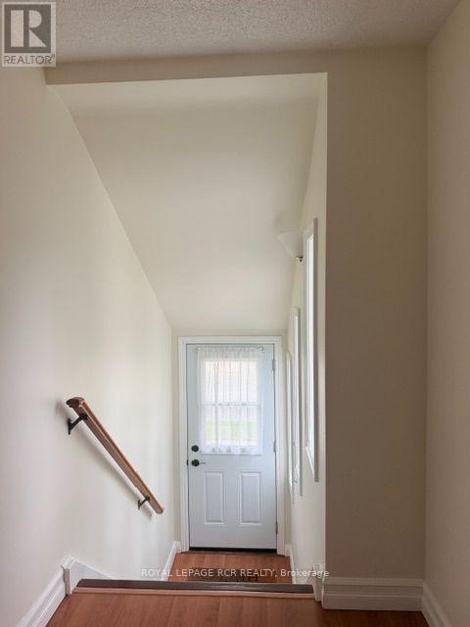
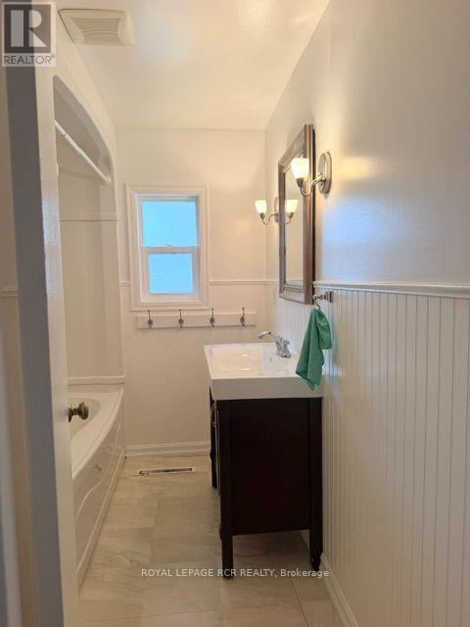
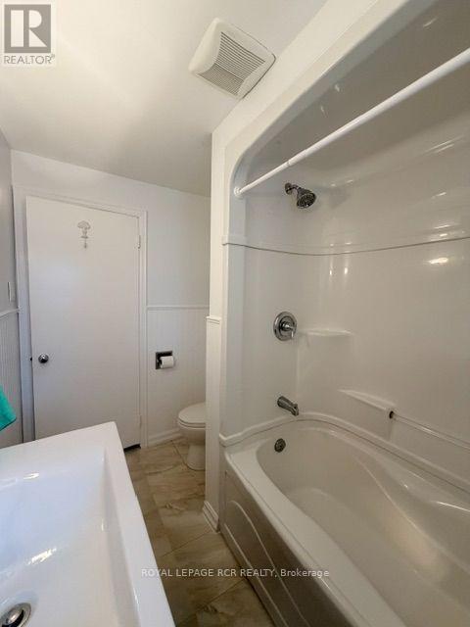
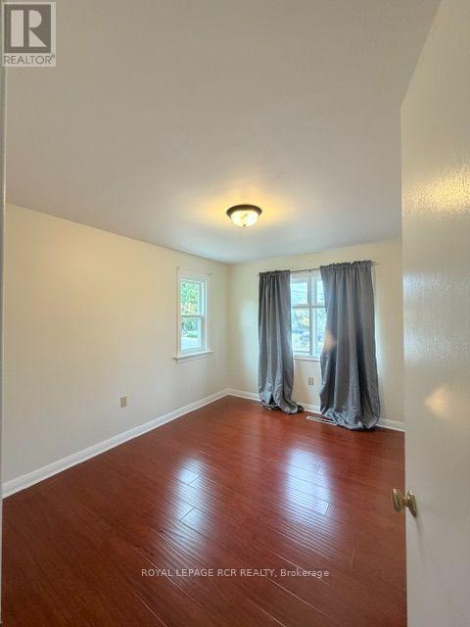
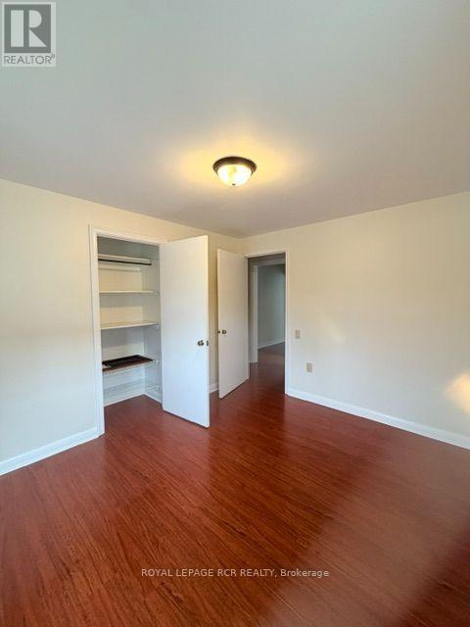
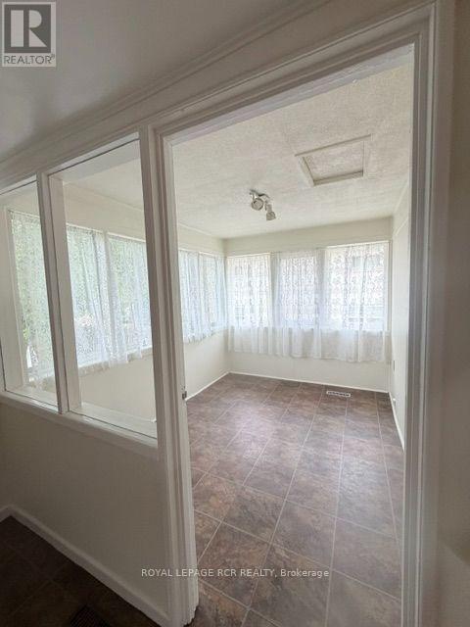
Just two blocks off Broadway in Orangeville's downtown, you can enjoy morning walks to your favorite coffee shop, hair salon or your dinner reservation, sports complex, high school and elementary school all within minutes of your doorstep. This spacious upper level 20 Elizabeth St is suited well for a young family with lots of room to grow, deck off the back with stairs down to the shared back yard. 3 bedrooms, dining/kitchen open to a large living room. A smaller room on the backside could be used as an office or a play room. Patio doors off the dining room open to a deck to enjoy entertaining and family time. If you like to garden, immerse yourself puttering in the gardens at your leisure, in a totally fenced shared yard. There is parking for 2 cars in the drivewa driveway. (id:56426)

ELAINE KATHLENE STONE

Listed by ROYAL LEPAGE RCR REALTY

Powered by REALTOR.ca — view this listing on REALTOR.ca

The trademarks REALTOR®, REALTORS®, and the REALTOR® logo are controlled by The Canadian Real Estate Association (CREA) and identify real estate professionals who are members of CREA. The trademarks MLS®, Multiple Listing Service® and the associated logos are owned by CREA and identify the quality of services provided by real estate professionals who are members of CREA.

Want to see it?

Book a viewing

We cover Orangeville, Mono, Caledon, Shelburne, the rest of Dufferin County and into Wellington County. Call us directly.

Karen McGuffin
Residential Realtor

Karen McGuffin

(519) 216-1956
Keep looking

More in the area

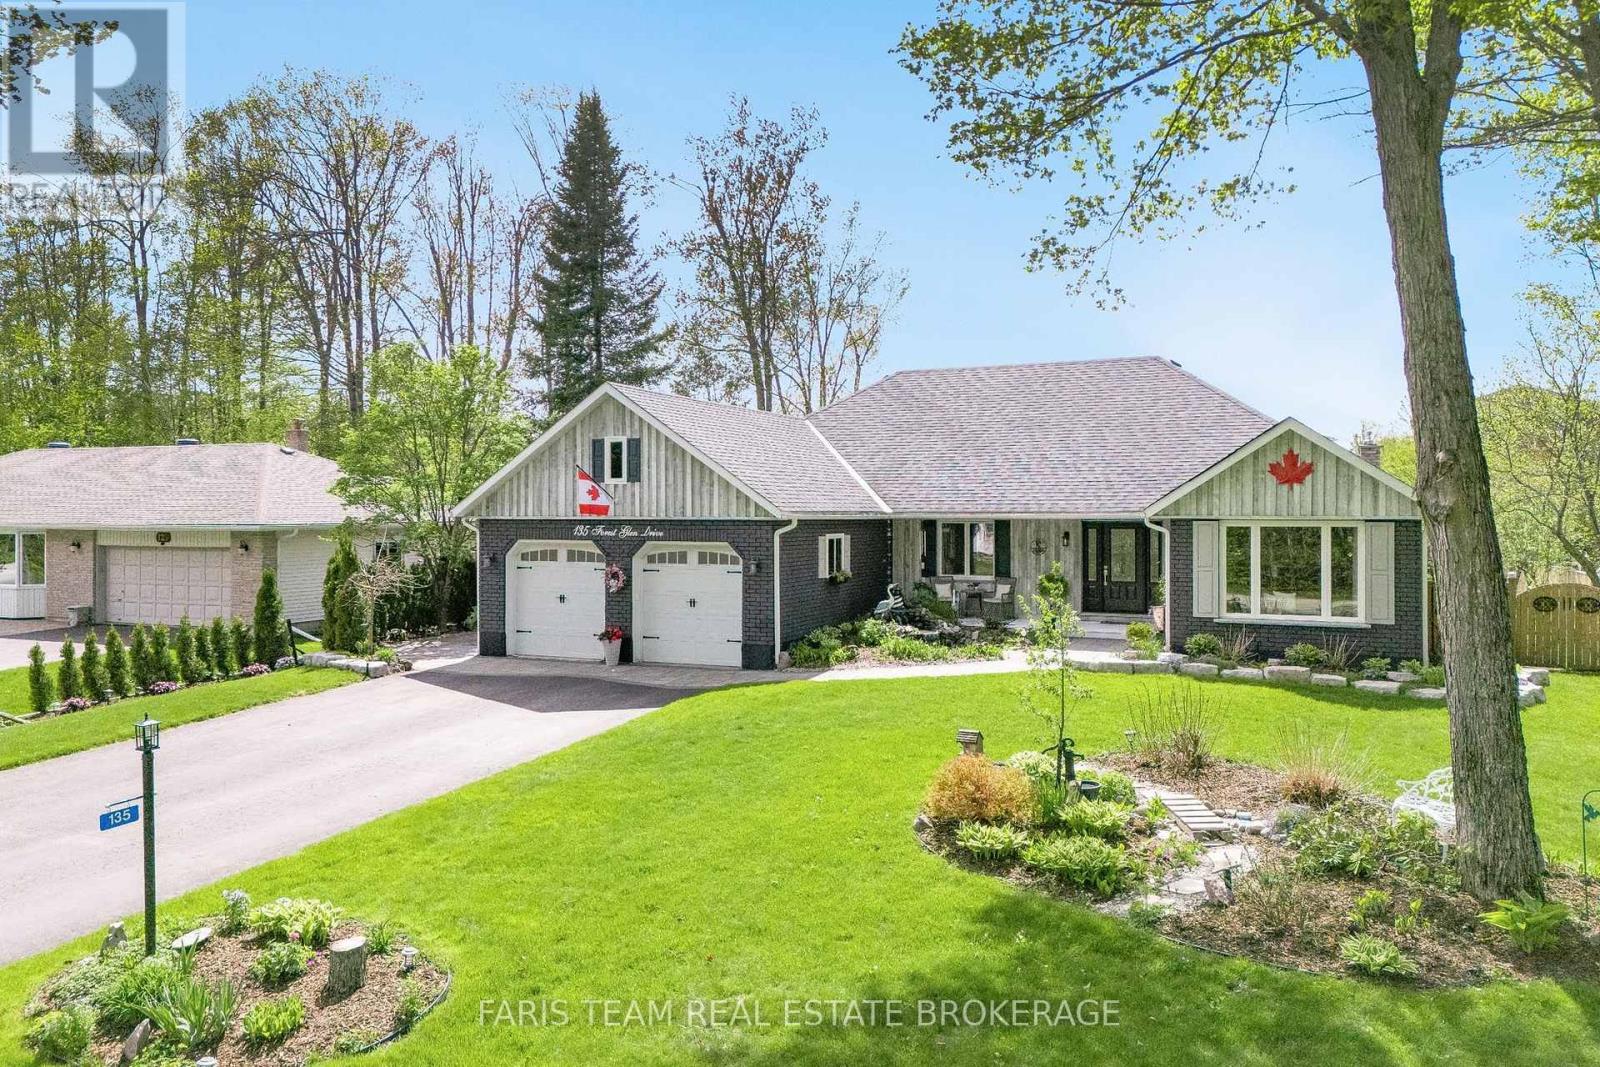
  • 135 FOREST GLEN DRIVE, Gravenhurst (Muskoka (S))

    $849,000

    135 FOREST GLEN DRIVE, Gravenhurst (Muskoka (S)), Ontario

    4 bed · 4 bath

    MLS® X13845424

    Listed by FARIS TEAM REAL ESTATE BROKERAGE

    View on REALTOR.ca
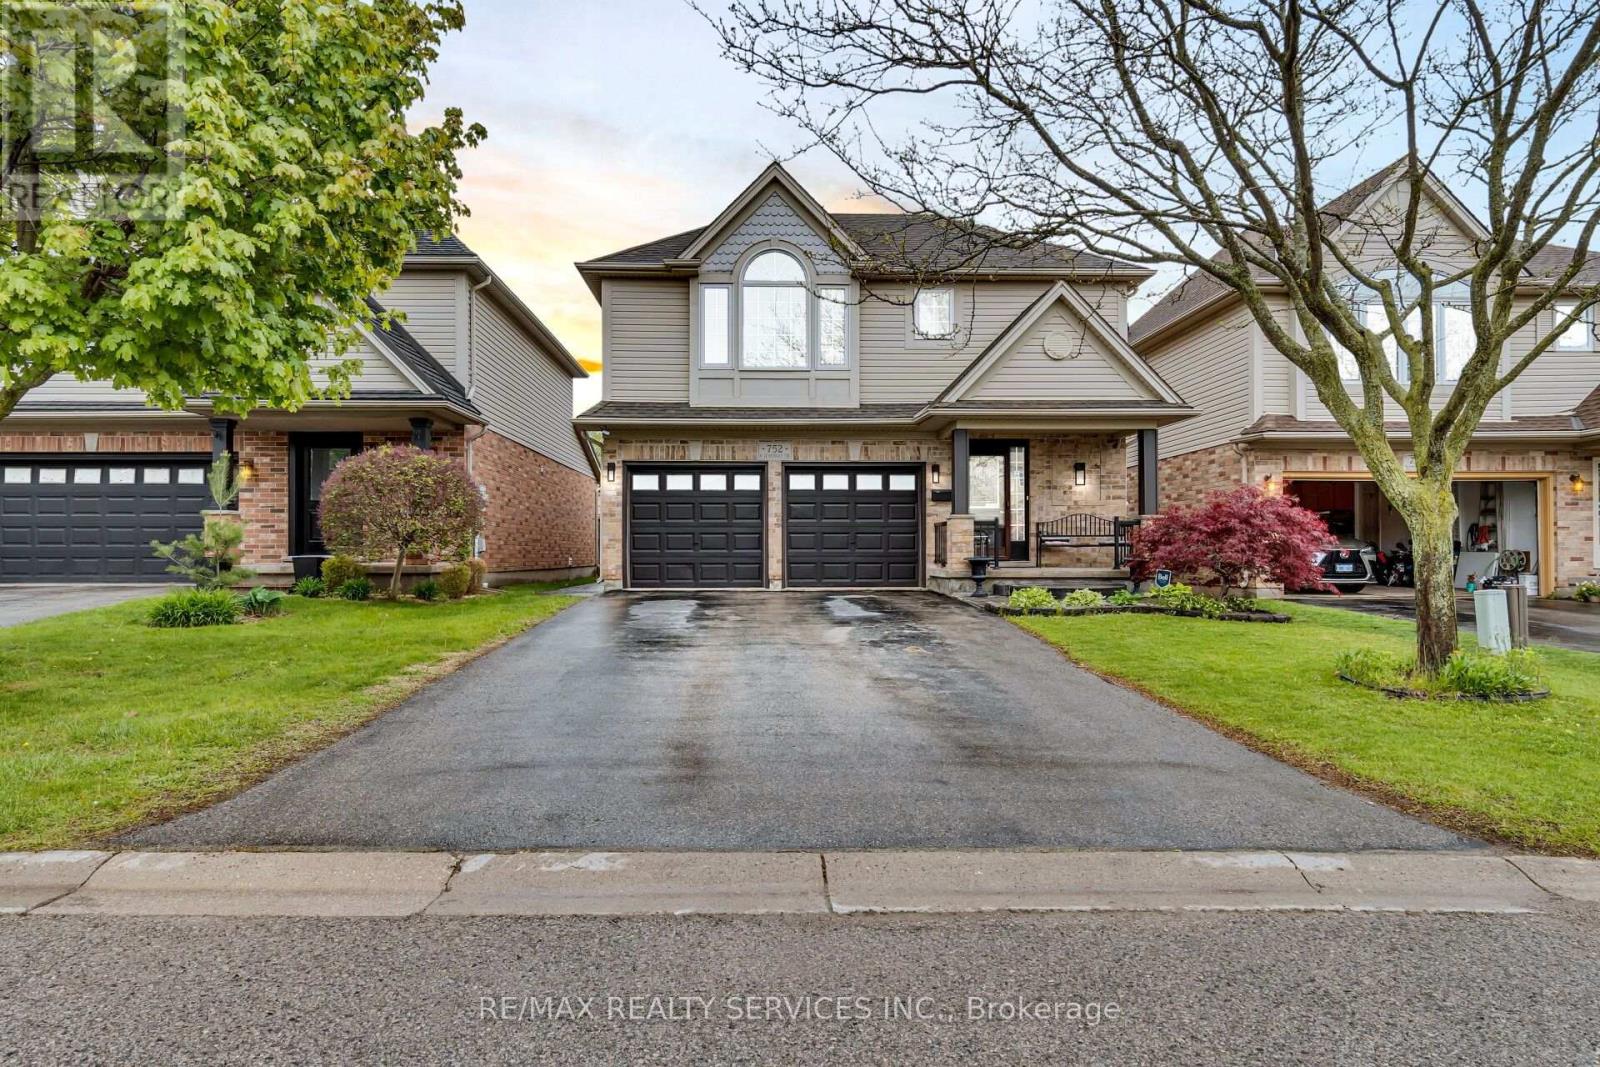
  • 752 NORTH LEAKSDALE CIRCLE, London South (South U)

    $599,999

    752 NORTH LEAKSDALE CIRCLE, London South (South U), Ontario

    4 bed · 3 bath

    MLS® X13845374

    Listed by RE/MAX REALTY SERVICES INC.

    View on REALTOR.ca
  • 84 BLUE MOUNTAIN DRIVE, Hamilton (Hannon)

    Contact for Price

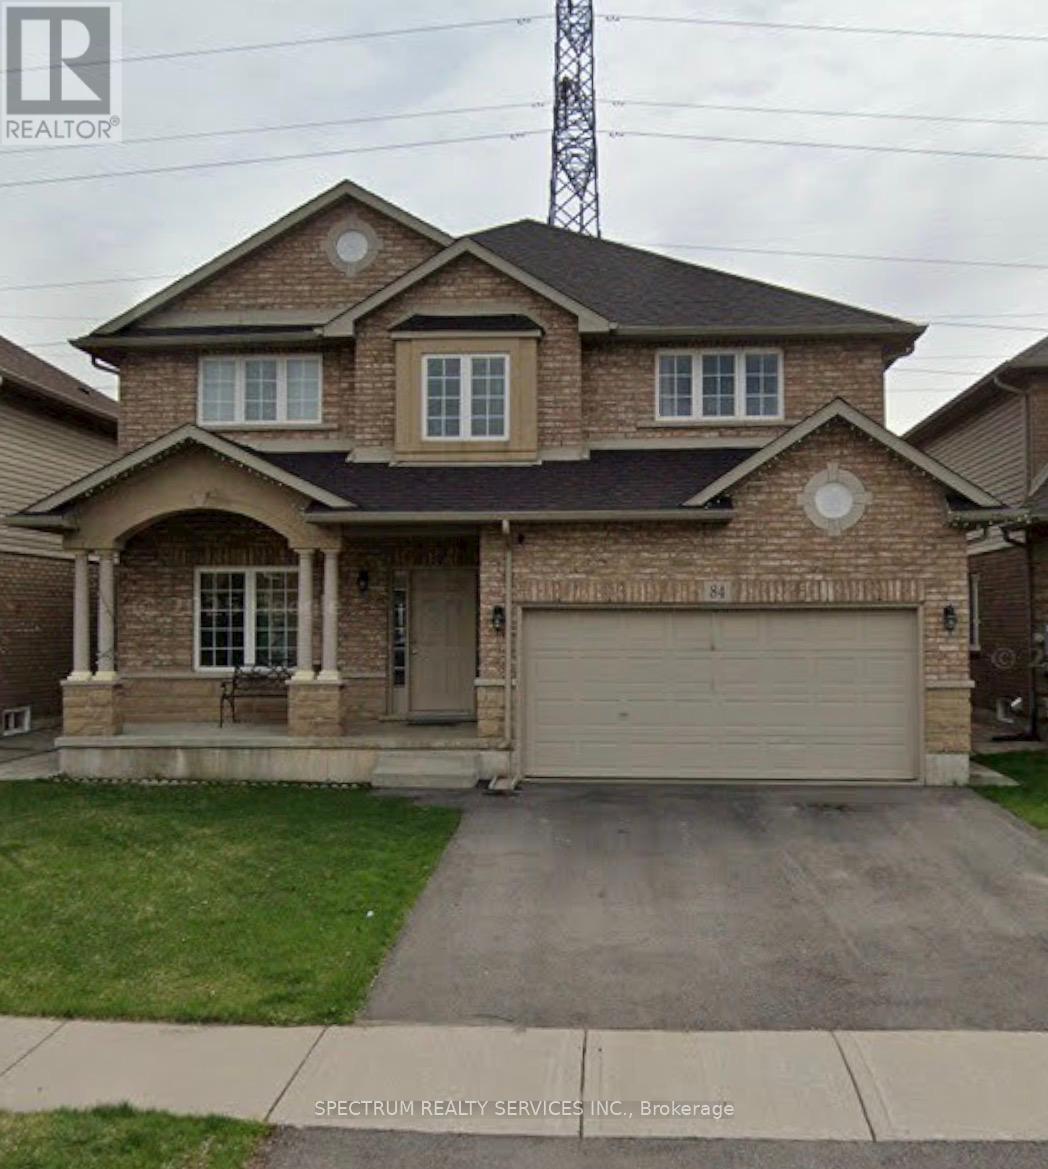
    84 BLUE MOUNTAIN DRIVE, Hamilton (Hannon), Ontario

    5 bed · 3 bath

    MLS® X13845370

    Listed by SPECTRUM REALTY SERVICES INC.

    View on REALTOR.ca

The trademarks REALTOR®, REALTORS®, and the REALTOR® logo are controlled by The Canadian Real Estate Association (CREA) and identify real estate professionals who are members of CREA. The trademarks MLS®, Multiple Listing Service® and the associated logos are owned by CREA and identify the quality of services provided by real estate professionals who are members of CREA.
Created on Moseik