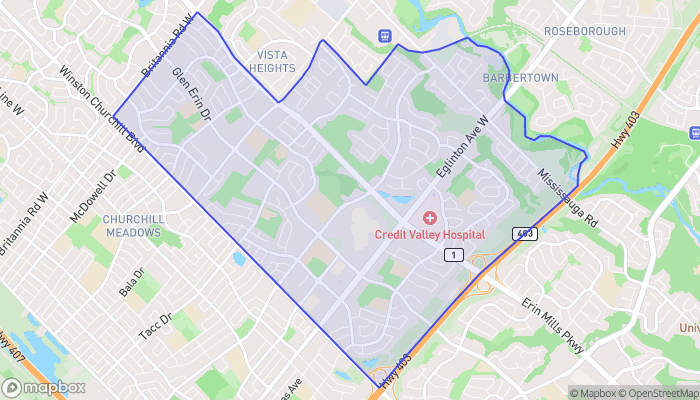
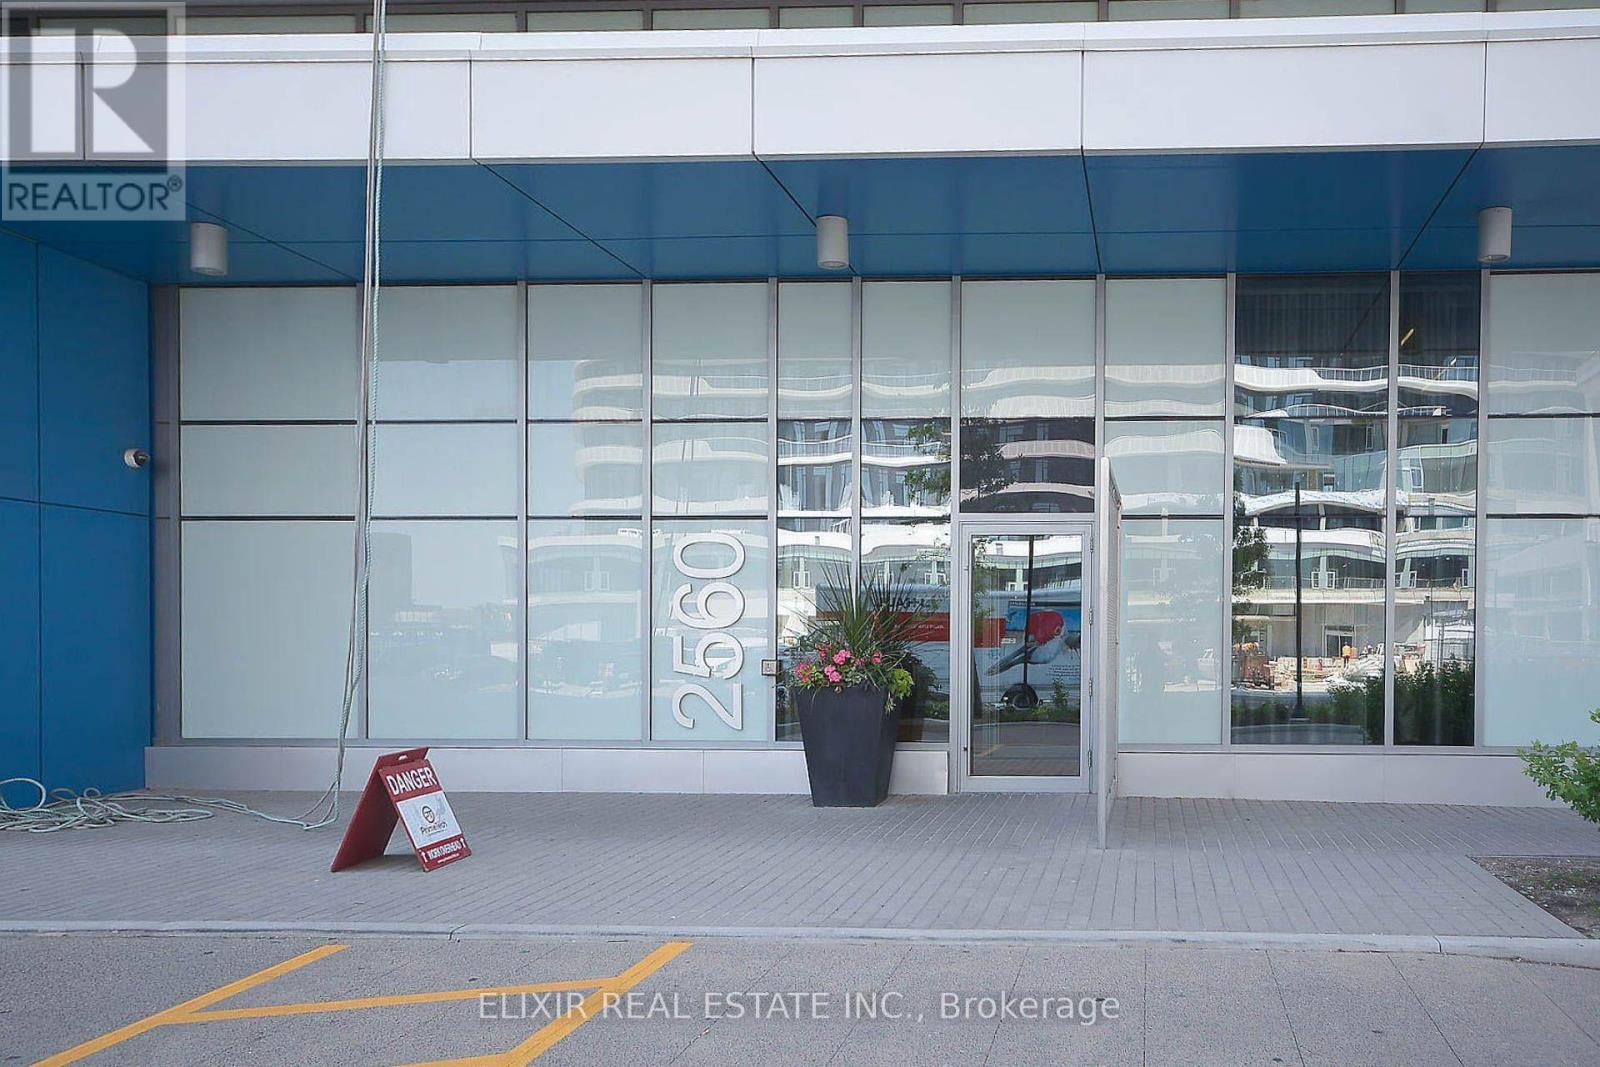
1903 - 2560 EGLINTON AVENUE W, Mississauga (Central Erin Mills), Ontario
Contact for Price
2 bed · 2 bath
MLS® W13869394
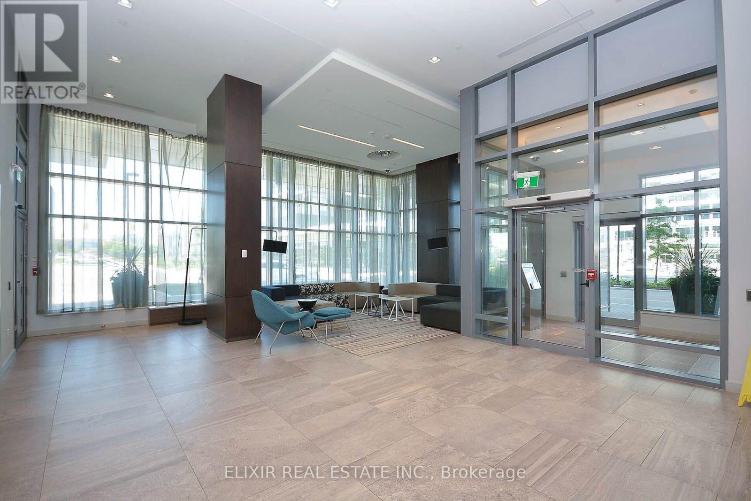
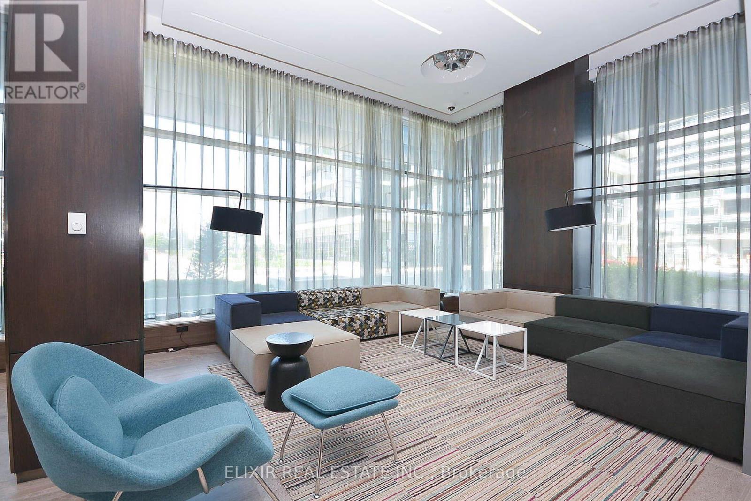
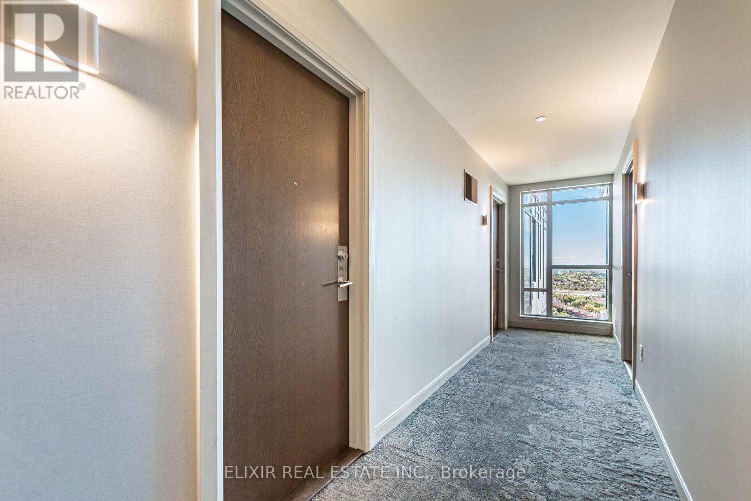
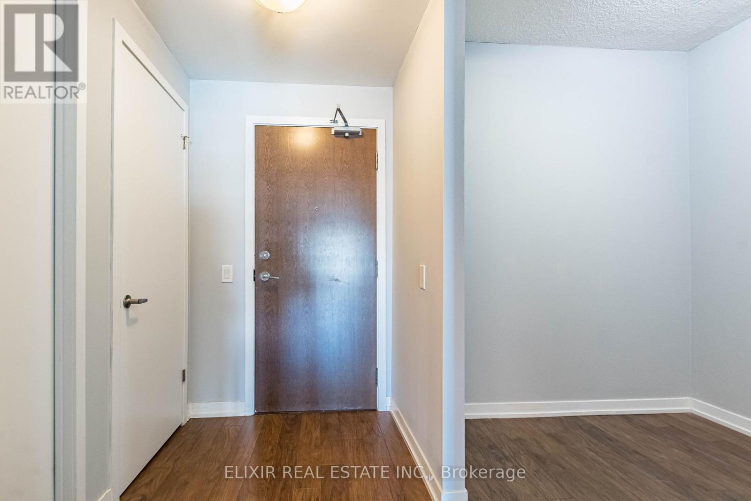
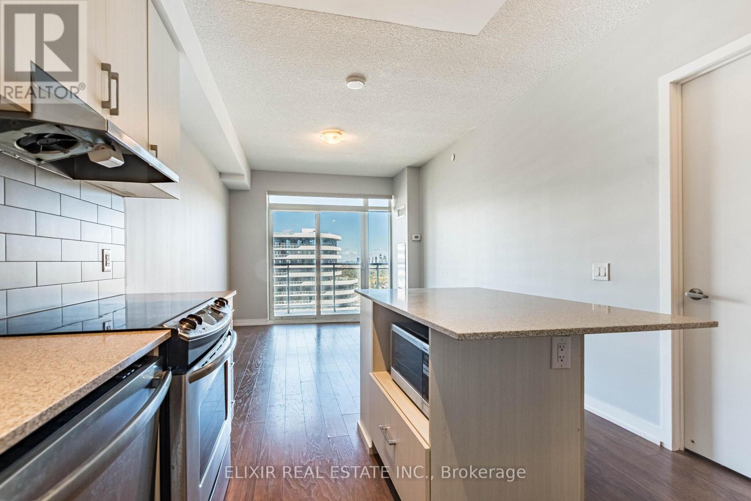
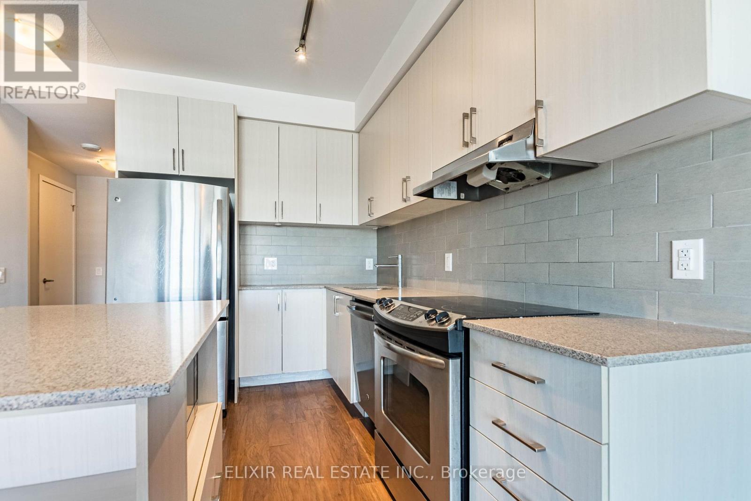
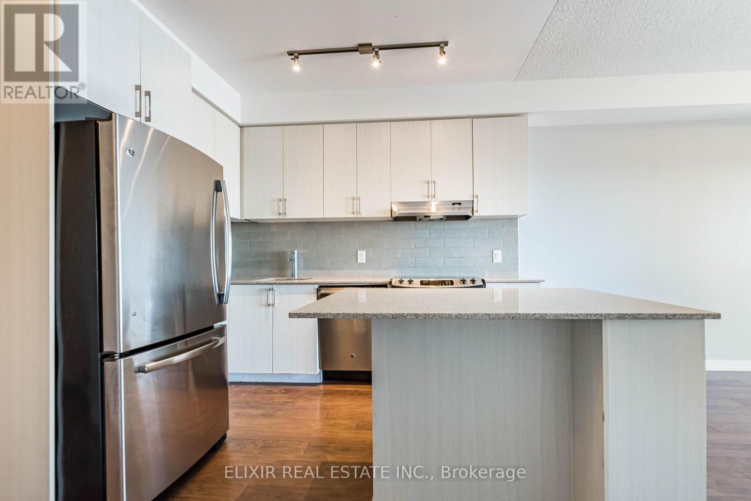
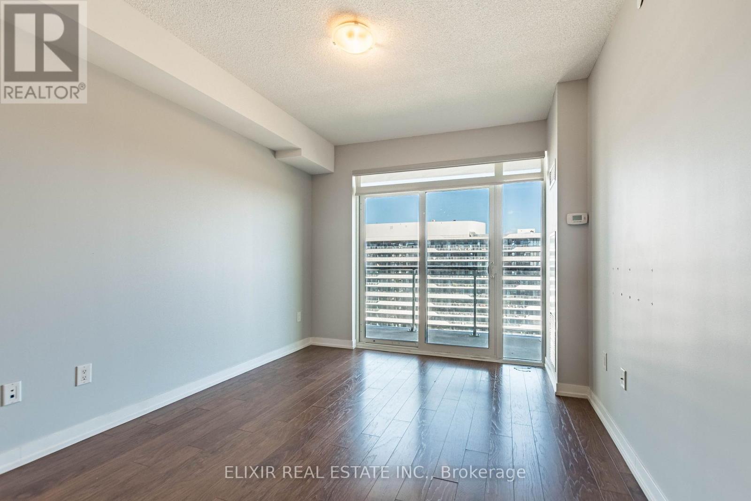
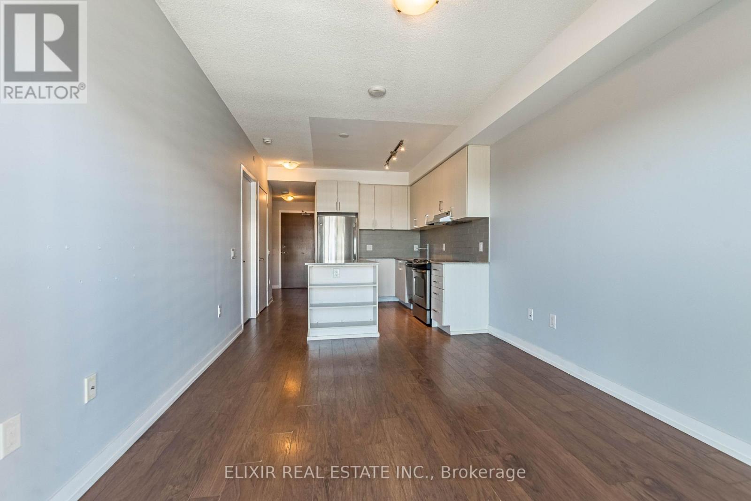
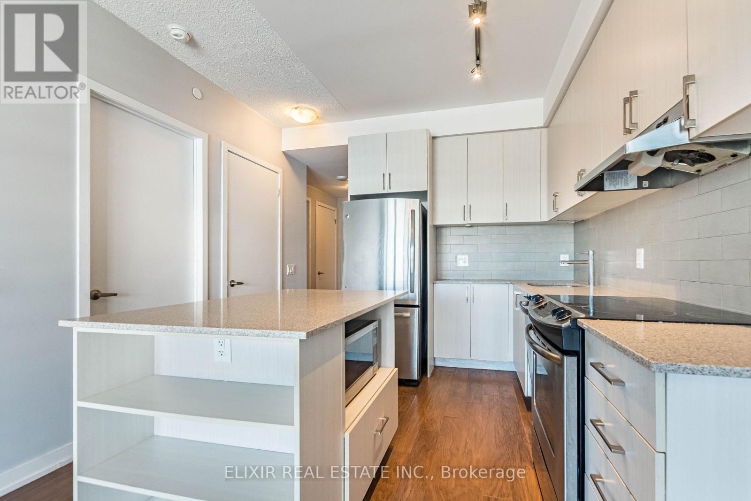
Welcome to this bright and beautifully appointed 1 Bedroom + Den suite in the heart of Central Erin Mills, offering approximately 860 sq. ft. of thoughtfully designed living space with a desirable southeast exposure. The open-concept living and dining area extends to a private balcony, while the modern kitchen features quartz countertops and stainless steel appliances. The spacious primary bedroom offers a walk-in closet, and the versatile den is ideal for a home office, study or additional living space. Complete with ensuite laundry, one underground parking space and convenient ensuite storage/locker. Ideally located directly across from Credit Valley Hospital and moments from Erin Mills Town Centre, transit, parks, schools, restaurants and major highways. Residents also enjoy concierge service, a fitness centre and rooftop sitting areas-an exceptionally convenient place to call home in Central Erin Mills. (id:56426)
MUDIT MEHTA
Listed by ELIXIR REAL ESTATE INC.
The trademarks REALTOR®, REALTORS®, and the REALTOR® logo are controlled by The Canadian Real Estate Association (CREA) and identify real estate professionals who are members of CREA. The trademarks MLS®, Multiple Listing Service® and the associated logos are owned by CREA and identify the quality of services provided by real estate professionals who are members of CREA.