Skip to content

4473 MARSHDALE COURT, Mississauga (Central Erin Mills), Ontario

Contact for Price

2 bed · 1 bath

MLS® W13884532

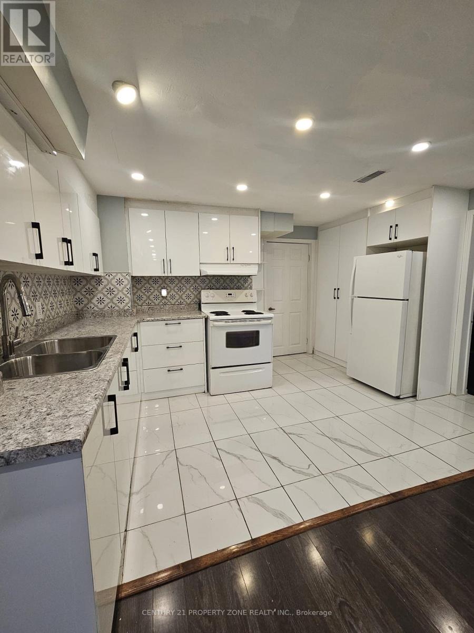
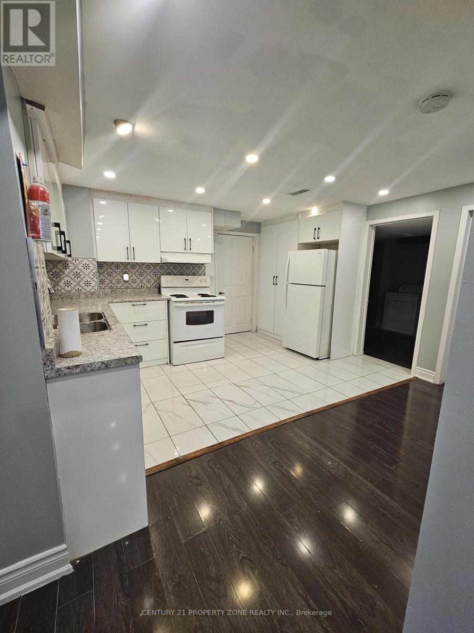
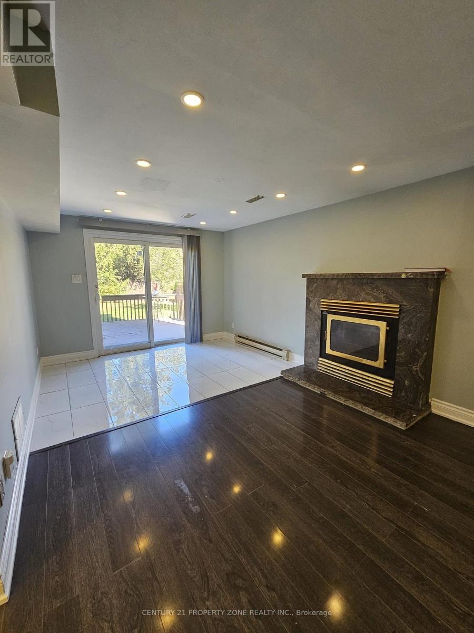
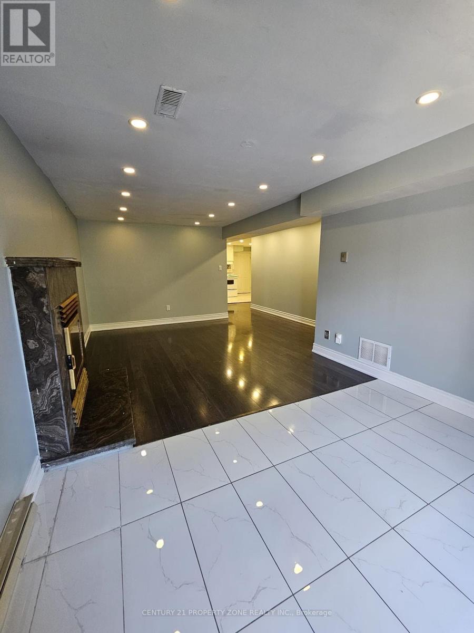
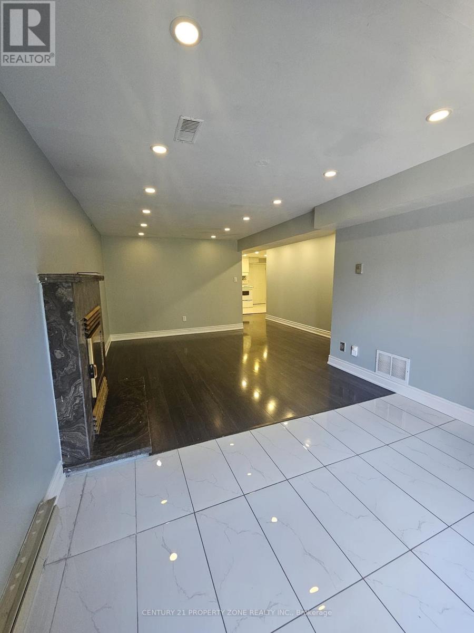
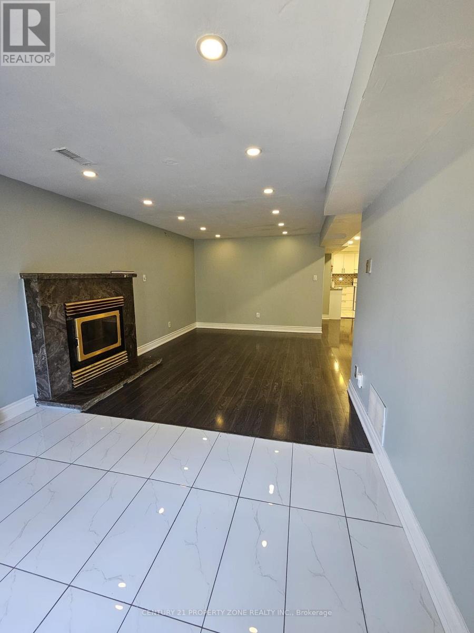
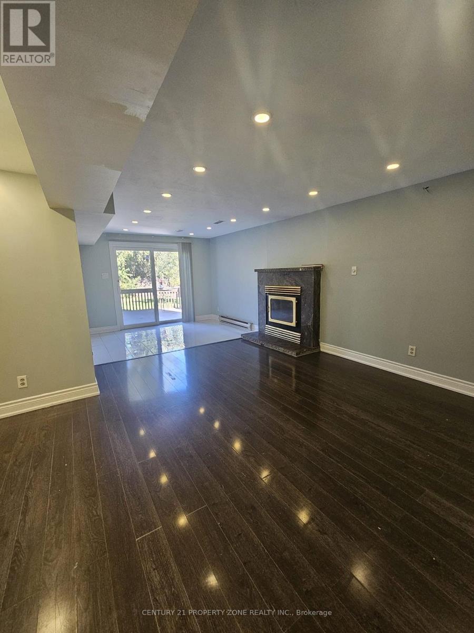
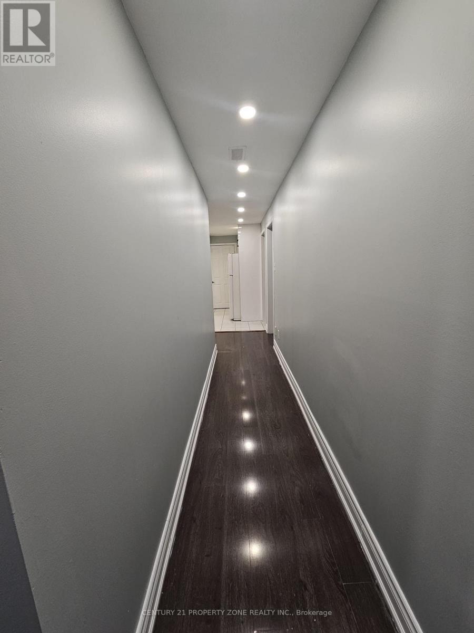
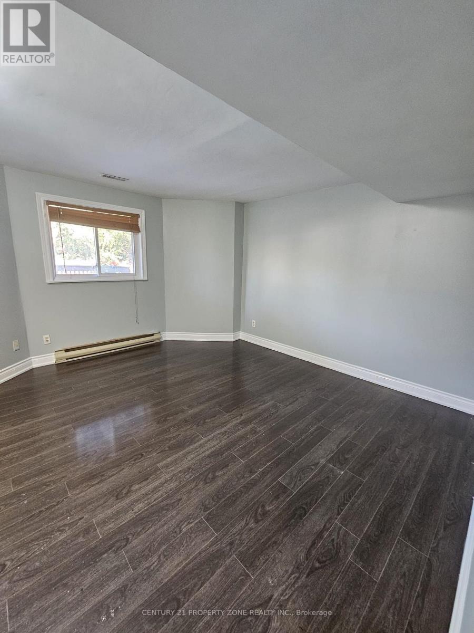
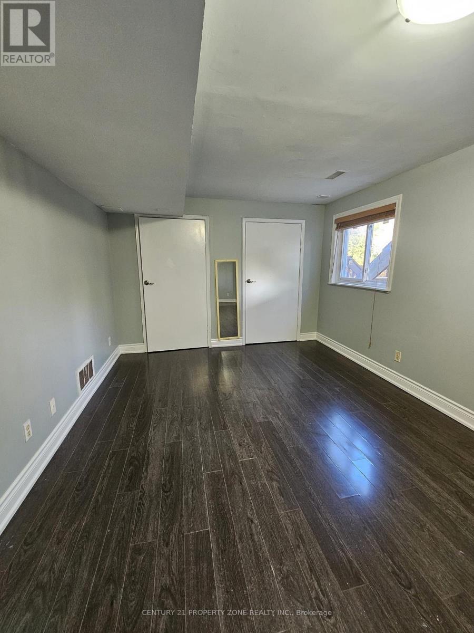
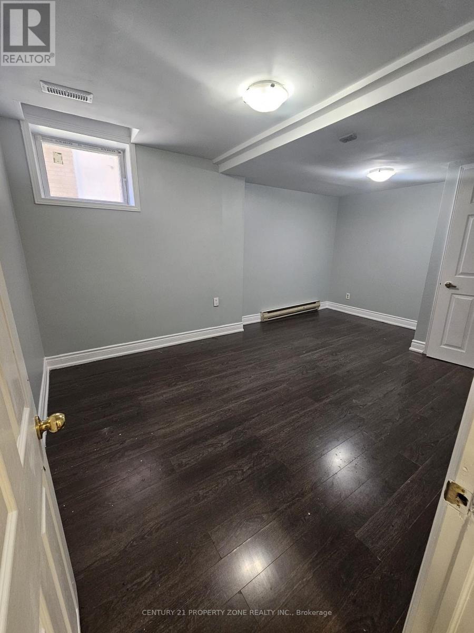
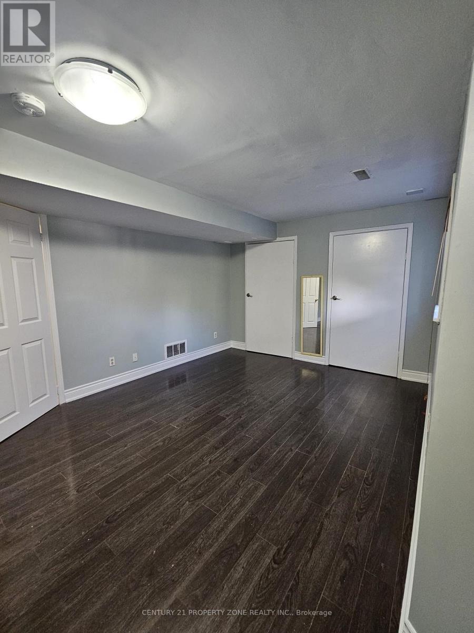
All Utilities Included!Spacious, Professionally Finished 2-Bedroom, 1-Bathroom Legal walk-out Basement Apartment meticulously maintained and ready to move-in. Convenient location close to major highways, ErinMills Shopping Mall, GO Transit, Restaurants, Hospital, School, Park and every day amenities etc..An Excellent Opportunity To Enjoy Spacious Living, Comfort And Value In A Sought-After Central Location! (id:56426)

MUMTAZ ALI KHAN

Listed by CENTURY 21 PROPERTY ZONE REALTY INC.

Powered by REALTOR.ca — view this listing on REALTOR.ca

The trademarks REALTOR®, REALTORS®, and the REALTOR® logo are controlled by The Canadian Real Estate Association (CREA) and identify real estate professionals who are members of CREA. The trademarks MLS®, Multiple Listing Service® and the associated logos are owned by CREA and identify the quality of services provided by real estate professionals who are members of CREA.

The neighbourhood

About the area

Census figures and the live market for the area this home sits in, matched from the property’s own location on the map.

Population
36,917
Median household income
$128,478
Median home value
$985,356
Owner-occupied
73%
Homes for sale
192
Median list price
$863,944

Source: Statistics Canada 2021, LiveBy

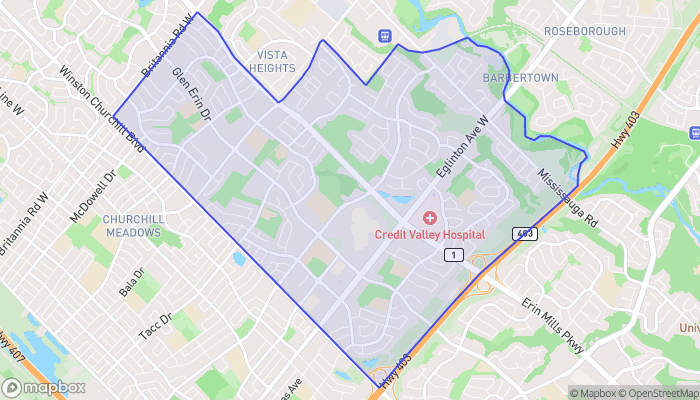
Map of Central Erin Mills
Want to see it?

Book a viewing

We cover Orangeville, Mono, Caledon, Shelburne, the rest of Dufferin County and into Wellington County. Call us directly.

Karen McGuffin
Residential Realtor

Karen McGuffin

(519) 216-1956
Keep looking

More in the area

  • 9 KINSMAN Court S, Pelham

    $599,999

    9 KINSMAN Court S, Pelham, Ontario

    3 bed · 3 bath · 1,122 sq ft

    MLS® 40870167

    Listed by Michael St. Jean Realty Inc.

    View on REALTOR.ca
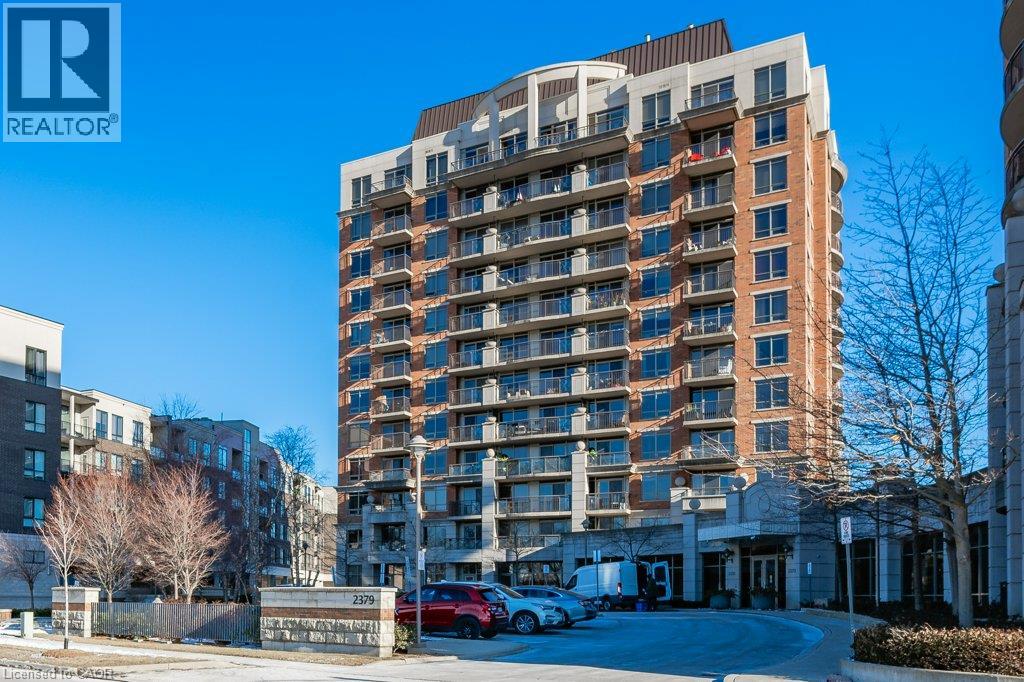
  • 2391 CENTRAL PARK Drive Unit# 209, Oakville

    $575,000

    2391 CENTRAL PARK Drive Unit# 209, Oakville, Ontario

    2 bed · 2 bath · 850 sq ft

    MLS® 40870538

    Listed by RE/MAX Escarpment Realty Inc.

    View on REALTOR.ca
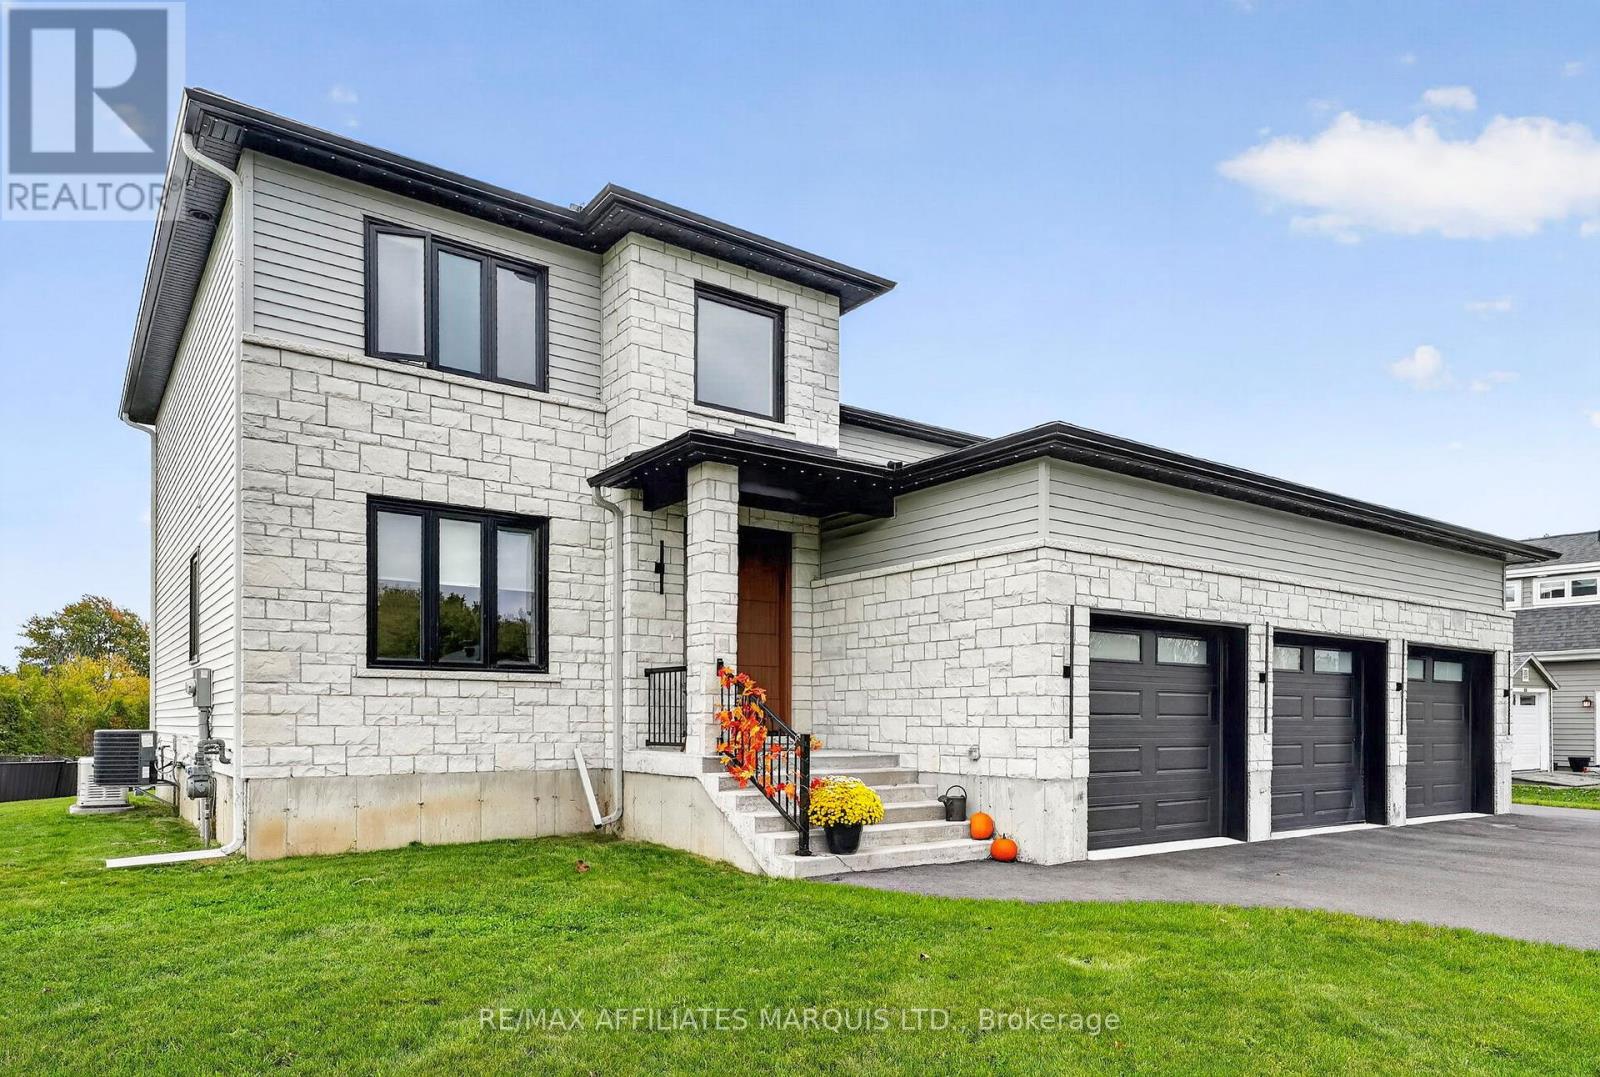
  • 20314 ANDREA AVENUE, South Glengarry

    $1,250,000

    20314 ANDREA AVENUE, South Glengarry, Ontario

    3 bed · 4 bath

    MLS® X13885142

    Listed by RE/MAX AFFILIATES MARQUIS LTD.

    View on REALTOR.ca

The trademarks REALTOR®, REALTORS®, and the REALTOR® logo are controlled by The Canadian Real Estate Association (CREA) and identify real estate professionals who are members of CREA. The trademarks MLS®, Multiple Listing Service® and the associated logos are owned by CREA and identify the quality of services provided by real estate professionals who are members of CREA.
Created on Moseik