Skip to content

45 BIDDENS SQUARE, Brampton (Bram East), Ontario

Contact for Price

4 bed · 3 bath

MLS® W13885948

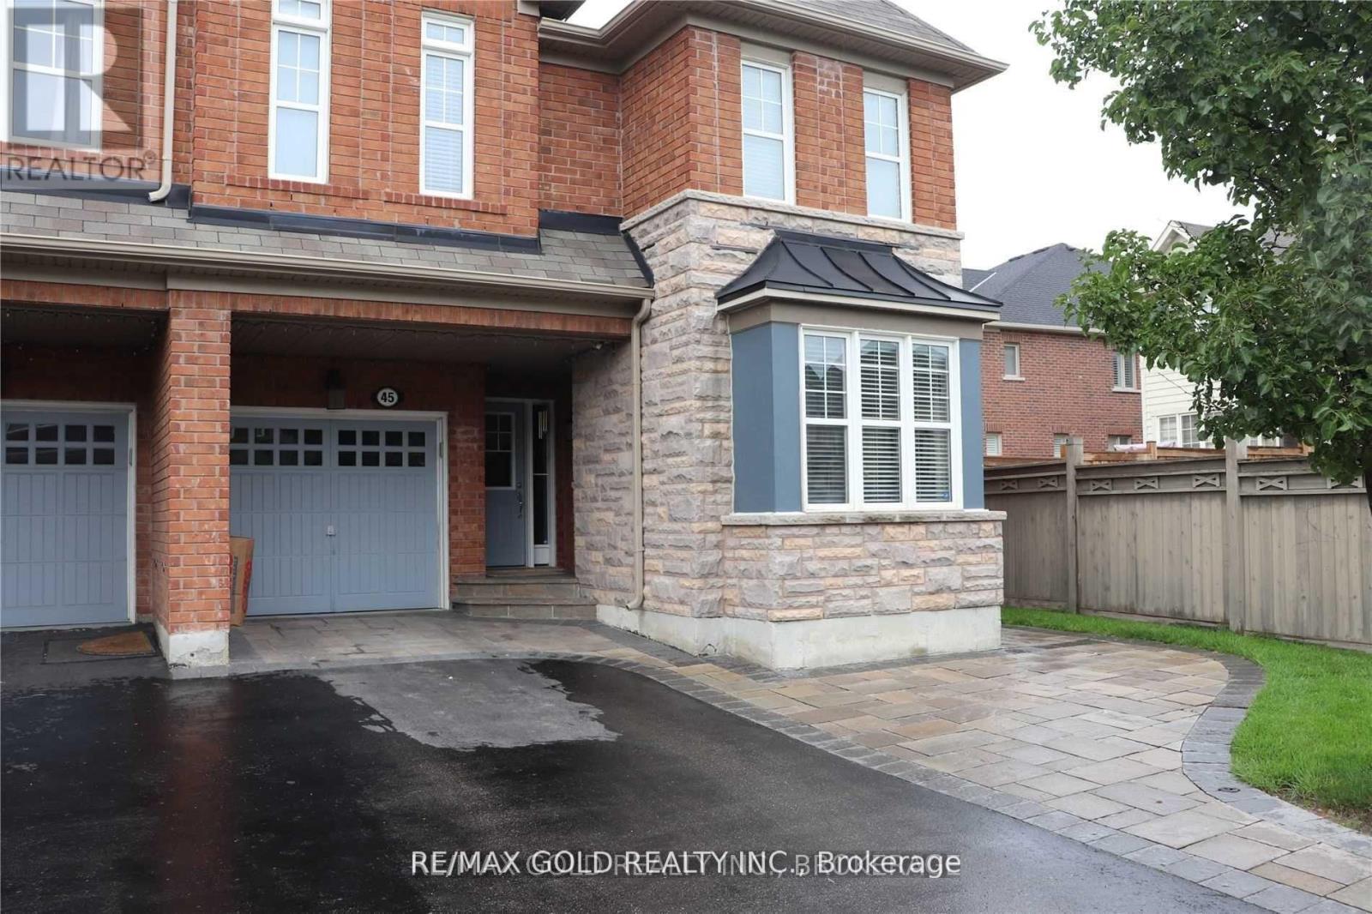
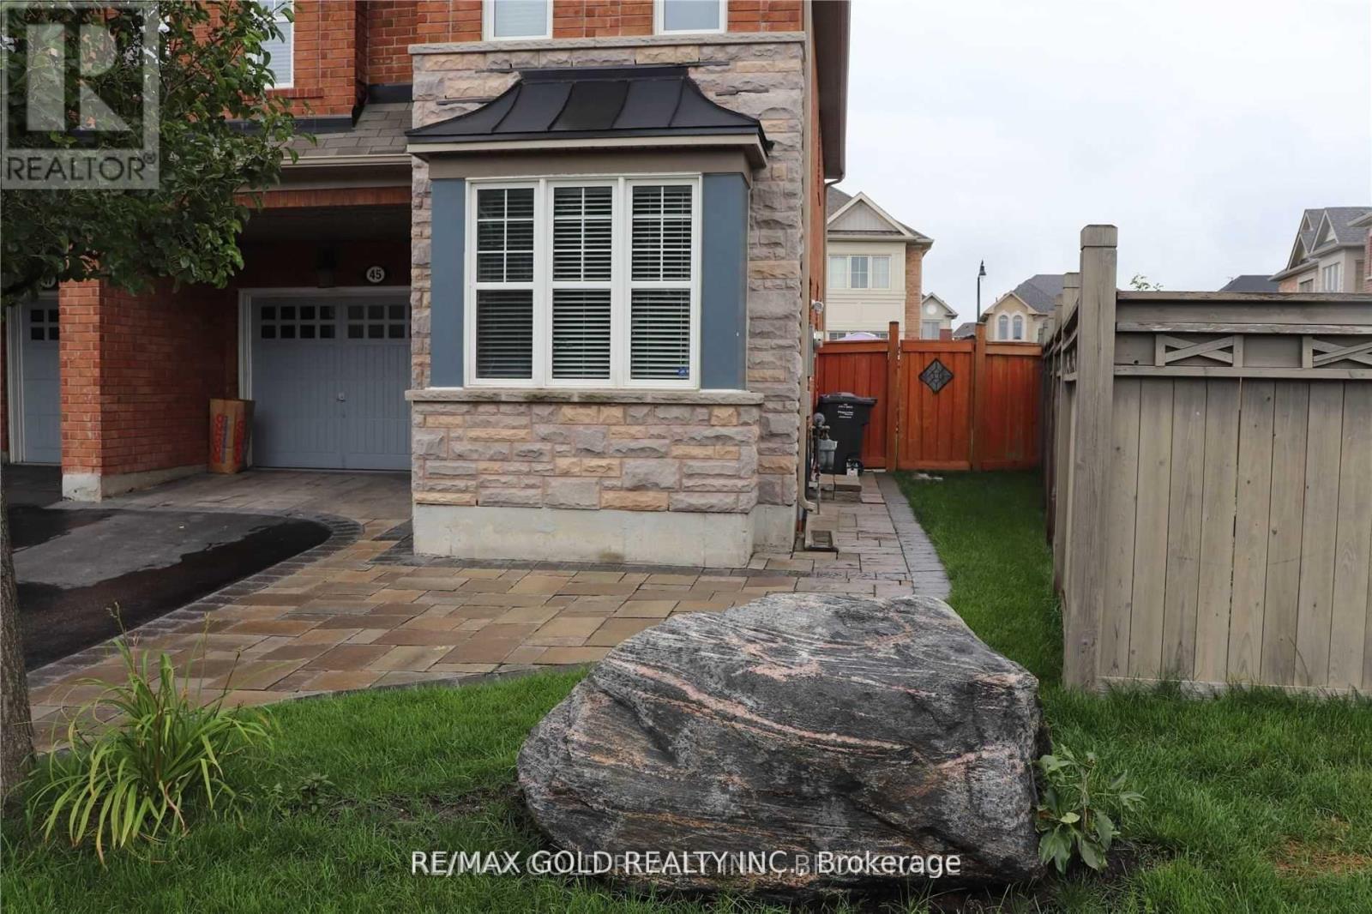
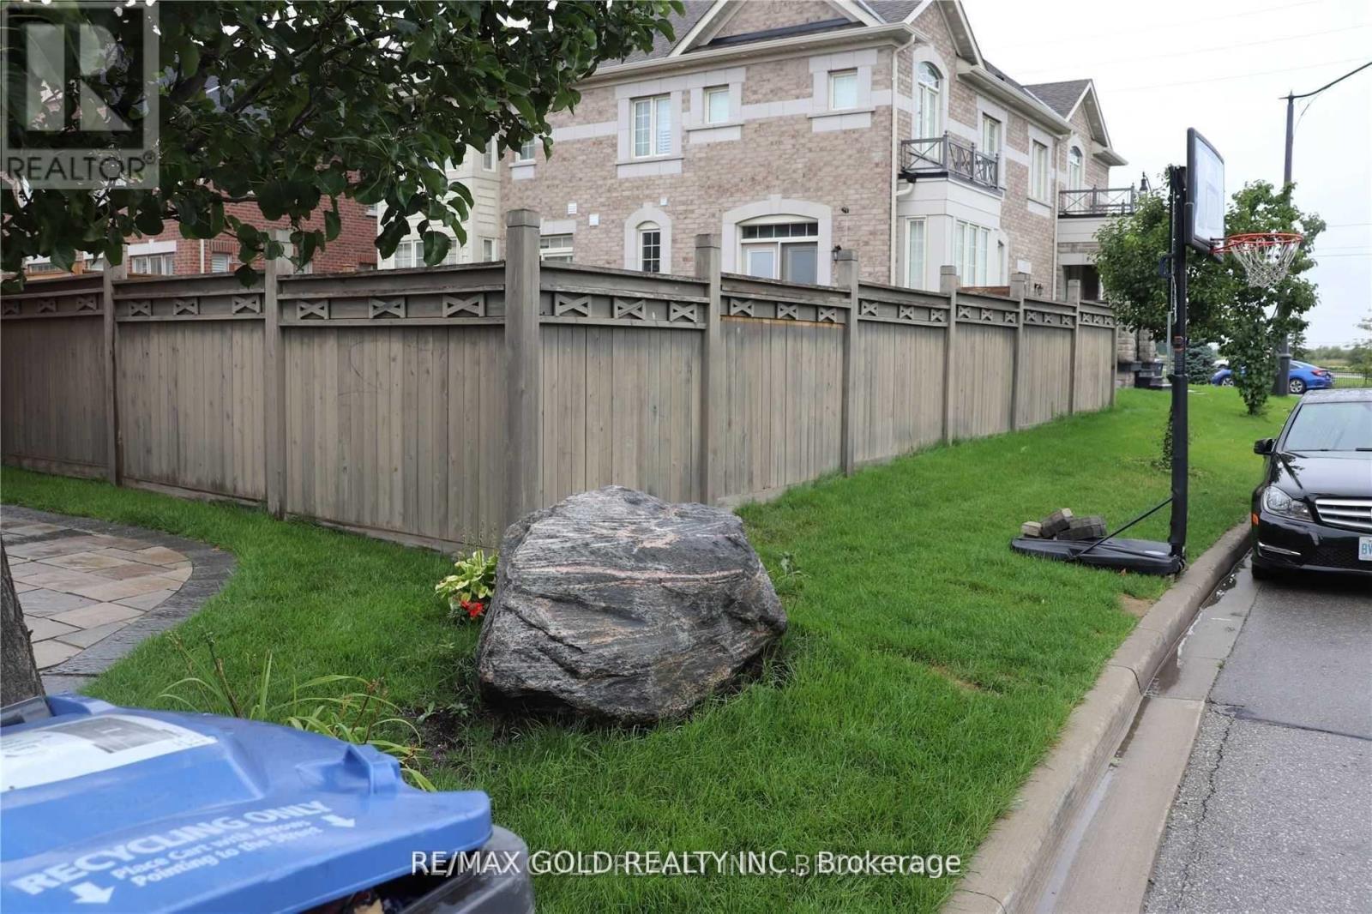
LOCATION! LOCATION! Welcome to this spacious corner-lot 4-bedroom semi-detached home offering an excellent combination of space, comfort, and functionality. The upper portion features 4bedrooms, 2 full bathrooms. No carpet throughout. Hardwood flooring on the main level, engineered laminate flooring upstairs, and a beautiful Oak staircase add to the home's appeal. The bright open-concept kitchen features a breakfast bar, perfect for everyday living. Enjoy the exceptional large, pie-shaped, fully fenced backyard, offering the spacious feel of a detached-home yard and featuring beautiful stonework-perfect for outdoor enjoyment and gatherings. The basement is separately rented to a quiet family who has been living in the home for the past three years. Three parking spaces are included for the upper-level tenants, One additional parking space on the extended driveway is designated for the basement tenant. Utilities are shared, with the upper-level tenants responsible for 75% of the total utilities. Conveniently located close to schools, shopping, parks, transit, major highways, and all essential amenities. A great opportunity to lease a spacious family home in a desirable and well-established neighborhood. (id:56426)

SHARAN BUTAN

Listed by RE/MAX GOLD REALTY INC.

Powered by REALTOR.ca — view this listing on REALTOR.ca

The trademarks REALTOR®, REALTORS®, and the REALTOR® logo are controlled by The Canadian Real Estate Association (CREA) and identify real estate professionals who are members of CREA. The trademarks MLS®, Multiple Listing Service® and the associated logos are owned by CREA and identify the quality of services provided by real estate professionals who are members of CREA.

The neighbourhood

About the area

Census figures and the live market for the area this home sits in, matched from the property’s own location on the map.

Population
57,170
Median household income
$132,273
Median home value
$1,067,261
Owner-occupied
88%
Homes for sale
139
Median list price
$999,000

Source: Statistics Canada 2021, LiveBy

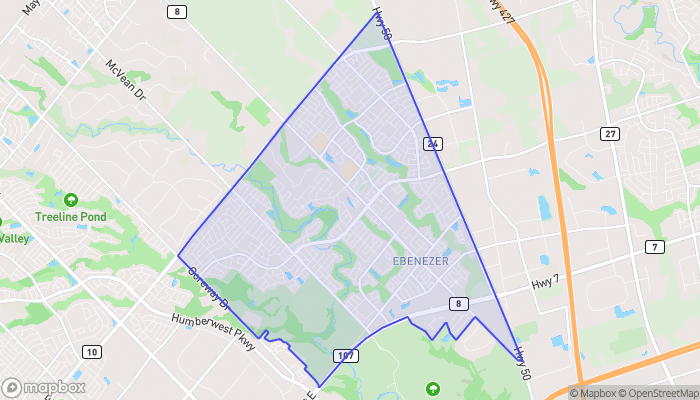
Map of Castlemore
Want to see it?

Book a viewing

We cover Orangeville, Mono, Caledon, Shelburne, the rest of Dufferin County and into Wellington County. Call us directly.

Karen McGuffin
Residential Realtor

Karen McGuffin

(519) 216-1956
Keep looking

More in the area

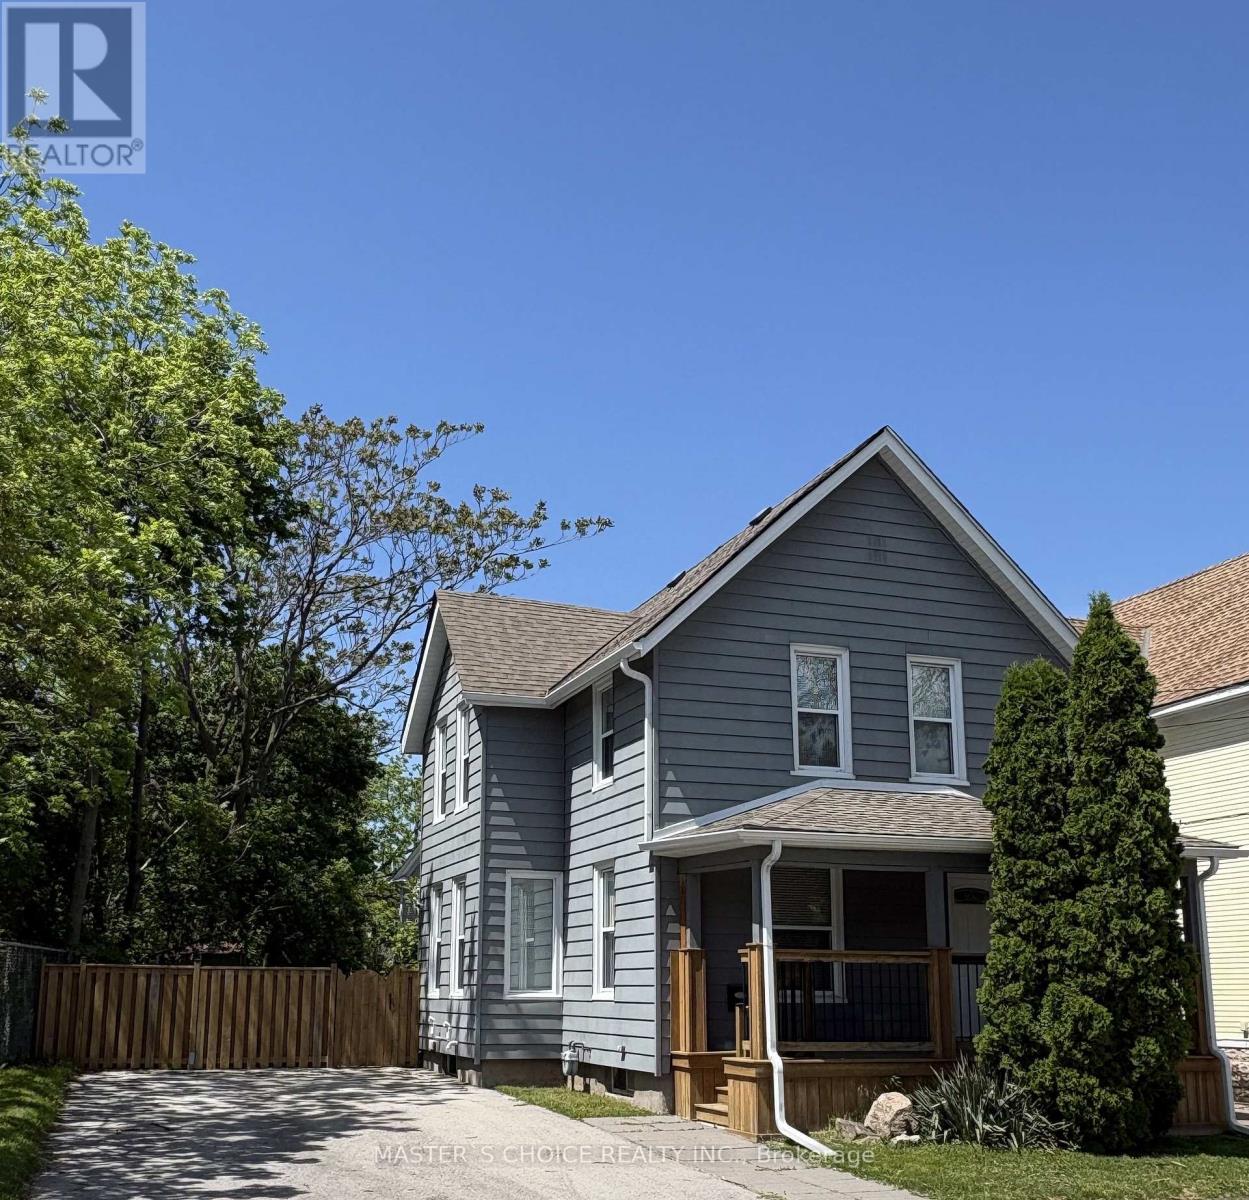
  • 5527 PALMER AVENUE, Niagara Falls (Downtown)

    $688,000

    5527 PALMER AVENUE, Niagara Falls (Downtown), Ontario

    3 bed · 4 bath

    MLS® X13886210

    Listed by MASTER'S CHOICE REALTY INC.

    View on REALTOR.ca
  • L144 - 9560 ISLINGTON AVENUE, Vaughan (Sonoma Heights)

    Contact for Price

    L144 - 9560 ISLINGTON AVENUE, Vaughan (Sonoma Heights), Ontario

    2 bed · 3 bath

    MLS® N13886206

    Listed by META REALTY INC.

    View on REALTOR.ca
  • 3 - 365 ELGIN COURT, Oshawa (McLaughlin)

    Contact for Price

    3 - 365 ELGIN COURT, Oshawa (McLaughlin), Ontario

    2 bed · 1 bath

    MLS® E13886208

    Listed by Royal LePage Frank Real Estate

    View on REALTOR.ca

The trademarks REALTOR®, REALTORS®, and the REALTOR® logo are controlled by The Canadian Real Estate Association (CREA) and identify real estate professionals who are members of CREA. The trademarks MLS®, Multiple Listing Service® and the associated logos are owned by CREA and identify the quality of services provided by real estate professionals who are members of CREA.
Created on Moseik