Skip to content

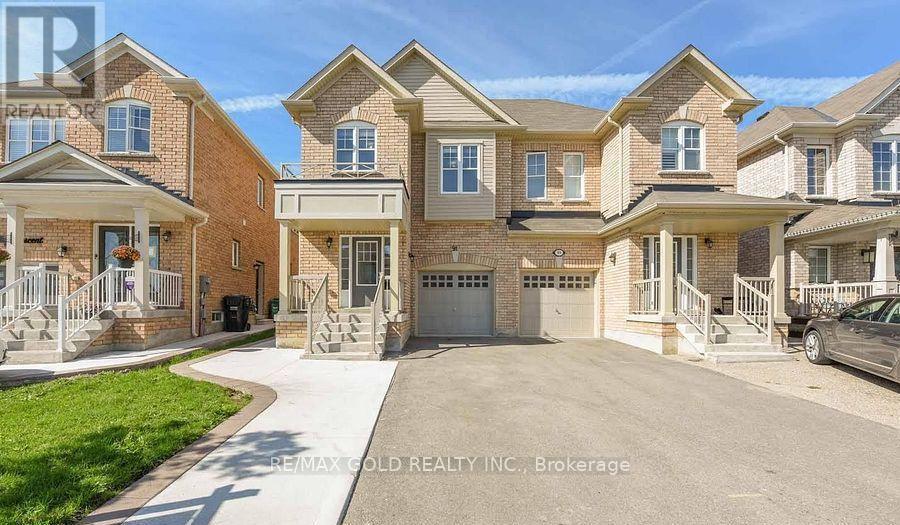
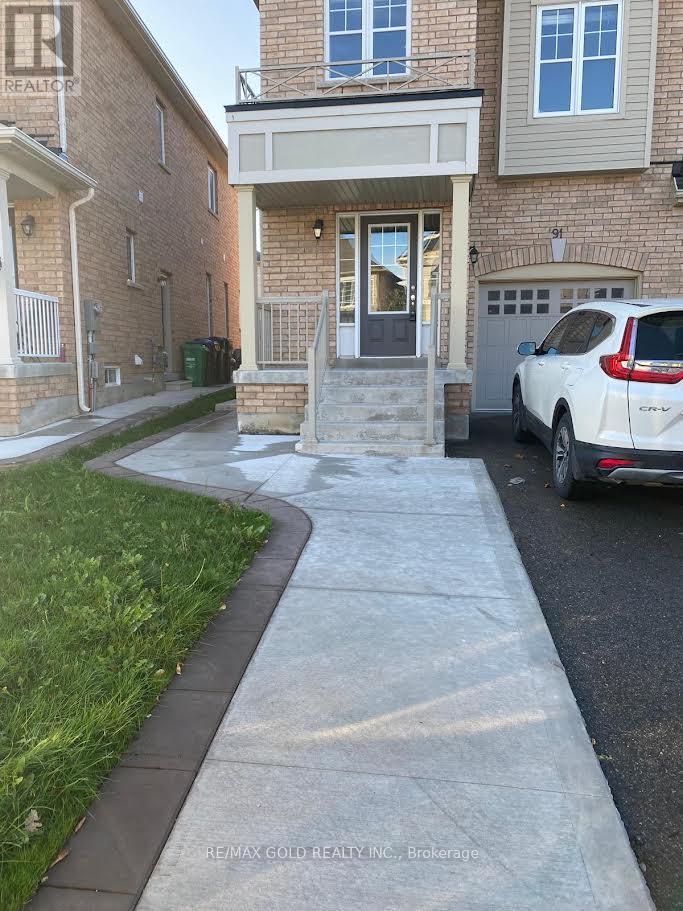
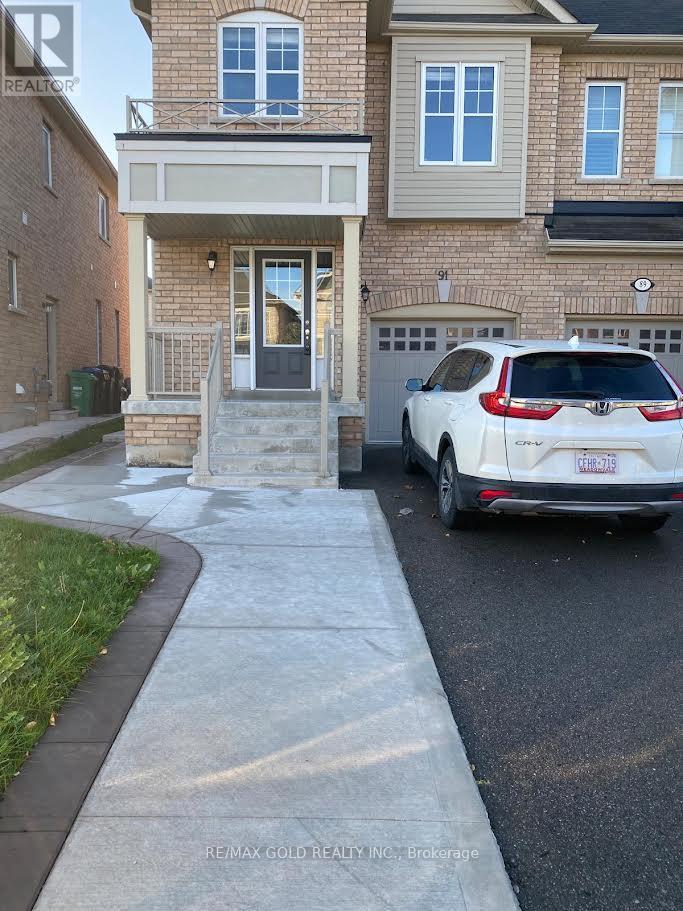
BSMT - 91 YARDLEY CRESCENT, Brampton (Credit Valley), Ontario

Contact for Price

1 bed · 1 bath

MLS® W13885994

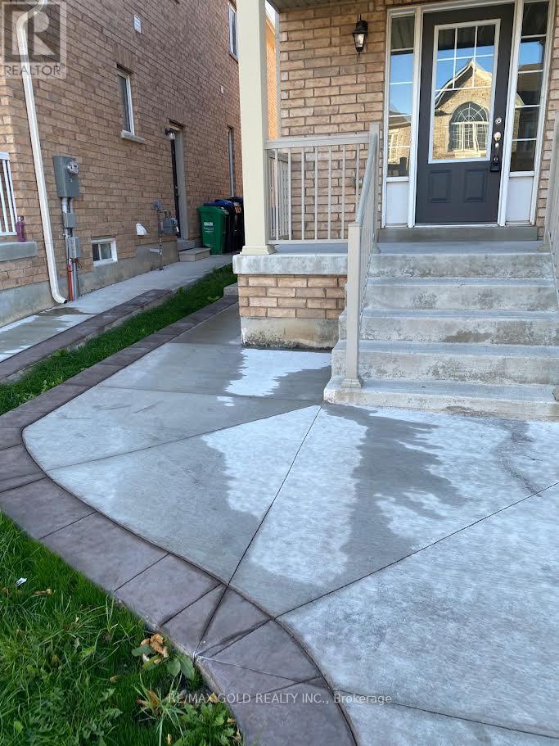
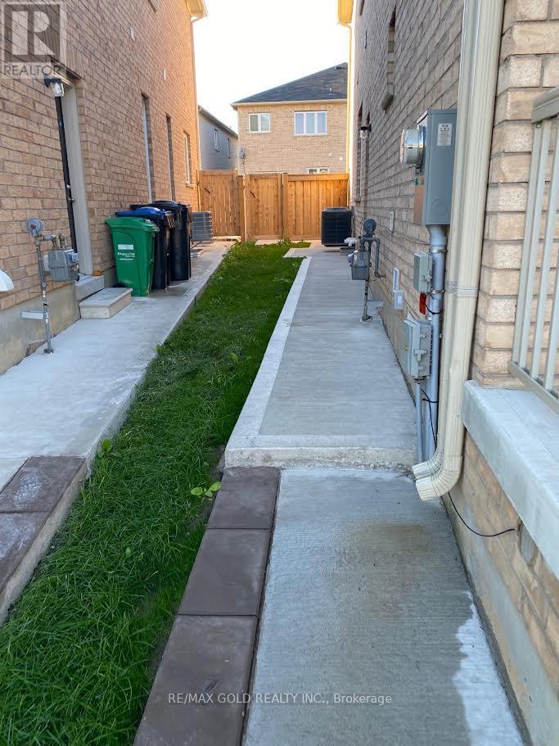
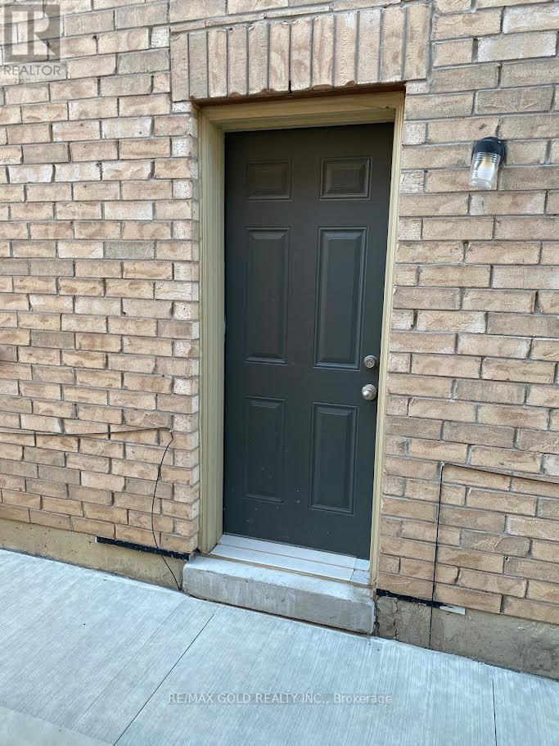
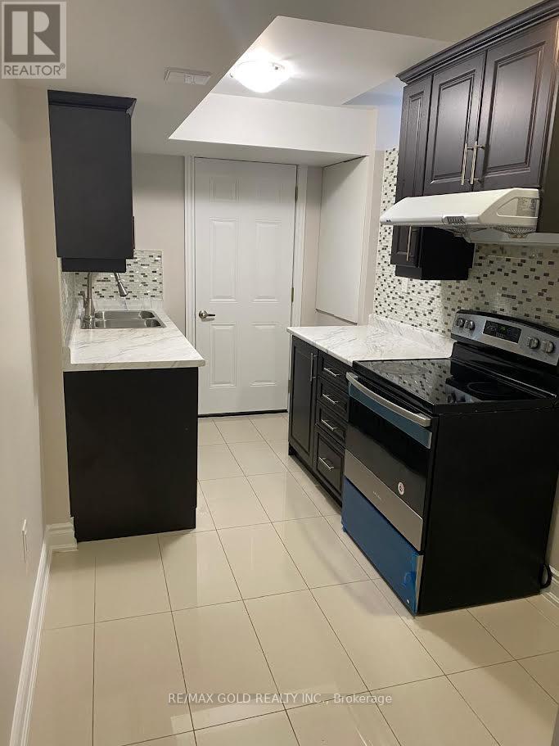
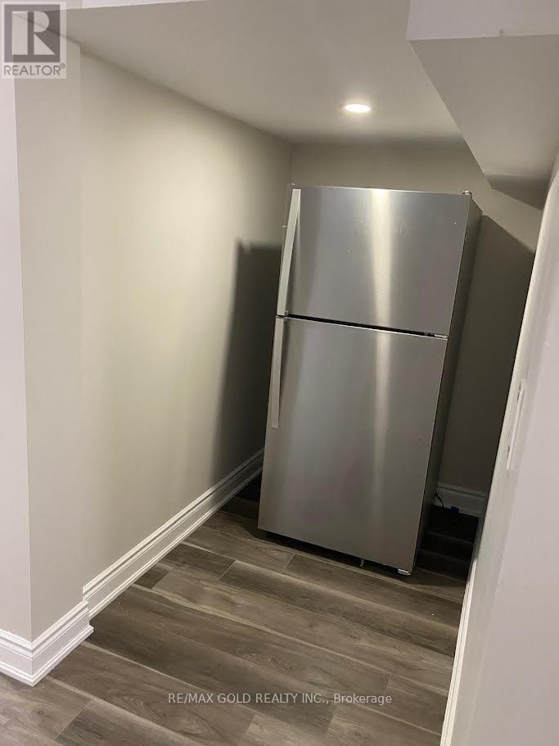
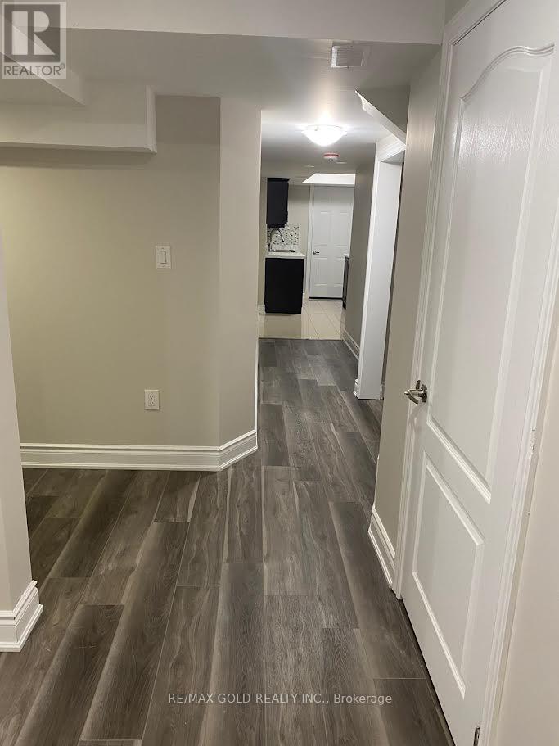
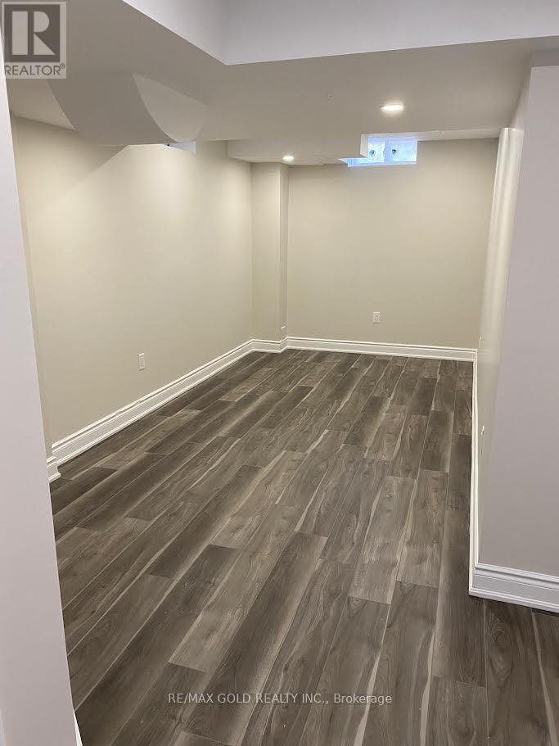
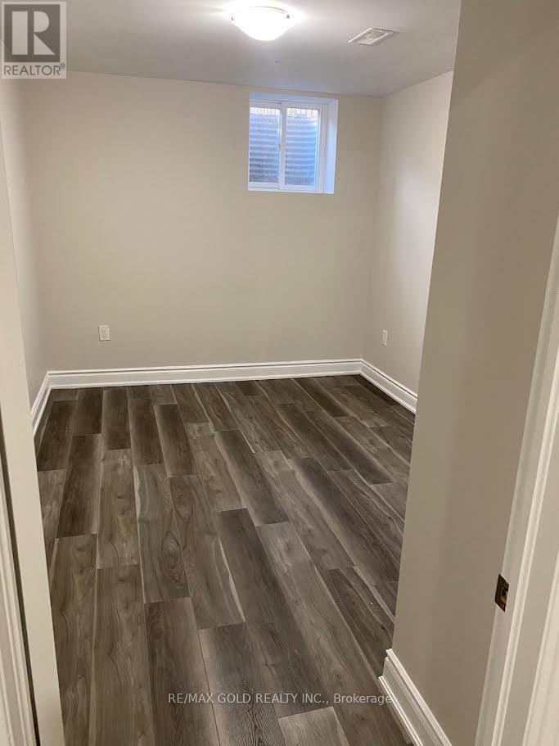
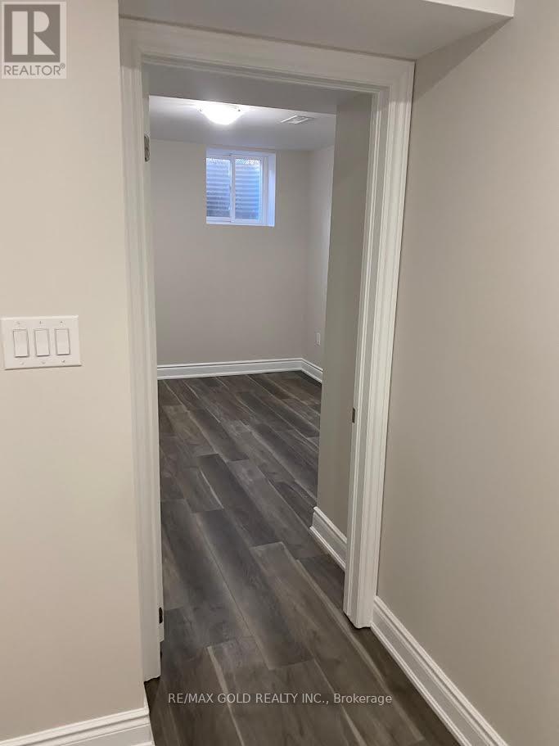
Must See!! Beautiful One Bedroom Finished Legal Basement In Credit Valley Area. Side Separate Entrance To The Basement.No Sidewalk ,Extra Wide Lot At The Backyard. \\\\Walking Distance To Mount Pleasant Go Station, School, Park And Transit//.//Close To Walmart, Home Depot, Restaurants And Banks//. Exclusive Laundry. No sharing. Tenants pay 30% of All Utilities (Gas, Water & Hydro) (id:56426)

PETER BHANDARI

Listed by RE/MAX GOLD REALTY INC.

Powered by REALTOR.ca — view this listing on REALTOR.ca

The trademarks REALTOR®, REALTORS®, and the REALTOR® logo are controlled by The Canadian Real Estate Association (CREA) and identify real estate professionals who are members of CREA. The trademarks MLS®, Multiple Listing Service® and the associated logos are owned by CREA and identify the quality of services provided by real estate professionals who are members of CREA.

The neighbourhood

About the area

Census figures and the live market for the area this home sits in, matched from the property’s own location on the map.

Population
43,262
Median household income
$141,315
Median home value
$1,157,843
Owner-occupied
87%
Homes for sale
158
Median list price
$1,319,900

Source: Statistics Canada 2021, LiveBy

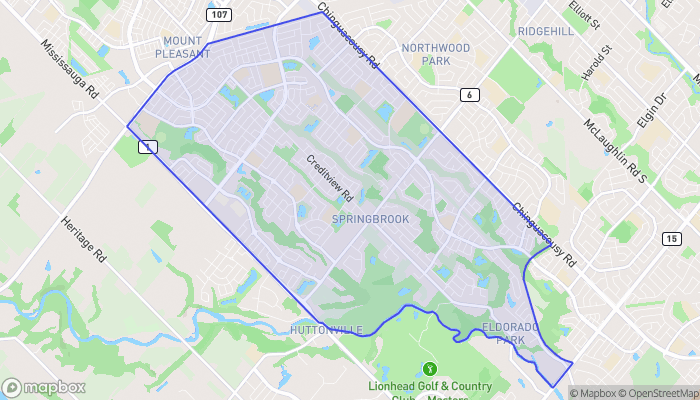
Map of Credit Valley
Want to see it?

Book a viewing

We cover Orangeville, Mono, Caledon, Shelburne, the rest of Dufferin County and into Wellington County. Call us directly.

Karen McGuffin
Residential Realtor

Karen McGuffin

(519) 216-1956
Keep looking

More in the area

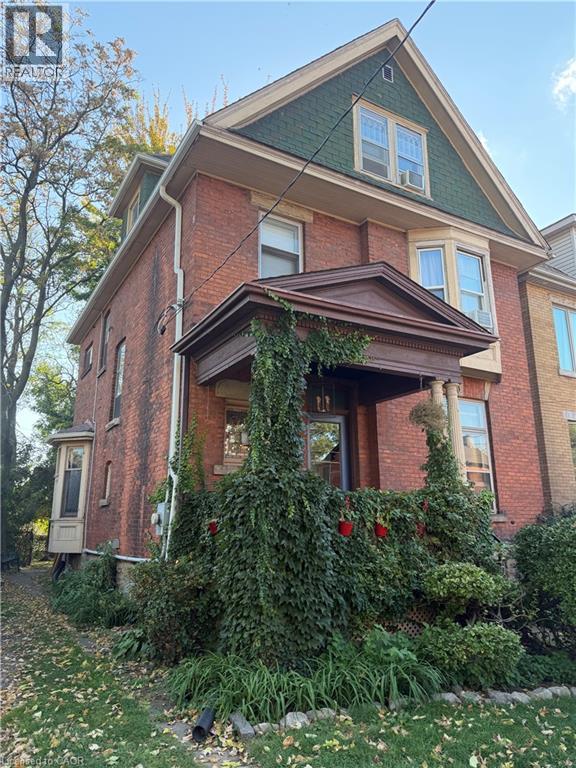
  • 209 GEORGE Street Unit# 3, Hamilton

    Contact for Price

    209 GEORGE Street Unit# 3, Hamilton, Ontario

    1 bed · 1 bath · 760 sq ft

    MLS® 40870580

    Listed by Keller Williams Complete Realty

    View on REALTOR.ca
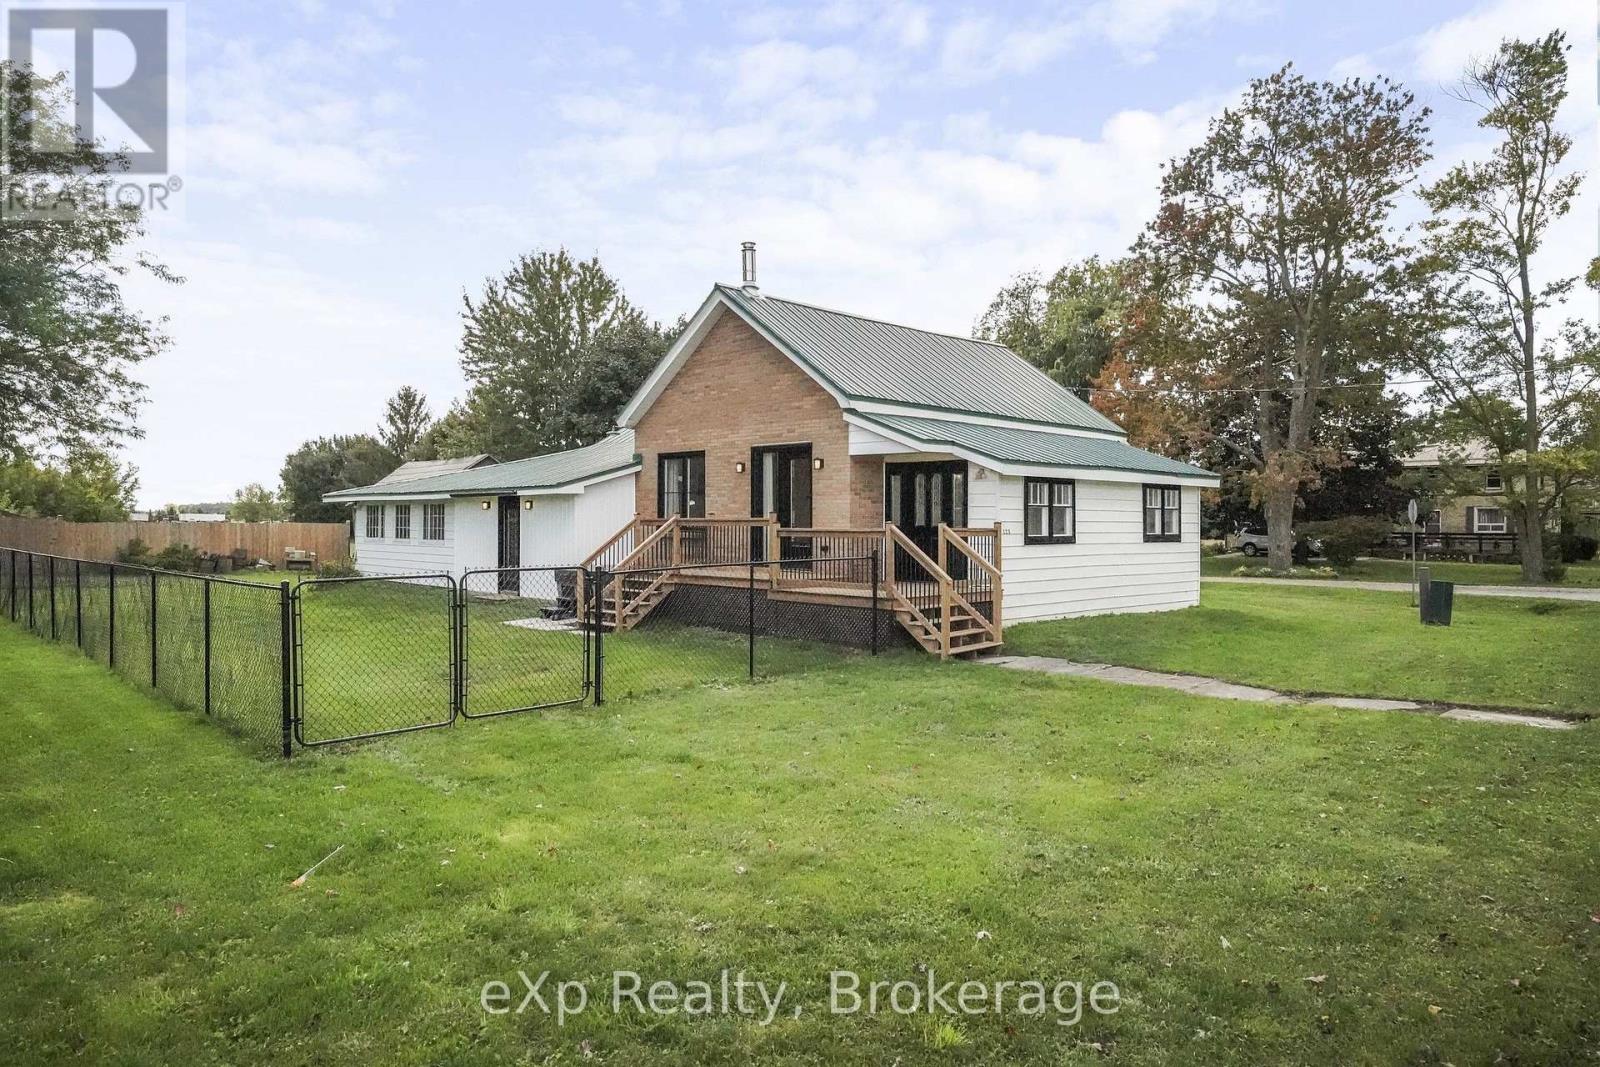
  • 125 PORTLAND STREET, South Huron (Stephen)

    $439,900

    125 PORTLAND STREET, South Huron (Stephen), Ontario

    2 bed · 1 bath

    MLS® X13886034

    Listed by eXp Realty

    View on REALTOR.ca
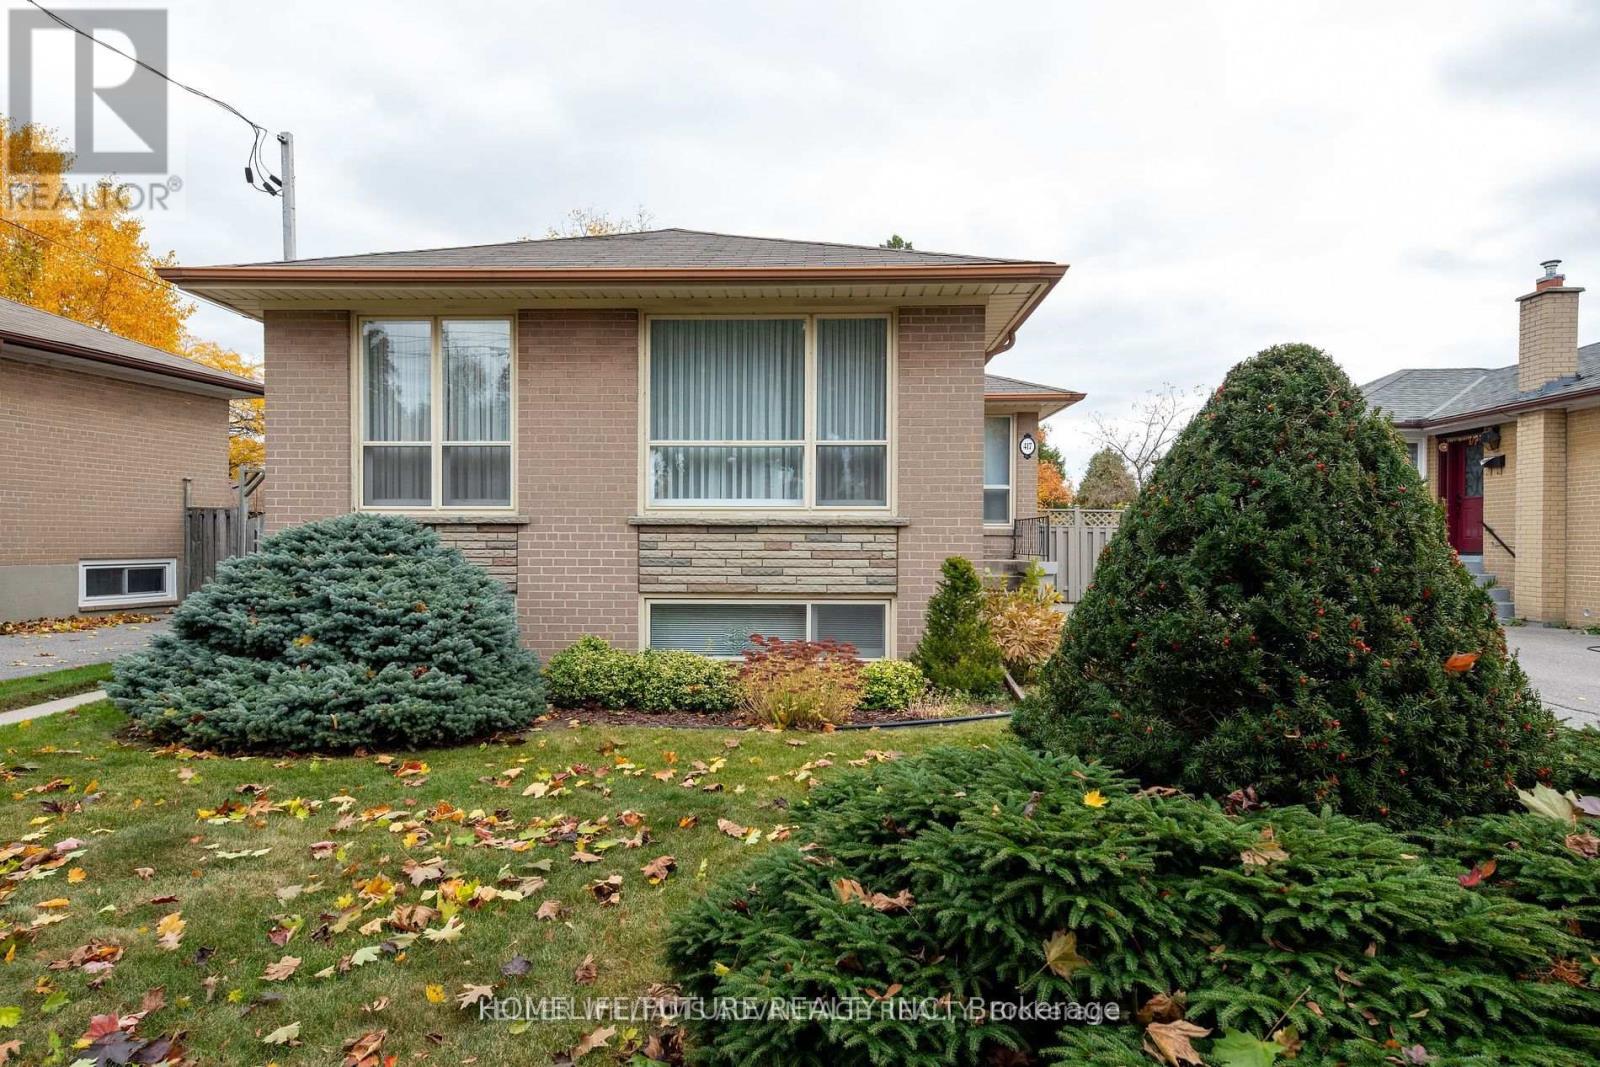
  • MAIN - 417 PAINTED POST DRIVE, Toronto (Woburn)

    Contact for Price

    MAIN - 417 PAINTED POST DRIVE, Toronto (Woburn), Ontario

    4 bed · 2 bath

    MLS® E13886036

    Listed by HOMELIFE/FUTURE REALTY INC.

    View on REALTOR.ca

The trademarks REALTOR®, REALTORS®, and the REALTOR® logo are controlled by The Canadian Real Estate Association (CREA) and identify real estate professionals who are members of CREA. The trademarks MLS®, Multiple Listing Service® and the associated logos are owned by CREA and identify the quality of services provided by real estate professionals who are members of CREA.
Created on Moseik