Skip to content

906 - 10 DE BOERS DRIVE, Toronto (York University Heights), Ontario

Contact for Price

1 bed · 1 bath

MLS® W14022938

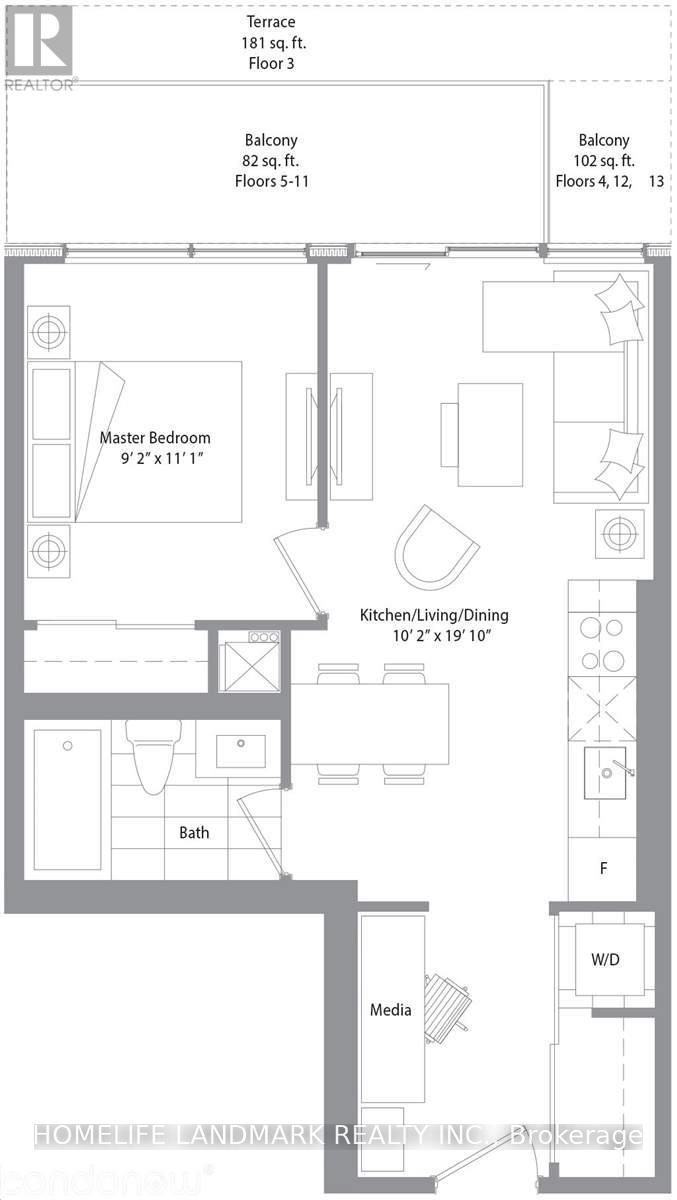
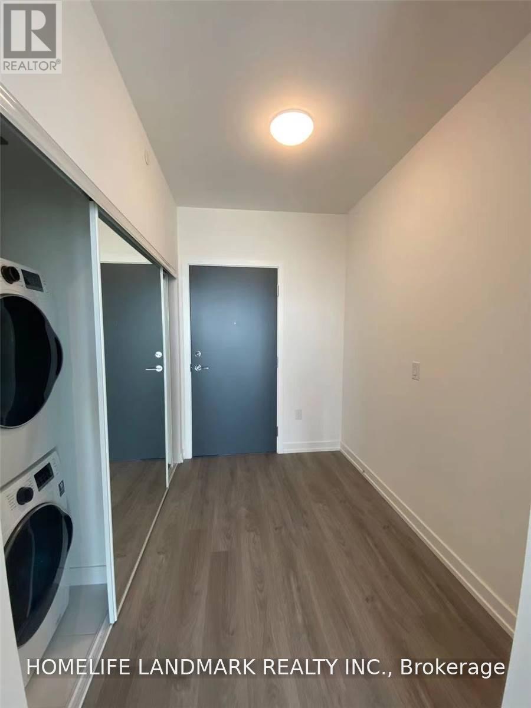
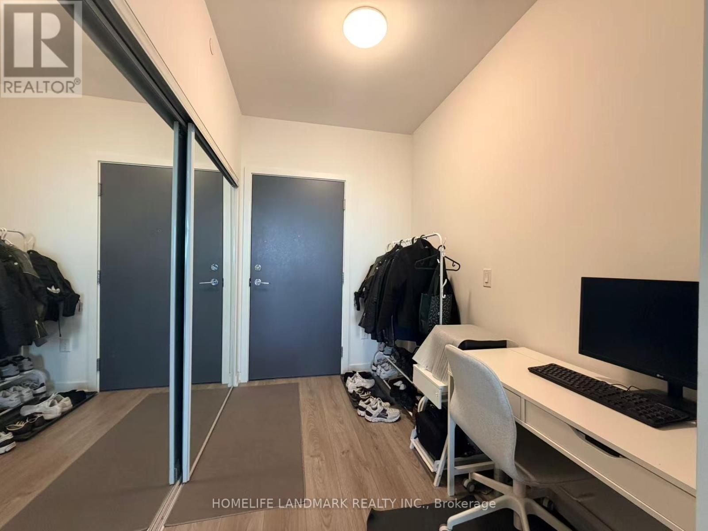
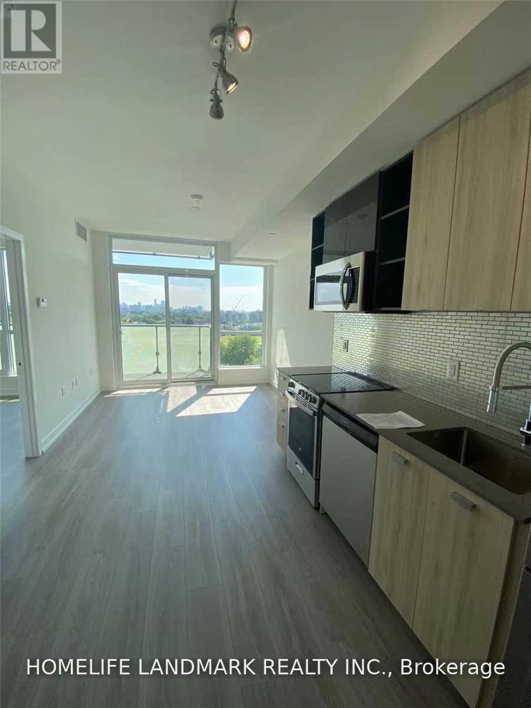
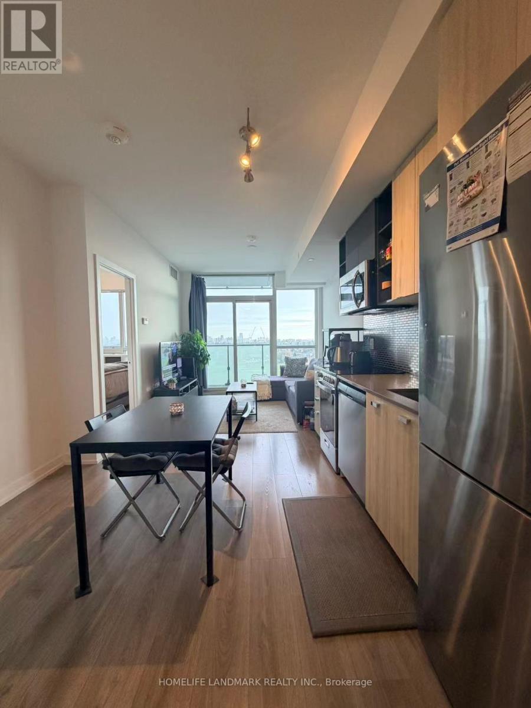
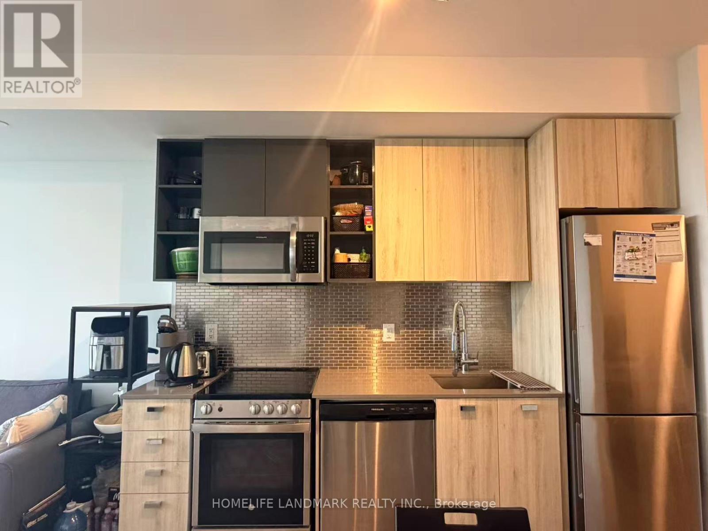
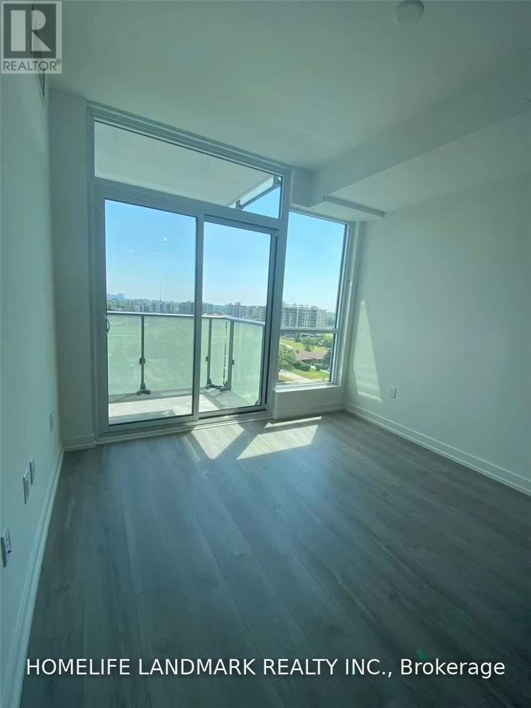
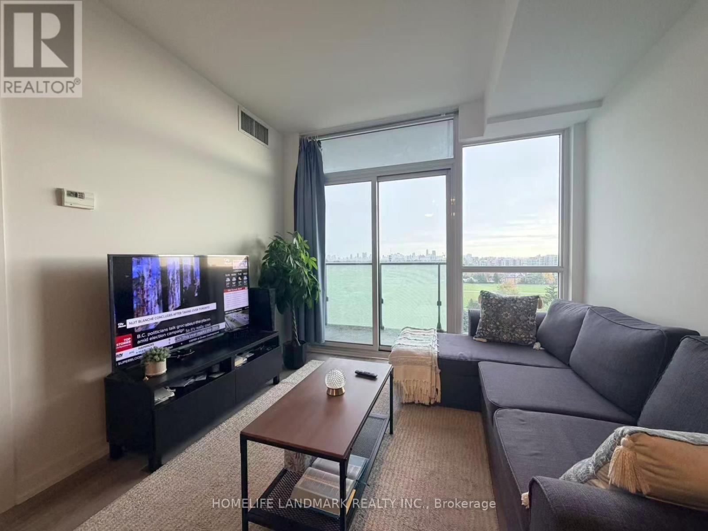
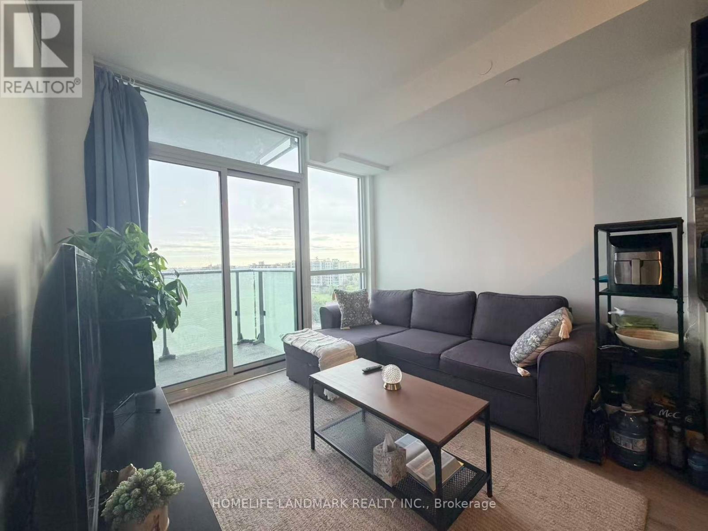
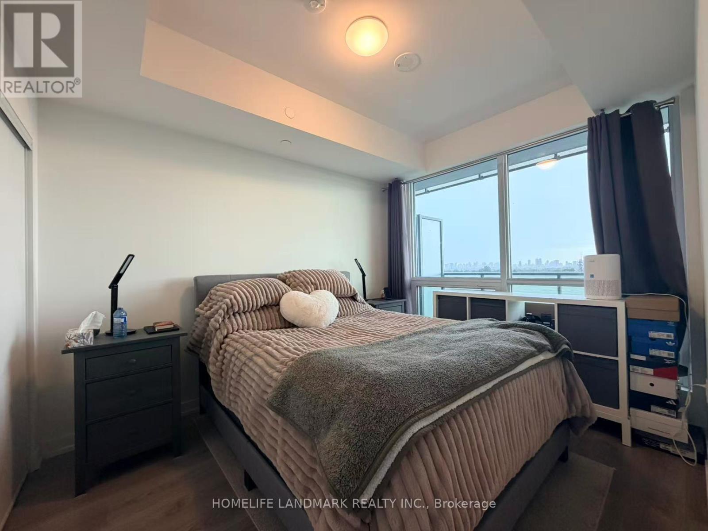
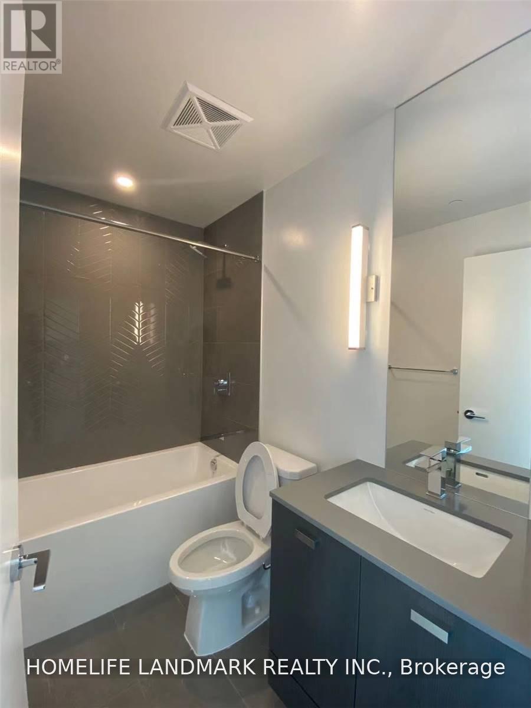
Bright and stunning spacious 1Bed + Media with unobstructed east park view. Sheppard West TTC subway station is just a 2 minutes walk away. Modern style kitchen cabinet, Large Windows, 1 Parking included, Close to Yorkdale Mall and York University, Easy accessible to Hwy 401, 24 hours Concierge Desk. Tenants are responsible for Hydro and Water and tenant insurance is mandatory (id:56426)

DANNY LIANG

Listed by HOMELIFE LANDMARK REALTY INC.

Powered by REALTOR.ca — view this listing on REALTOR.ca

The trademarks REALTOR®, REALTORS®, and the REALTOR® logo are controlled by The Canadian Real Estate Association (CREA) and identify real estate professionals who are members of CREA. The trademarks MLS®, Multiple Listing Service® and the associated logos are owned by CREA and identify the quality of services provided by real estate professionals who are members of CREA.


The neighbourhood

About the area

Census figures and the live market for the area this home sits in, matched from the property’s own location on the map.

Population
28,557
Median household income
$80,382
Median home value
$537,620
Owner-occupied
46%
Homes for sale
197
Median list price
$559,450

Source: Statistics Canada 2021, LiveBy

Map of York University Heights
Want to see it?

Book a viewing

We cover Orangeville, Mono, Caledon, Shelburne, the rest of Dufferin County and into Wellington County. Call us directly.

Karen McGuffin
Residential Realtor

Karen McGuffin

(519) 216-1956
Keep looking

More in the area

  • 1242 SEACLIFF DRIVE, Kingsville

    $1,199,000

    1242 SEACLIFF DRIVE, Kingsville, Ontario

    6 bed · 3 bath

    MLS® 26025175

    Listed by JUMP REALTY INC.

    View on REALTOR.ca
  • 73 ARTHUR Street S Unit# 807, Guelph

    $635,000

    73 ARTHUR Street S Unit# 807, Guelph, Ontario

    2 bed · 2 bath · 1,026 sq ft

    MLS® 40870526

    Listed by Re/Max Real Estate Centre Inc.

    View on REALTOR.ca
  • 87 ALLEN Street W, Waterloo

    Contact for Price

    87 ALLEN Street W, Waterloo, Ontario

    2 bed · 1 bath · 906 sq ft

    MLS® 40870997

    Listed by Re/Max Twin City Realty Inc.

    View on REALTOR.ca

The trademarks REALTOR®, REALTORS®, and the REALTOR® logo are controlled by The Canadian Real Estate Association (CREA) and identify real estate professionals who are members of CREA. The trademarks MLS®, Multiple Listing Service® and the associated logos are owned by CREA and identify the quality of services provided by real estate professionals who are members of CREA.
Created on Moseik