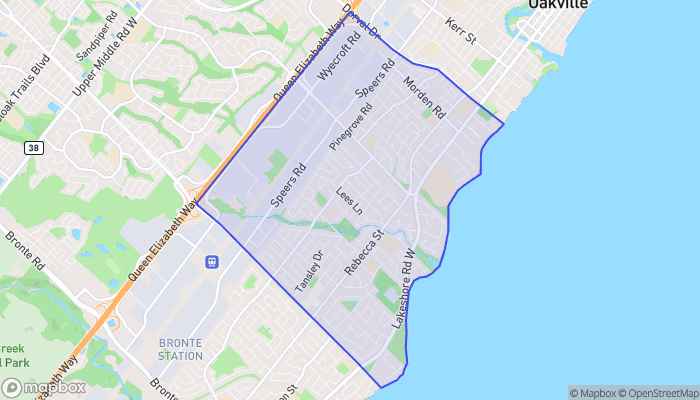
124 PALISER COURT, Oakville (SW Southwest), Ontario
$3,149,000
5 bed · 6 bath
MLS® W14029404
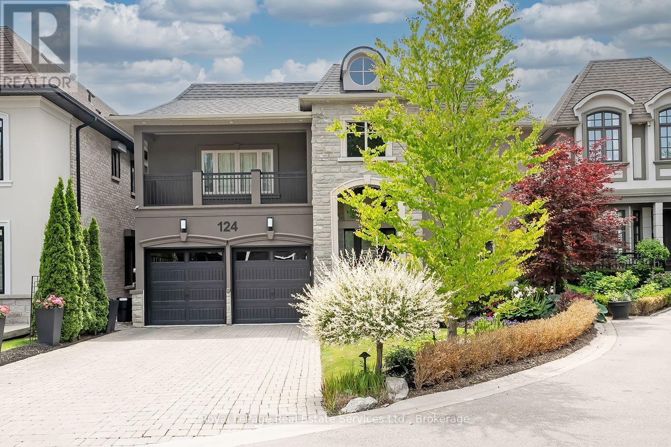
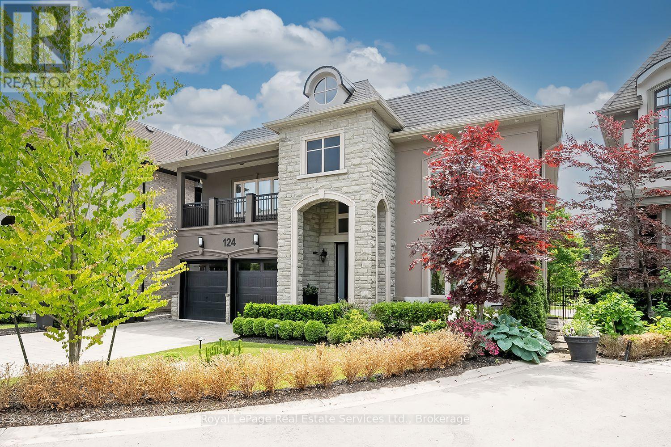
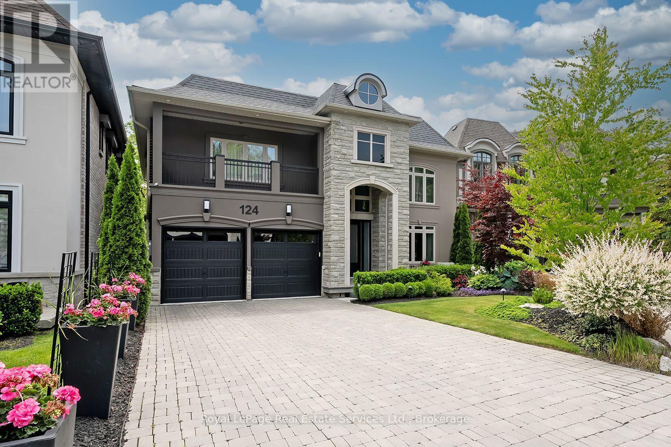
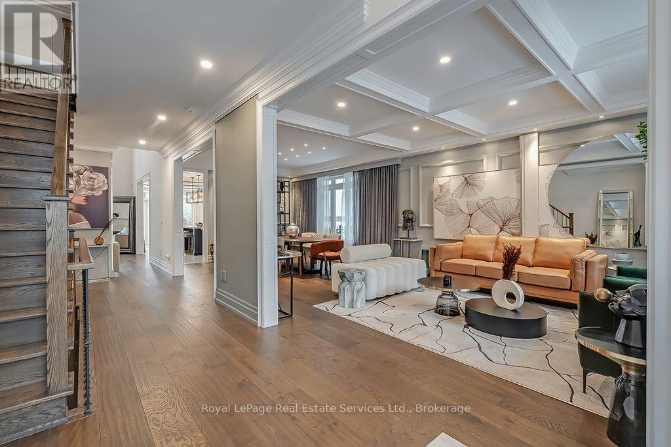
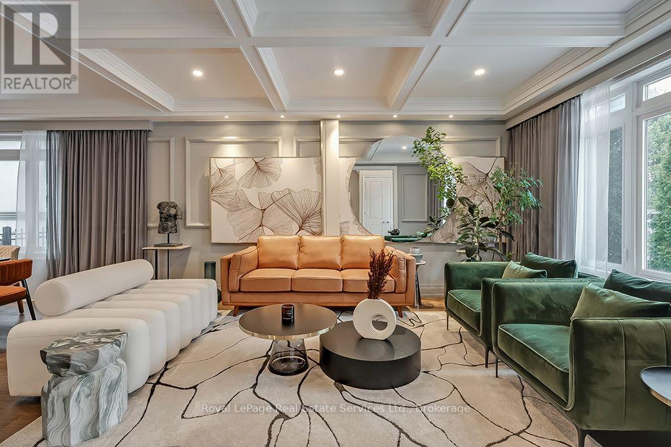
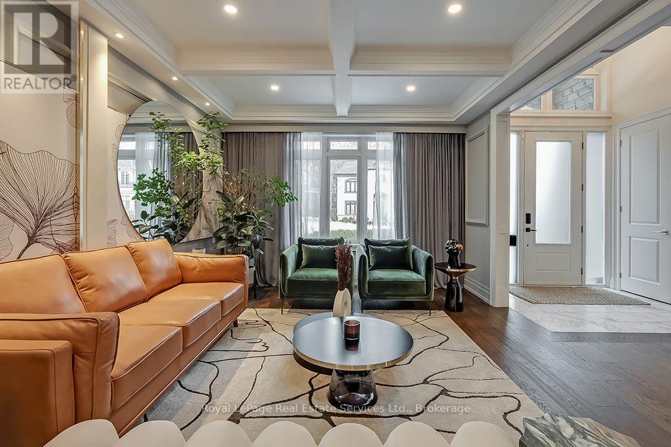
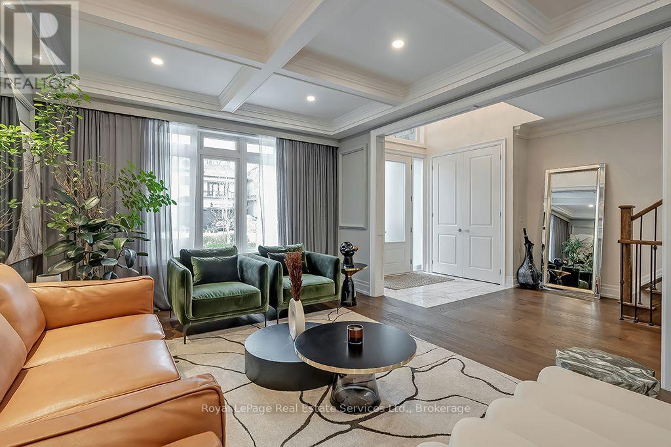
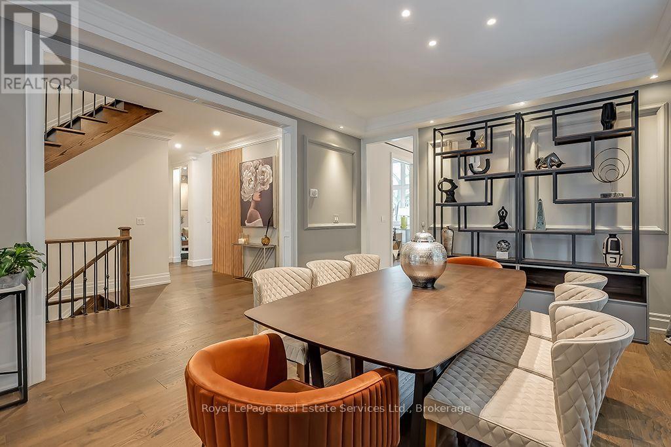
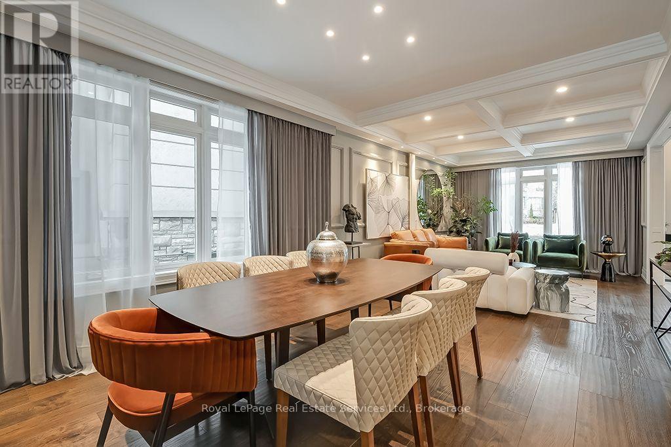
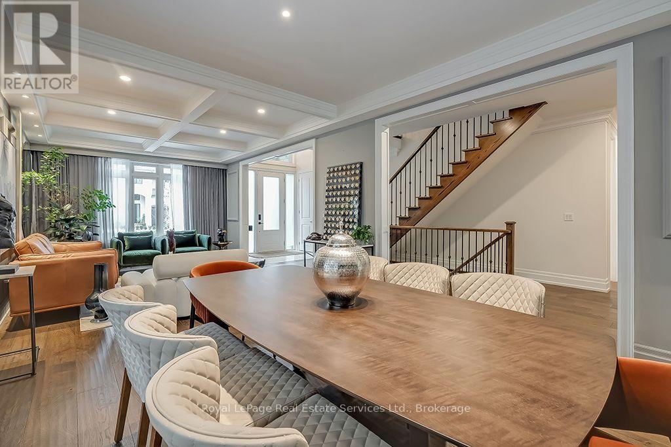
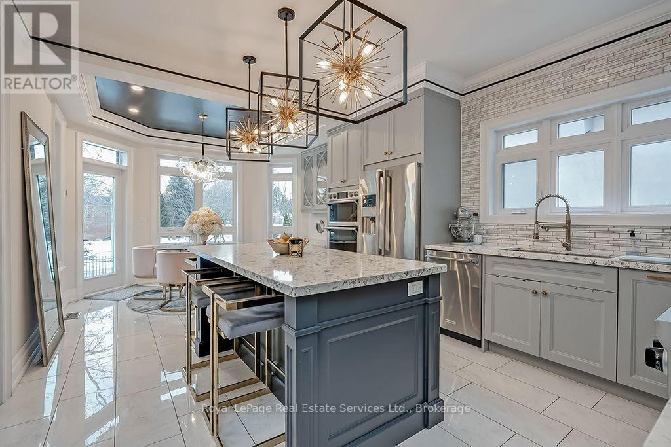
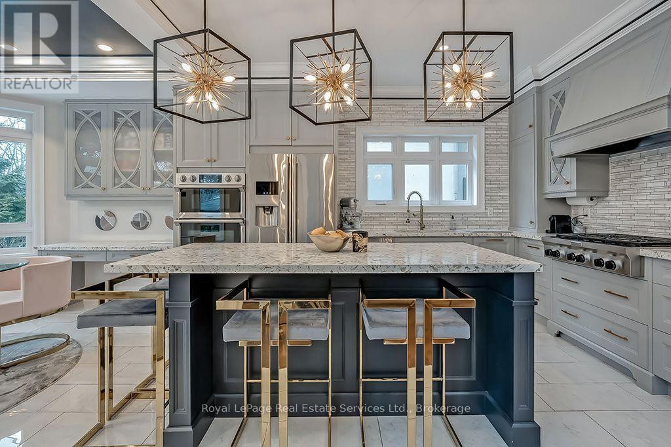
Welcome to this exceptional executive home nestled on a private court in one of Oakville's most sought-after communities. Flooded with natural light and thoughtfully updated throughout, this elegant 2-storey residence features 5 spacious bedrooms, 5.5 bathrooms and over 5000+ SF of total finished living space. The designer kitchen is the heart of the home, featuring a central island, granite counters, premium cabinetry, and upscale millwork. The main level boasts smart lighting, beautifully renovated formal and family rooms, hardwood flooring, pot lights, deep trim work, and refined finishes including crown moulding and waffle ceilings. Upstairs, each bedroom offers access to a full bathroom, creating comfort and privacy for the whole family. The main level includes an additional bedroom, full bathroom and powder room, ideal for guests or multigenerational living. Step outside to professionally landscaped grounds, complete with an irrigation system, outdoor lighting, and a stunning stone porch. A custom metal gazebo with a patio off the deck offers the perfect space to unwind or entertain in the private backyard. Located on a secure private cul-de-sac with a manicured common area, residents also enjoy fob access to the YMCA and 5 shared security cameras for peace of mind. Located steps to Appleby College, Lake Ontario & Downtown Oakville. An ideal opportunity for those seeking luxury, privacy, and convenience in a premier Oakville location. Don't Miss! (id:56426)
BRAD BEZEMER
Listed by Royal LePage Real Estate Services Ltd., Brokerage
The trademarks REALTOR®, REALTORS®, and the REALTOR® logo are controlled by The Canadian Real Estate Association (CREA) and identify real estate professionals who are members of CREA. The trademarks MLS®, Multiple Listing Service® and the associated logos are owned by CREA and identify the quality of services provided by real estate professionals who are members of CREA.