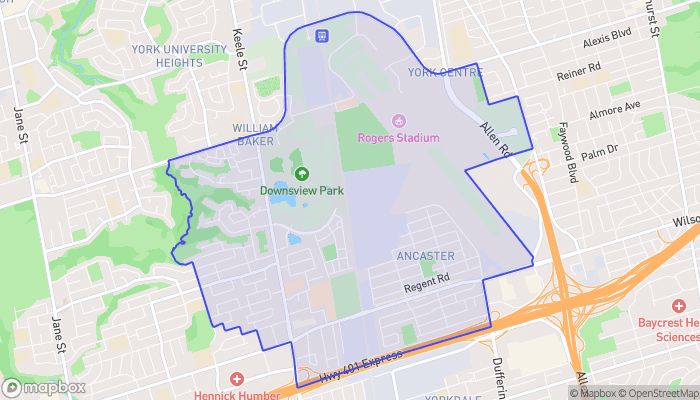
1121 - 3100 KEELE STREET, Toronto (Downsview-Roding-CFB), Ontario
Contact for Price
1 bed · 1 bath
MLS® W14029684
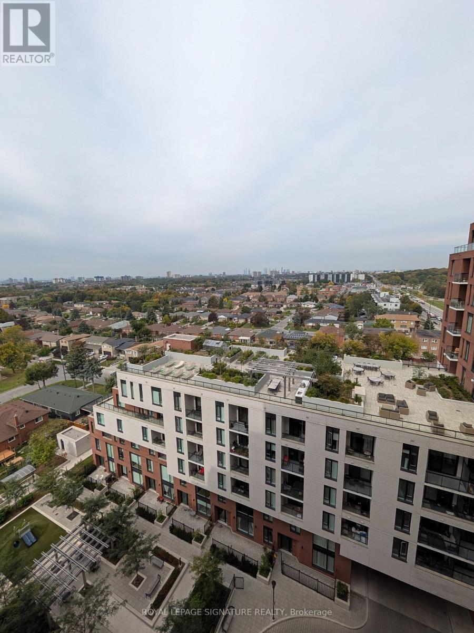
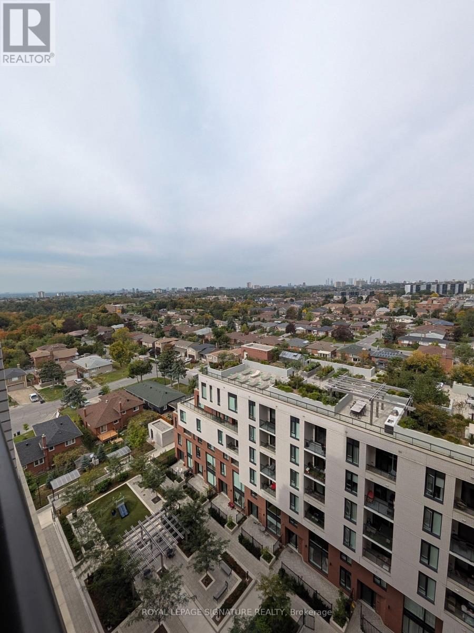
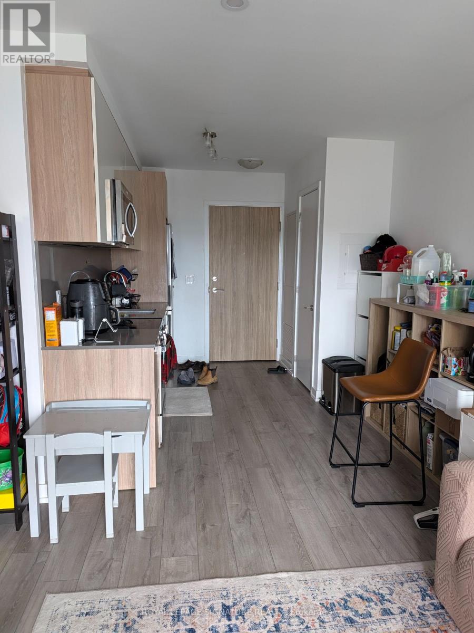
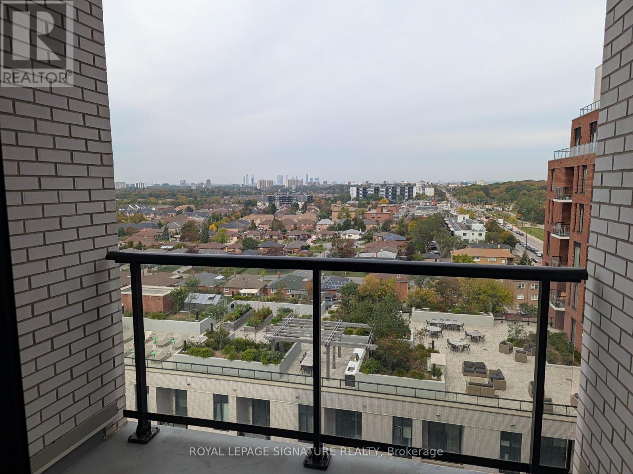
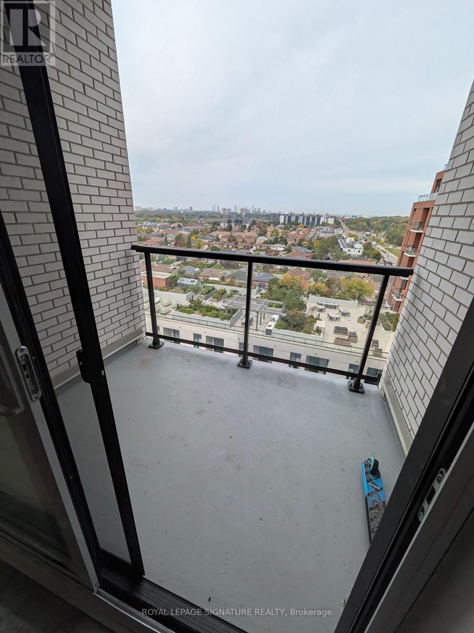
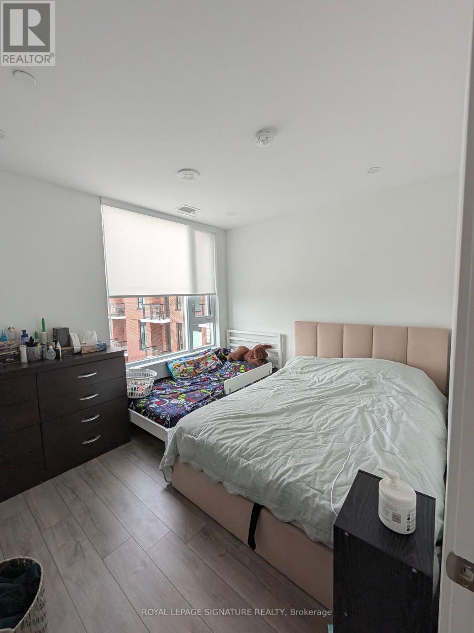
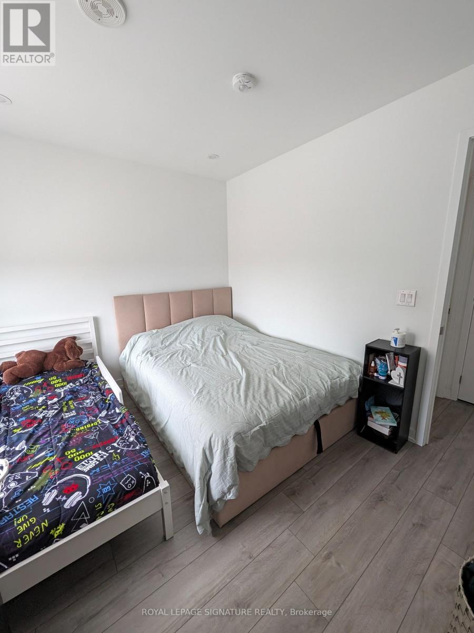
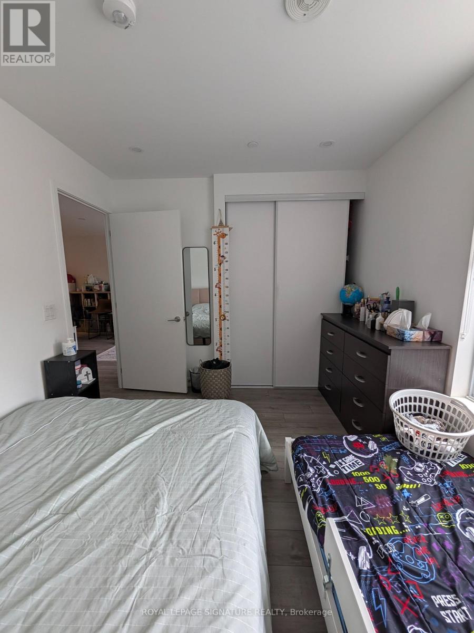
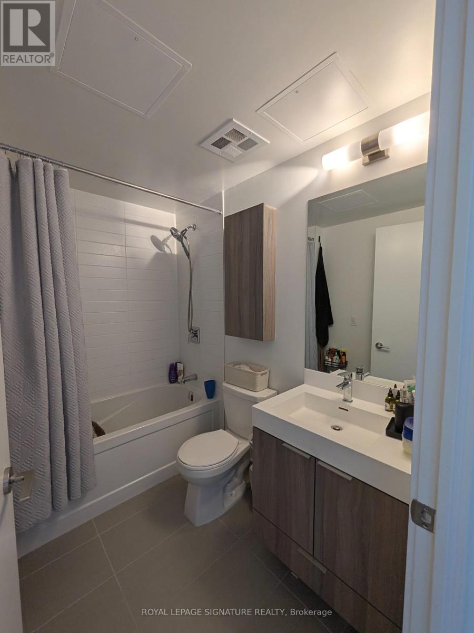
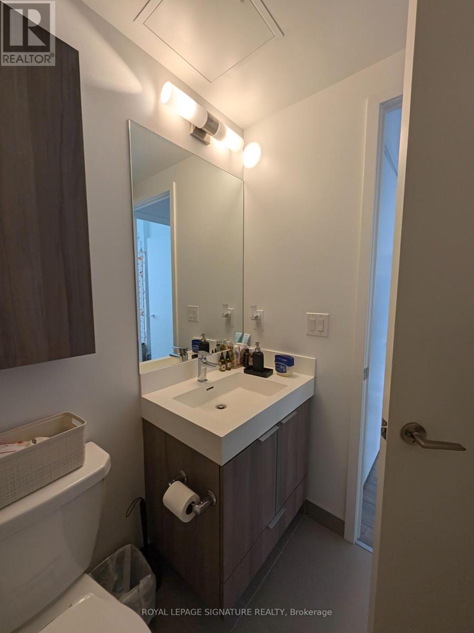
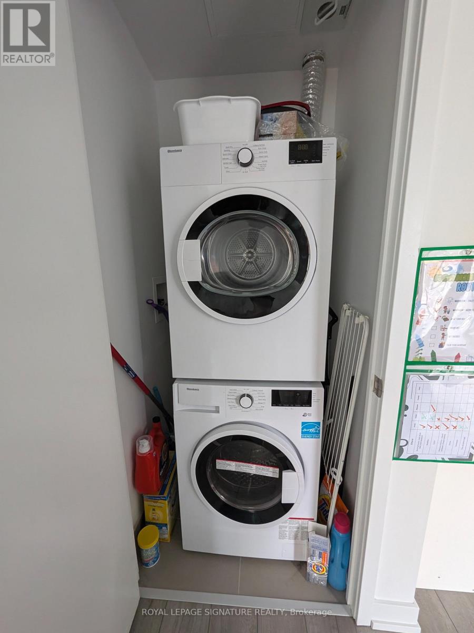
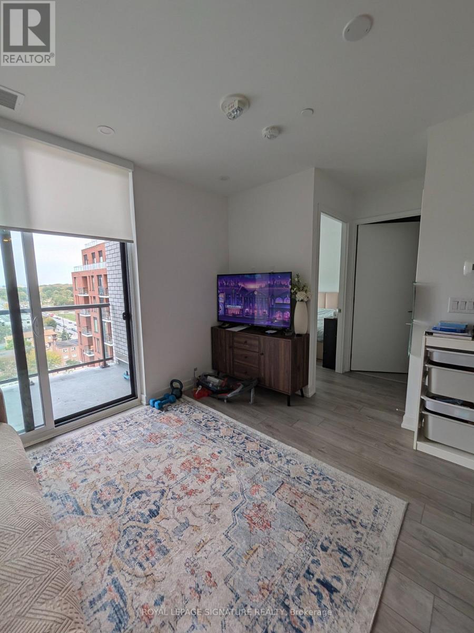
Welcome to The Keeley at 3100 Keele Street, where contemporary mid-rise sophistication harmonizes with expansive natural landscapes across North York's highly accessible Downsview-Roding-CFB community. This impeccably kept one-bedroom, one-bathroom features a clean open-concept layout accented by smooth flat ceilings, neutral paint tones, and expansive floor-to-ceiling windows that capture an abundance of natural light.Walk directly out from the primary living area onto your private open balcony with bright southern exposure, for a morning roast coffee, catching afternoon sun, or unwinding in the fresh air after a demanding shift. The integrated kitchen is equipped with durable cabinetry, sleek stainless steel appliances, practical prep counters, and clean contemporary hardware that makes daily meal prep seamless. Complementing the suite is a spotless three-piece bathroom outfitted with clean fixtures, a modern vanity, and a tiled walk-in shower stall, alongside the everyday utility of private in-suite stacked laundry. Elevating the home's practicality, this lease package includes one designated, secure underground parking space on level P2 (stall #149) as well as one owned private storage locker on level P2 (unit #117), providing complete peace of mind for vehicle protection and supplementary household organization. Residents benefit from twenty-four-hour concierge and security service in the grand lobby, complete with controlled-entry access for complete reassurance. Daily essentials and medical facilities are within immediate reach. (id:56426)
SUMIT TAGGAR
Listed by ROYAL LEPAGE SIGNATURE REALTY
The trademarks REALTOR®, REALTORS®, and the REALTOR® logo are controlled by The Canadian Real Estate Association (CREA) and identify real estate professionals who are members of CREA. The trademarks MLS®, Multiple Listing Service® and the associated logos are owned by CREA and identify the quality of services provided by real estate professionals who are members of CREA.