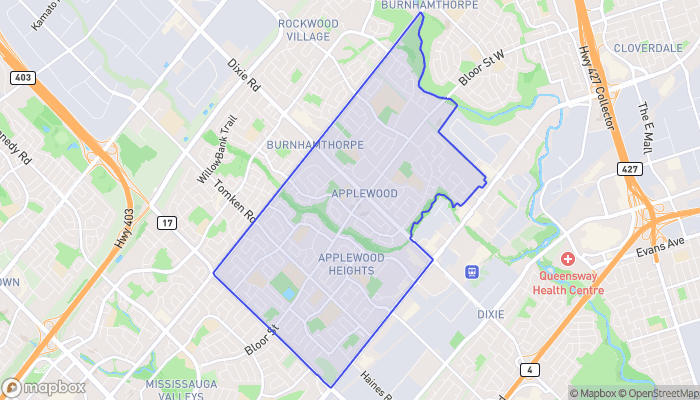
765 DODSWORTH CRESCENT, Mississauga (Applewood), Ontario
$1,185,000
5 bed · 3 bath
MLS® W14033730
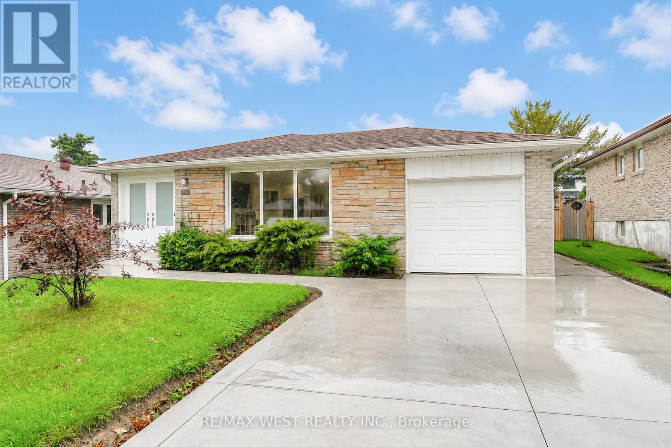
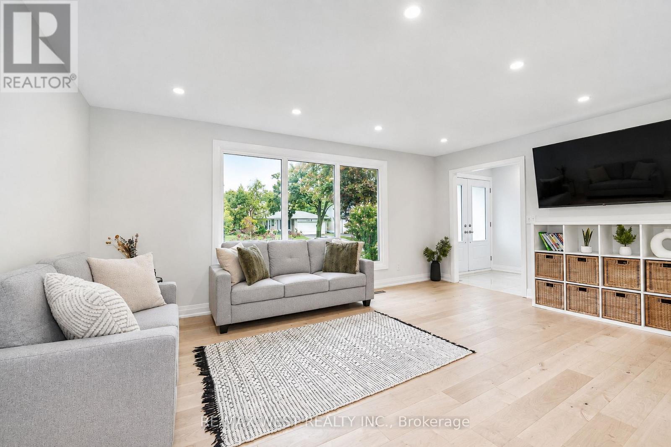
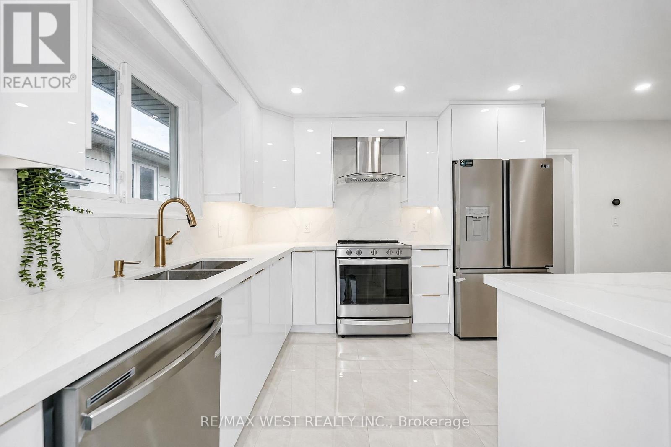
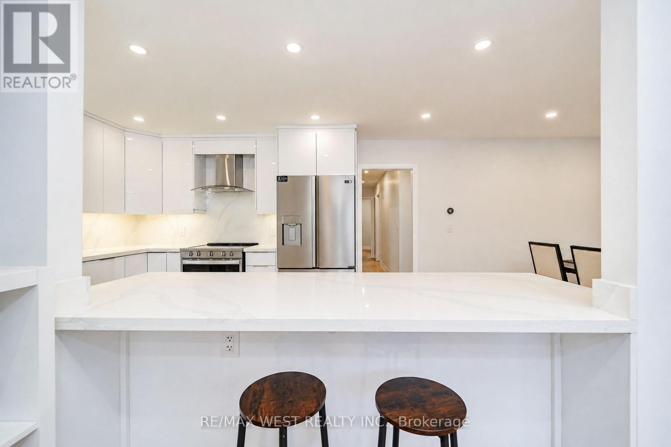
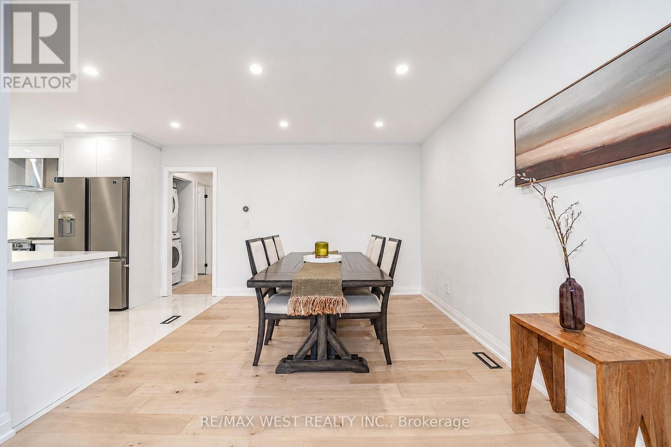
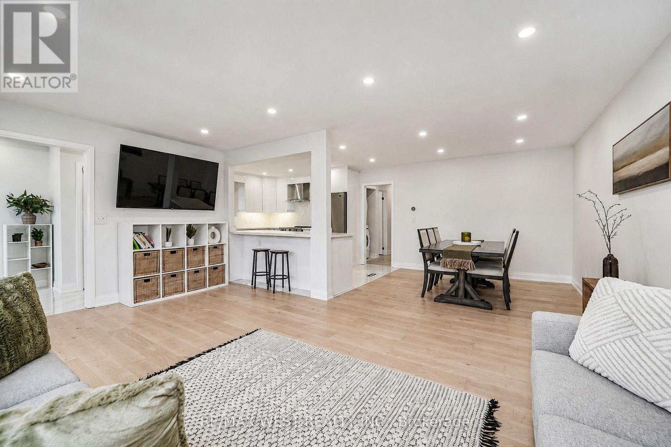
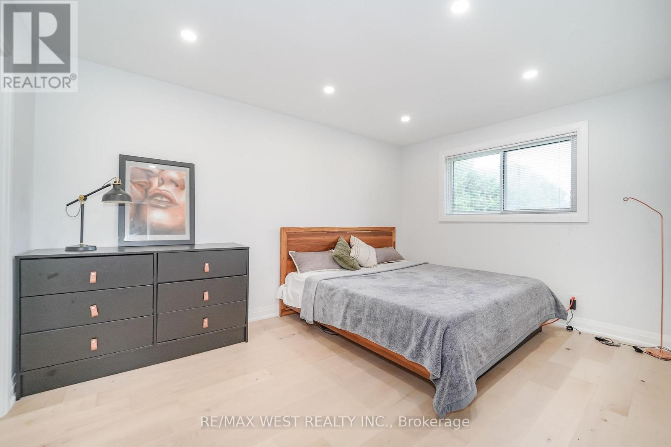
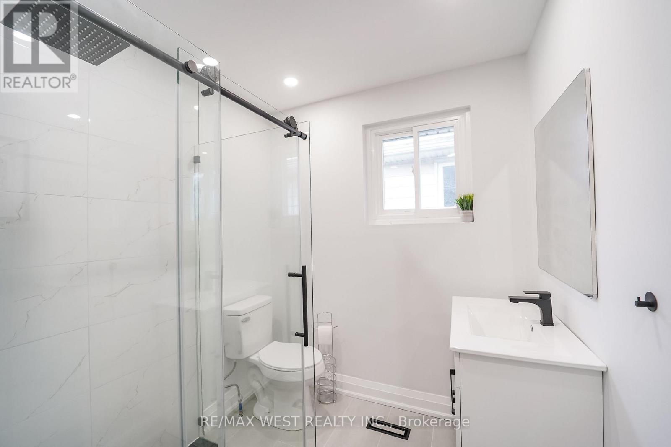
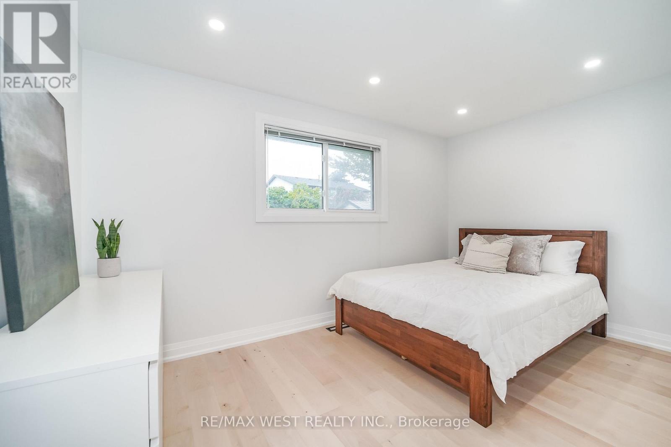
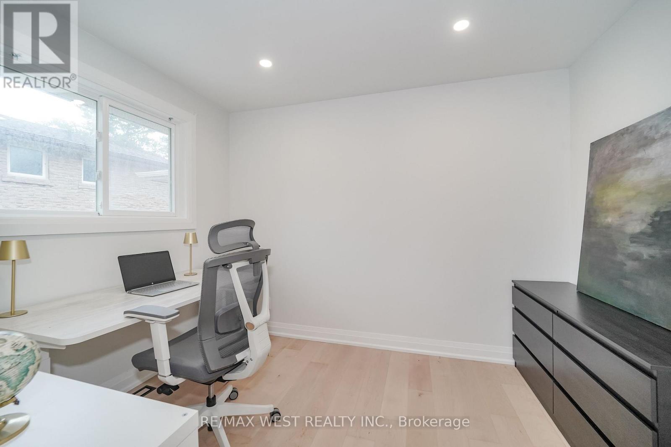
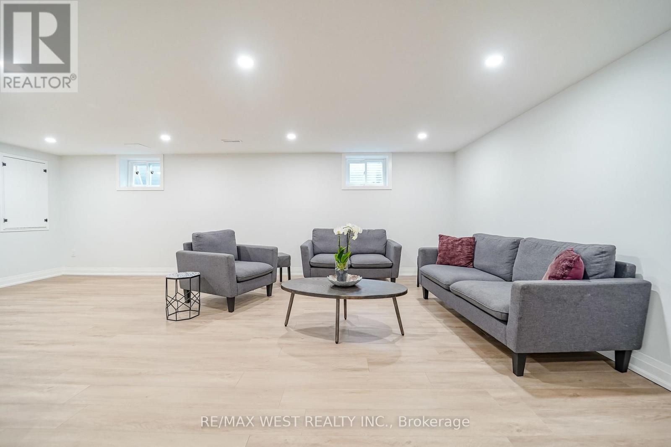
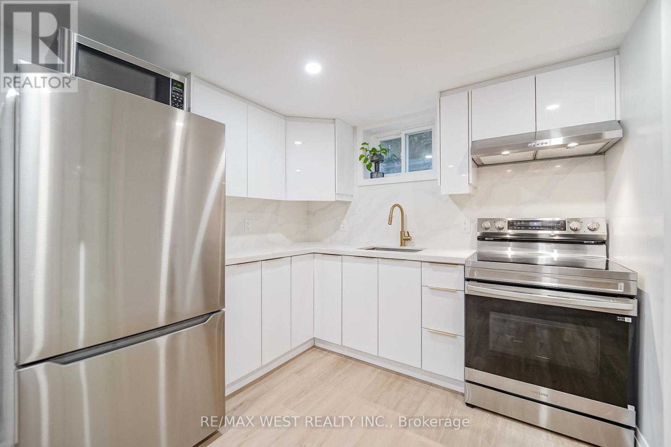
Extensively updated, meticulously maintained and offering exceptional peace of mind, 765 Dodsworth Crescent is a home where no expense has been spared. The bright, thoughtfully designed layout combines an open-concept living and dining area with defined spaces that flow seamlessly into one another. Engineered hardwood flooring, pot lights throughout and stunning modern finishes create a cohesive, sophisticated feel. A welcoming foyer with a large double closet provides a distinct entryway while maintaining the home's open and airy design. From the foyer, the living and dining rooms blend effortlessly into the beautifully updated kitchen, featuring quartz countertops, large-format tile flooring and brand-new, never-used appliances. Updated bathrooms with modern finishes, new windows, doors and soundproofing add to the home's comfort, while a new subfloor supports the updated flooring throughout. The spacious primary bedroom features its own ensuite and walk-in closet, while the additional bedrooms are bright and well-proportioned, offering comfortable space for family, guests or a home office. The lower level offers exceptional flexibility with a separate entrance and fully equipped in-law suite. Finished with the same beautiful, modern aesthetic as the main level, it features luxury vinyl flooring, coordinated finishes, a separate kitchen, separate laundry and dedicated recreation room, creating a comfortable and private living space. Other major updates include a new owned furnace and A/C, new 200-amp panel and electrical wiring, new gutters, downspouts, fascia and soffits, waterproofing around the home, exterior sump pump, and a new concrete driveway. Beautifully finished, extensively upgraded and truly move-in ready, with the major improvements already taken care of. (id:56426)
FRANK LEO
Listed by RE/MAX WEST REALTY INC.
The trademarks REALTOR®, REALTORS®, and the REALTOR® logo are controlled by The Canadian Real Estate Association (CREA) and identify real estate professionals who are members of CREA. The trademarks MLS®, Multiple Listing Service® and the associated logos are owned by CREA and identify the quality of services provided by real estate professionals who are members of CREA.