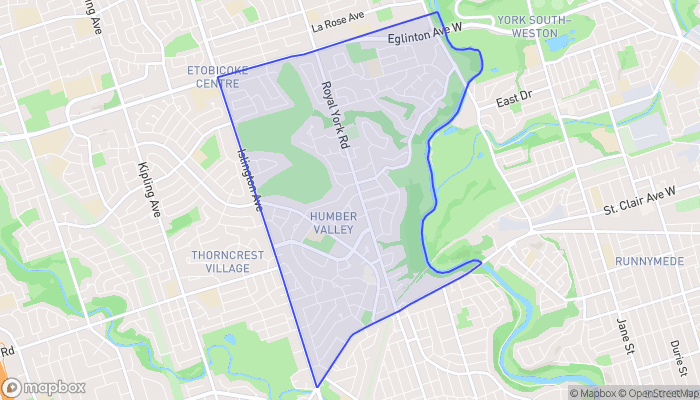
213 THE KINGSWAY, Toronto (Edenbridge-Humber Valley), Ontario
$1,999,900
4 bed · 4 bath
MLS® W14034020
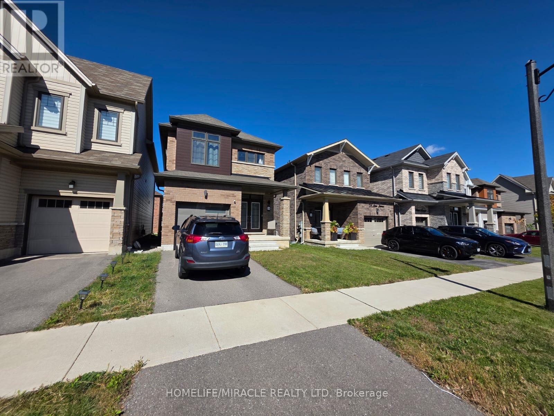
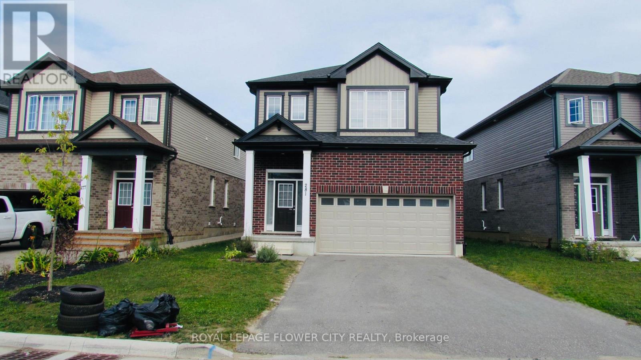
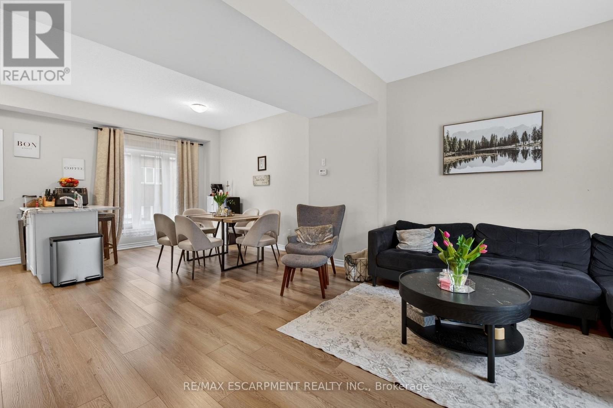
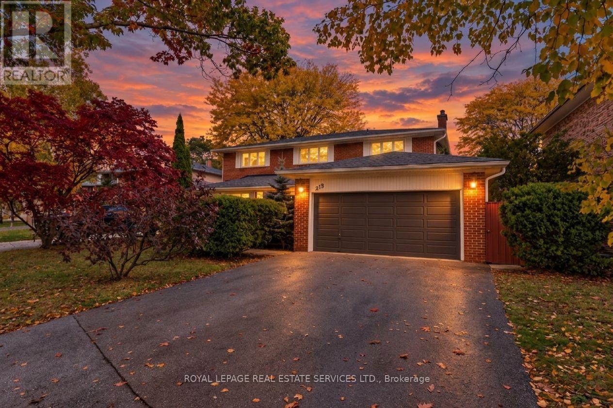
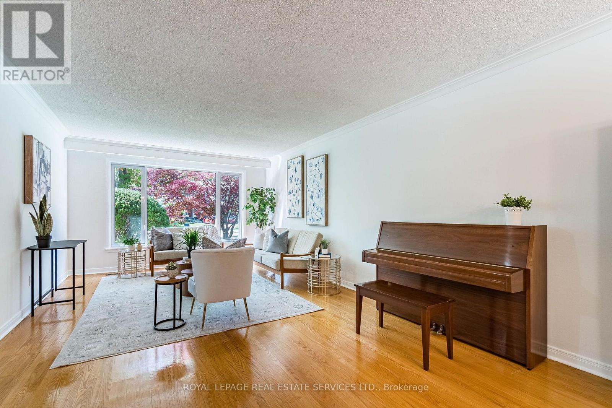
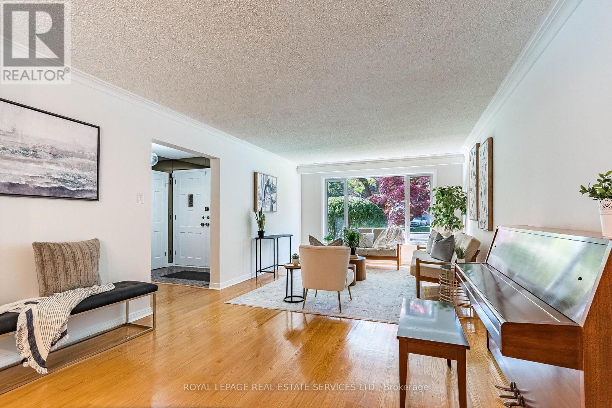
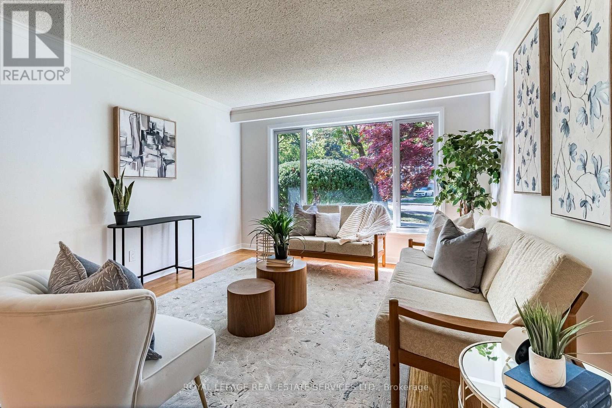
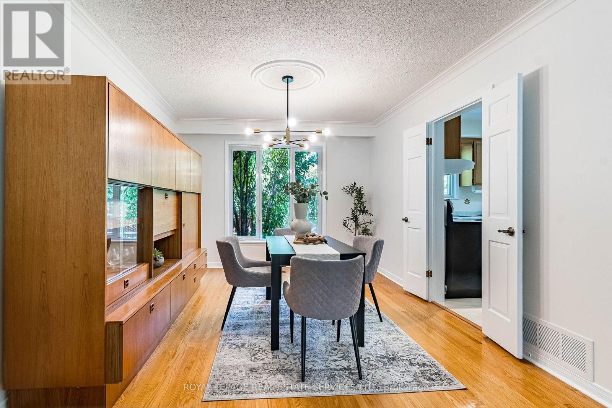
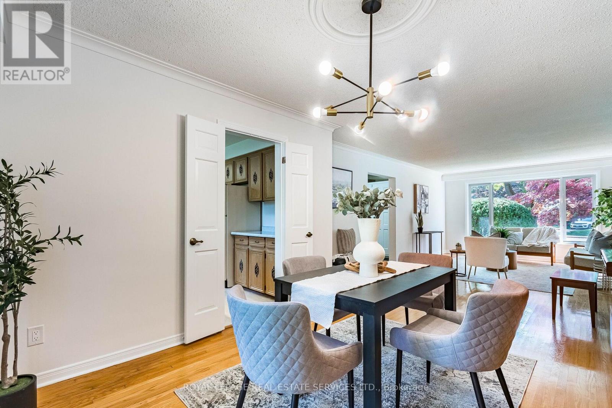
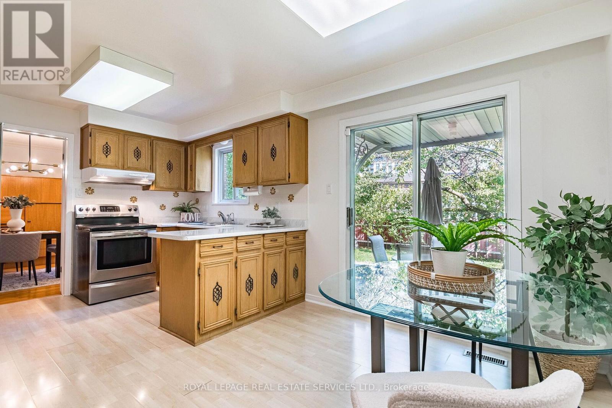
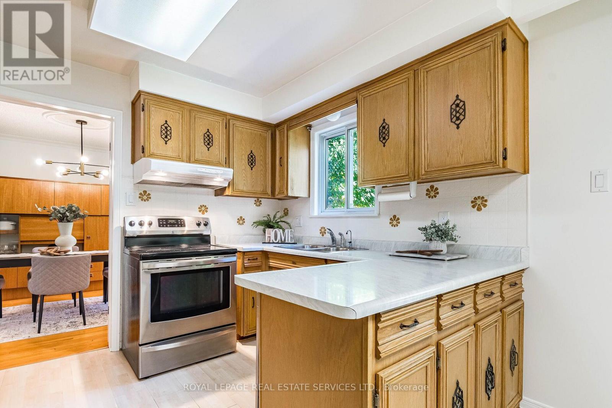
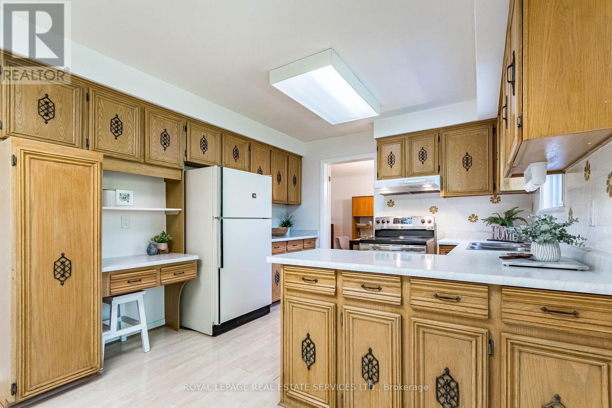
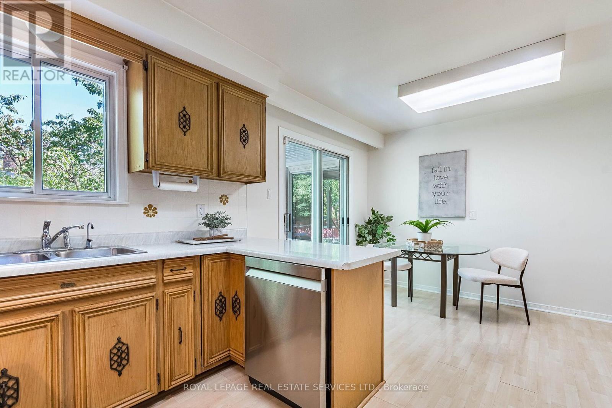
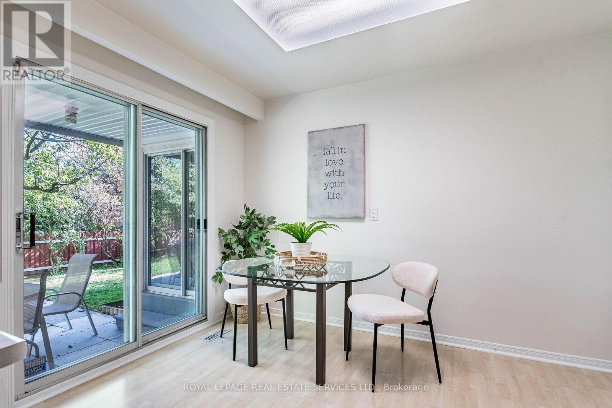
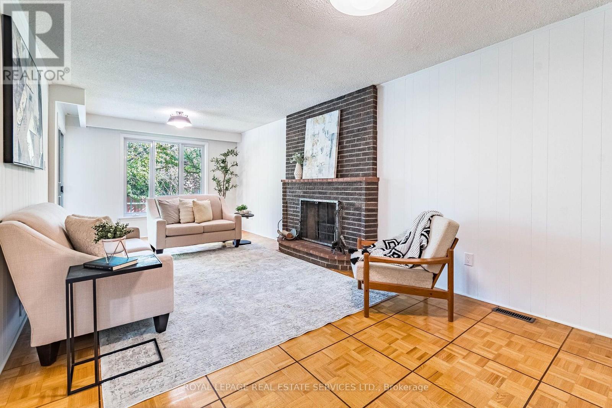
Well-maintained family home in the tree-lined community of The Kingsway. This inviting home offers spacious principal rooms filled with natural light and a functional layout ideal for family living. The main floor features a welcoming double-door entrance, an open-concept living and dining area with large windows, an eat-in kitchen with ample cupboard space and a walkout to a private patio, a spacious family room with a fireplace and separate rear yard access, laundry with side entrance access, and a powder room. The upper floor features a large primary bedroom with large windows, a walk-in closet, and a private 4-piece ensuite, plus three additional generously sized bedrooms with closets and windows, and a shared 4-piece bathroom. Hardwood floors throughout the main and upper floors. The finished lower level offers above-grade windows, a spacious recreation room with fireplace and bar, a large games room, and additional storage with built-in shelving. Set on an expansive 6,673 sq. ft. lot, the property features a double built-in garage, an oversized driveway that can accommodate up to six vehicles, and a fully landscaped private rear yard with a relaxing patio. Located in the heart of The Kingsway, this home is surrounded by tree-lined streets and green spaces, with convenient access to top-rated schools, parks, local amenities, and transit. An excellent opportunity for families seeking space and comfort in a sought-after neighbourhood. (id:56426)
IAN WILSON
Listed by ROYAL LEPAGE REAL ESTATE SERVICES LTD.
The trademarks REALTOR®, REALTORS®, and the REALTOR® logo are controlled by The Canadian Real Estate Association (CREA) and identify real estate professionals who are members of CREA. The trademarks MLS®, Multiple Listing Service® and the associated logos are owned by CREA and identify the quality of services provided by real estate professionals who are members of CREA.